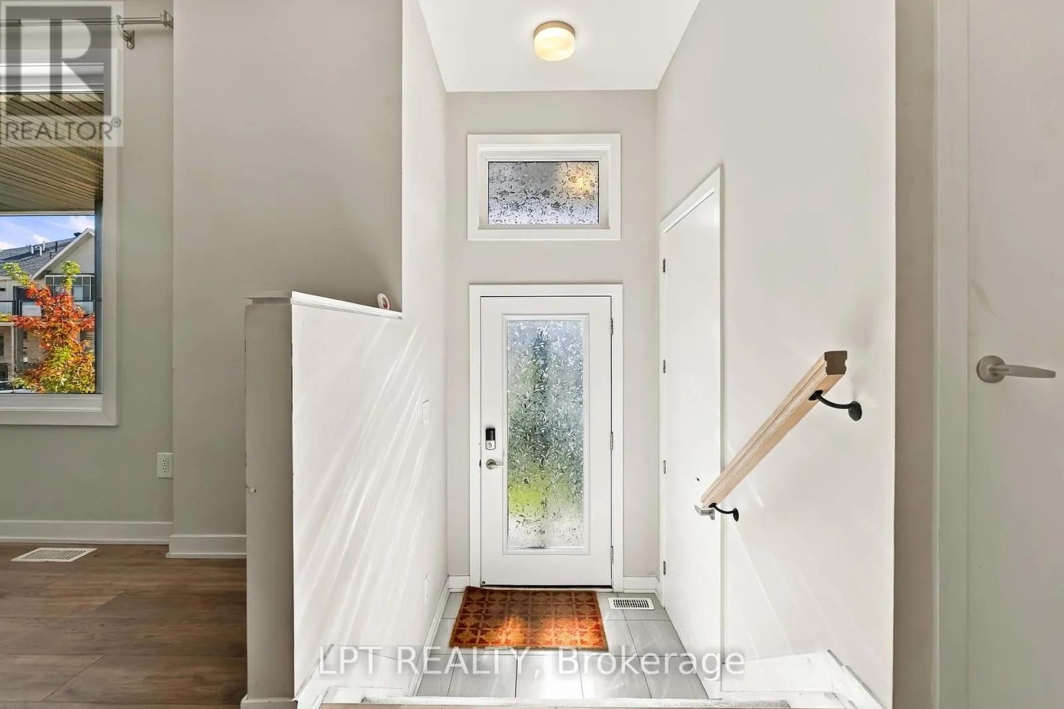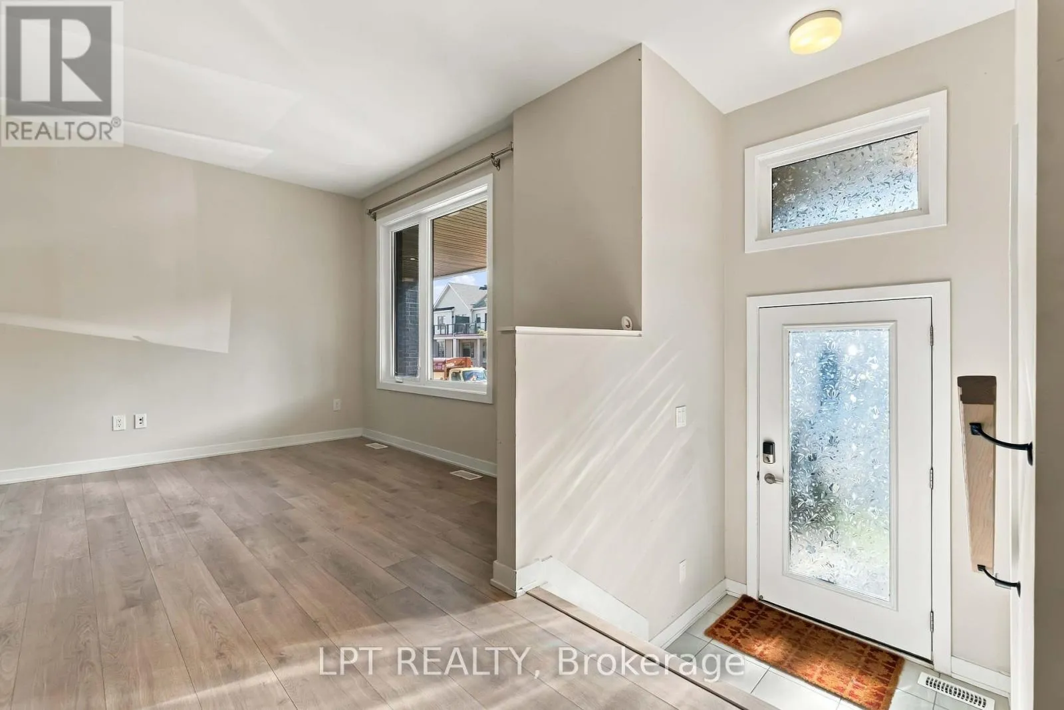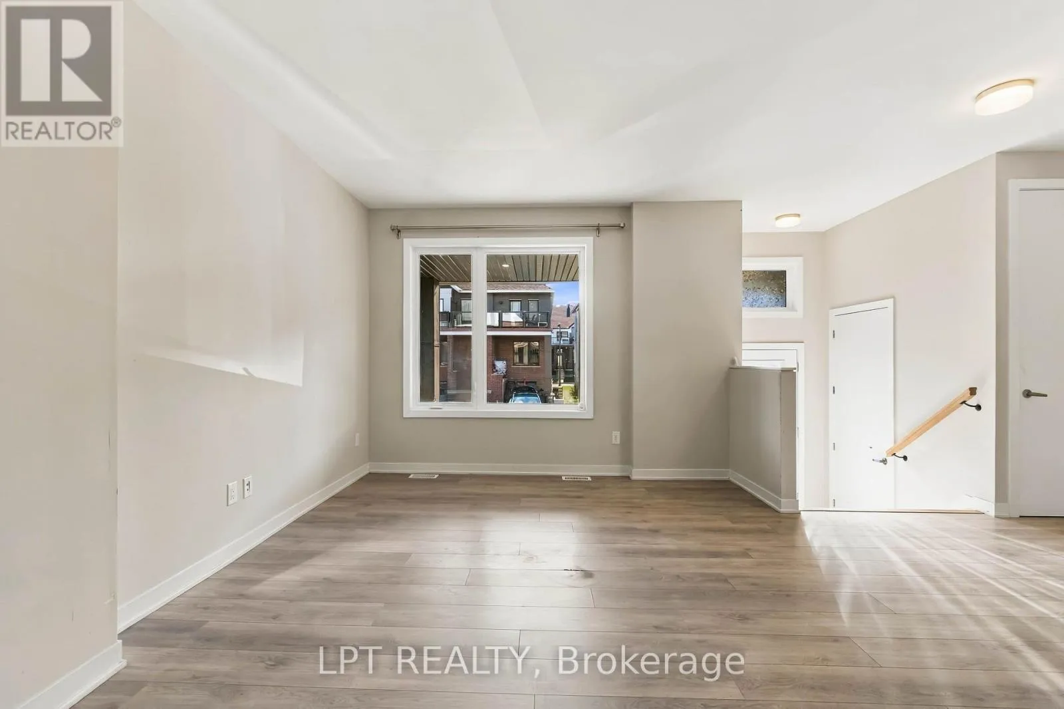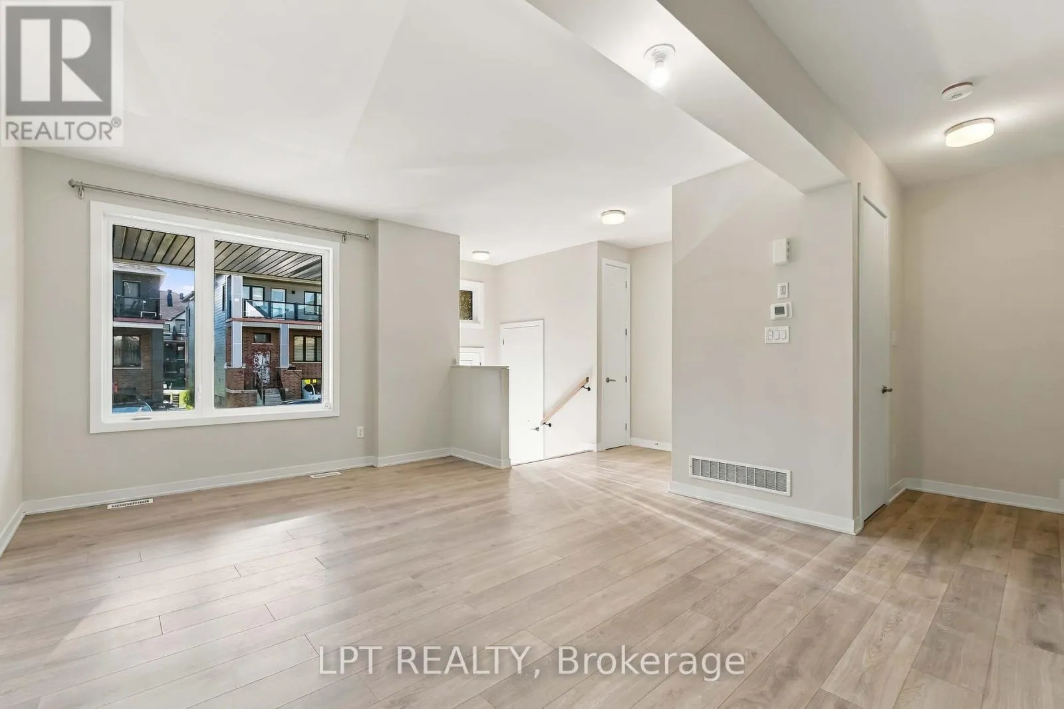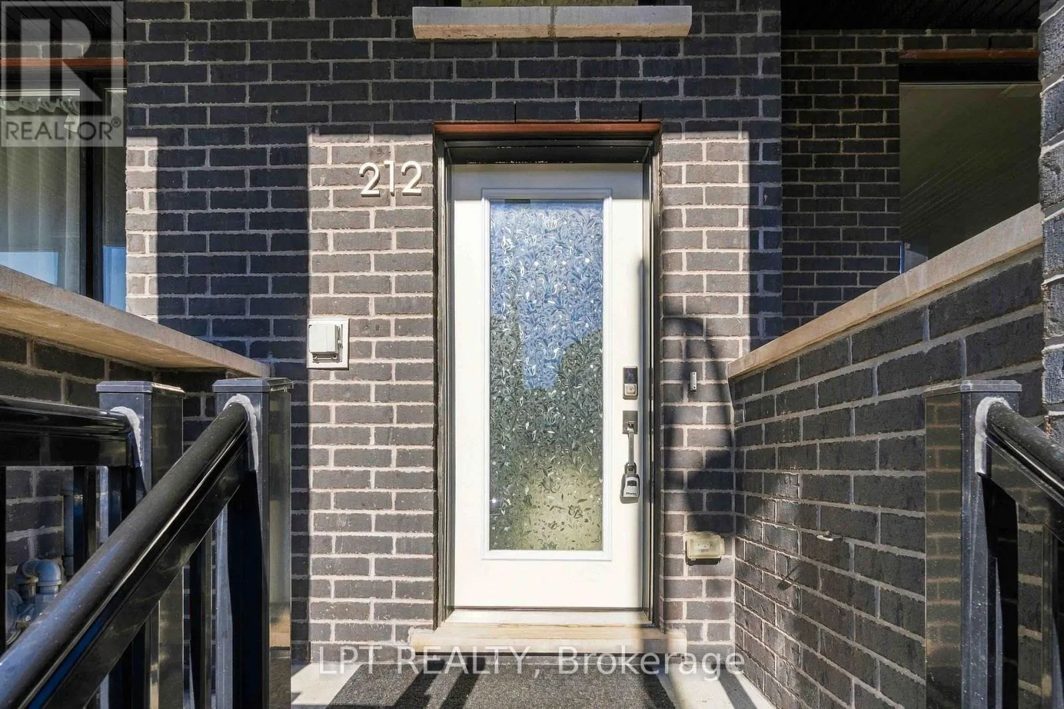
212 Speckled Alder Row, Ottawa, Ontario K2J 7G8

Listed for:
$574,900
3 beds
4 baths
Listed 3 days ago
Row / Townhouse for rent: 212 Speckled Alder Row, Ottawa, Ontario K2J 7G8

View all 37 photos

About

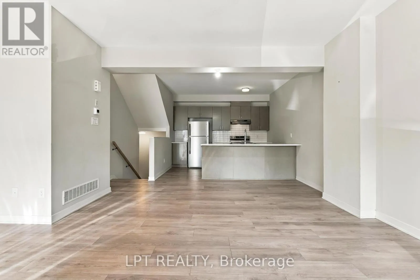
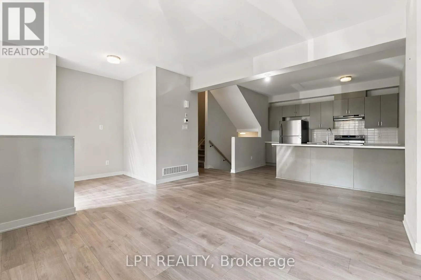
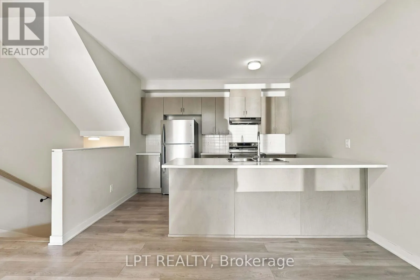
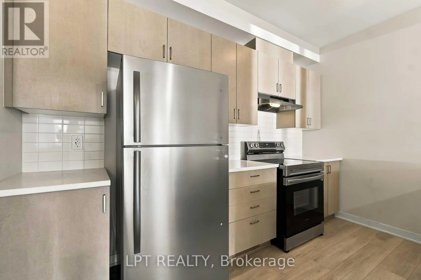
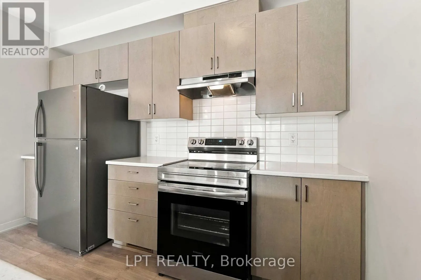
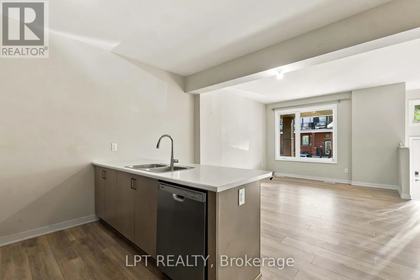
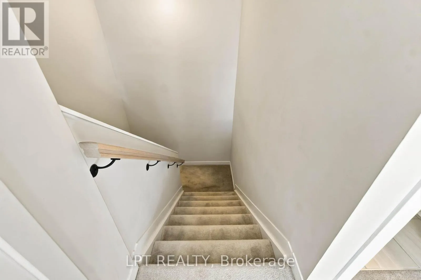
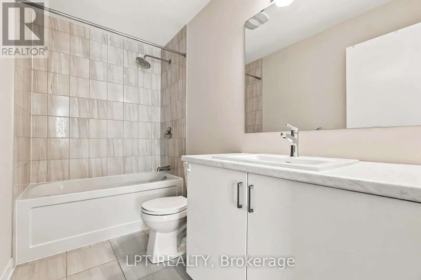
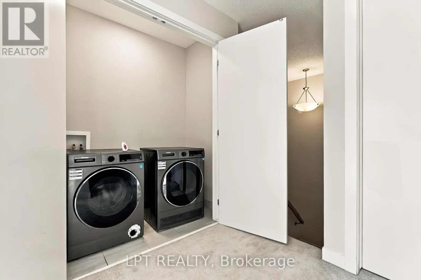
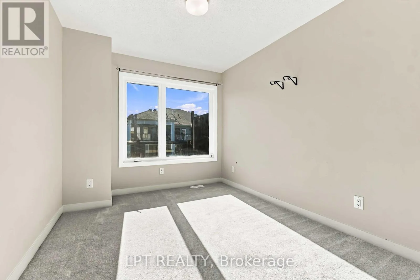
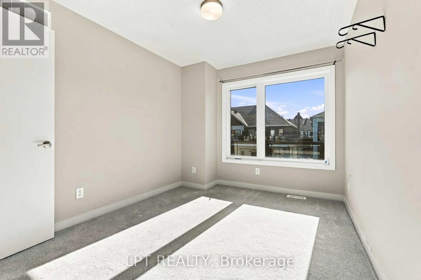
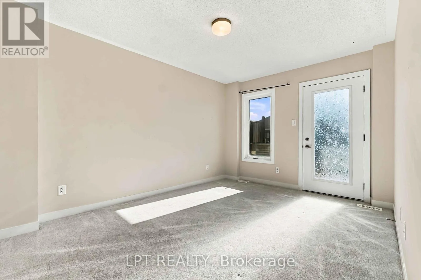
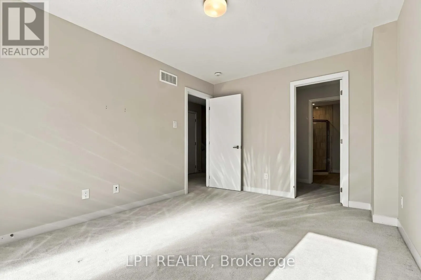
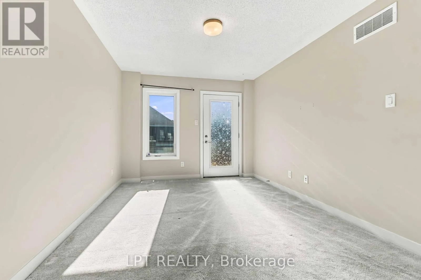
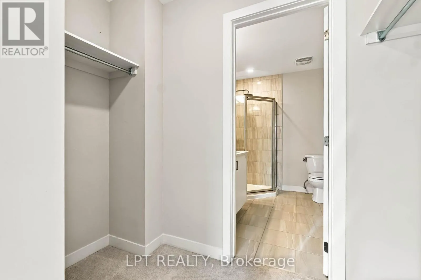
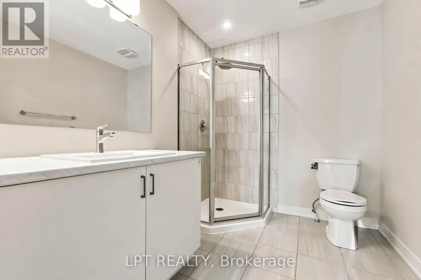
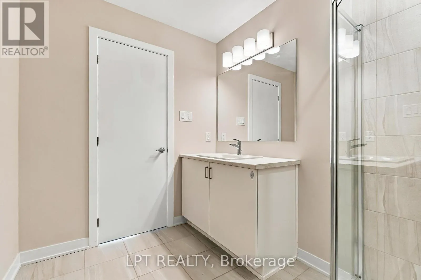
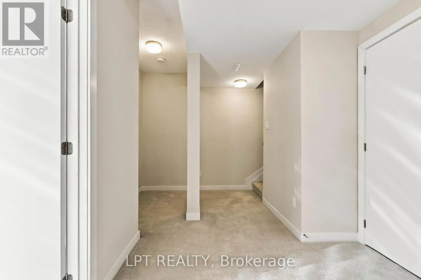
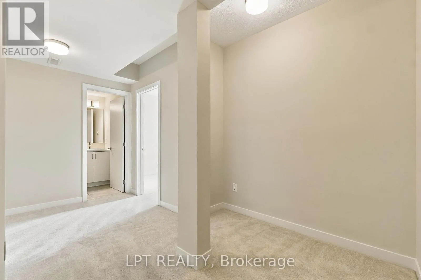
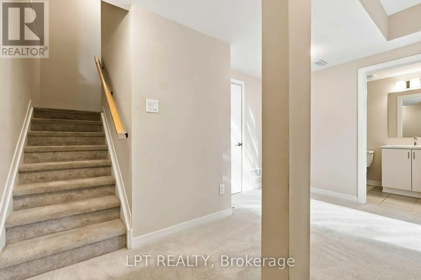
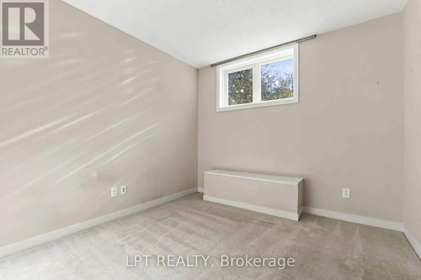
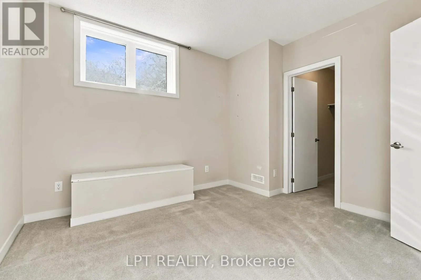
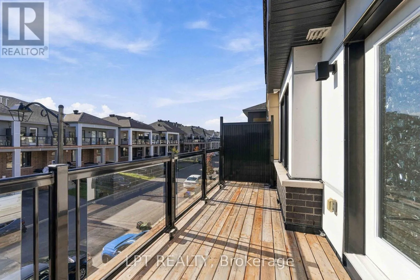
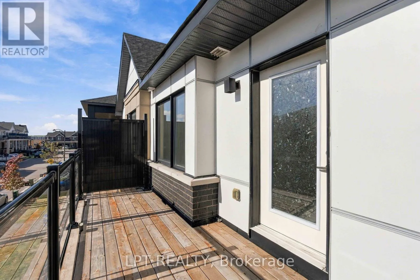
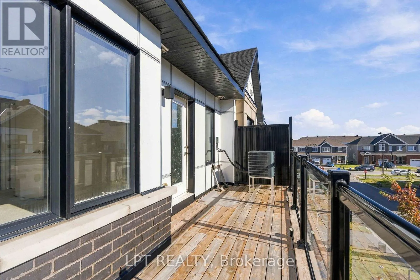
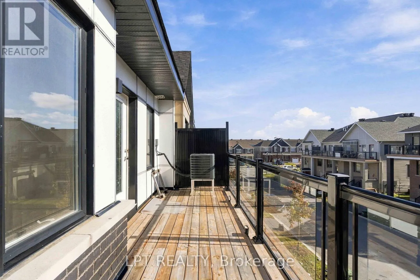
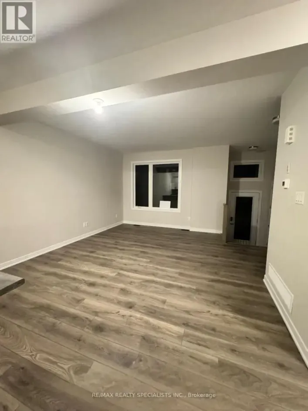
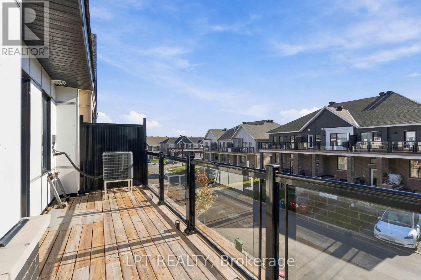
Cross Streets: Cambrian Road & Elevation Road. ** Directions: From Cambrian Road, turn right into Elevation Road, then turn right into Speckled Alder Row. Welcome To This Beautiful, Nearly New 3-Bedroom, 4-Bathroom Townhome In The Highly Desirable Half Moon Bay Community Of Barrhaven! Only 2 Years Old, This Stylish Home Features A Bright, Open-Concept Layout, A Modern Kitchen With Stainless Steel Appliances, And Spacious Living Areas Perfect For Everyday Comfort And Entertaining. The Upper Level Offers A Generous Primary Bedroom With Private Ensuite, A Second Spacious Bedroom, A Full Bathroom, Convenient Laundry, And A Private Balcony. The Finished Lower Level Provides Versatile Additional Living Space, Ideal For A Family Room, Home Office, Or Recreation Area. Enjoy The Added Convenience Of Parking For 2 Vehicles. Ideally Located Close To Top-Rated Schools, Parks, Shopping, Restaurants, And Recreation Facilities. An Excellent Opportunity To Own A Modern, Move-In-Ready Home In One Of Barrhaven's Most Sought-After Neighbourhoods! (id:27476)

Property Highlights

MLS® Number
X14155014
Type
Single Family
Community Name
7711 - Barrhaven - Half Moon Bay
Ownership Type
Freehold
Land Size
20.3 x 45 FT
Parking Space Total
2

Building

Building Type
Row / Townhouse
Storeys
2.00
Square Footage
1100 - 1500 sqft
Bathrooms Total
4
Bedrooms Above Ground
3
Bedrooms Total
3
Exterior Finish
Brick
Fireplace Present
No
Basement Type
Full (Finished)
Basement Features
Building Heating Type
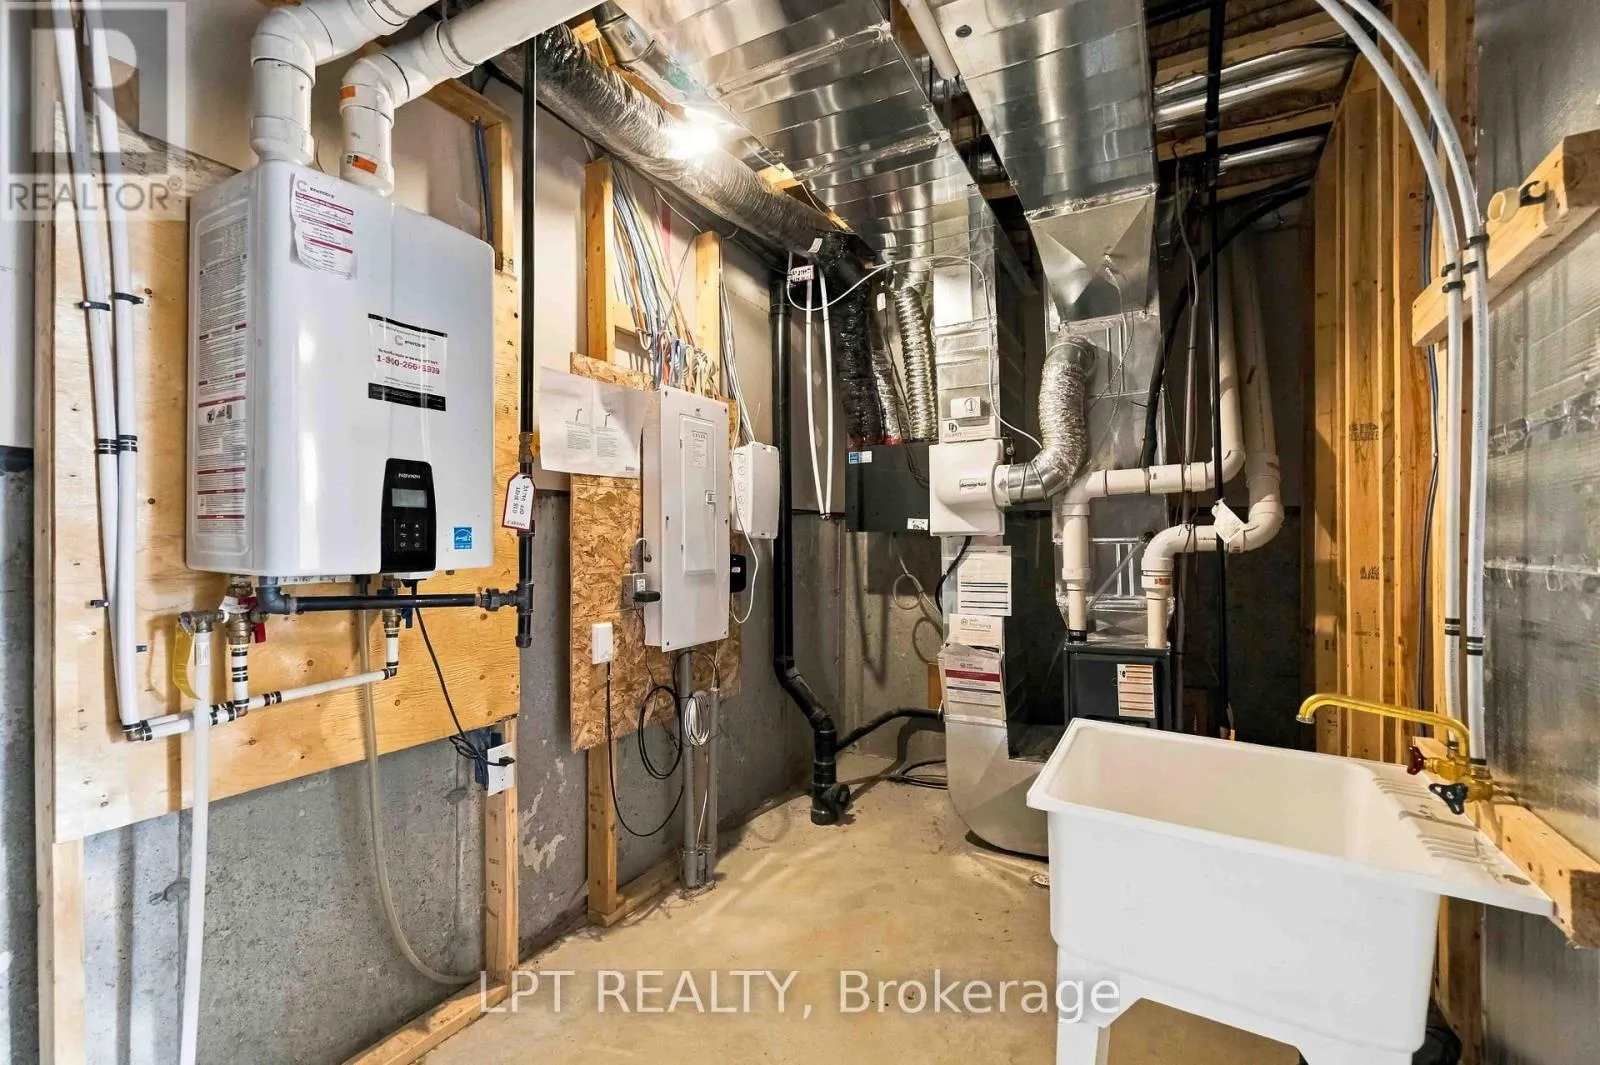
Forced air
Heating Fuel
Natural gas
Building Cooling Type
Central air conditioning

Utilities

Water
Municipal water
Utility Sewer
Sanitary sewer

Room Layout

Primary Bedroom
Second level
3.07 m x 4.26 m
Bedroom 2
Second level
2.47 m x 3.45 m
Bathroom
Second level
Measurements not available
Bathroom
Second level
3.5 m x 3.2 m
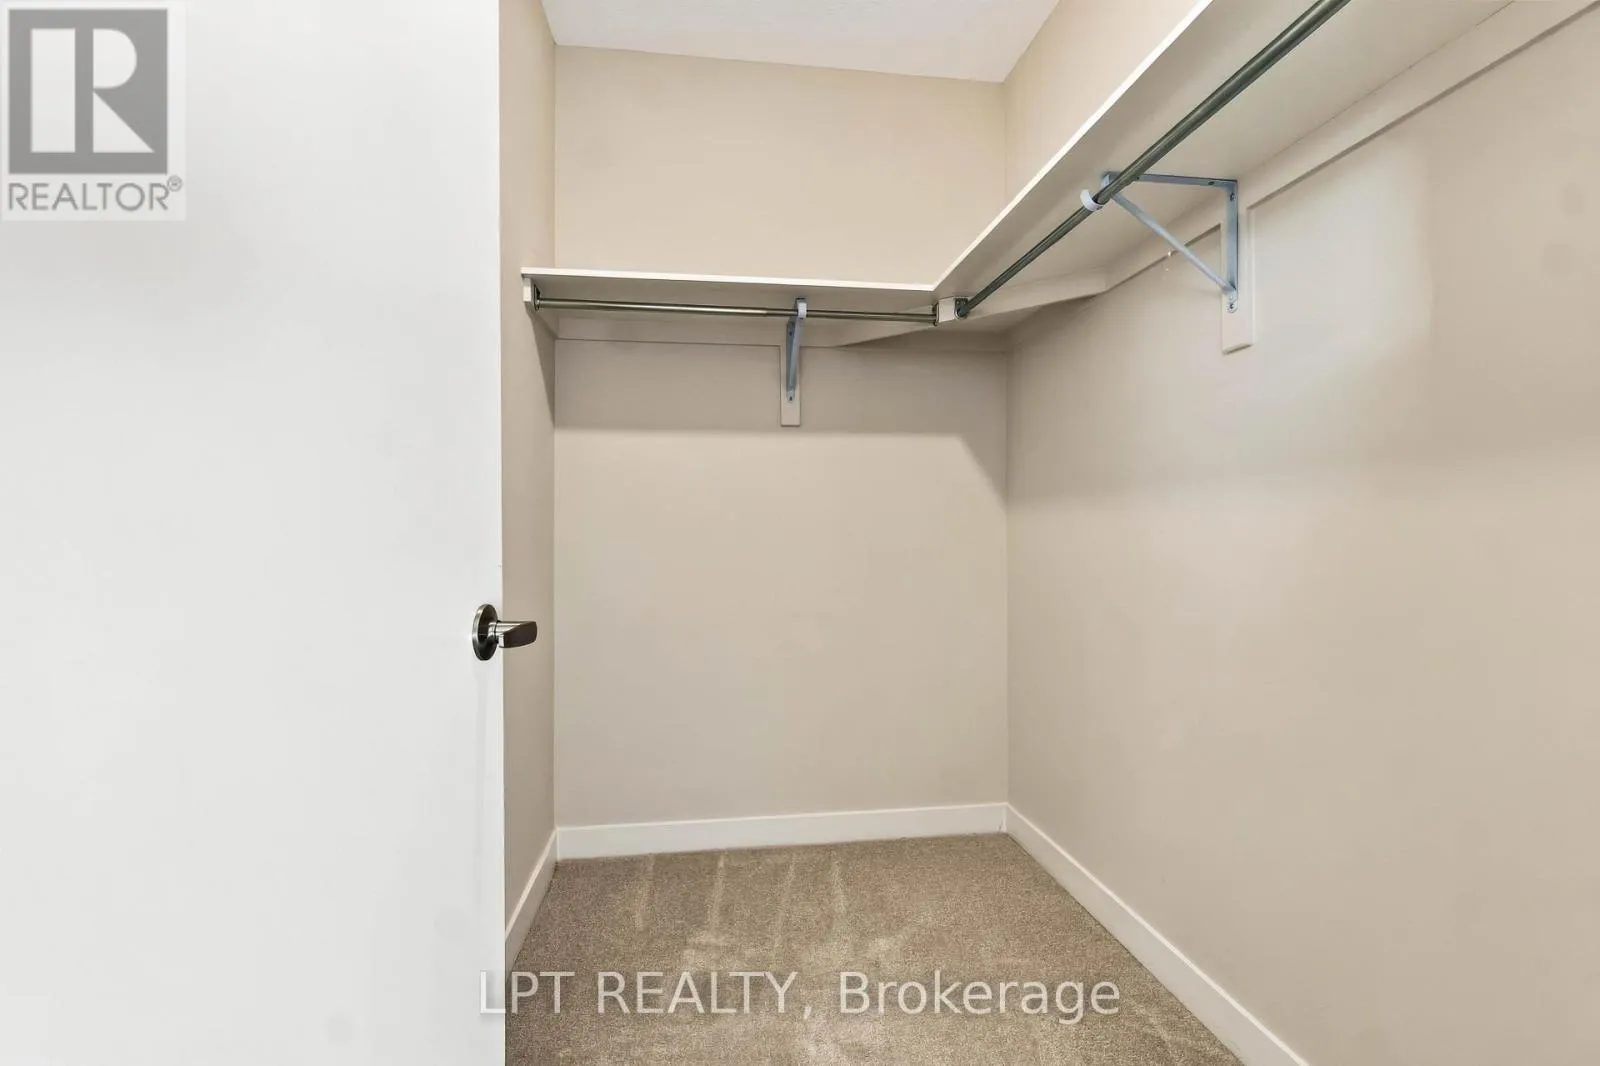
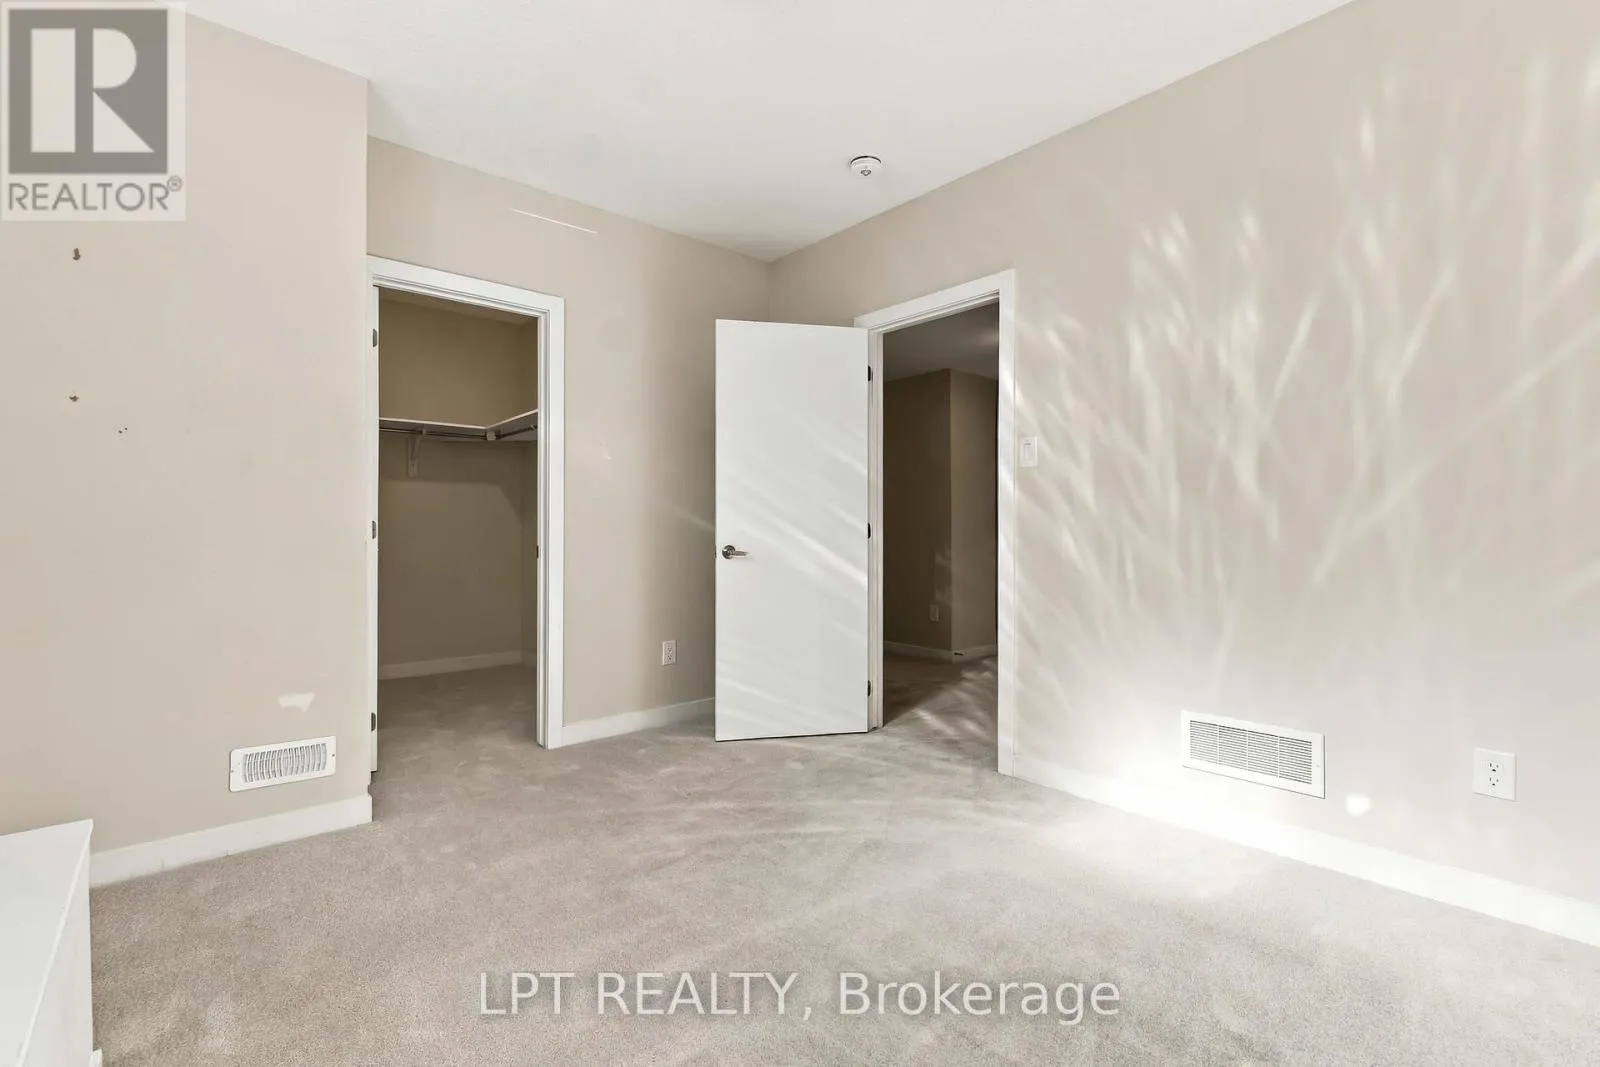
Bedroom 3
Basement
3.5 m x 3.2 m
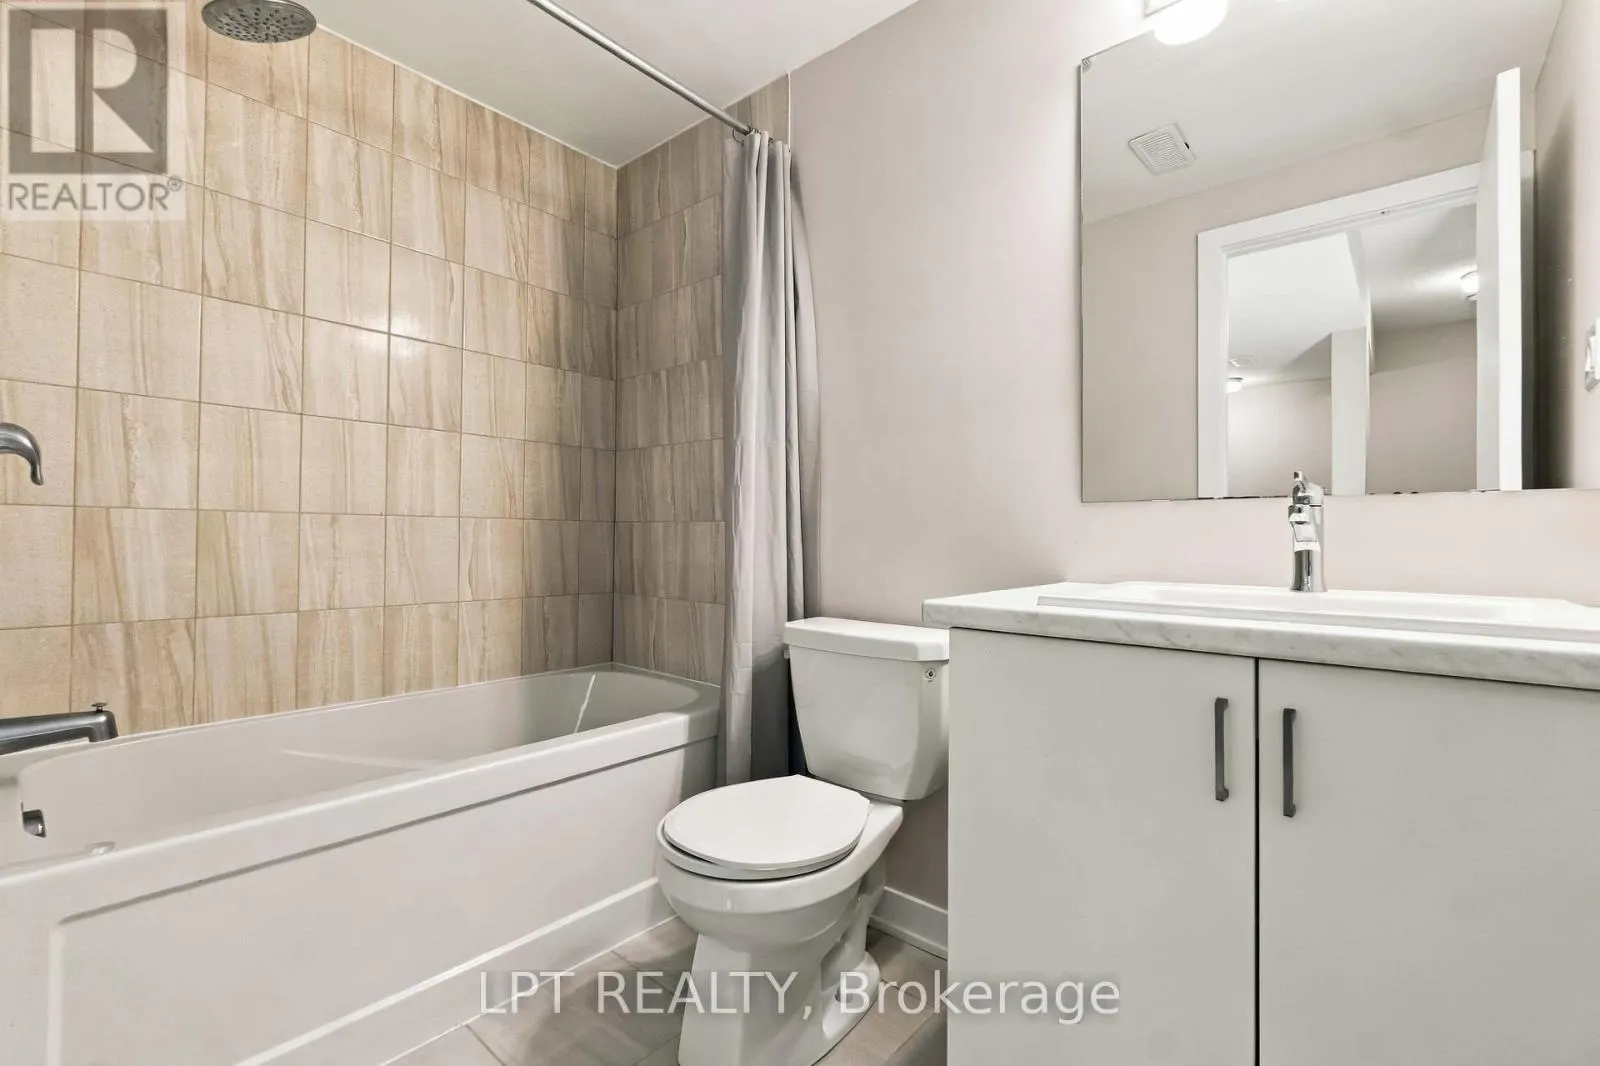
Bathroom
Basement
Measurements not available
Living room
Main level
3.65 m x 5.28 m
Kitchen
Main level
3.65 m x 2.59 m
Foyer
Main level
Measurements not available
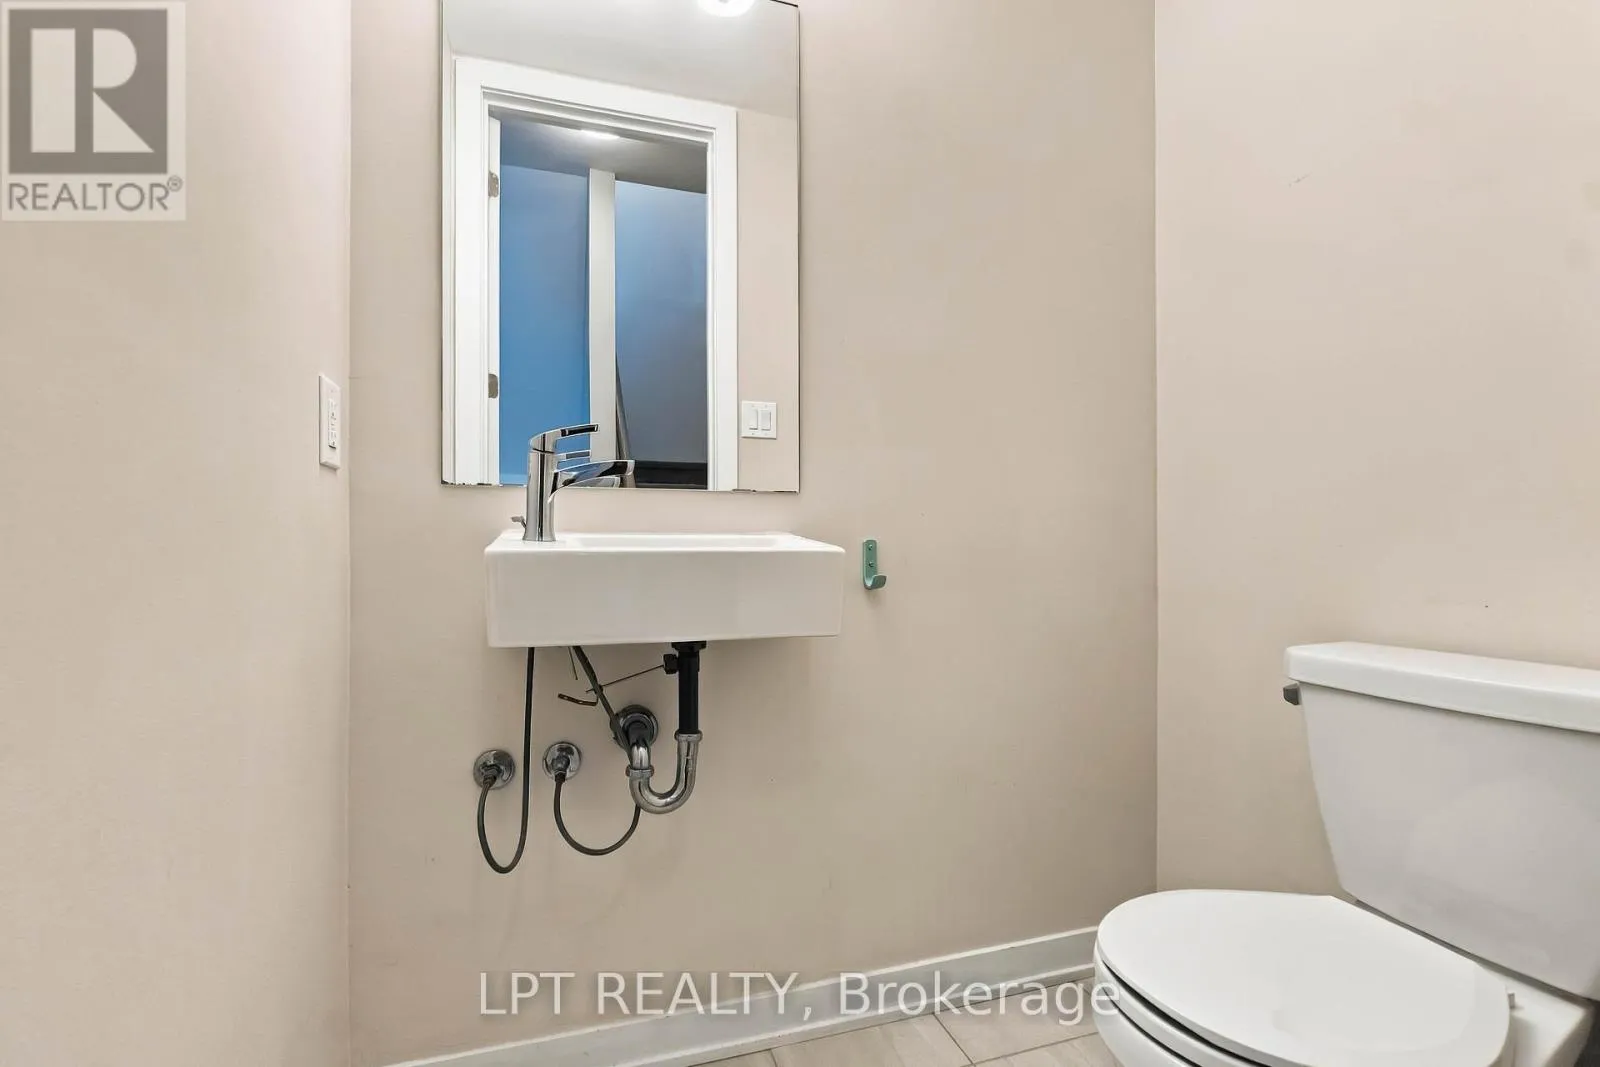
Partial bathroom
Main level
Measurements not available

Location

Learn more about this property
Listing provided by:
LPT REALTY
MLS® number:
X14155014
Agent:
Sanjeev Srivastava
*Indicates required field
Name is required
Email is required
Please enter a valid phone number (e.g., 416-111-1111).