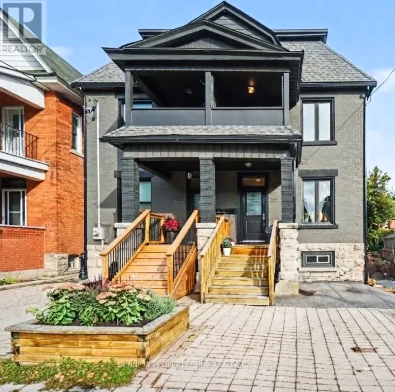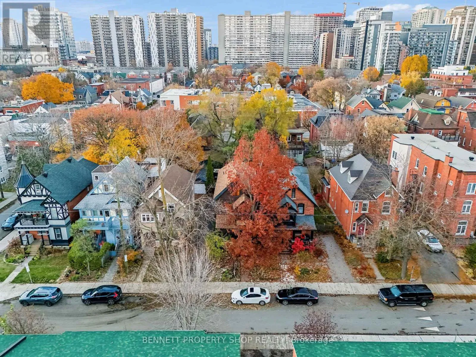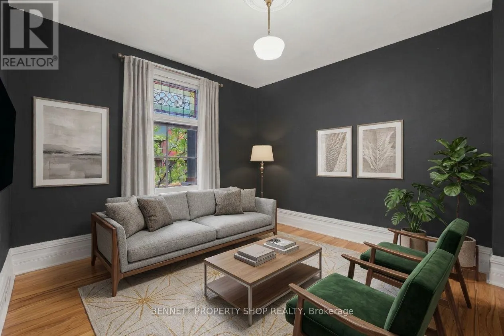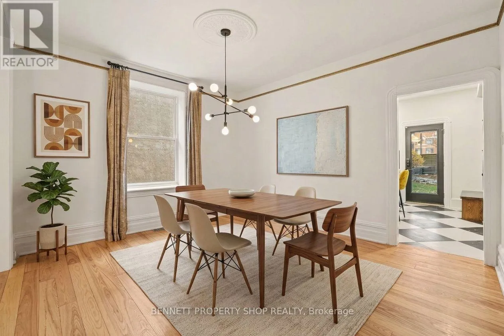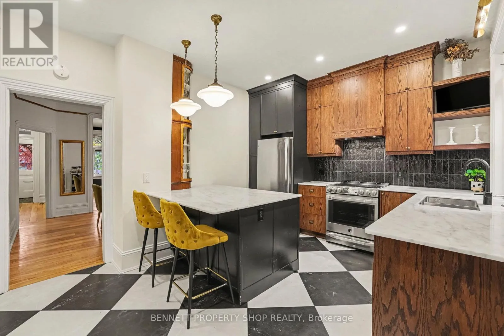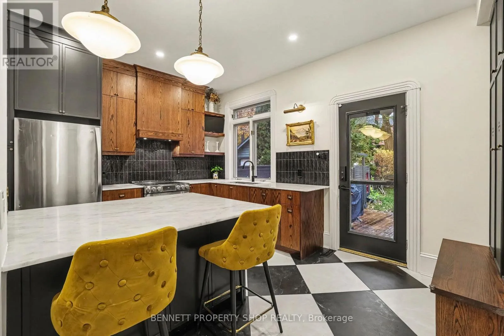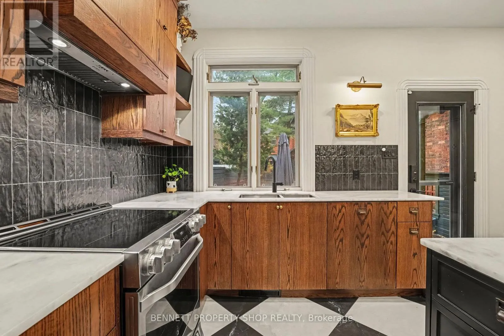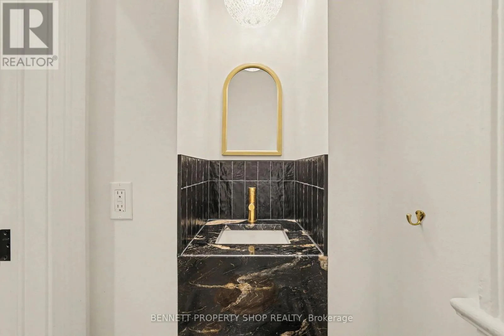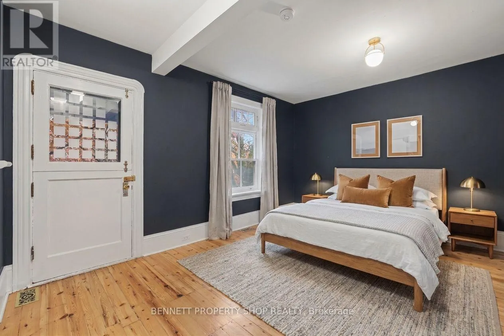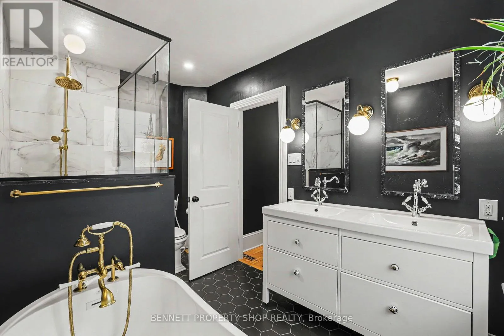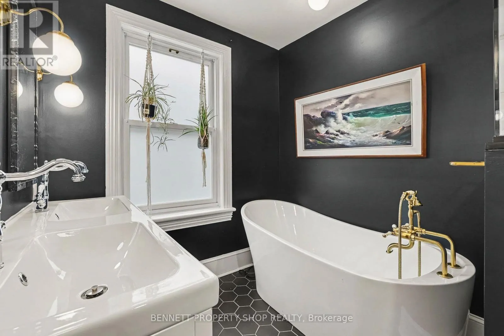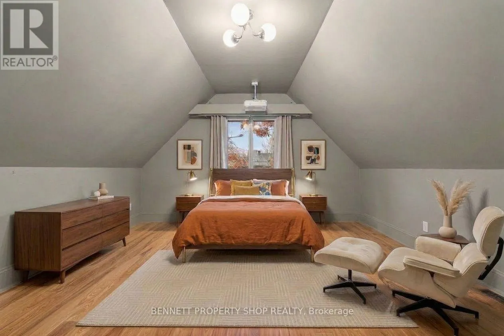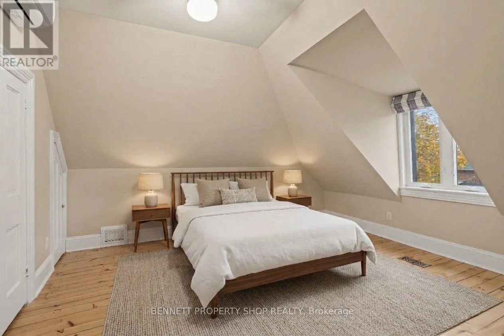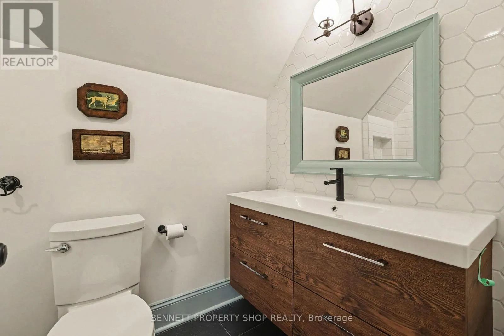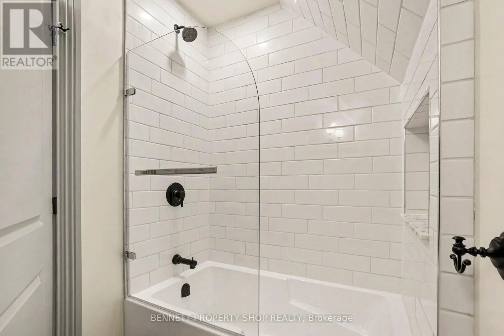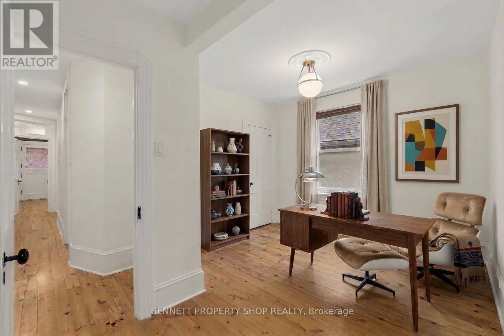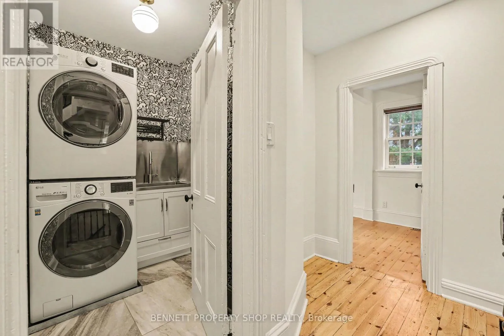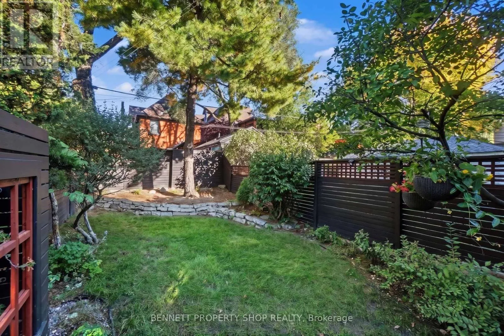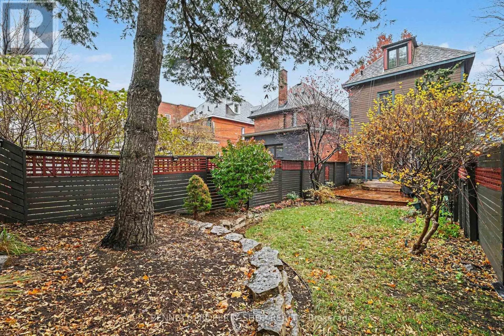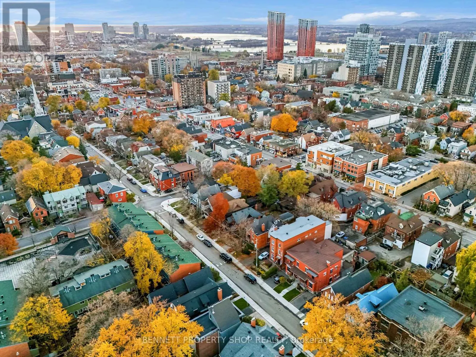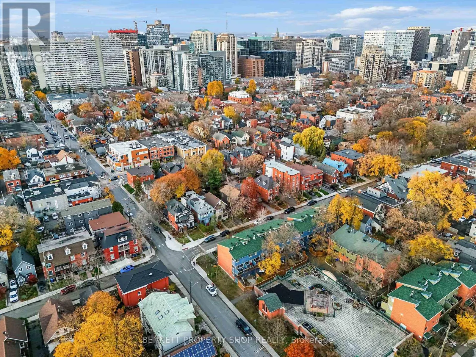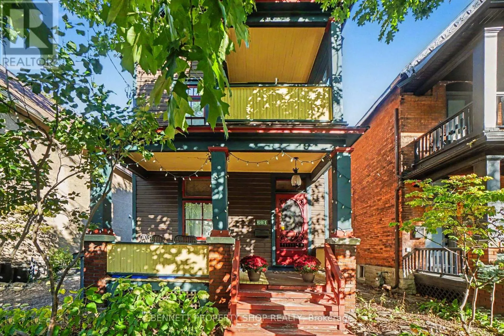
Cross Streets: MacLaren St & Bay St. ** Directions: 417 W to Bronson Ave exit, right on Bronson, right on Gilmour, left on Bay, left on MacLaren. Property on right hand side. Most homes force a compromise between historic soul and turnkey ease. This totally updated 4 bedroom, 4 bathroom residence gives you both: the timeless personality that makes a home memorable and the move-in-ready peace of mind of a new build, with the work already done for you. Set steps to Parliament Hill, the ByWard Market, the Glebe and Little Italy, this is a home where long commutes give way to evening strolls and the energy of the city is right outside your door. At the centre of it all is the thoughtfully reimagined kitchen, with top-of-the-line pieces at every turn, so a quick weeknight dinner feels as easy as hosting a full house. An elegant main-floor powder room keeps entertaining seamless and your guests comfortable. The primary suite is your private retreat at the end of the day, with a spa-inspired ensuite, custom glass shower and deep soaking tub made for slowing down. A second bedroom with its own ensuite powder room gives visiting family and friends real privacy, and second-floor laundry means no more hauling baskets between levels. An upper bedroom, fully pre-wired for a home theatre, has the potential to become your favourite place for movie nights and lazy weekends. With four bedrooms and four bathrooms, everyone has room to spread out, and because the updating is already done, your time goes to enjoying the home and the neighbourhood around it. With a fenced in Backyard, Parking for 2 and wiring for a dedicated car charger all you need to do is move in! Seller requires 24 hours irrevocable on all offers (id:27476)