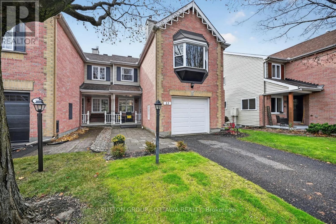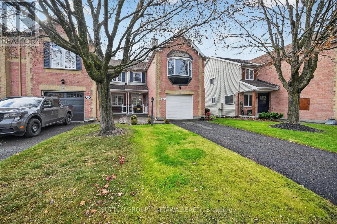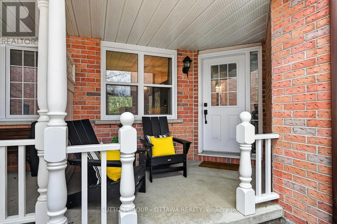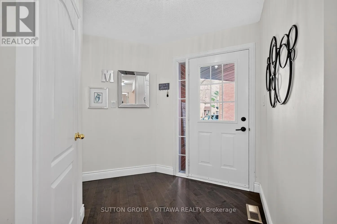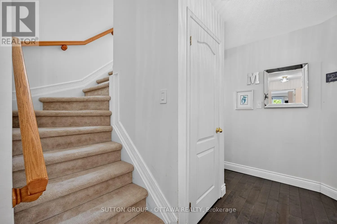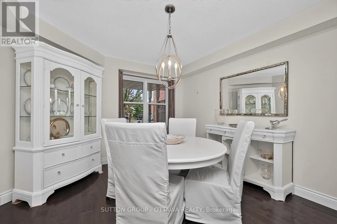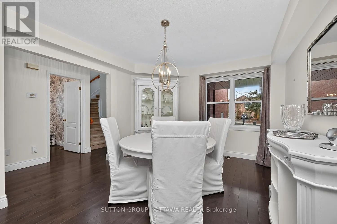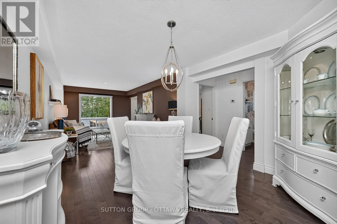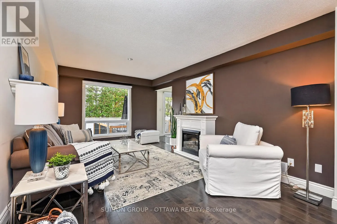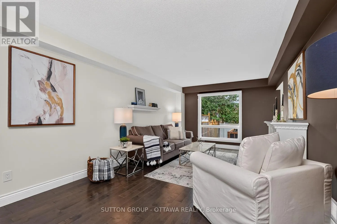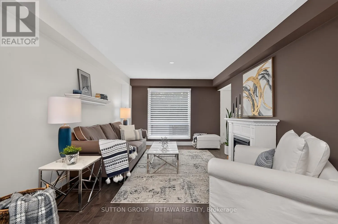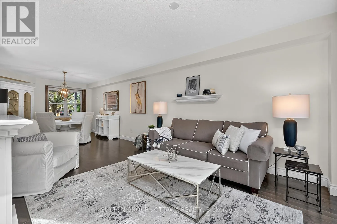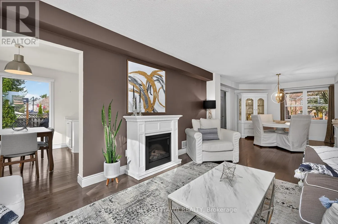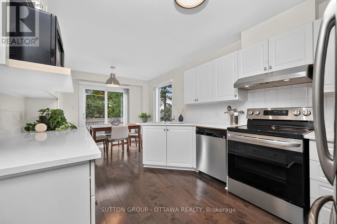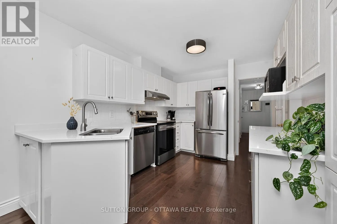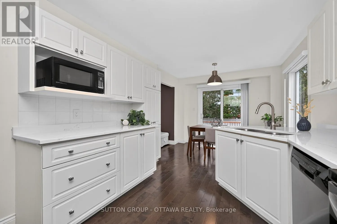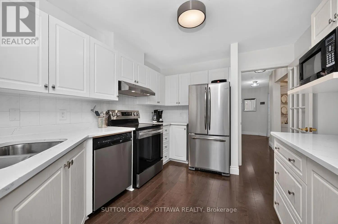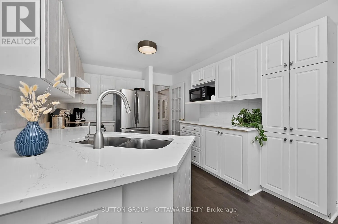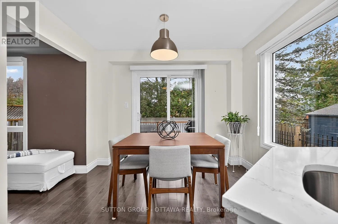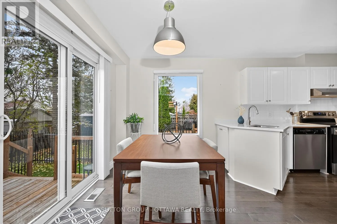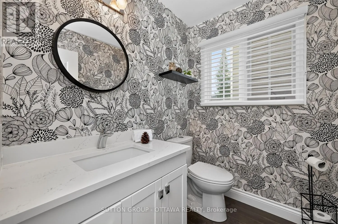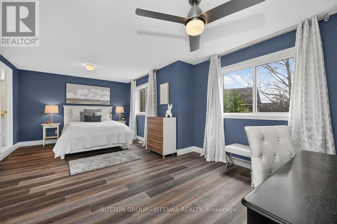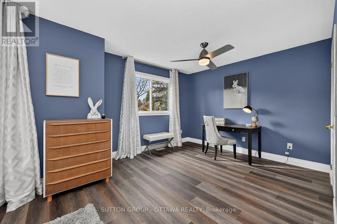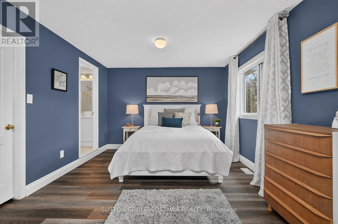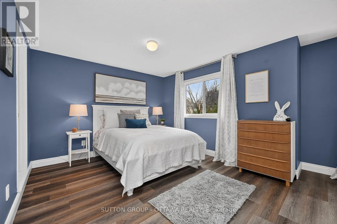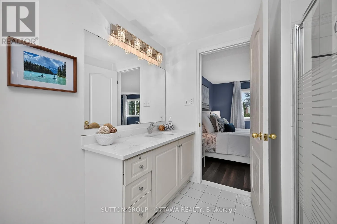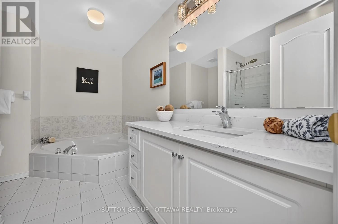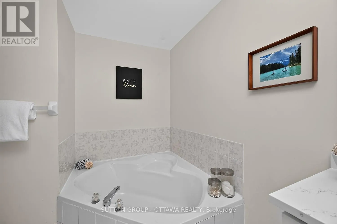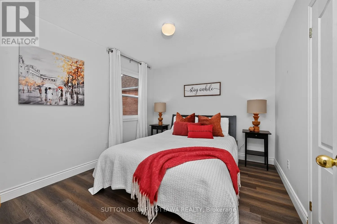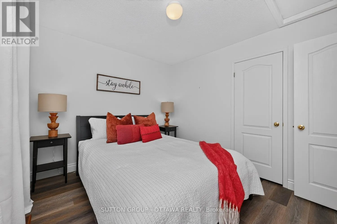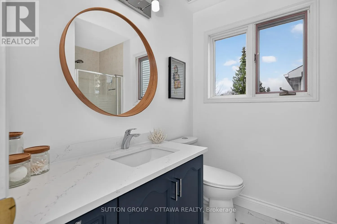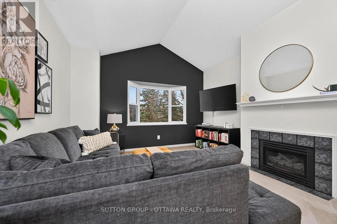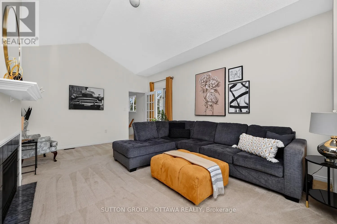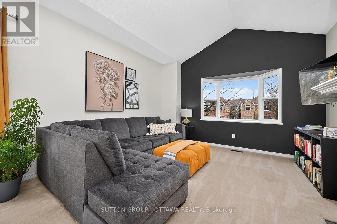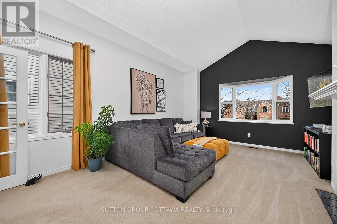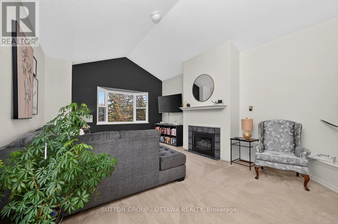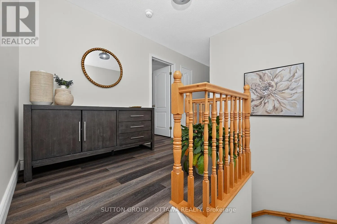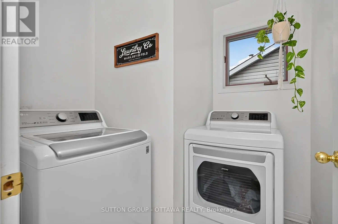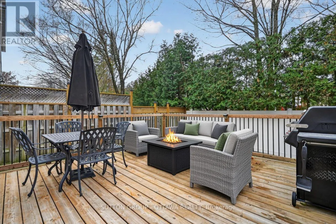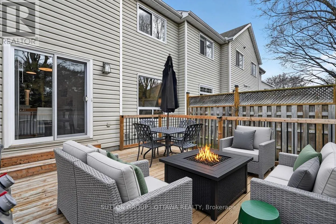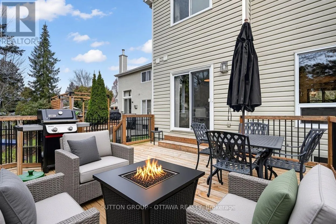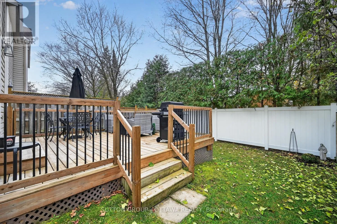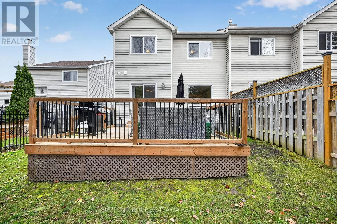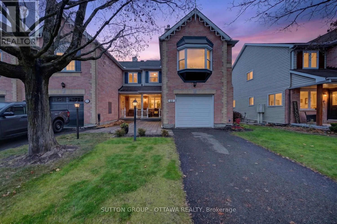
Cross Streets: Hobin and Crossing Bridge. ** Directions: Carp Rd to Hobin and left onto Crossing Bridge. Welcome to 11 Crossing Bridge, ideally situated on a quiet court in a wonderful, family-friendly Stittsville neighbourhood! This inviting home offers a great combination of comfortable living, thoughtful updates and a fantastic location, close to parks, schools, shopping, recreation and everyday amenities. The main floor features beautiful hardwood flooring throughout, a freshly painted interior and an updated kitchen complete with quartz countertops and a new stove (2023). The living and dining areas are complemented by stylish Bali sheer window coverings, creating a warm and welcoming atmosphere. A convenient powder room completes the main level. Upstairs, you'll find a spacious primary bedroom offering excellent flexibility, with the potential to be reconfigured to create a third bedroom if desired. The primary retreat also features a 4-piece ensuite with quartz countertops, a separate soaker tub and shower. A second full bathroom on this level has been refreshed with quartz countertops, an updated toilet, lighting and faucets. Additional upper-level flooring includes a combination of carpet and laminate. Additional features and improvements include new windows (2024), a new garage door, updated lighting and a ceiling fan in the primary bedroom, and a newer washer and dryer (2023). Outside, enjoy the attractive paver stone front walkway and gorgeous backyard deck, perfect for relaxing or entertaining family and friends. Enjoy the benefits of a peaceful court location in one of Stittsville's desirable neighbourhoods, with convenient access to everything this vibrant community has to offer. A wonderful place to call home! (id:27476)