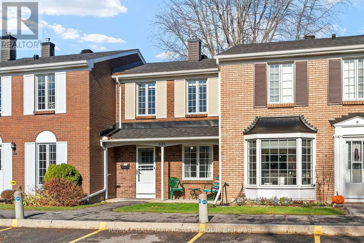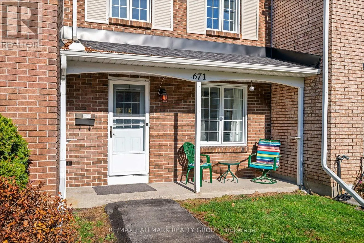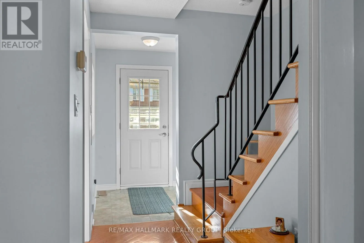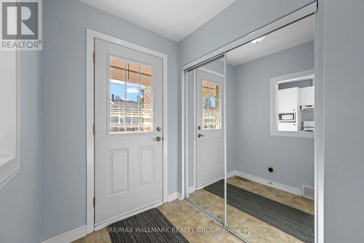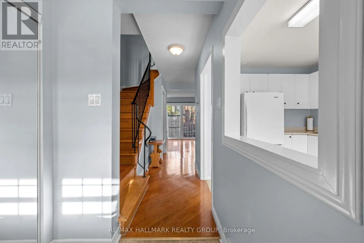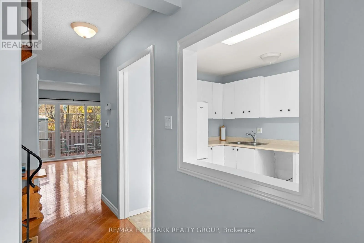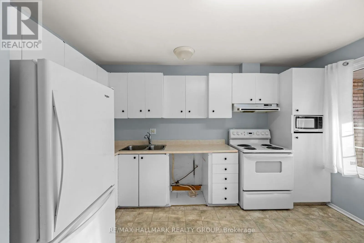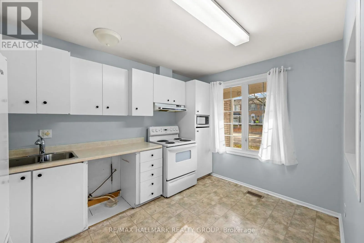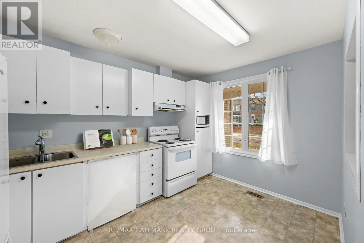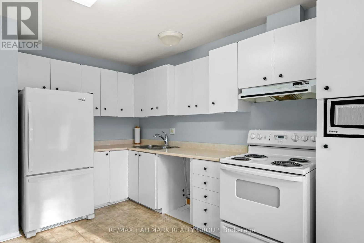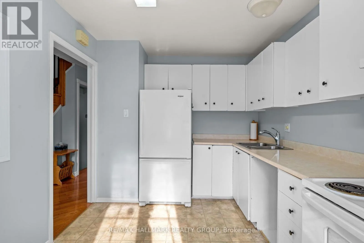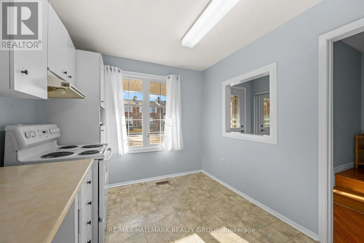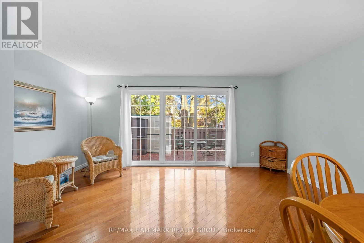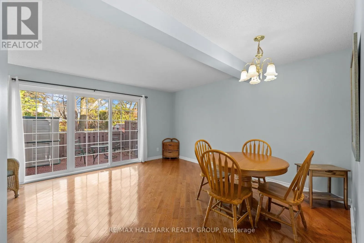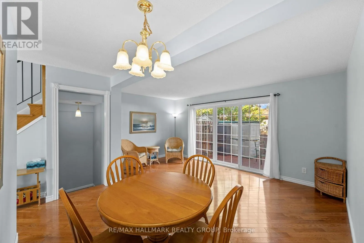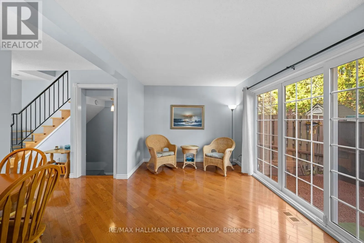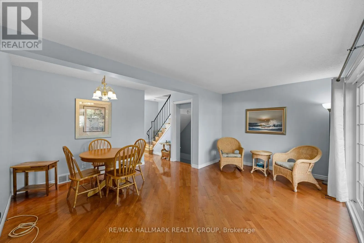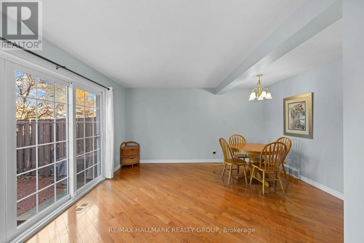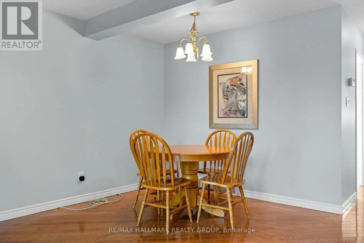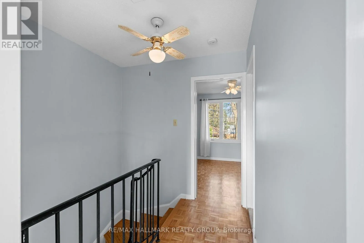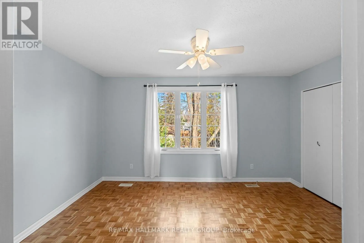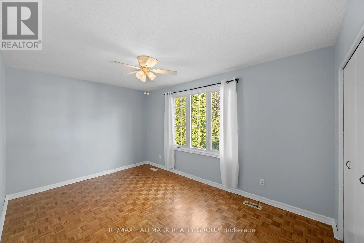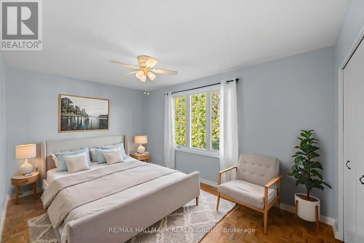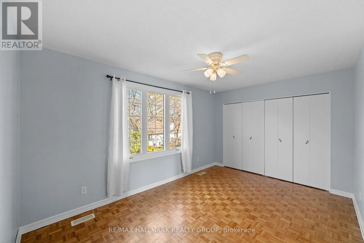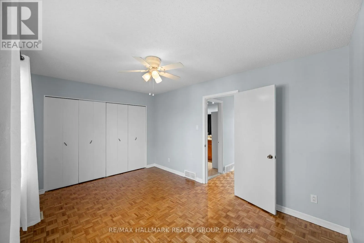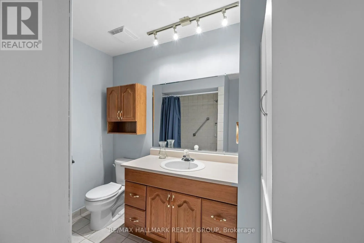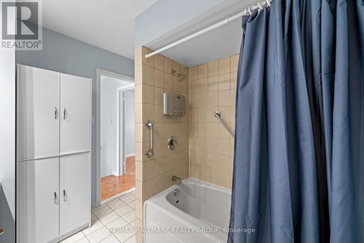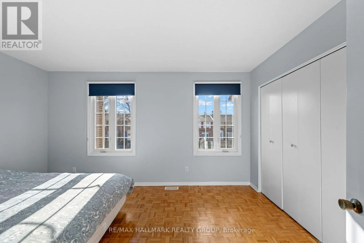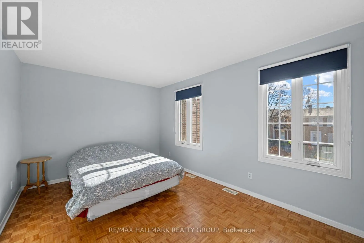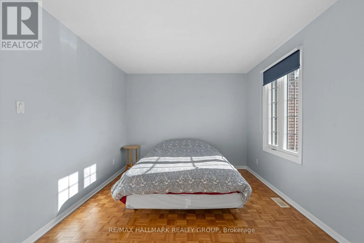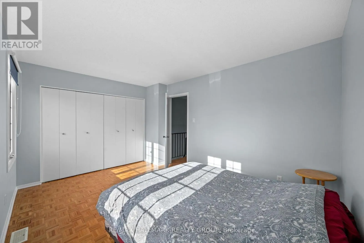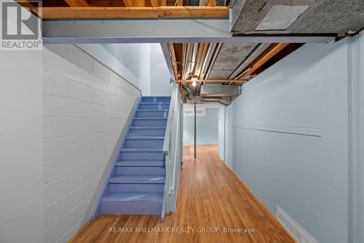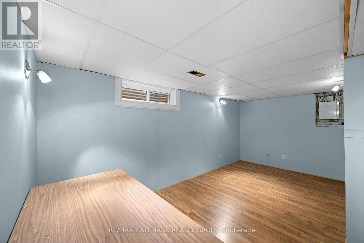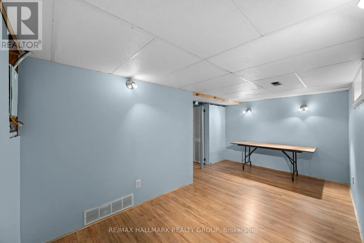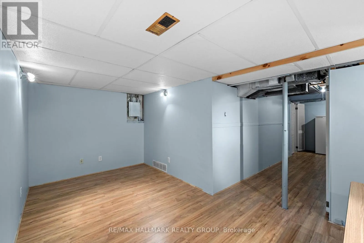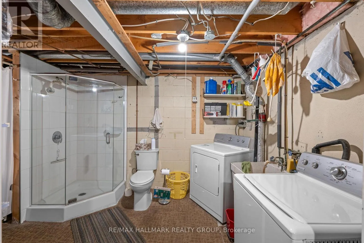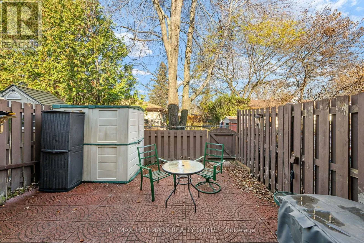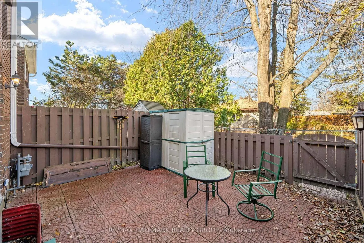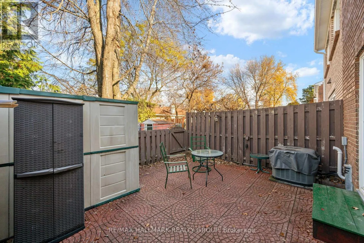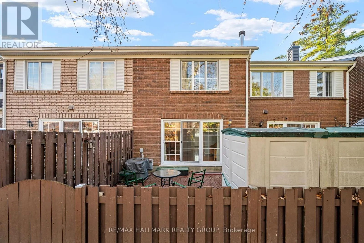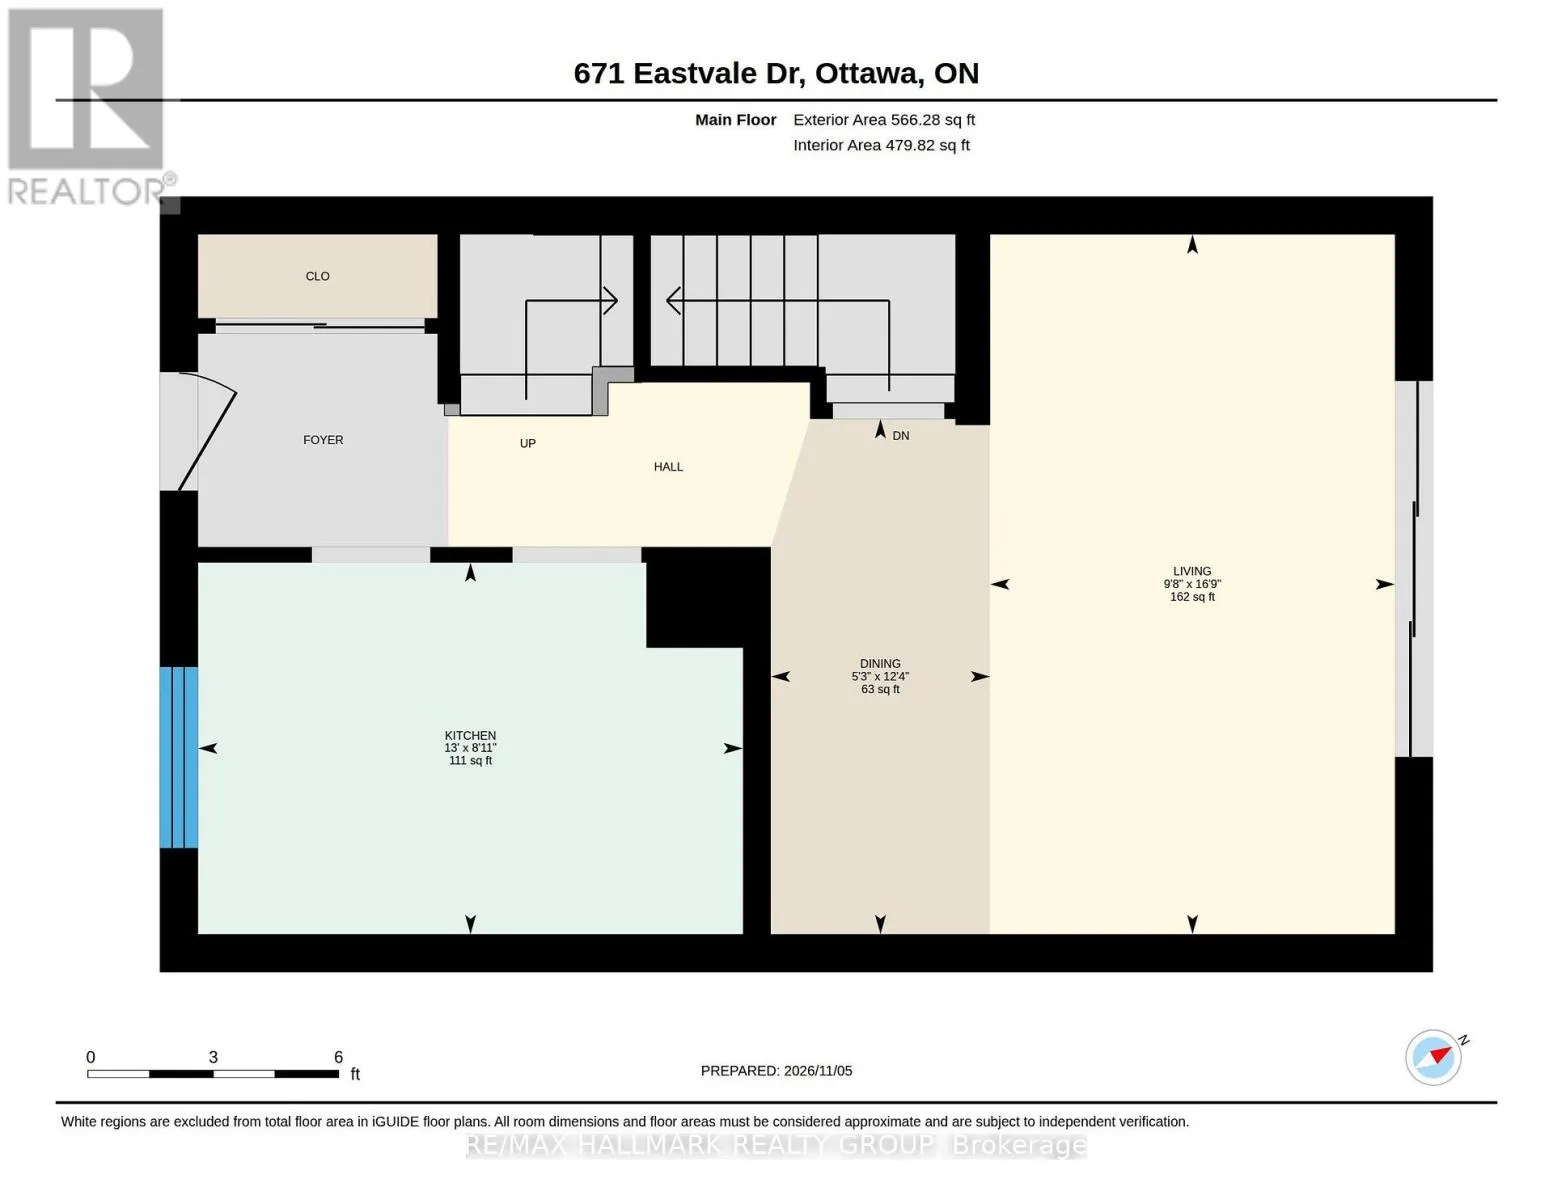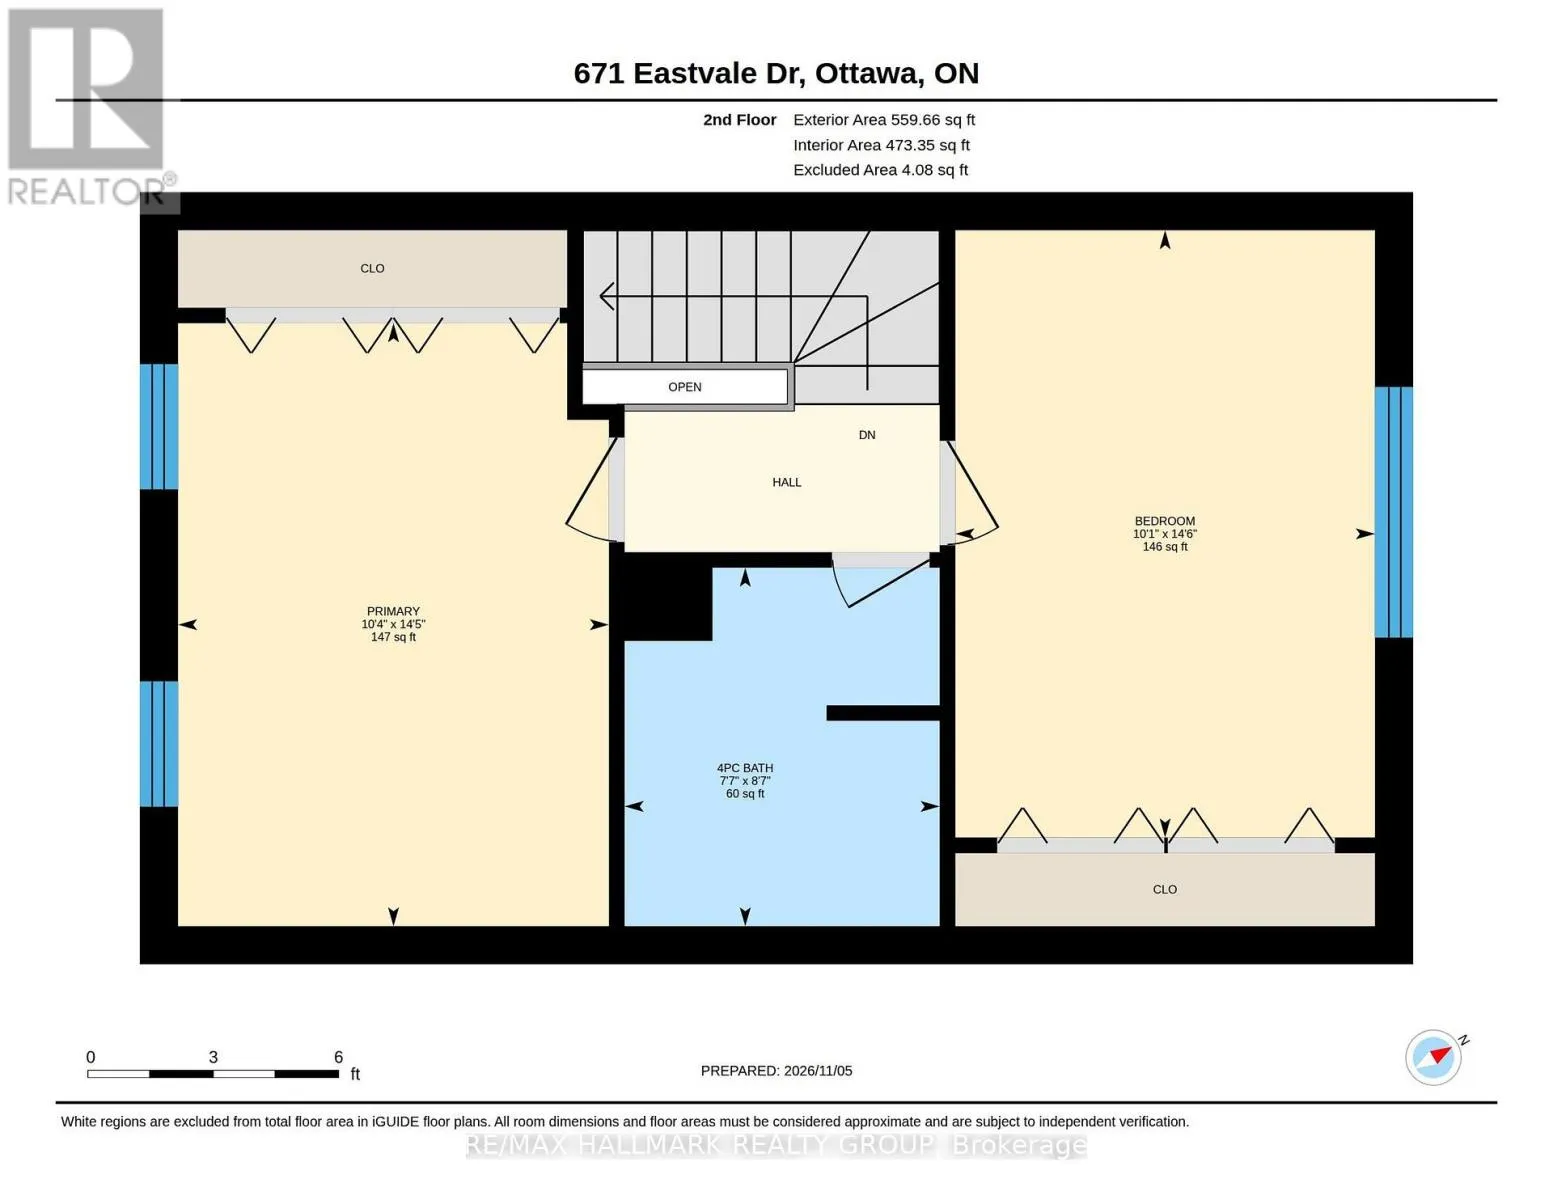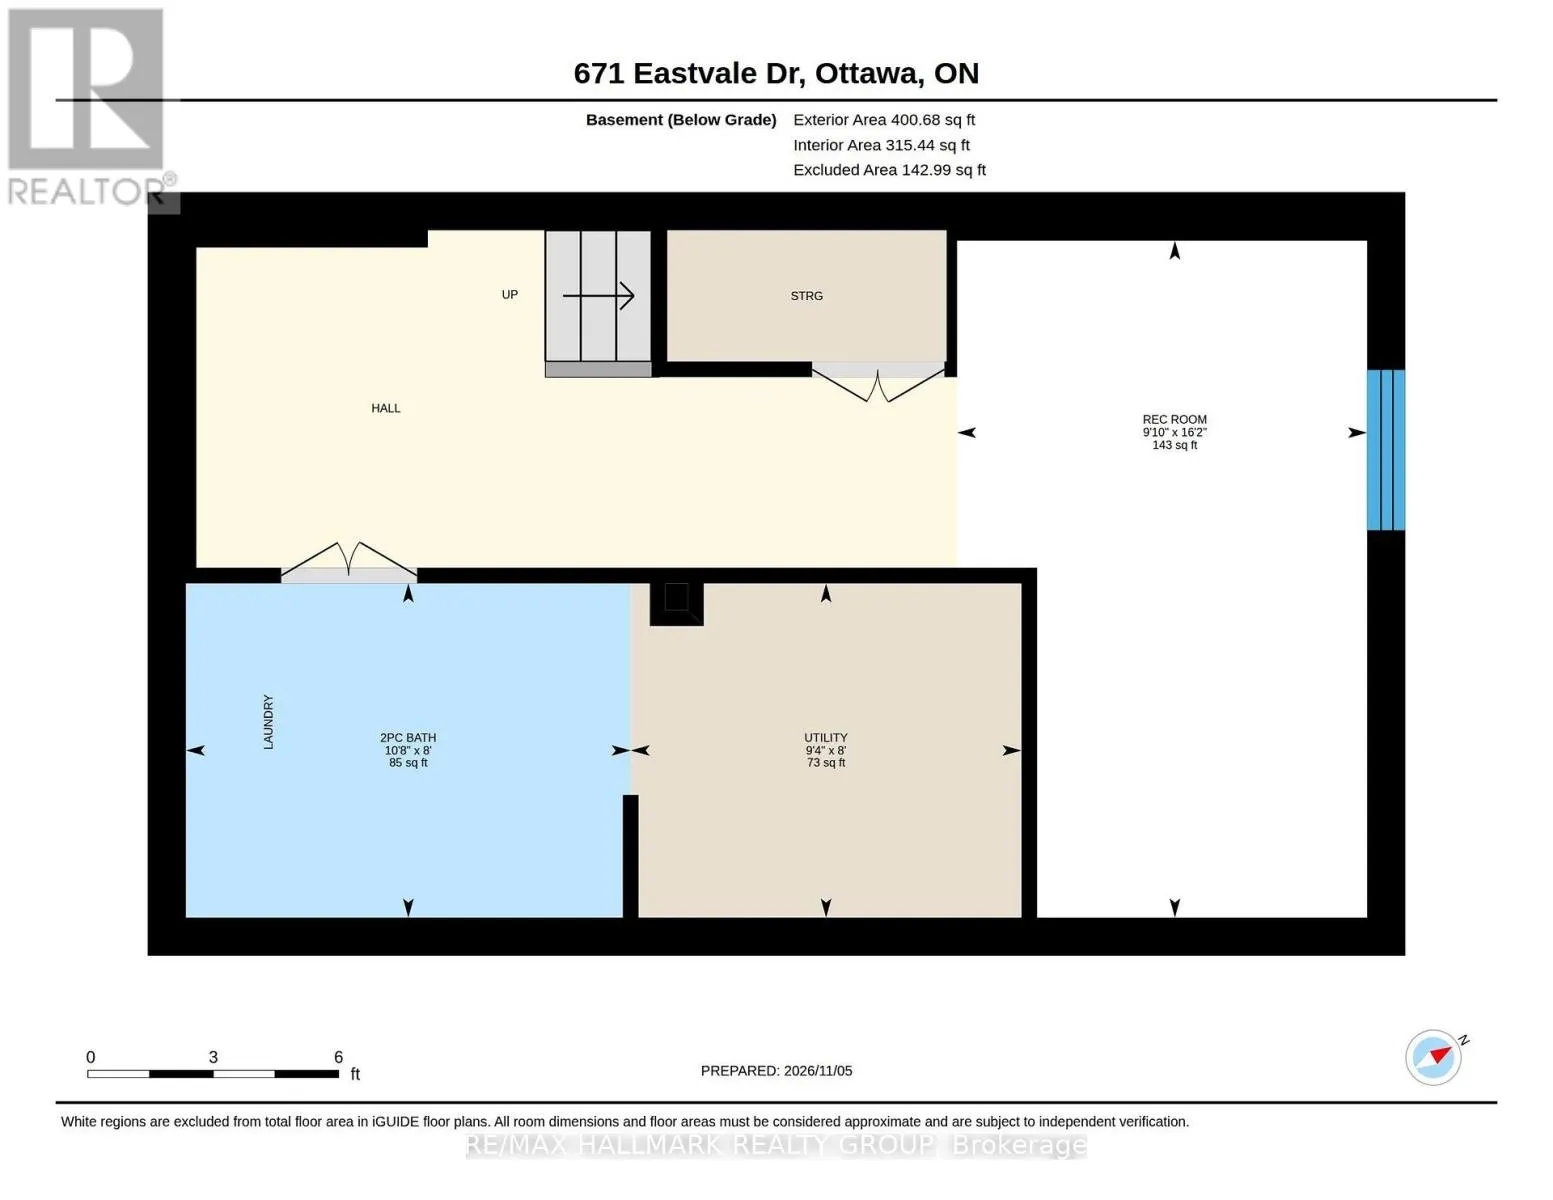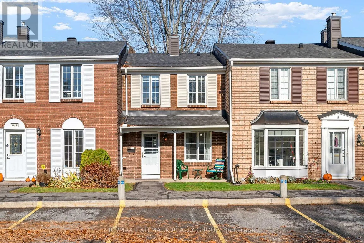
Cross Streets: Eastvale Drive. ** Directions: From Ogilvie road, take Eastvale drive. turn left onto Eastvale Court. Welcome to a home that makes everyday living convenient! Whether you're buying your first home, starting a family or looking to downsize, this freshly painted 2-bedroom, 1.5-bath home offers comfortable living, a private outdoor space and a great Beacon Hill North location. Hardwood and tile flooring span the top two levels, with laminate flooring on the lower level. The second-level parquet flooring was refinished in 2009. A brand-new dishwasher and new carpet on the stairs to the basement will be installed before closing, adding a fresh touch for the next owners. The furnace and air conditioner were installed in 2014. Enjoy your morning coffee or relax outdoors in the private, low-maintenance backyard, complete with patio tiles and a storage shed to keep gardening tools neatly tucked away. Eastvale Park and La Vérendrye Catholic Elementary School are right across the street, while Beacon Hill North Community Centre and Henry Munro Middle School are a short walk away. Nearby Richcraft Sensplex and access to the Sir George-Étienne Cartier Parkway offer more ways to enjoy the neighbourhood. Shopping and everyday essentials are within easy reach along Montreal Road via Eastvale Drive, or along Ogilvie Road. The future LRT station at Montreal Road and Highway 174 in Ottawa will add another convenient transit option. A welcoming home with parks, schools, recreation and shopping close by-come see how it could fit your next chapter! (id:27476)