69 Rallidale Street, Ottawa, Ontario K1X 0G7

Listed for:
$639,900
3 beds
4 baths
Listed 8 days ago
Row / Townhouse for rent: 69 Rallidale Street, Ottawa, Ontario K1X 0G7

View all 47 photos

About

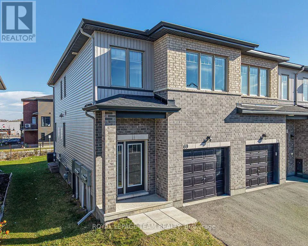
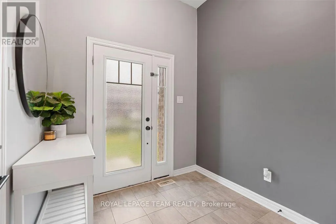
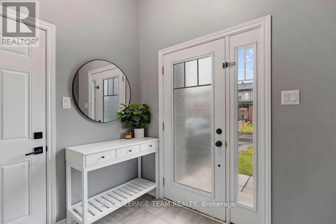
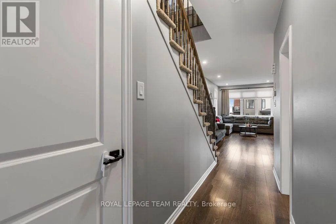
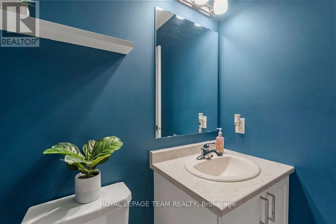
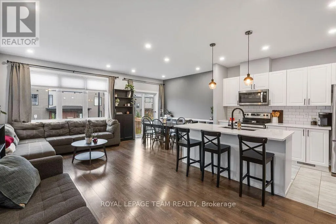
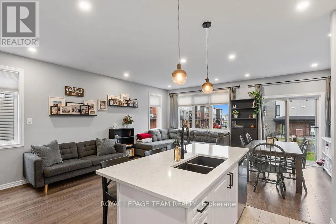
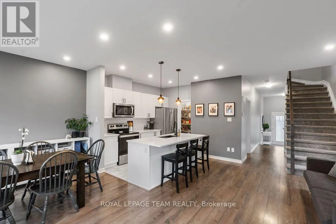
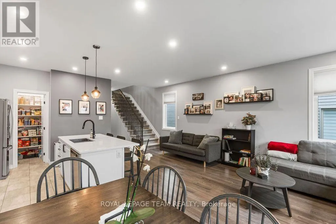
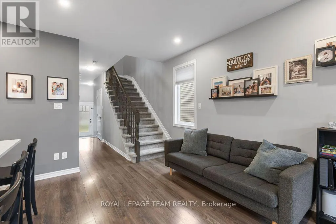
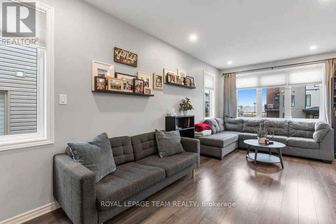
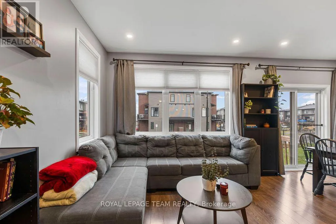
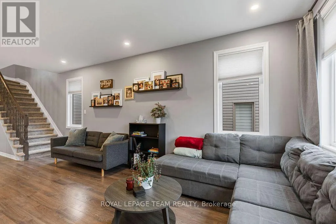
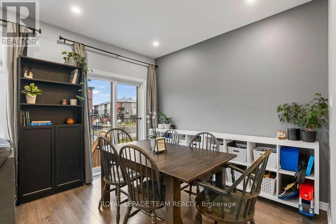
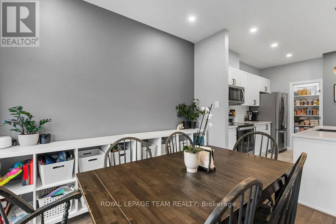
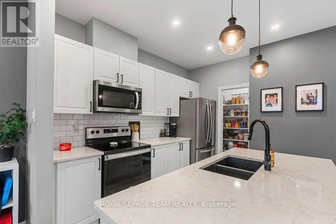
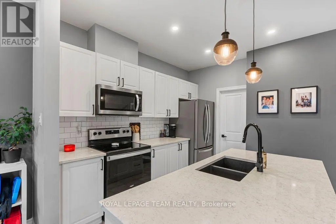
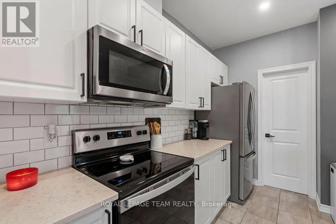
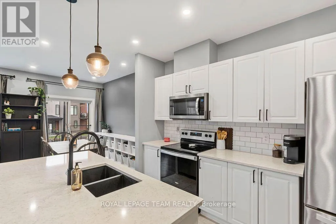
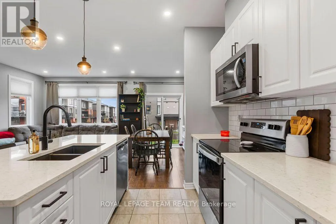
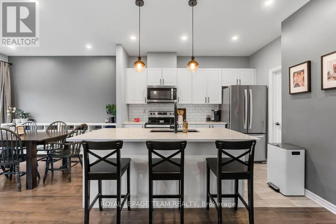
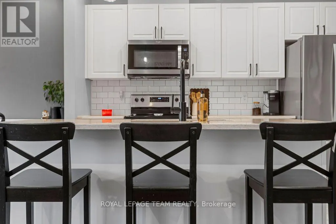
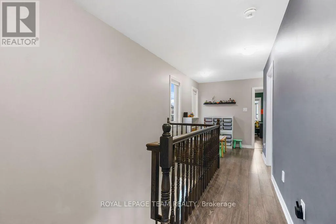
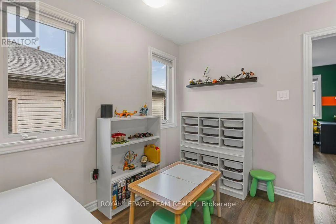
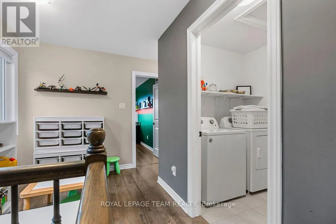
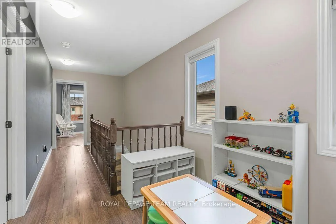
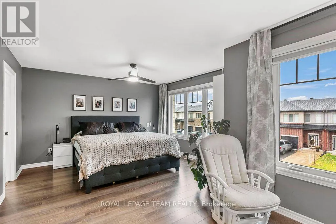
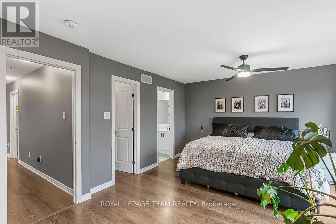
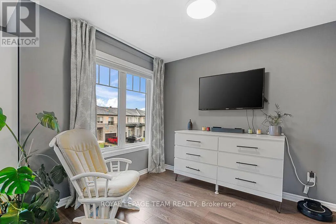
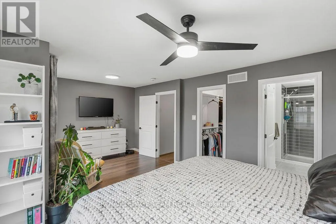
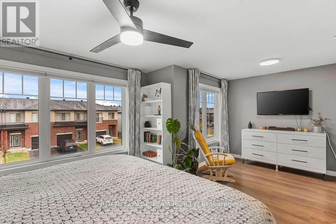
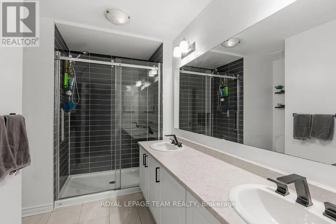
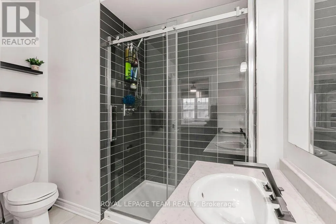
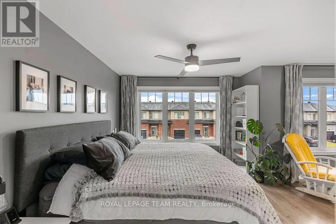
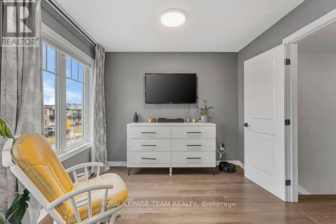
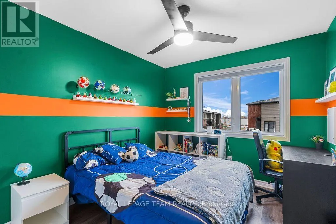
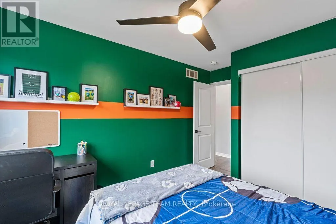
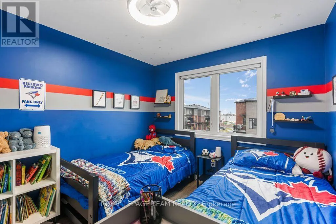
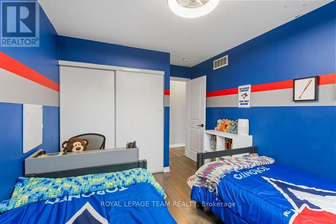
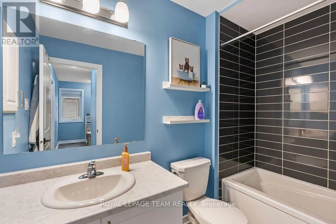
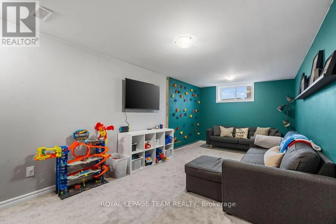
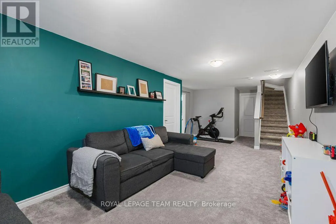
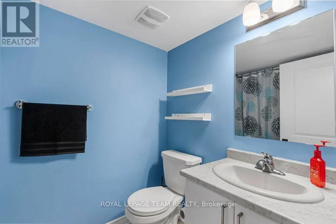
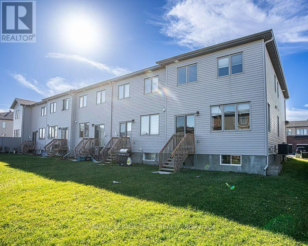
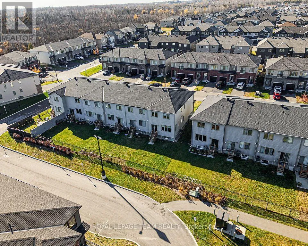
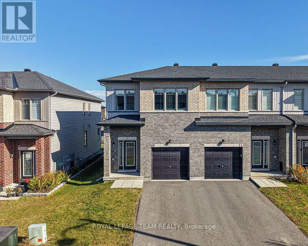
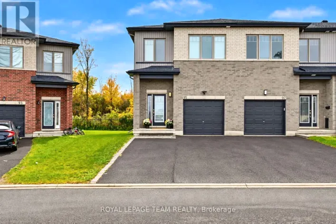
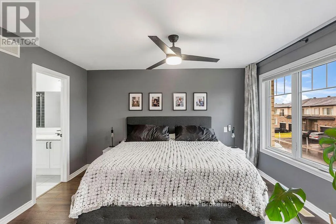
Cross Streets: Dun Skipper Dr & Rallidale St. ** Directions: Take Bank St south to Dun Skipper Dr. Turn onto Rallidale Dr. Built in 2021, this beautifully appointed 3-bedroom, 4-bathroom end-unit townhome offers a thoughtfully designed layout with stylish finishes throughout. The open-concept main level is filled with natural light and features laminate flooring, a welcoming living area, and an impressive kitchen with a large island, ample cabinetry and pantry. The dining area provides direct access to the rear yard, while a convenient powder room completes the main level. Upstairs, laminate flooring continues throughout. The oversized primary bedroom features a walk-in closet and a 4-piece ensuite. Two additional bedrooms, a versatile loft space, a full bathroom, and convenient second-floor laundry complete the level. The finished basement offers a spacious recreation area and an additional full bathroom, providing extra room for relaxing, entertaining, or accommodating guests. Ideally located close to shopping, restaurants, parks, and schools, with quick access to the Leitrim LRT station, this home offers a wonderful combination of modern style, comfort, and convenience. (id:27476)

Property Highlights

MLS® Number
X14157294
Type
Single Family
Community Name
2605 - Blossom Park/Kemp Park/Findlay Creek
Ownership Type
Freehold
Land Size
26.4 x 10⁵ FT
Parking Space Total
3

Building

Building Type
Row / Townhouse
Storeys
2.00
Square Footage
1500 - 2000 sqft
Bathrooms Total
4
Bedrooms Above Ground
3
Bedrooms Total
3
Amenities
Schools, Place of Worship, Park, Golf Nearby
Exterior Finish
Brick, Vinyl siding
Fireplace Present
No
Basement Type
Full (Finished)
Basement Features
Building Heating Type
Forced air
Heating Fuel
Natural gas
Building Cooling Type
Central air conditioning

Utilities

Water
Municipal water
Utility Sewer
Sanitary sewer

Room Layout

Primary Bedroom
Second level
3.68 m x 3.38 m
Primary Bedroom
Second level
2.49 m x 2.85 m
Bedroom 2
Second level
2.9 m x 3.23 m
Bedroom 3
Second level
2.9 m x 3.23 m
Living room
Main level
3.28 m x 6.53 m
Dining room
Main level
2.59 m x 3.05 m
Kitchen
Main level
2.57 m x 3.07 m

Location

Learn more about this property
Listing provided by:
ROYAL LEPAGE TEAM REALTY
MLS® number:
X14157294
Agent:
Ryan Benjamin
*Indicates required field
Name is required
Email is required
Please enter a valid phone number (e.g., 416-111-1111).