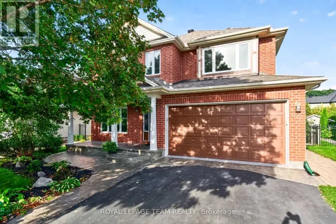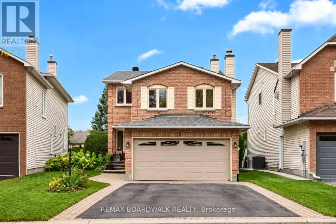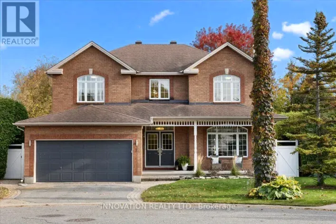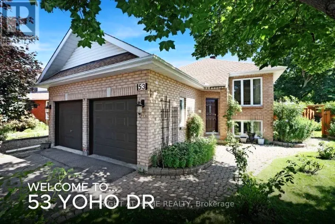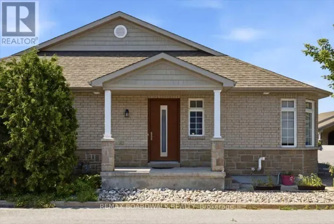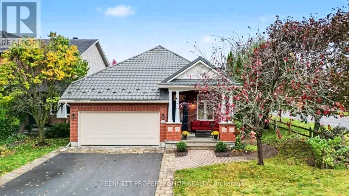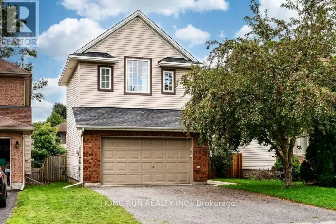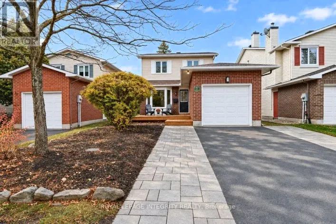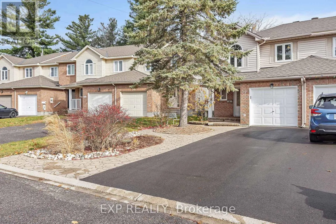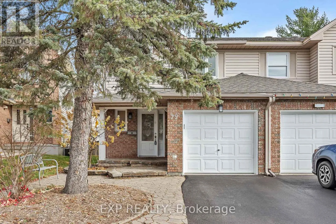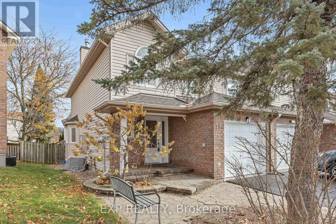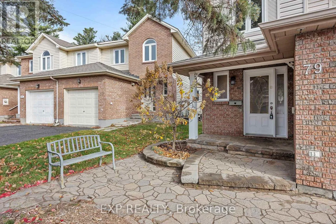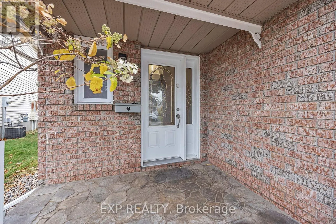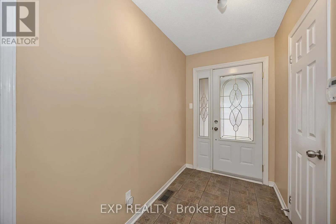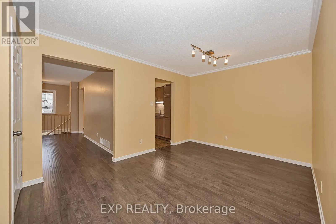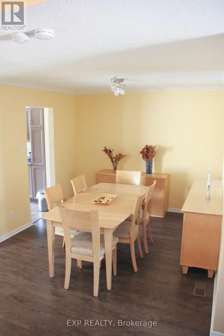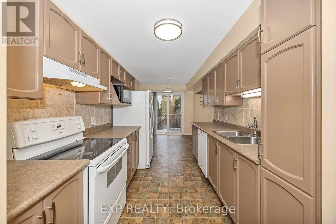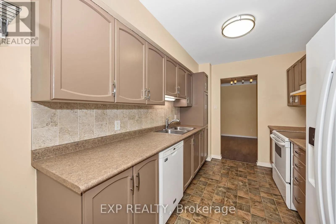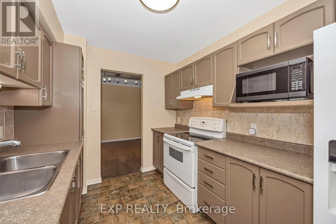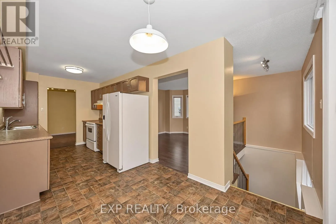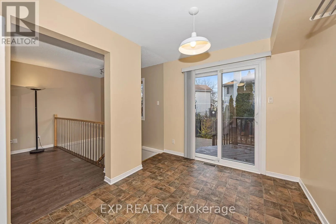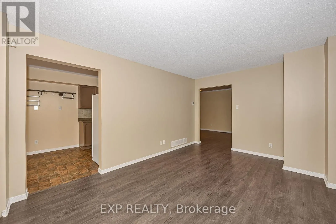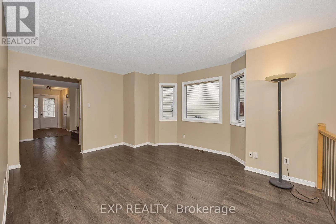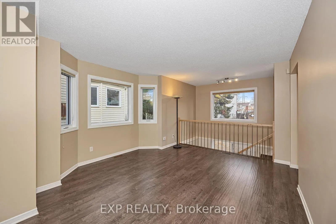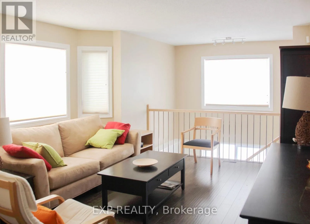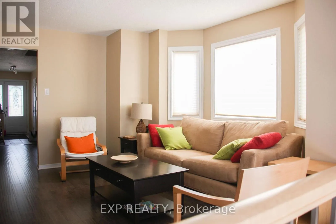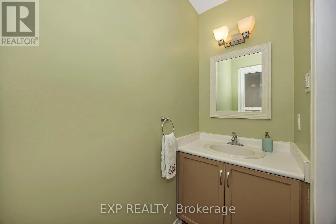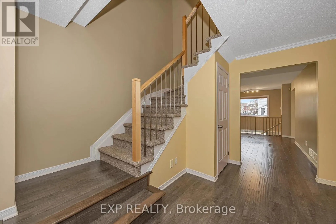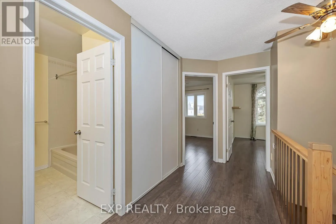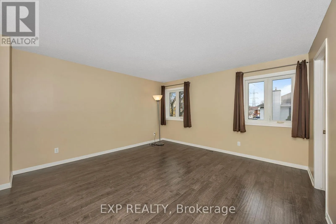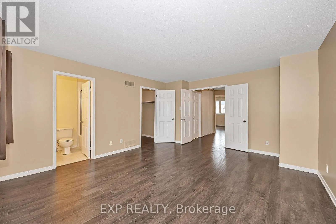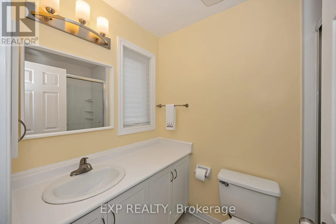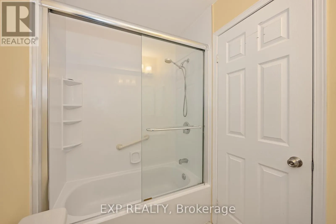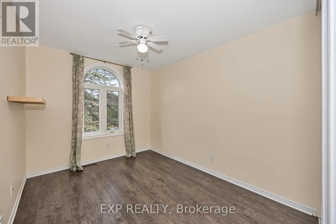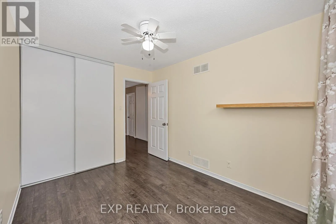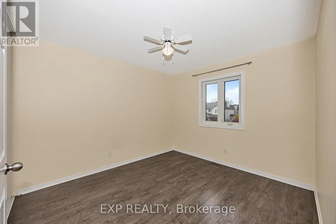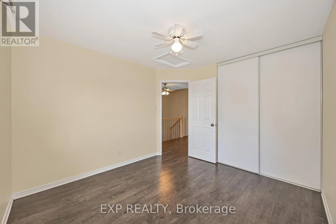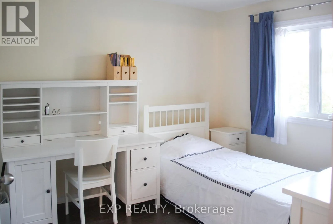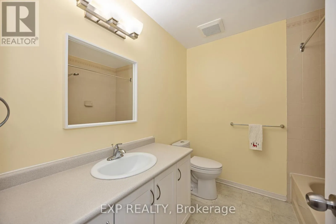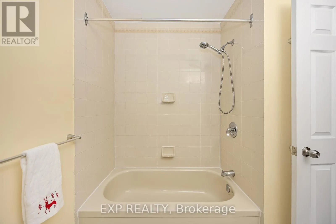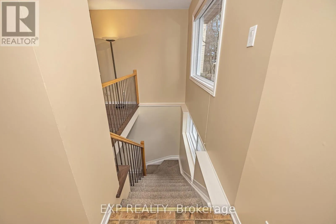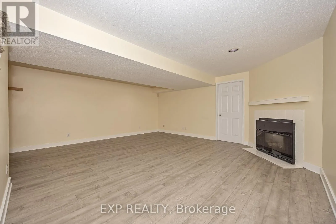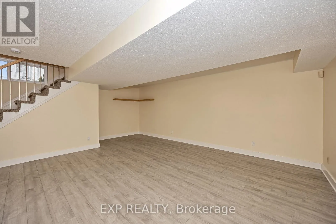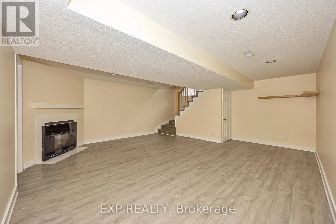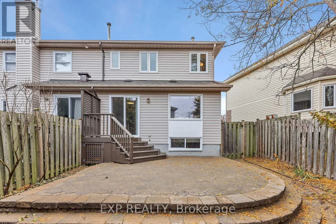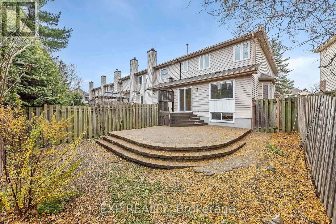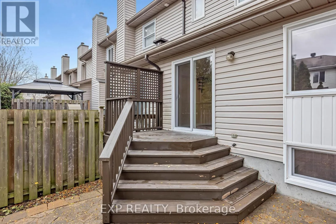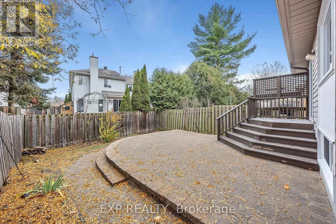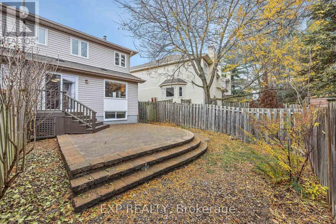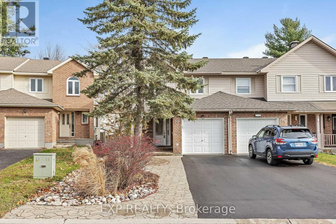
Highway 417 to Eagleson, South on Eagleson to Stonehaven. Left onto Stonemeadow. Left onto Birchbank. Welcome to 79 Birchbank, an end-unit townhouse on an oversized lot in Bridlewood, a mature, tree-lined neighbourhood steps from the NCC trails. The flagstone walkway, porch, entryway and large backyard patio were all fully refinished in 2026. Roof 2024, driveway 2025. Windows replaced in 2020 (lower) and 2013 (upper). The layout is very functional, with efficient use of space and plenty of storage. The main floor offers a separate dining room in addition to the spacious living room. The bright eat-in kitchen, with cabinets refinished in 2021, opens to the patio. An open stairwell leads down to a large, cozy family room with a gas fireplace, creating an uninterrupted flow, and a rear window brings light into both the stairwell and the family room. The rest of the basement offers a laundry room and generous additional storage. Upstairs, the primary bedroom has an ensuite and a large walk-in closet. Two more bedrooms, a full bath and a large linen closet complete the level. Flooring and railing were updated in 2020, with high-quality laminate and hard maple edging on the main and second floors, luxury vinyl plank in the basement family room, a new maple railing and carpet on the stairs. Close to parks, walking and biking paths, the Trans-Canada Trail, the Greenbelt and the Eva James Community Centre, and steps from local transit. Schools and Eagleson Road shopping are nearby, with the Eagleson Park & Ride and Highway 417 a few minutes' drive away. (id:27476)