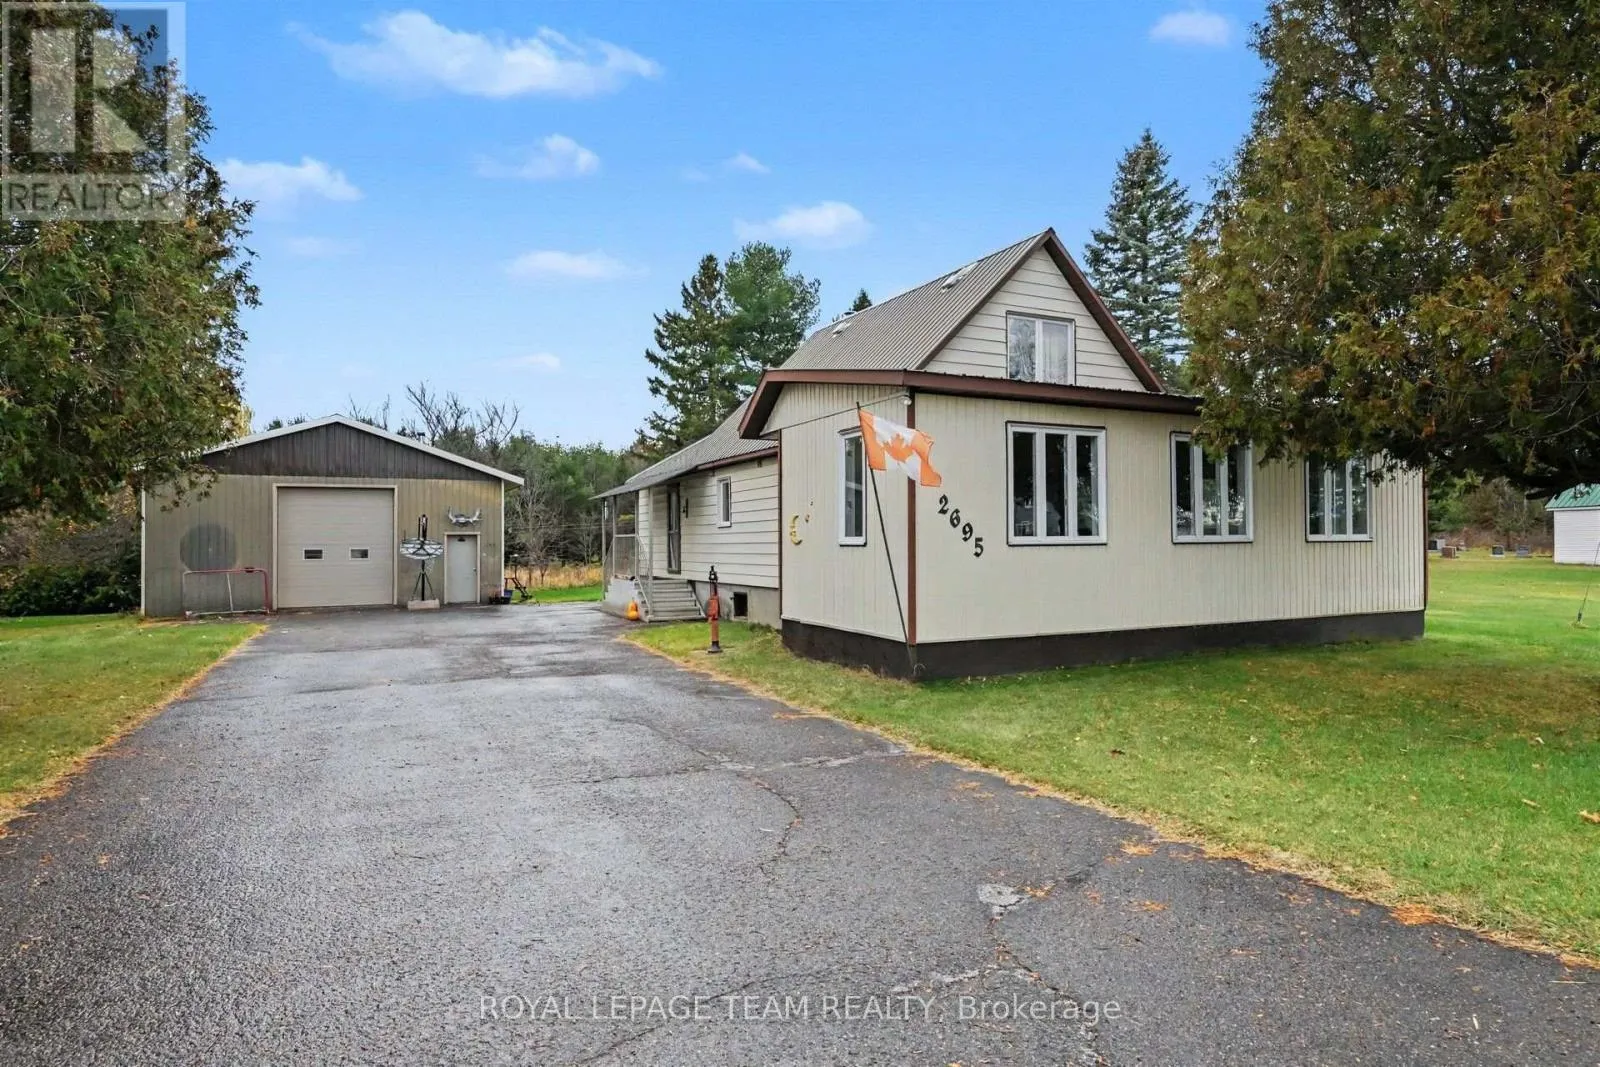
2695 Dunrobin Road, Ottawa, Ontario K0A 1T0

Listed for:
$575,000
2 beds
1 baths
Listed 7 days ago
House for rent: 2695 Dunrobin Road, Ottawa, Ontario K0A 1T0

View all 33 photos

About

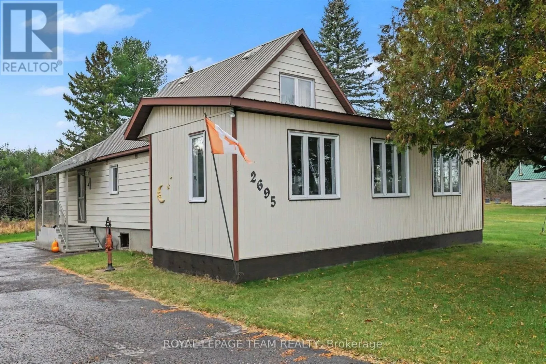
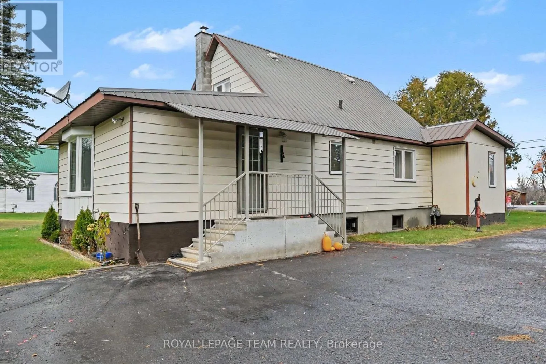
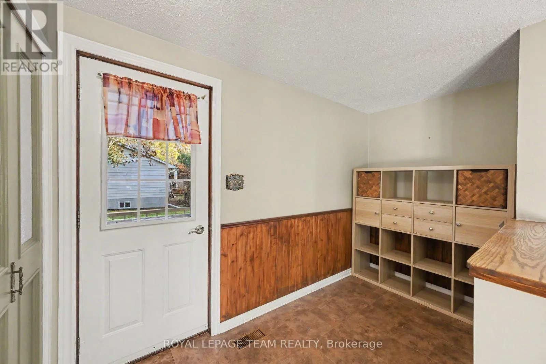
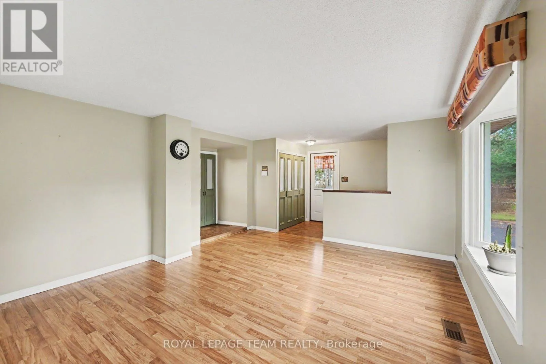
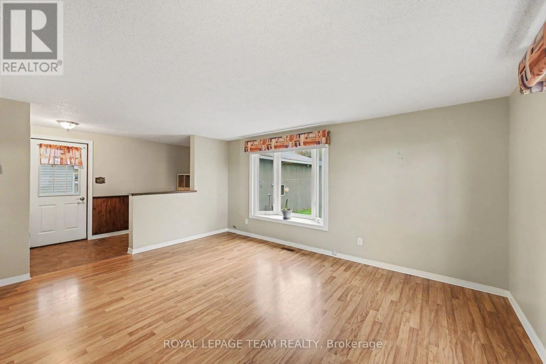
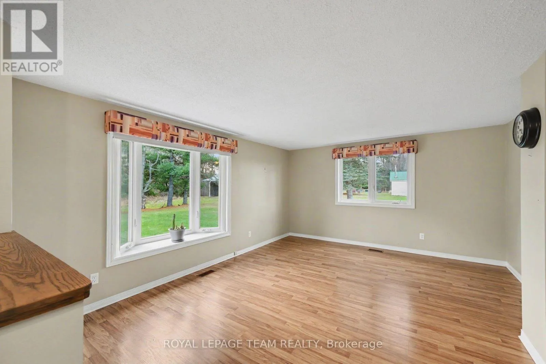
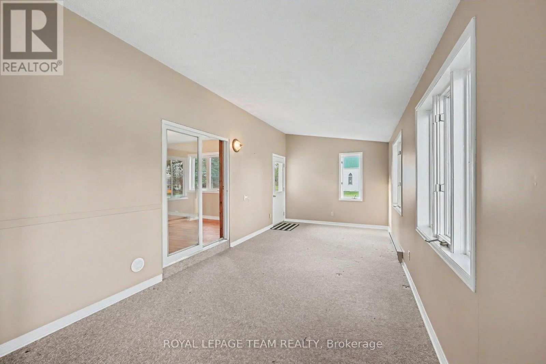
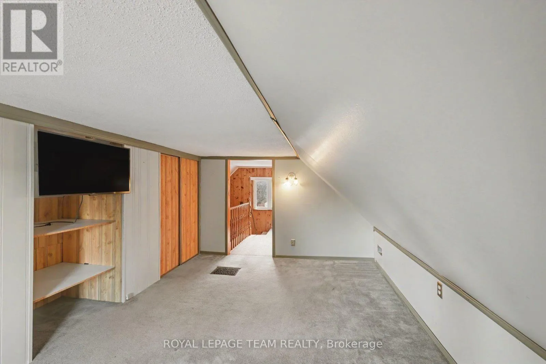
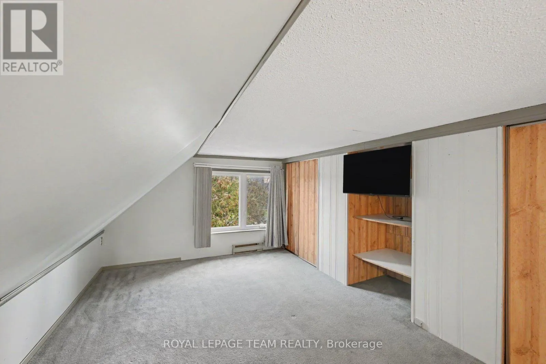
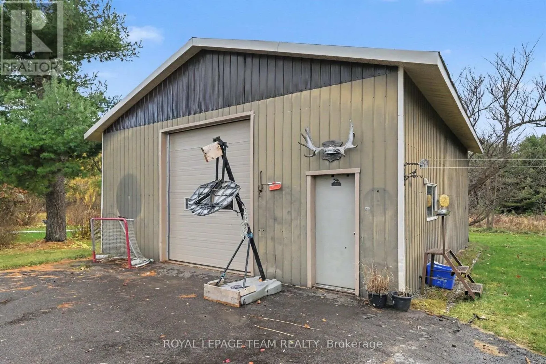
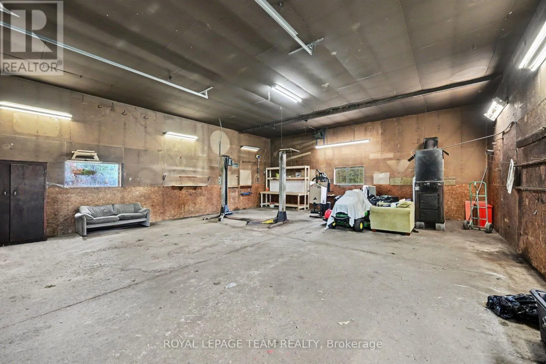
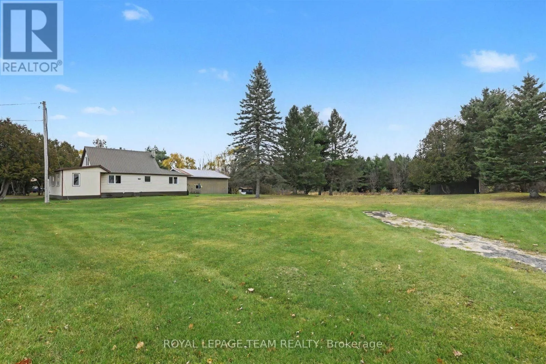
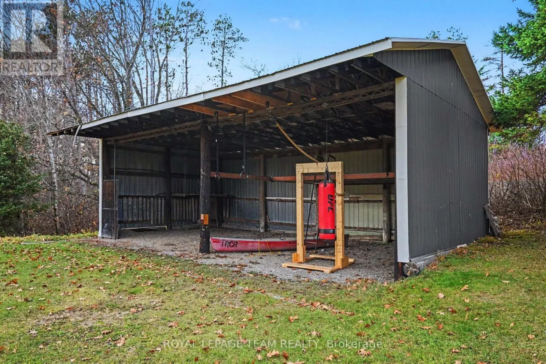
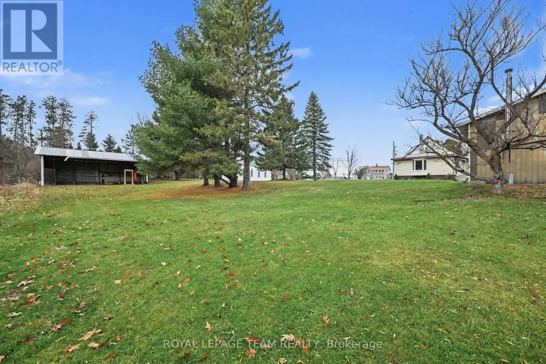
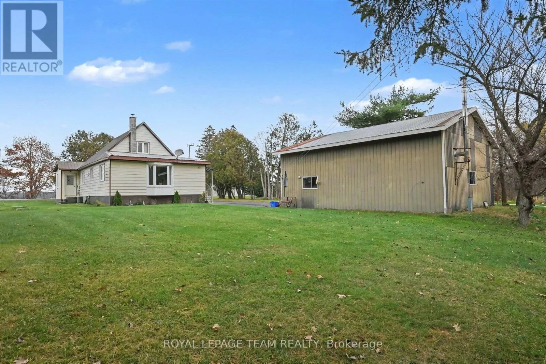
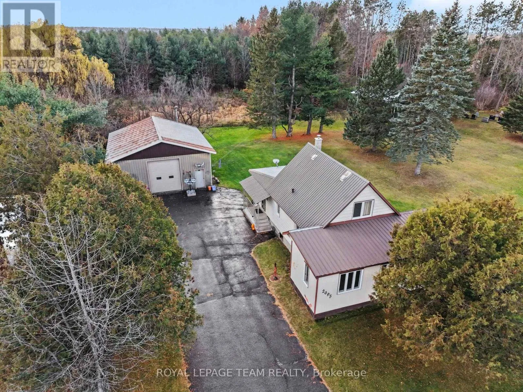
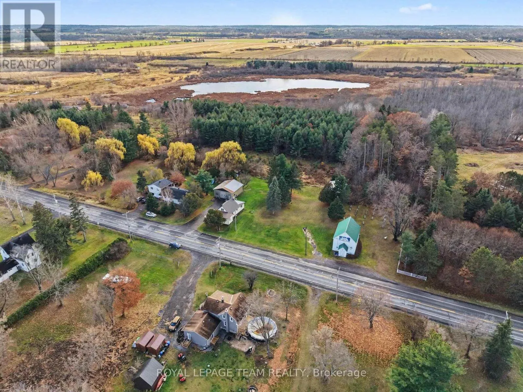
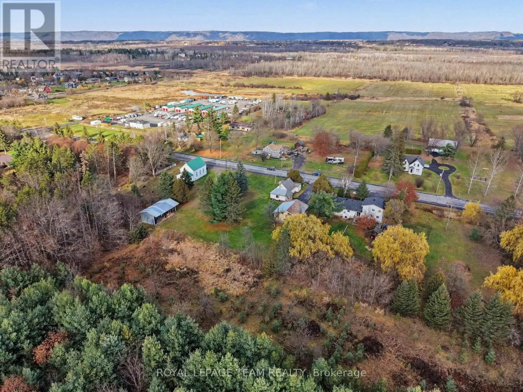
Cross Streets: Thomas A Dolan PKY and Dunrobin Road. ** Directions: March Road to Dunrobin Road head North, subject property on your left. Welcome to 2695 Dunrobin Road, a meticulously cared-for retreat situated on a lush 1-acre lot, offering the ultimate balance of rural tranquility and city accessibility. Designed for effortless everyday living, the main floor features a private primary bedroom suite, while the flexible upper-level loft serves as an ideal home office, creative studio, or secondary family lounge. Every corner reflects exceptional pride of ownership, highlighted by a sun-drenched, oversized sunroom that creates a seamless bridge between indoor comfort and outdoor views. Outside, the standout detached heated garage/shop offers endless possibilities for hobbyists, trade professionals, vehicle storage, or workshop projects. Combining modern convenience, functional workspace, and open country air-all while located just minutes to Kanata and a 30 minute commute to downtown Ottawa, 2695 Dunrobin Road is ready for its next chapter. (id:27476)

Property Highlights

MLS® Number
X14157412
Type
Single Family
Community Name
9005 - Kanata - Kanata (North West)
Ownership Type
Freehold
Land Size
206.8 x 208.7 FT
Parking Space Total
12

Building

Building Type
House
Storeys
1.50
Square Footage
1100 - 1500 sqft
Bathrooms Total
1
Bedrooms Above Ground
2
Bedrooms Total
2
Exterior Finish
Aluminum siding
Fireplace Present
No
Basement Type
N/A (Unfinished)
Basement Features
Building Heating Type
Forced air
Heating Fuel
Natural gas
Building Cooling Type
Central air conditioning

Utilities

Utility Sewer
Septic System

Room Layout

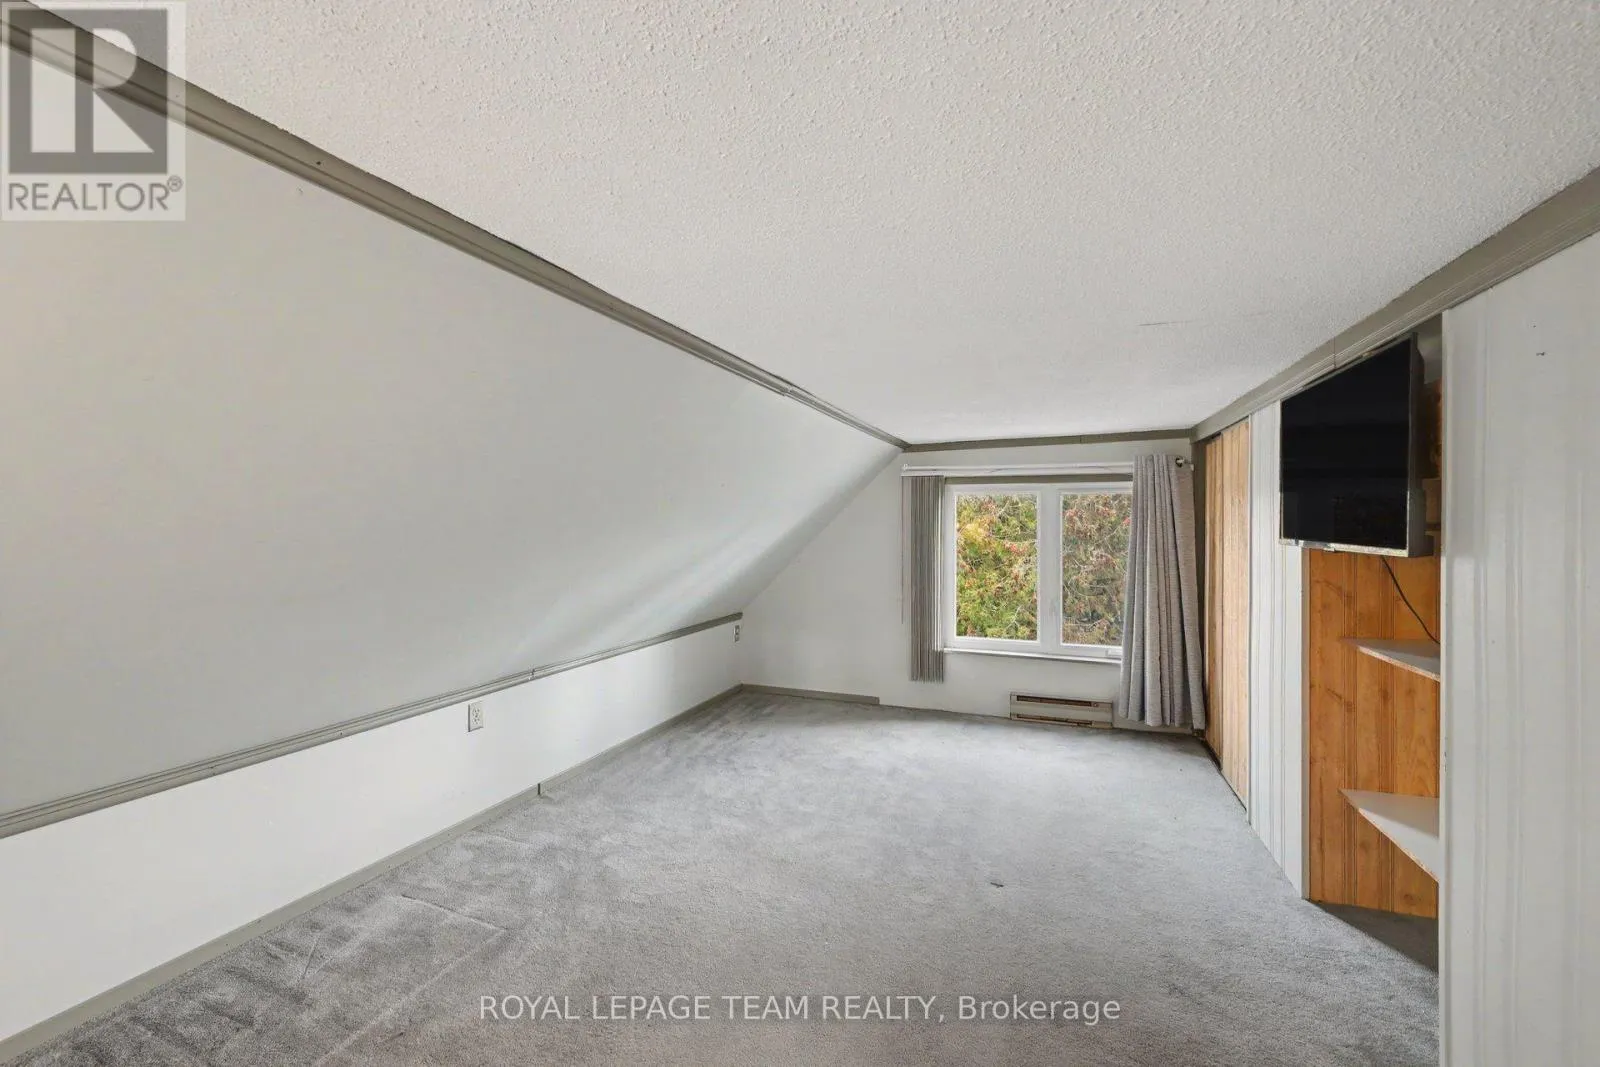
Bedroom
Second level
2.2 m x 4.59 m
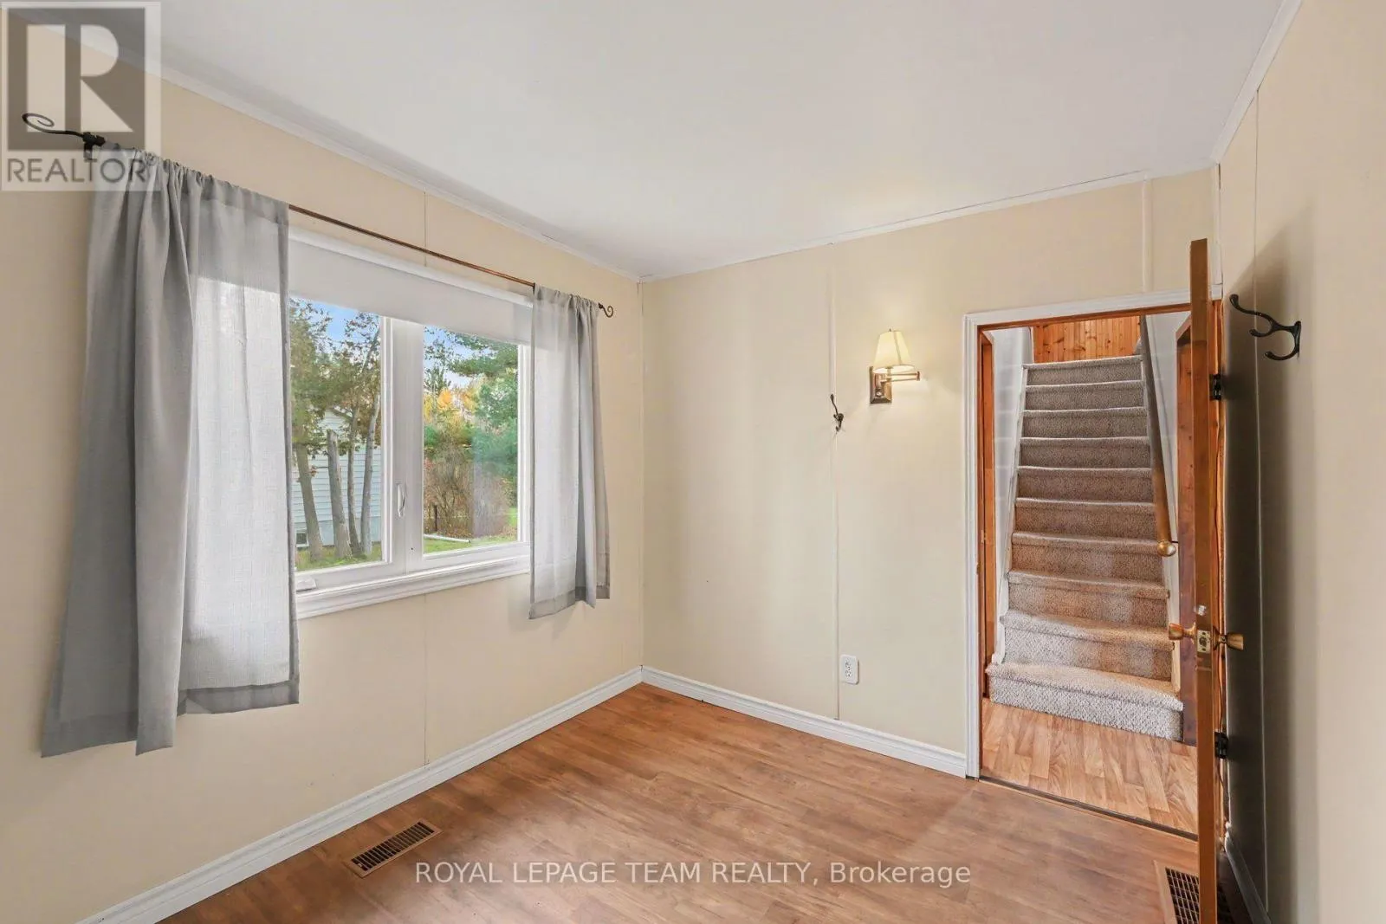
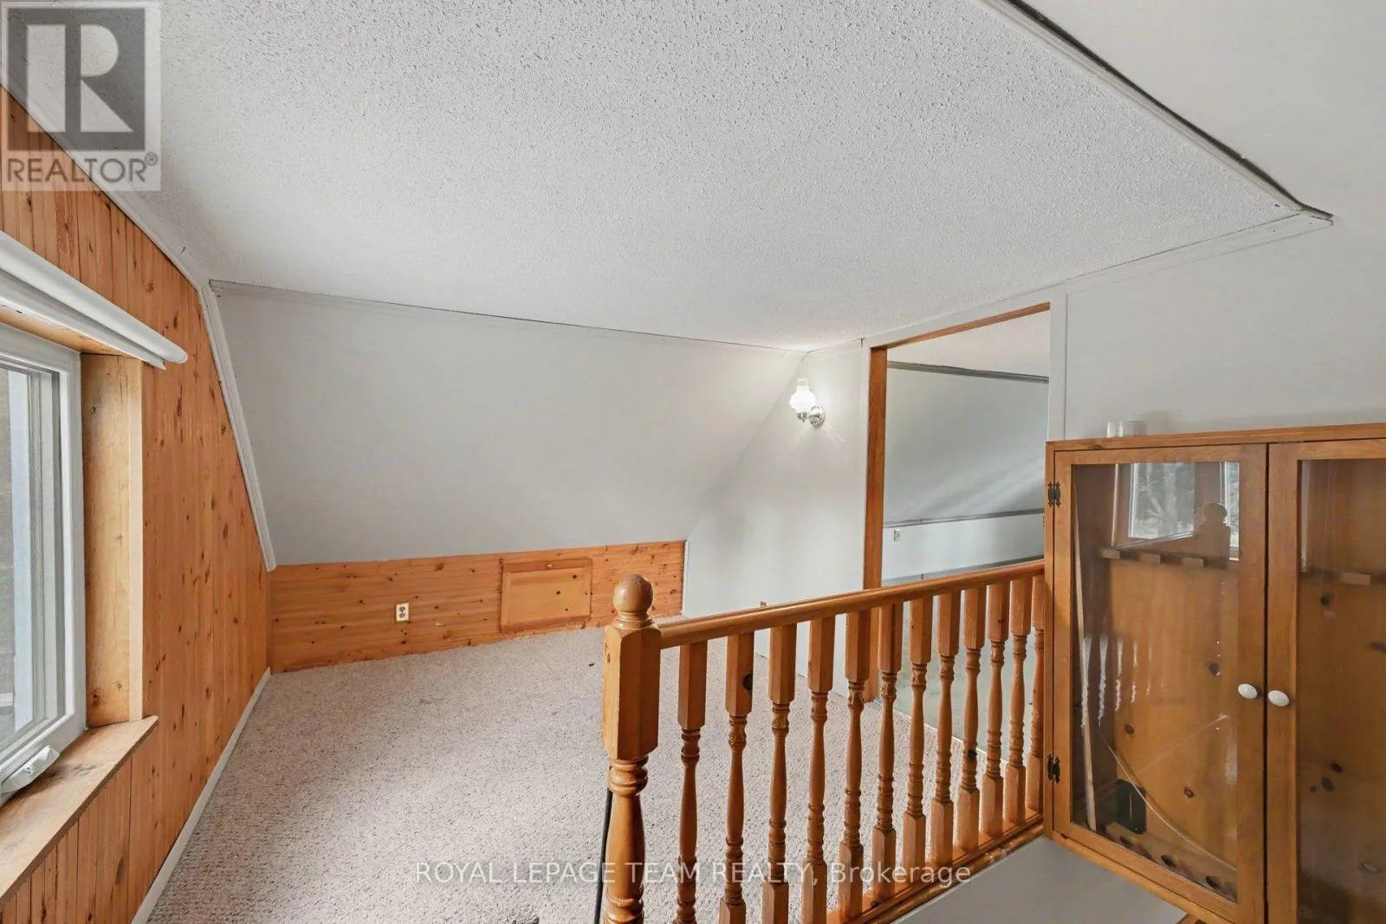
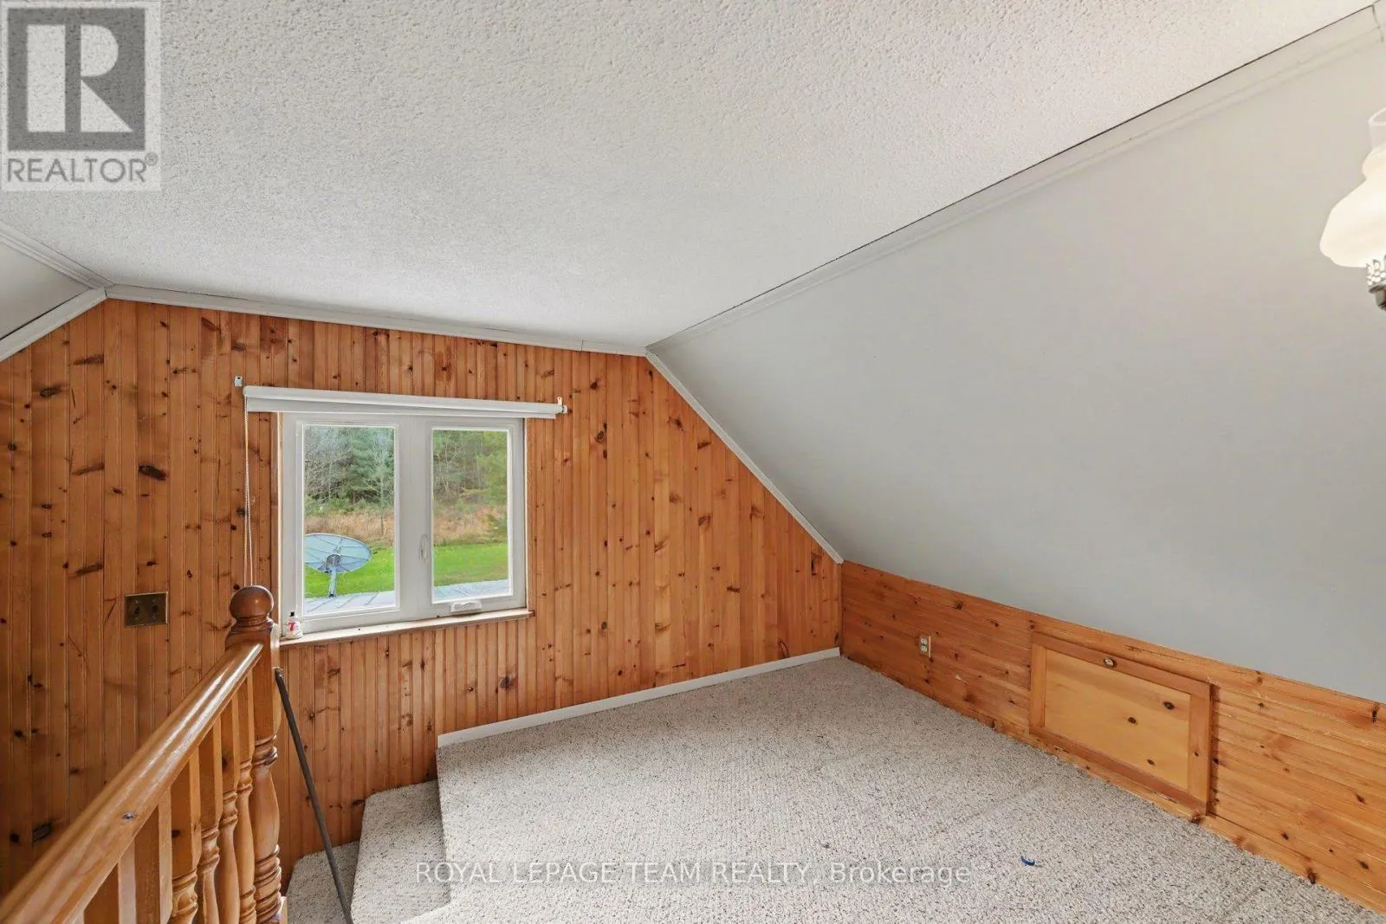
Den
Second level
1.77 m x 2.62 m
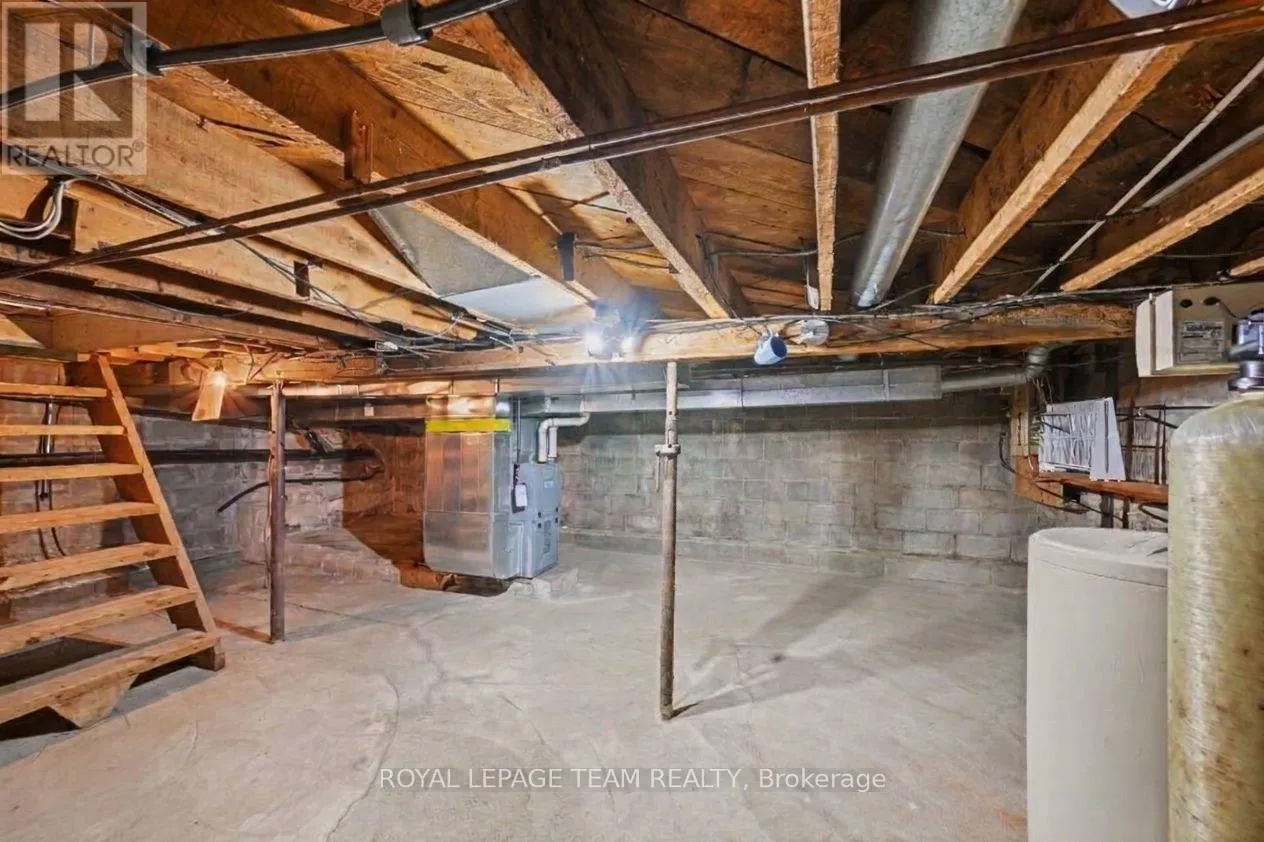
Utility room
Basement
5.98 m x 7.11 m
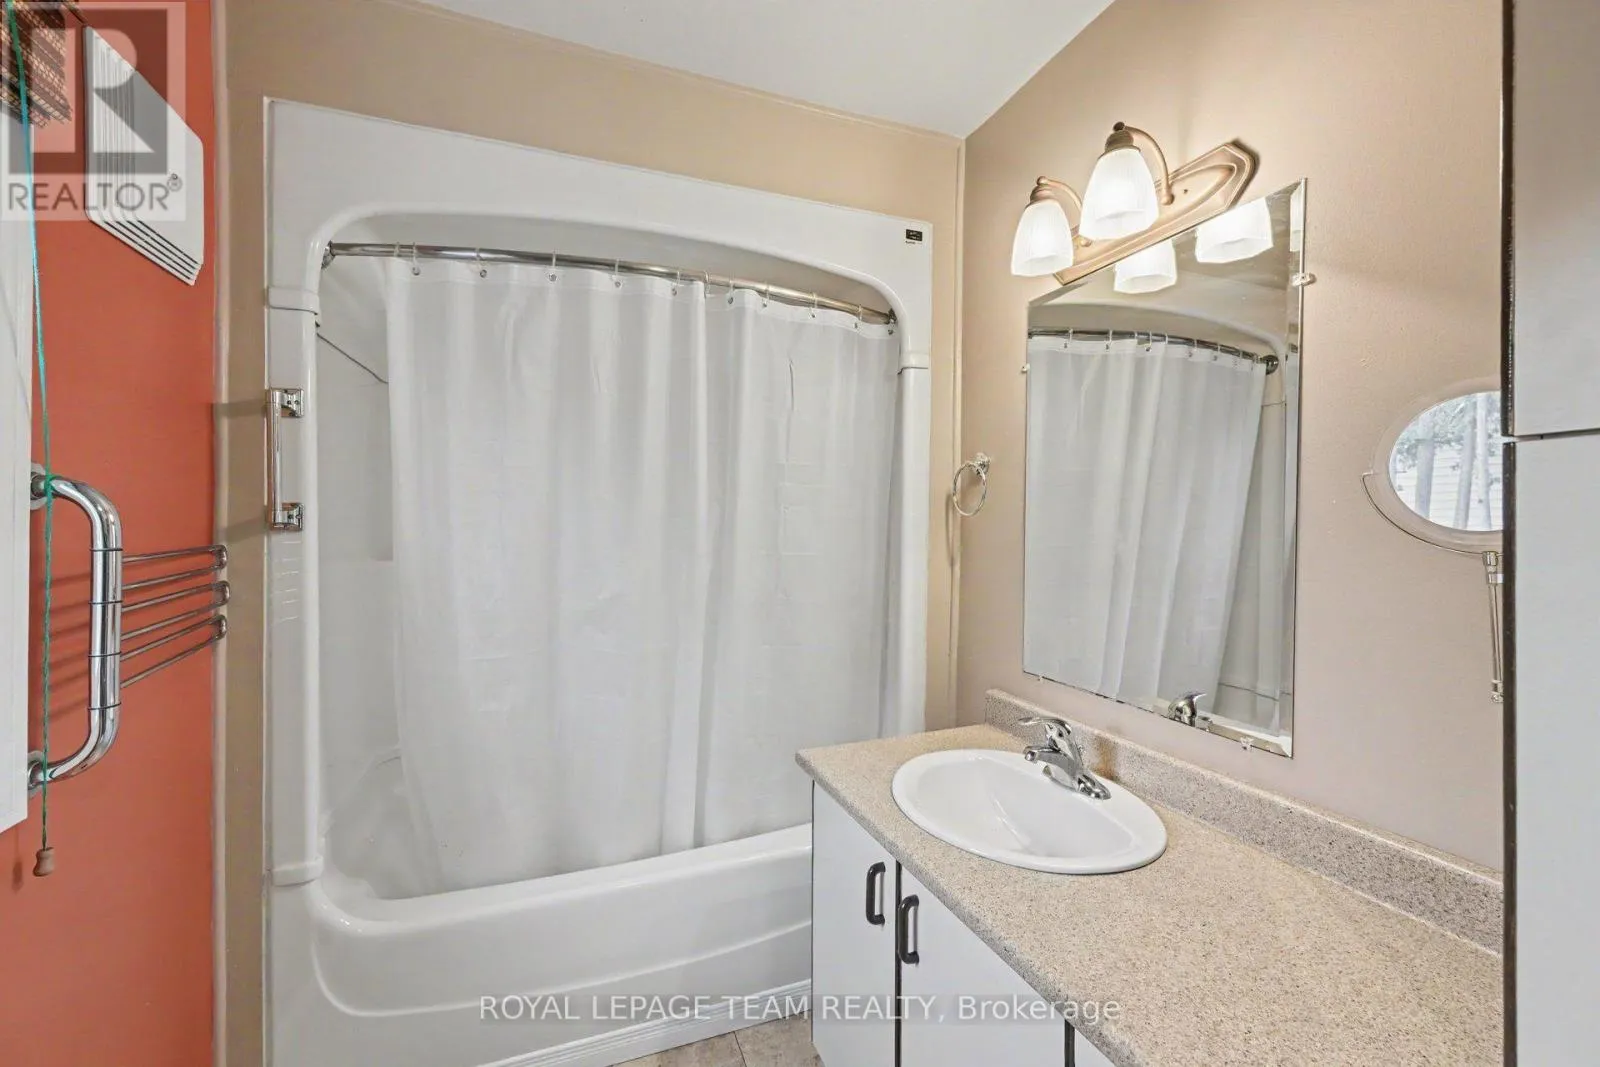
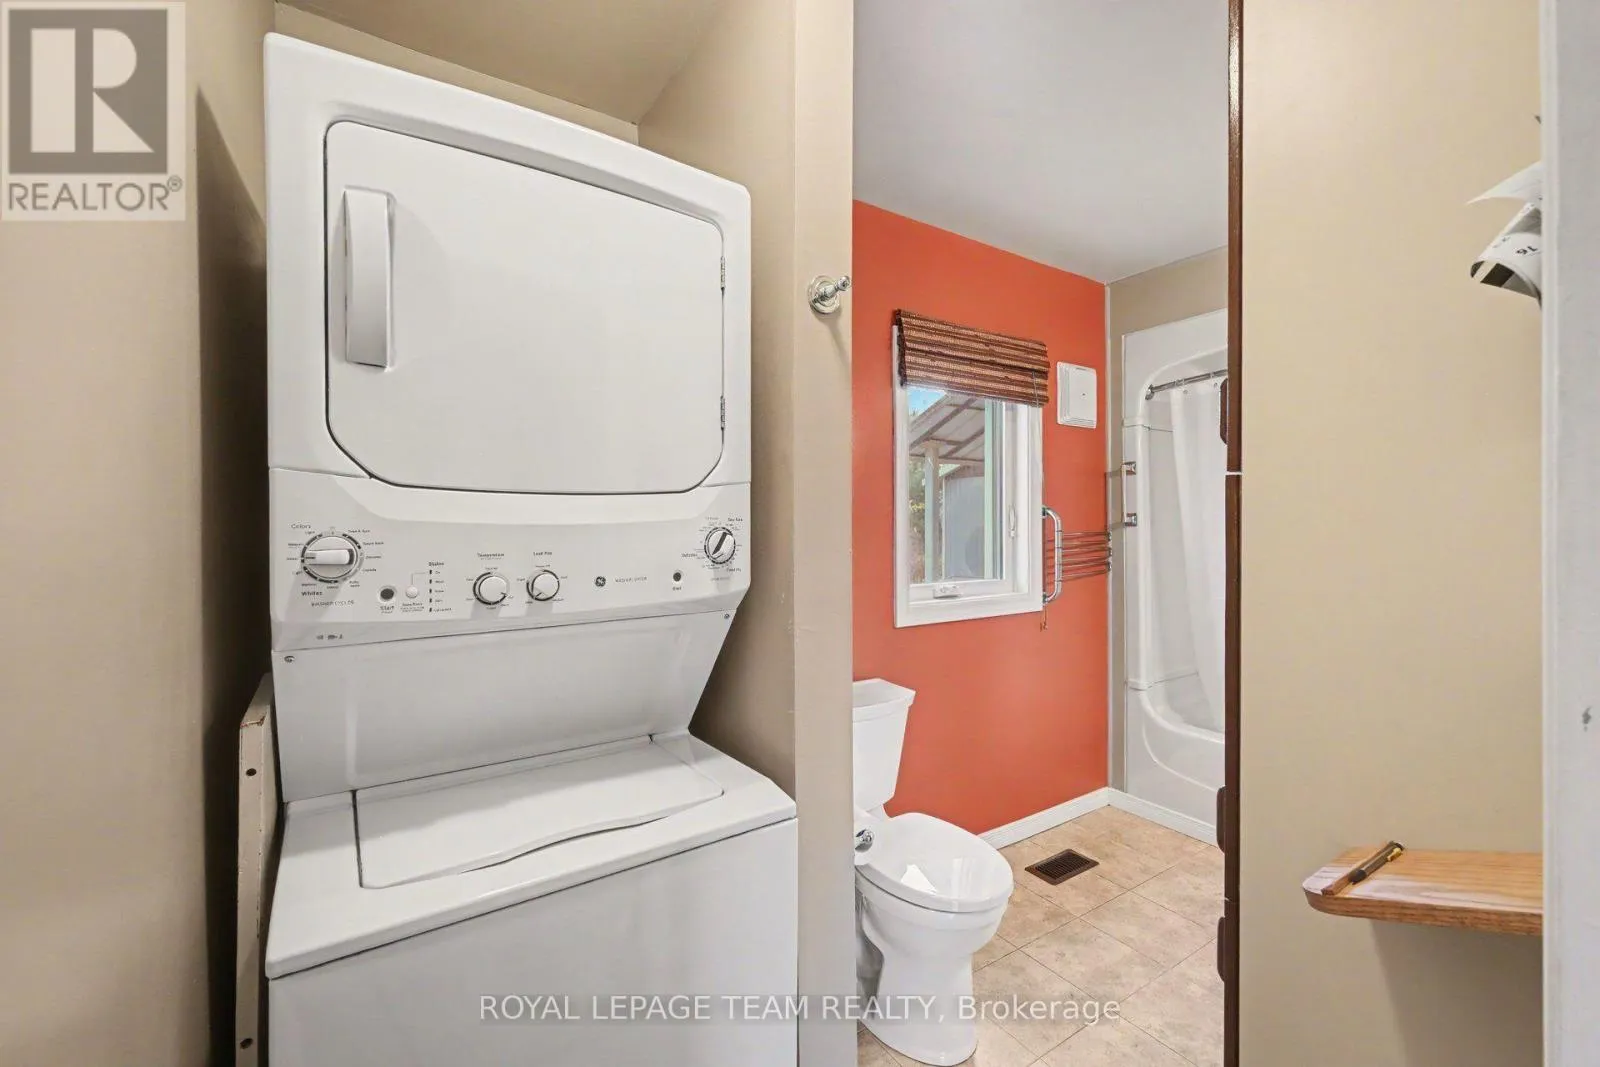
Bathroom
Main level
1.77 m x 3.94 m
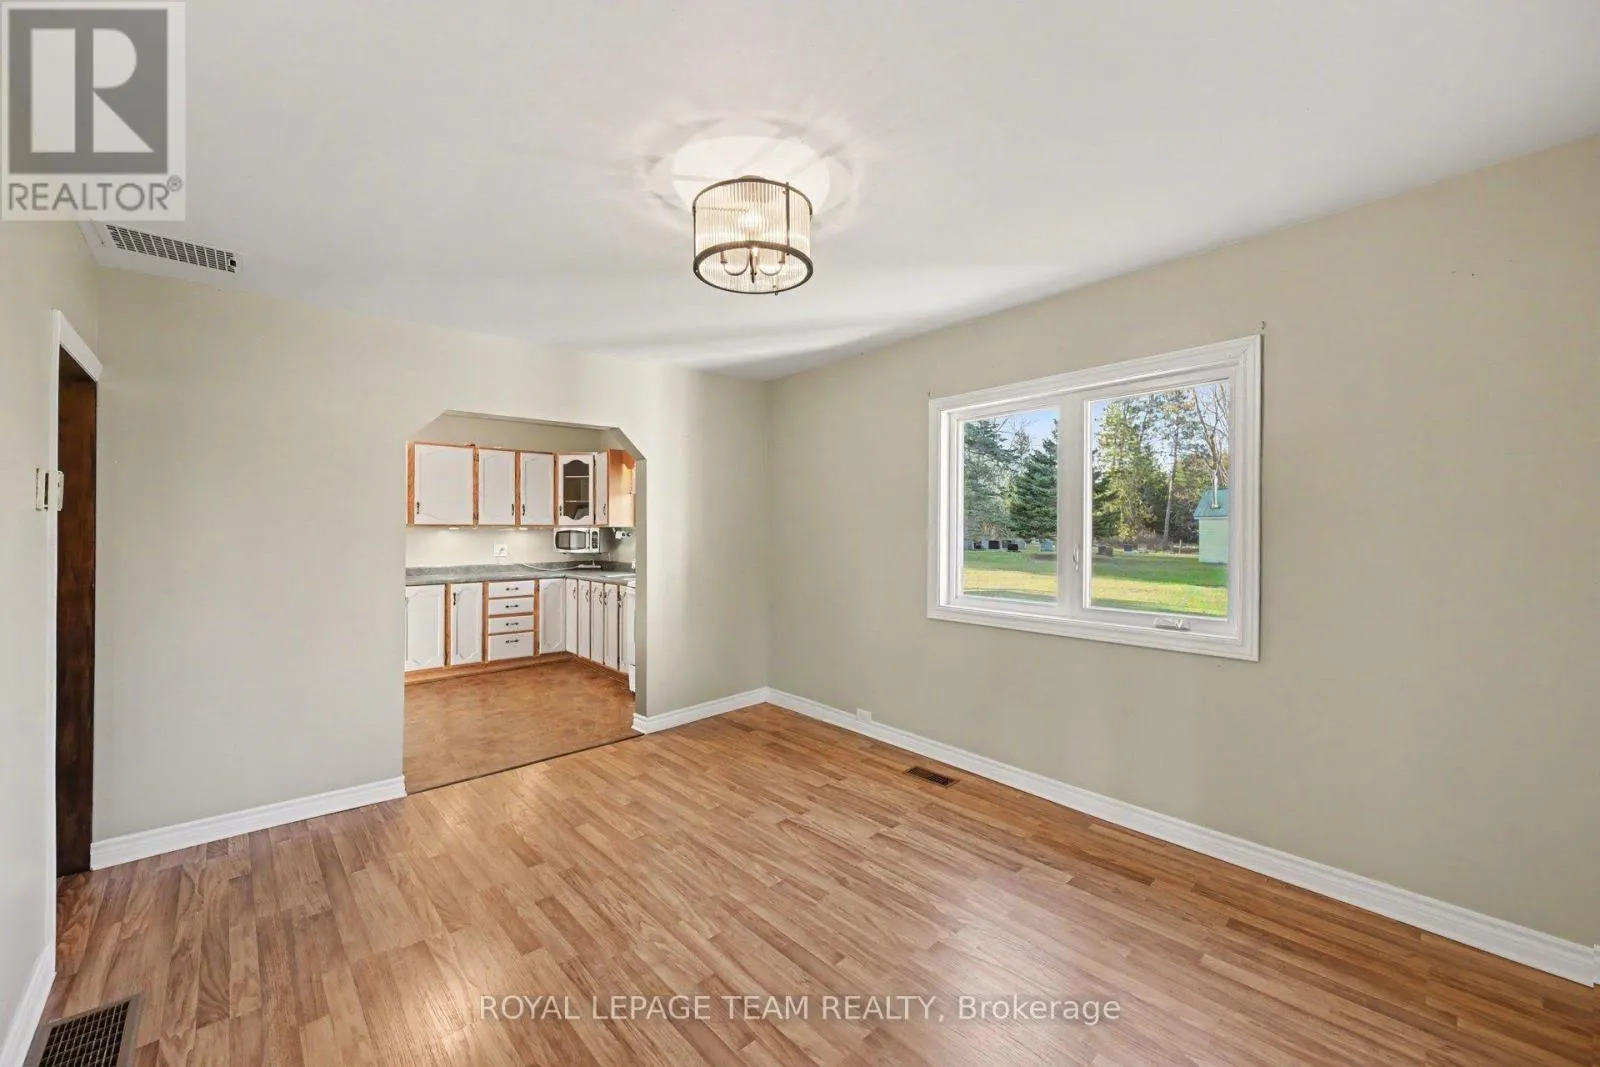
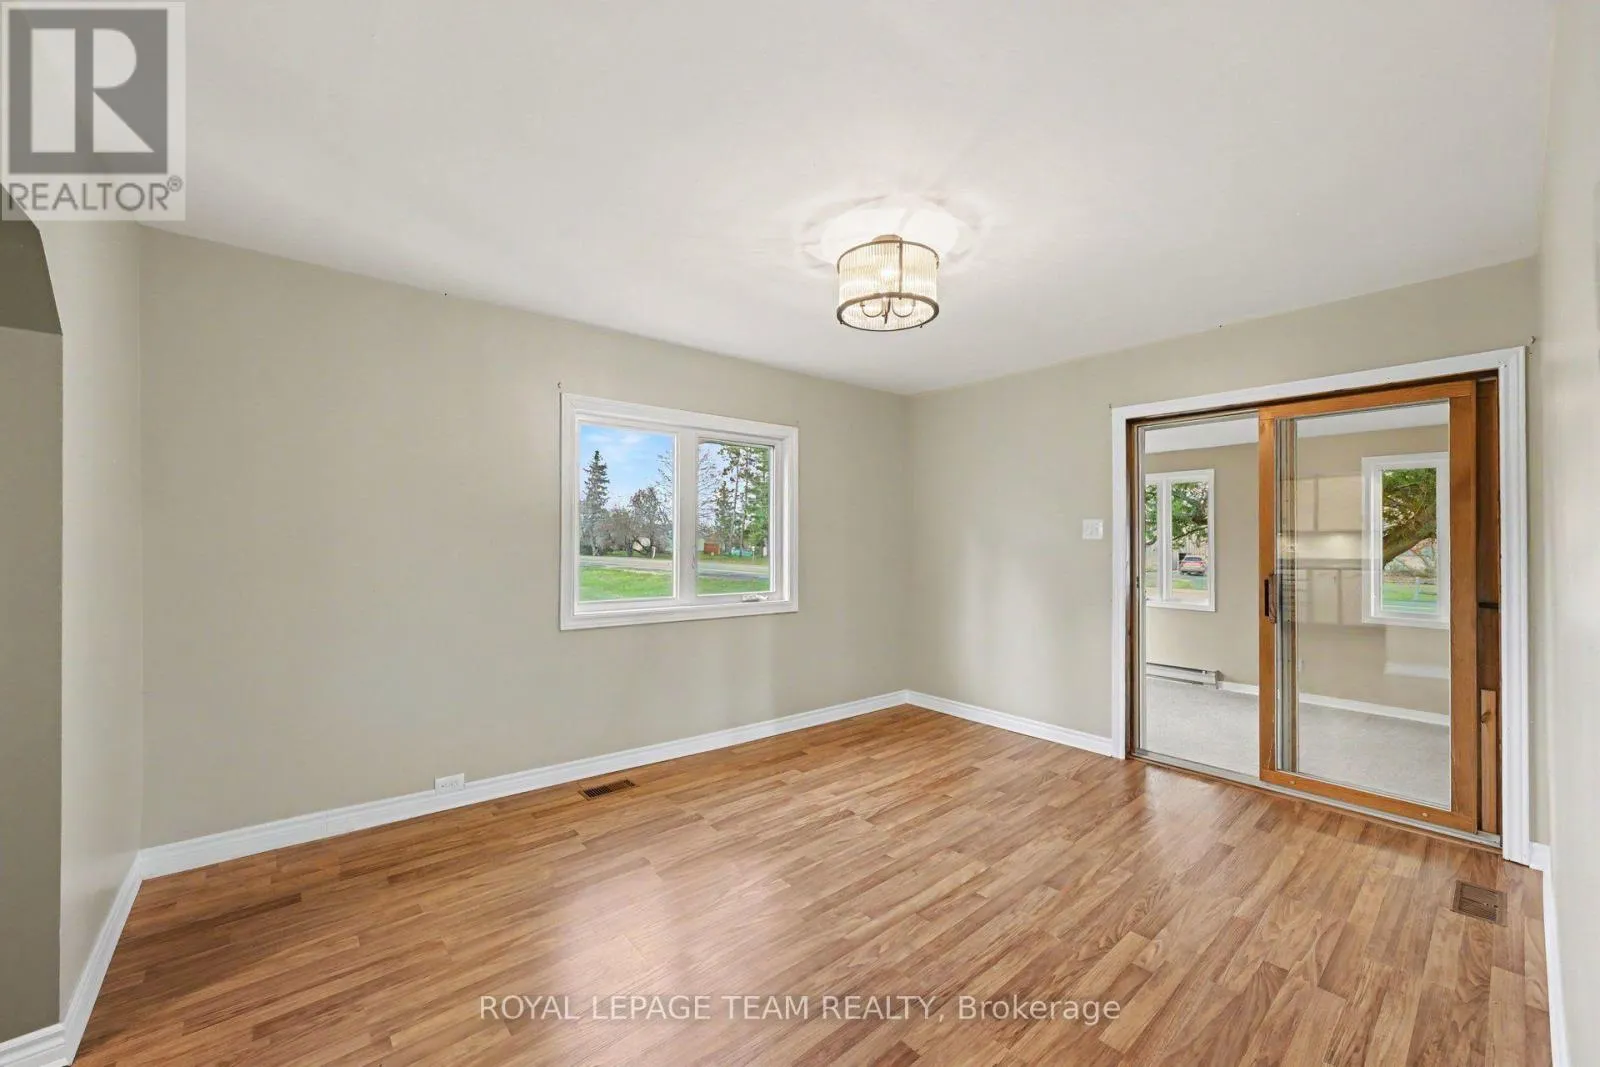
Dining room
Main level
3.45 m x 4.24 m
Foyer
Main level
1.75 m x 3.33 m
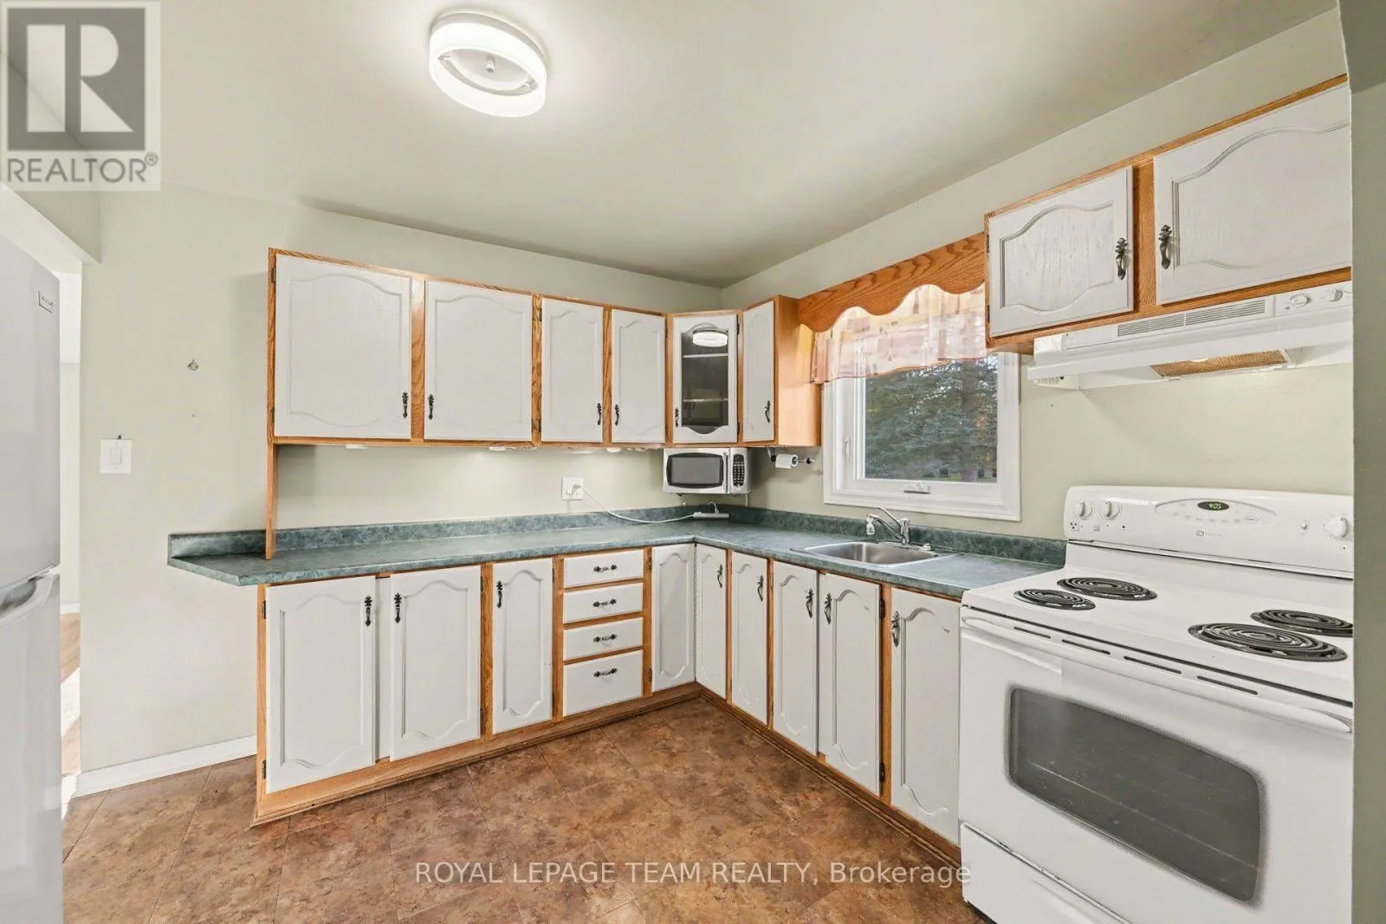
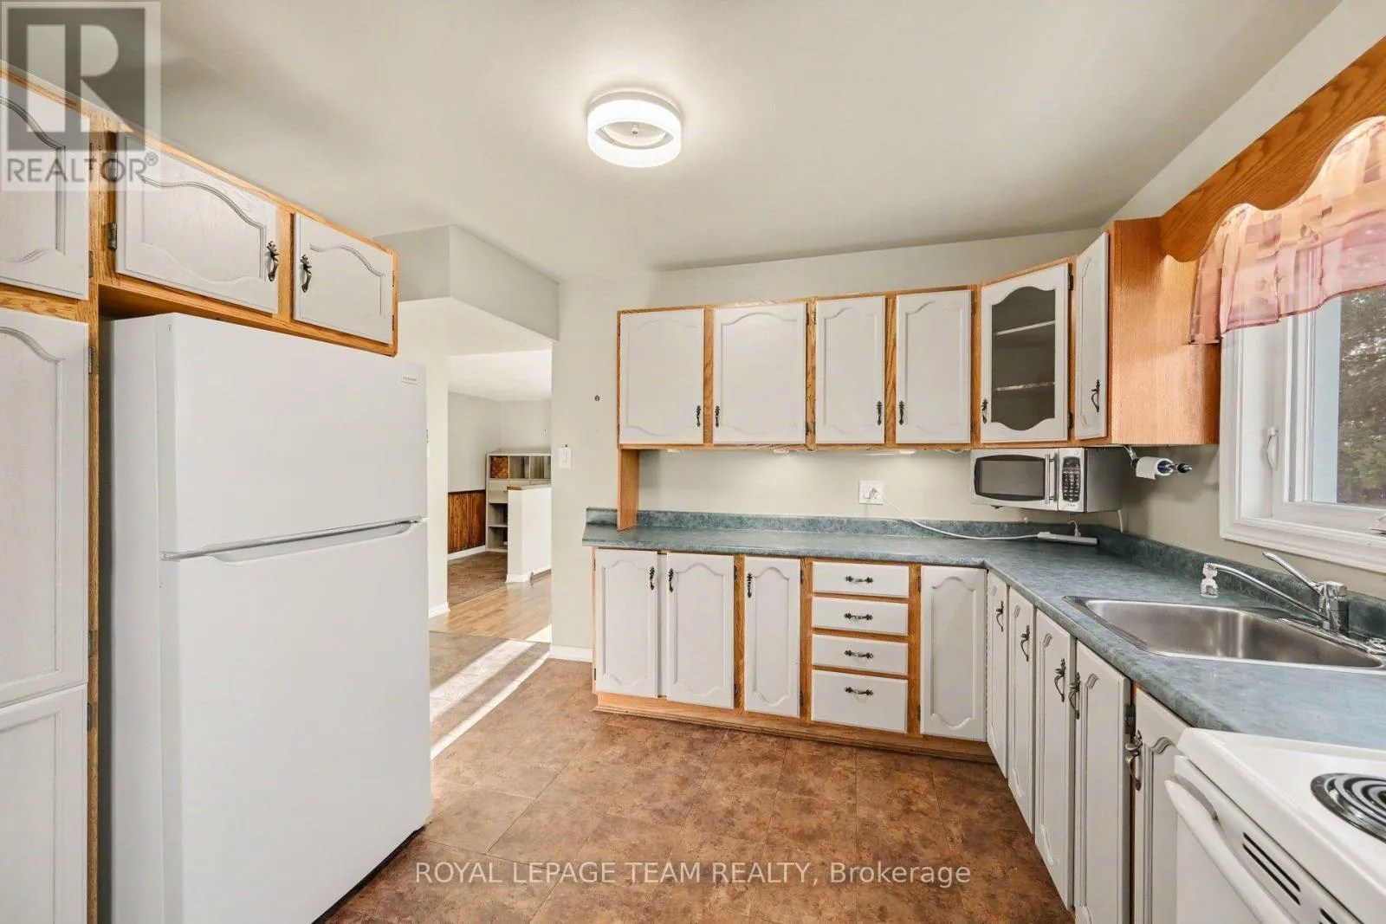
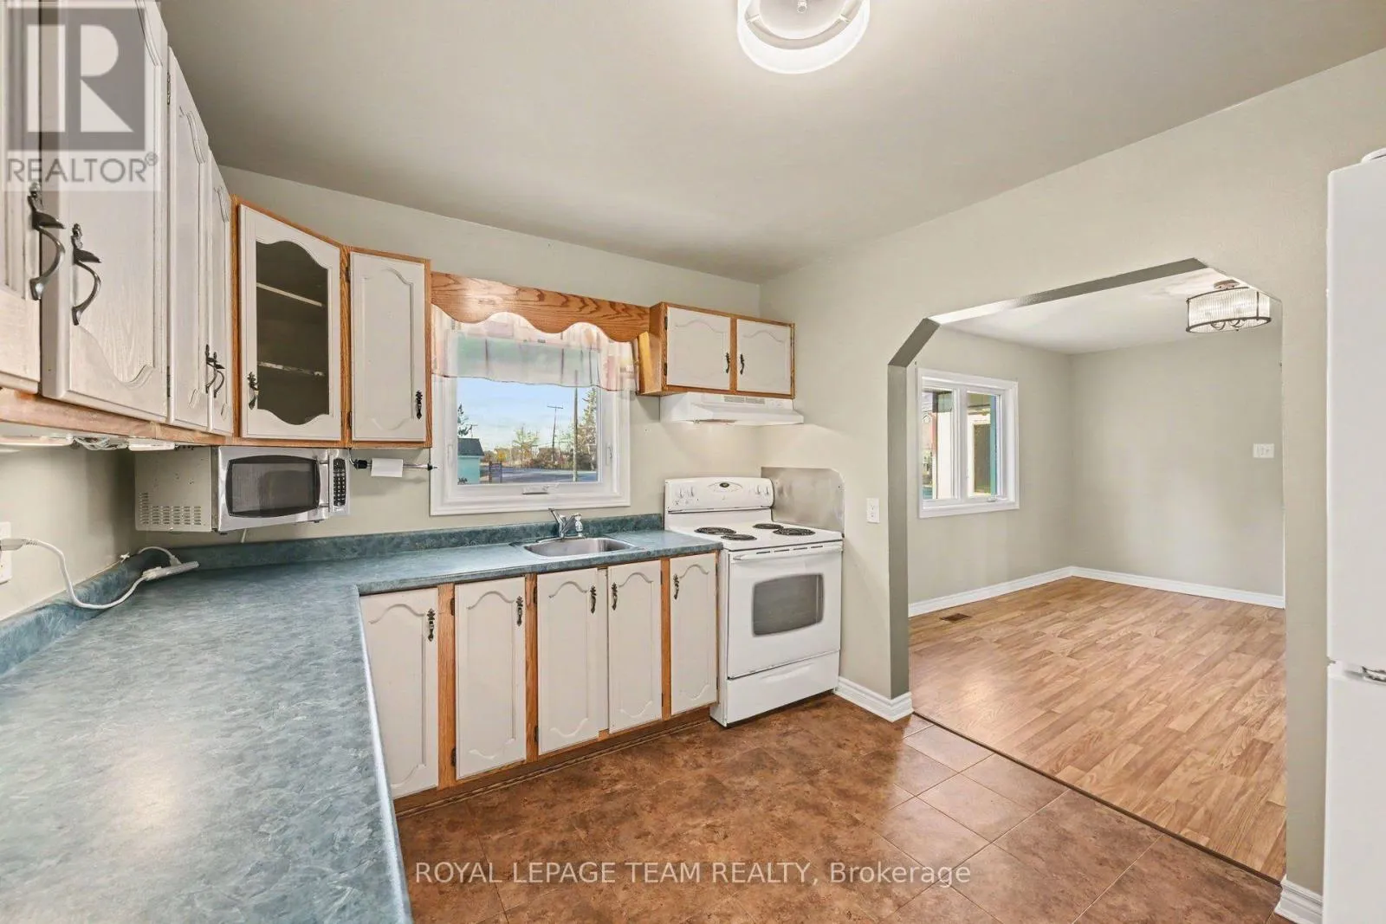
Kitchen
Main level
4.47 m x 3.13 m
Living room
Main level
4.84 m x 4.05 m
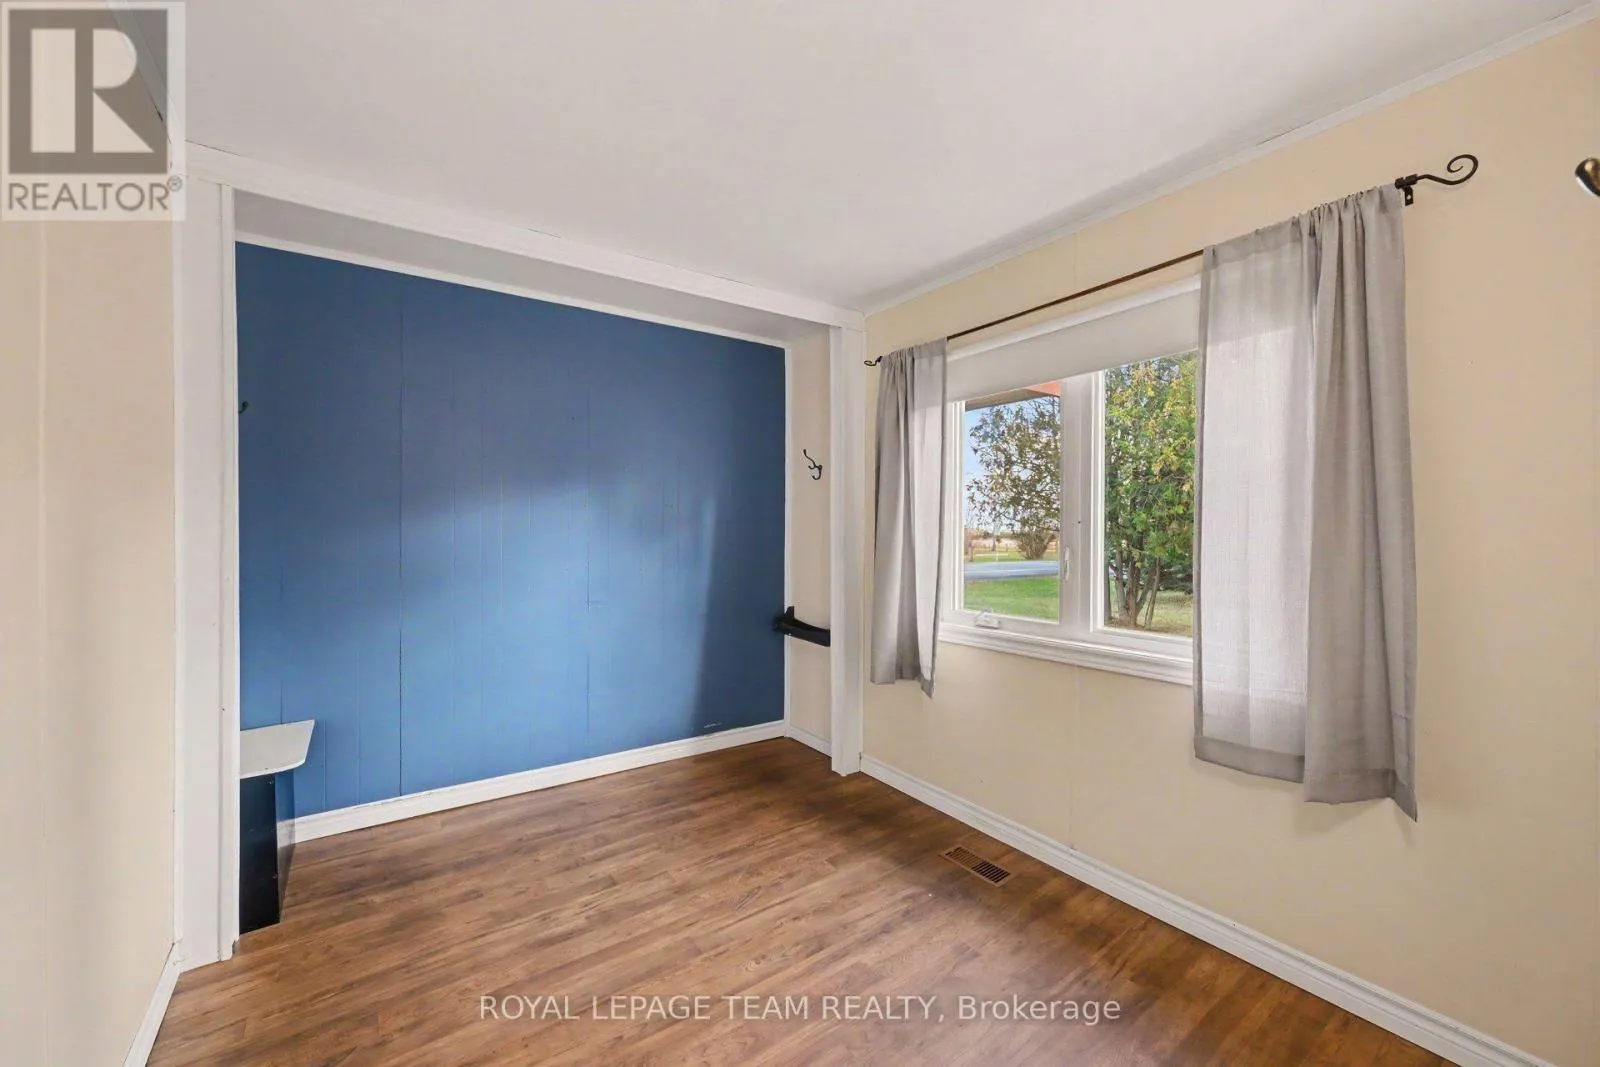
Primary Bedroom
Main level
2.76 m x 3.32 m
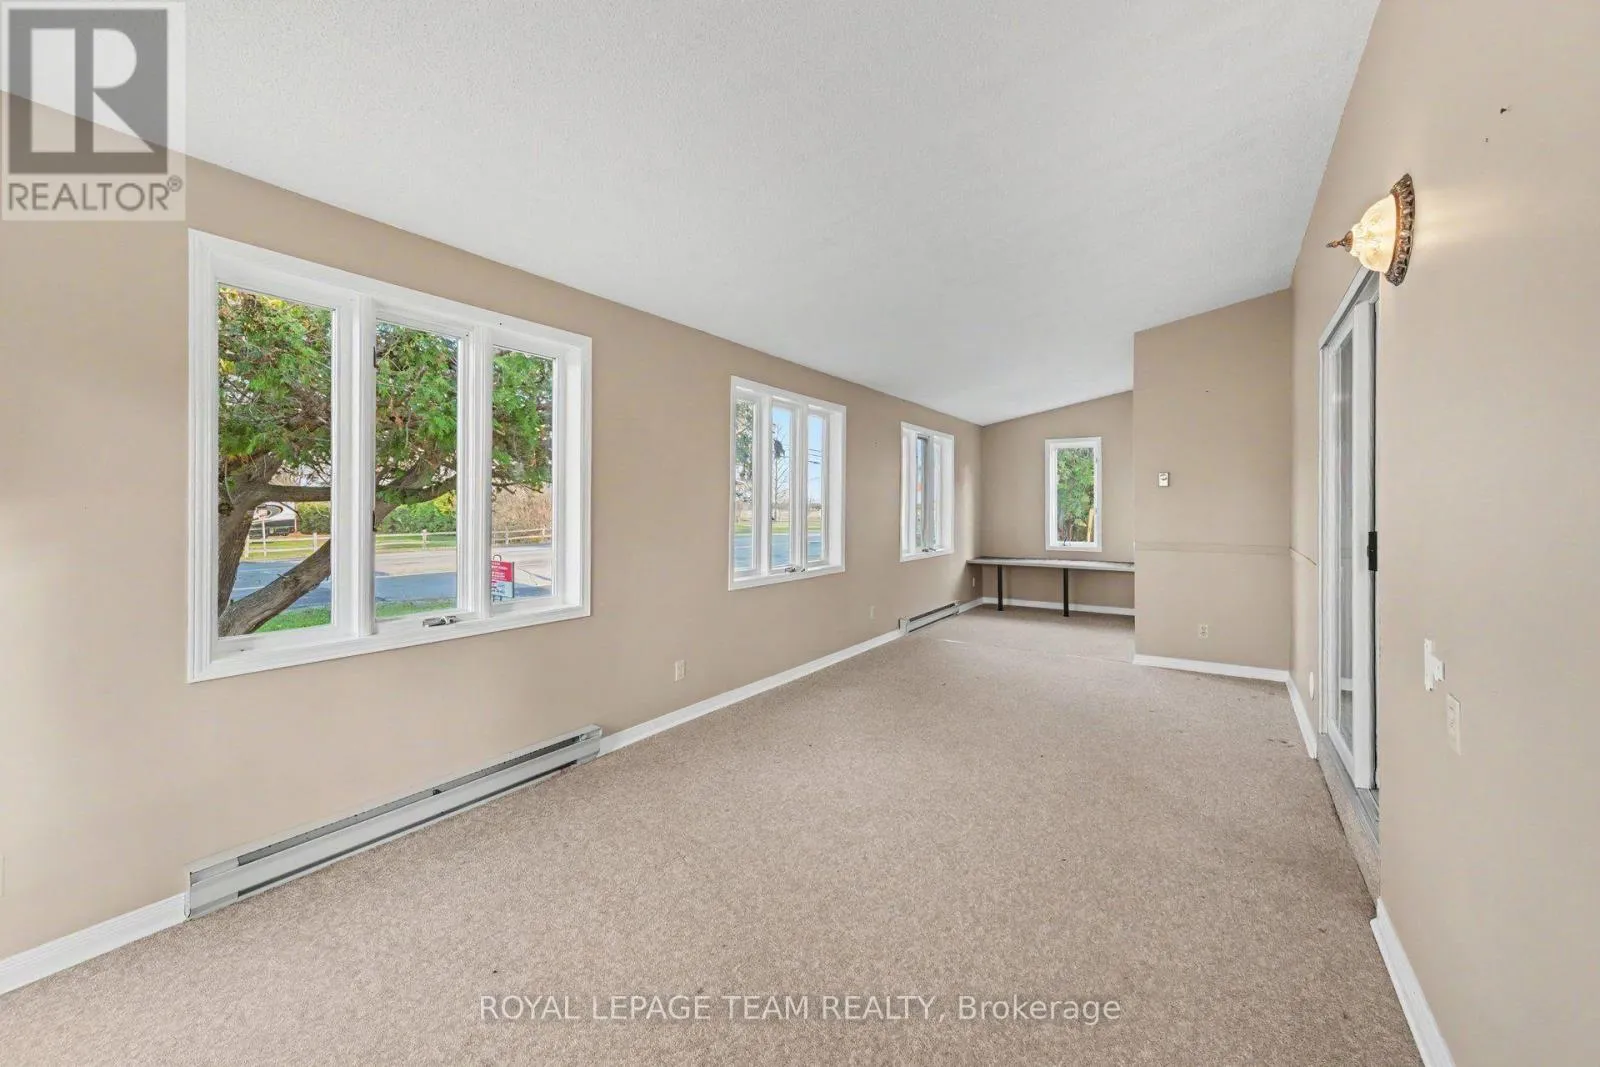
Sunroom
Main level
8.86 m x 3.05 m

Location

Learn more about this property
Listing provided by:
ROYAL LEPAGE TEAM REALTY
MLS® number:
X14157412
Agent:
Anthony Comba
*Indicates required field
Name is required
Email is required
Please enter a valid phone number (e.g., 416-111-1111).