314 Chamomile Way, Ottawa, Ontario K1T 0X1

Listed for:
$895,000
4 beds
3 baths
Listed 7 days ago
House for rent: 314 Chamomile Way, Ottawa, Ontario K1T 0X1

View all 43 photos

About

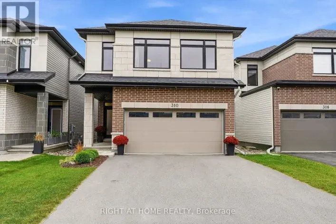
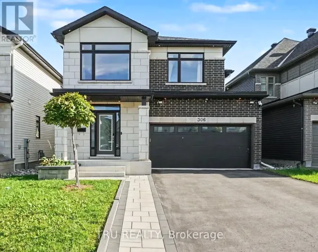
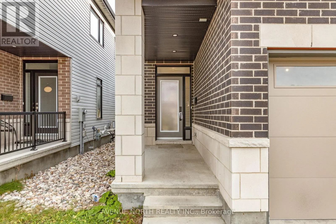
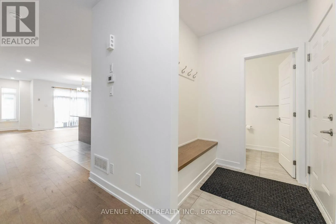
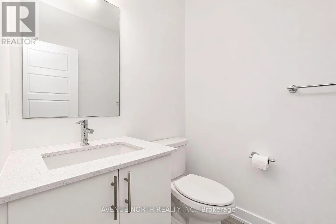
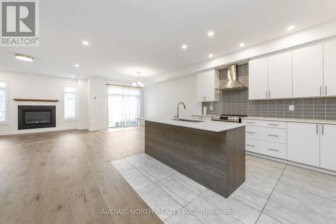
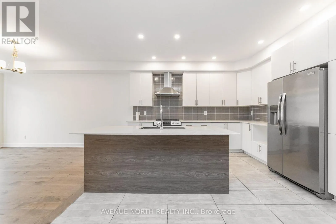
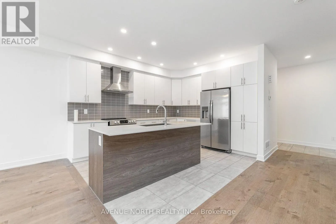
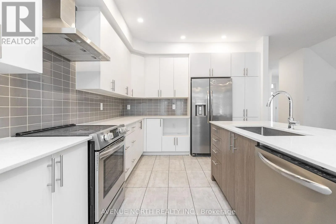
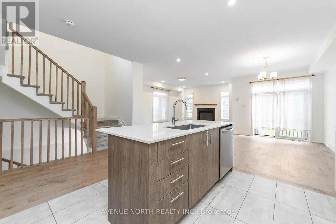
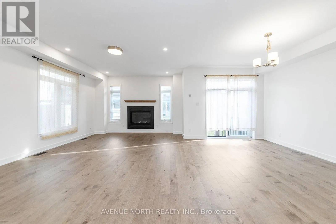
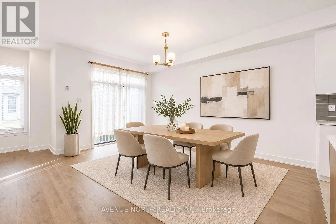
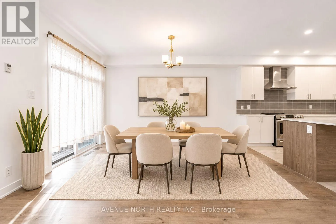
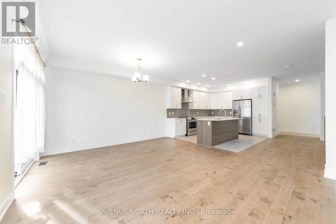
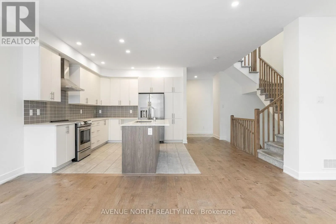
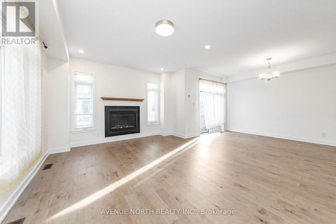
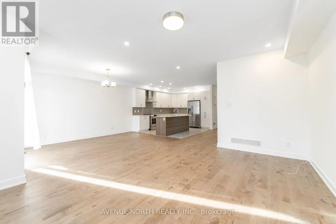
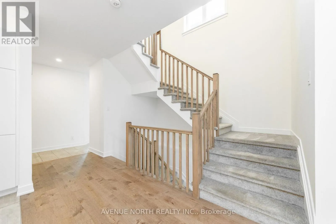
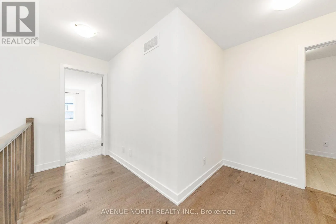
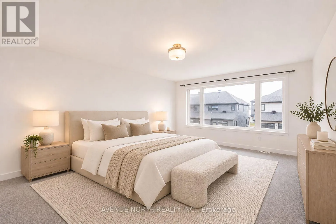
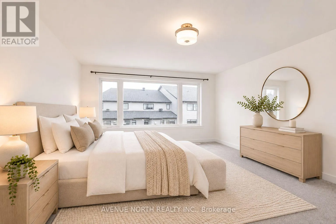
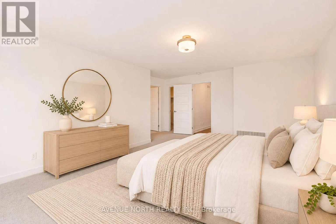
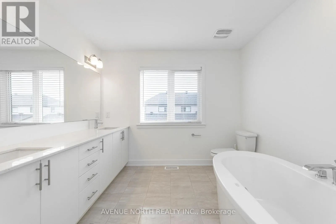
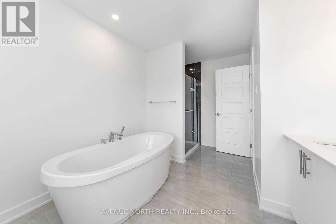
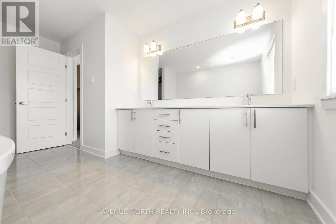
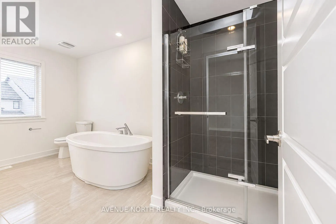
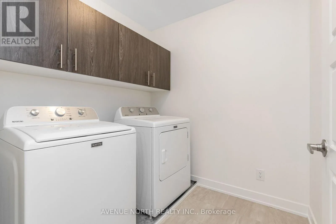
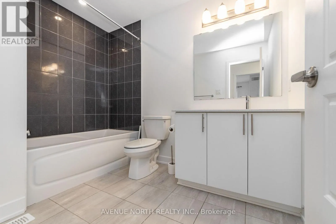
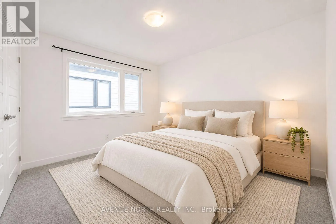
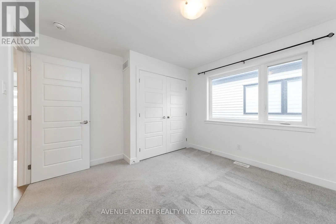
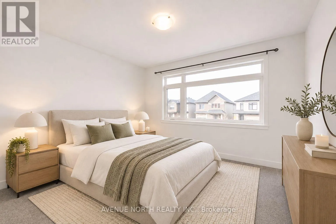
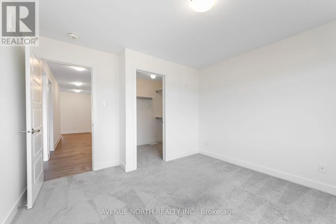
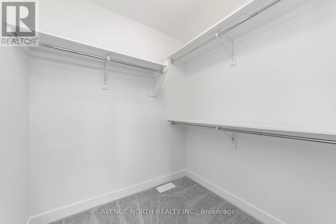
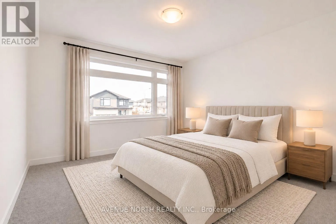
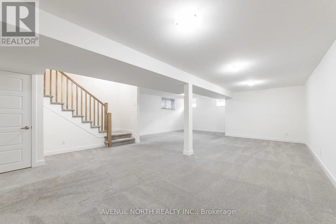
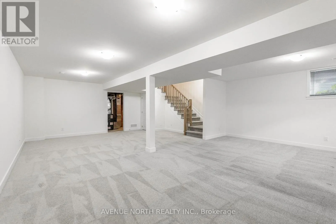
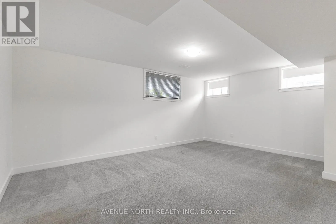
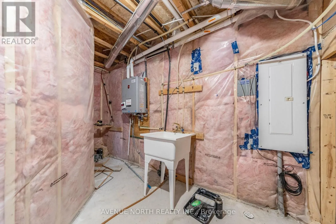
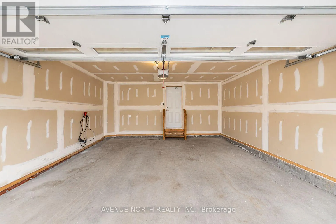
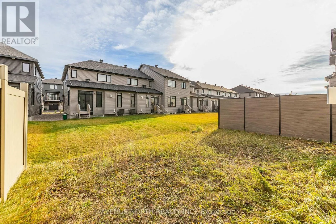
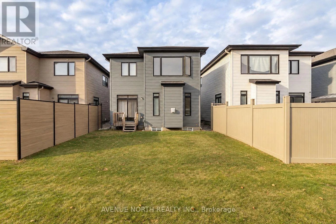
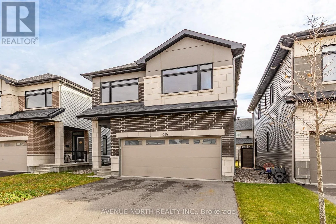
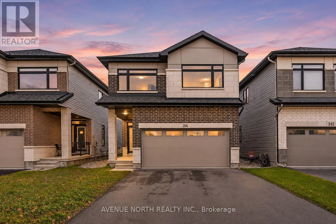
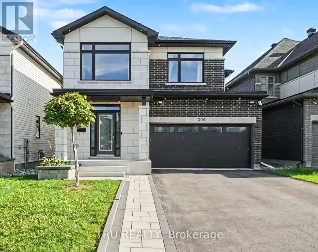
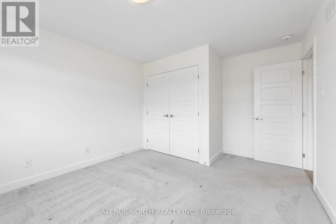
Cross Streets: Bank St. & Rotary Way. ** Directions: Bank St. to Rotary Way to Chamomile Way. Welcome to 314 Chamomile Way, set on a quiet, family-friendly street in sought-after Findlay Creek! Built in 2022, this 4 bed, 2.5 bath Cumberland model offers nearly 3,100 sq ft of living space designed for the way families actually live. The main floor features upgraded wide-plank hardwood, pot lights and a cozy gas fireplace, flowing into a stylish kitchen with two-tone cabinetry, subway tile backsplash and stainless steel appliances. A mudroom with inside garage access and a powder room with quartz counters keep everyday life organized. Upstairs, the primary retreat offers a spa-like ensuite with a freestanding tub, glass shower and double vanity, plus three more bedrooms, a full bath and convenient second-floor laundry. The finished lower level adds flexible space for a rec room, home gym or playroom, along with storage and a rough-in for a future bathroom. A double-car garage includes an electric vehicle charging plug, plus there is an extended driveway for four more vehicles gives you six parking spaces in total. All this close to parks, schools, shopping and easy access to Bank Street. (id:27476)

Property Highlights

MLS® Number
X14157736
Type
Single Family
Community Name
2501 - Leitrim
Ownership Type
Freehold
Land Size
9.6 x 30 M
Parking Space Total
6

Building

Building Type
House
Storeys
2.00
Square Footage
2000 - 2500 sqft
Bathrooms Total
3
Bedrooms Above Ground
4
Bedrooms Total
4
Amenities
Park, Public Transit
Exterior Finish
Brick
Fireplace Present
Yes
Basement Type
Full (Finished)
Basement Features
Building Heating Type
Forced air
Heating Fuel
Natural gas
Building Cooling Type
Central air conditioning

Utilities

Water
Municipal water
Utility Sewer
Sanitary sewer

Room Layout

Bedroom
Second level
3.51 m x 3.1 m
Bathroom
Second level
2.85 m x 1.98 m
Laundry room
Second level
1.98 m x 1.68 m
Primary Bedroom
Second level
5.74 m x 3.99 m
Bathroom
Second level
3.07 m x 2.9 m
Bedroom
Second level
3.53 m x 3.25 m
Bedroom
Second level
3.66 m x 3.53 m
Recreational, Games room
Basement
8.97 m x 6.43 m
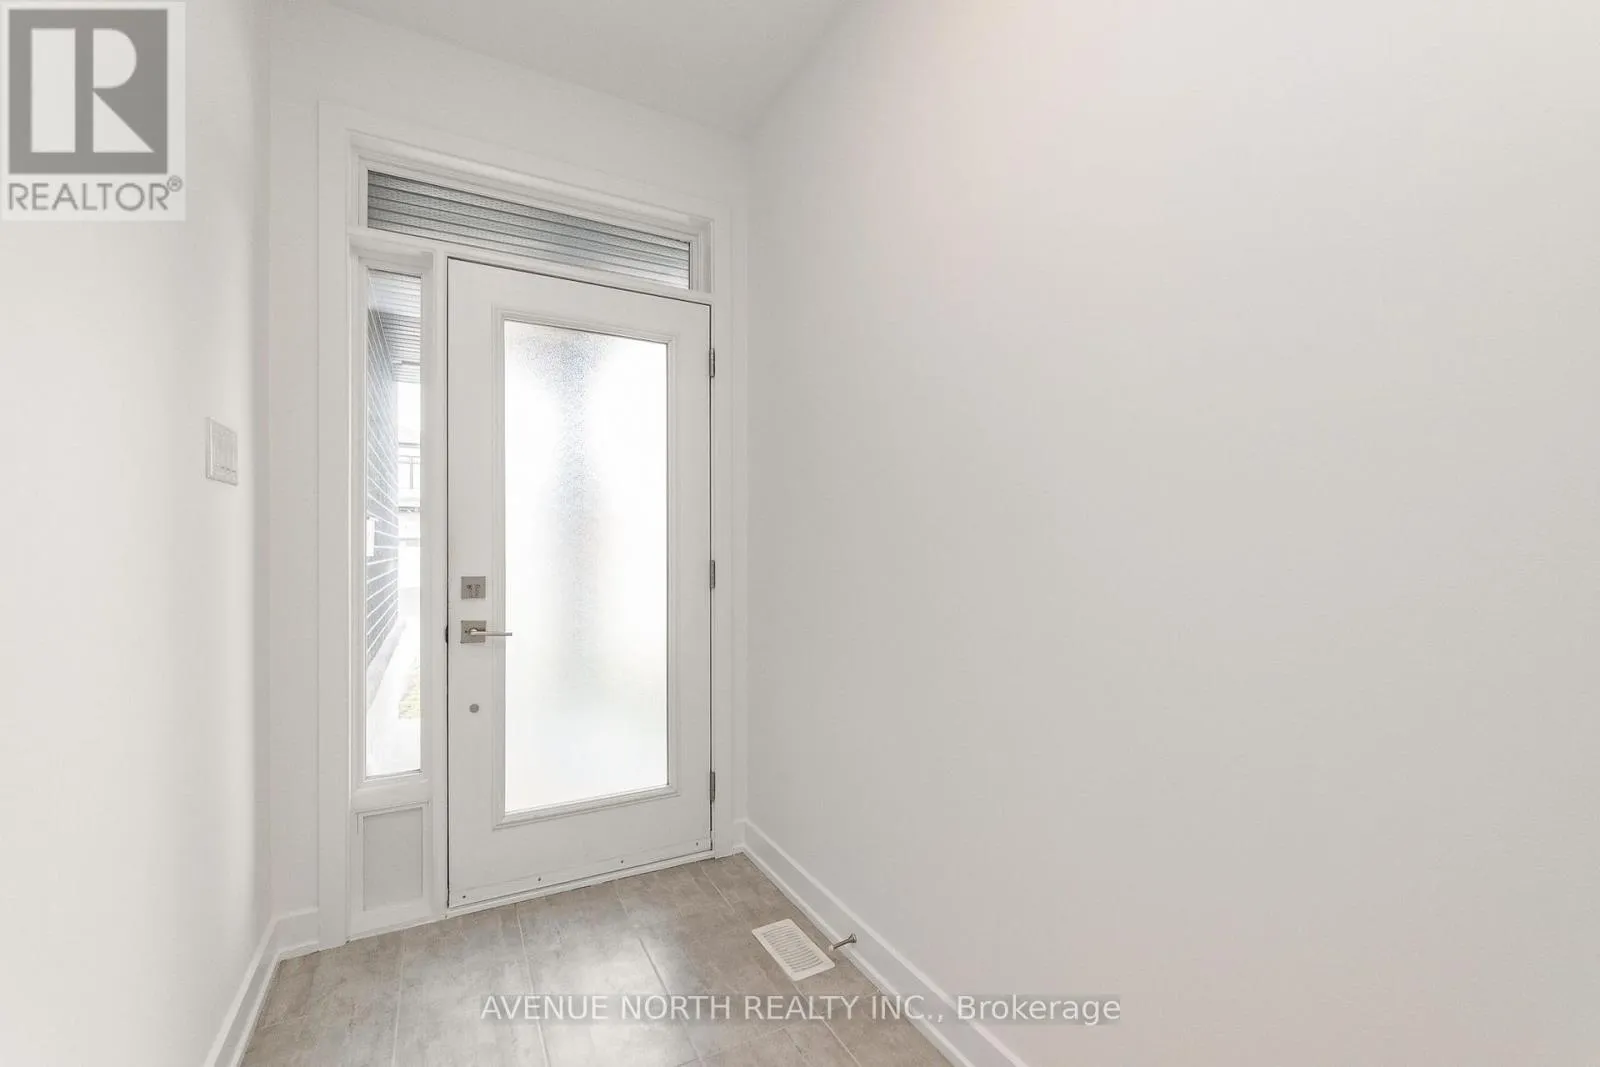
Foyer
Main level
3.3 m x 1.52 m
Mud room
Main level
1.73 m x 1.73 m
Partial bathroom
Main level
1.58 m x 1.55 m
Kitchen
Main level
3.63 m x 3.45 m
Dining room
Main level
4.65 m x 3.18 m
Living room
Main level
5.21 m x 4.12 m

Location

Learn more about this property
Listing provided by:
AVENUE NORTH REALTY INC.
MLS® number:
X14157736
Agent:
Eli Skaff
*Indicates required field
Name is required
Email is required
Please enter a valid phone number (e.g., 416-111-1111).