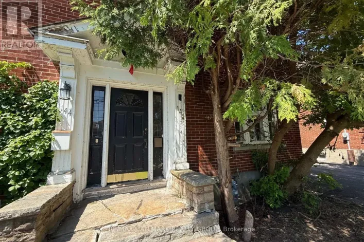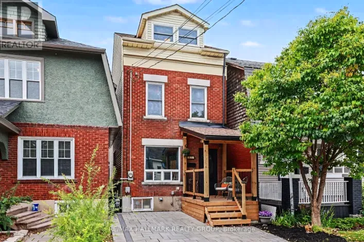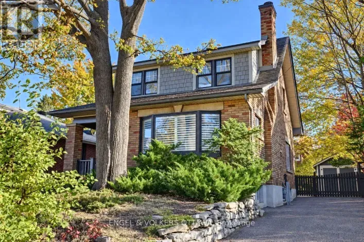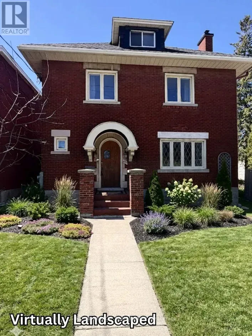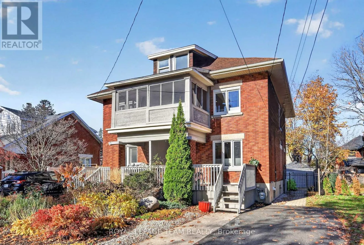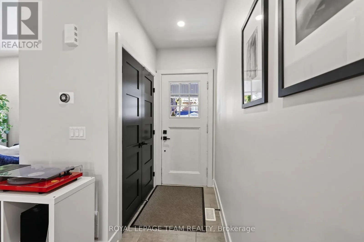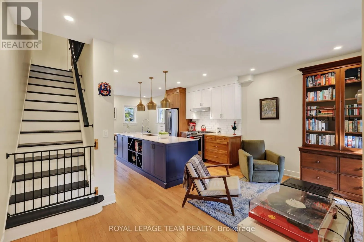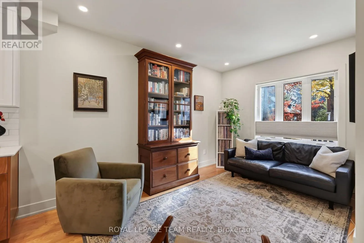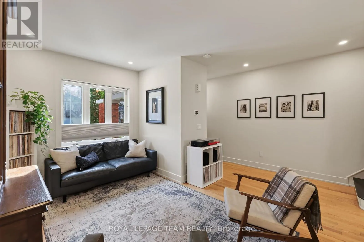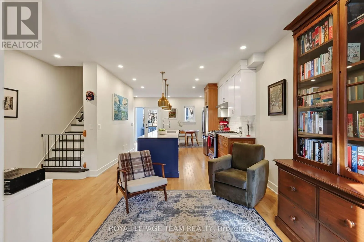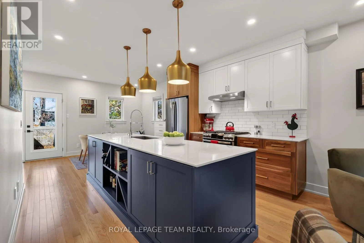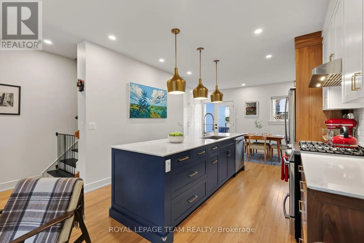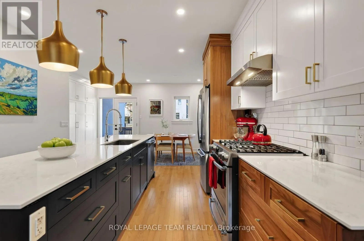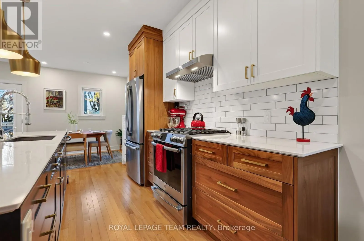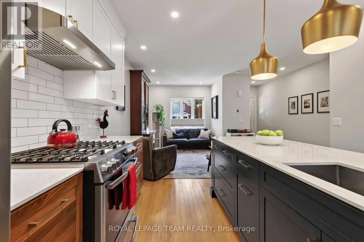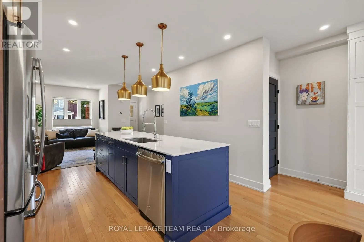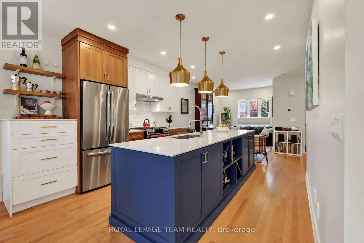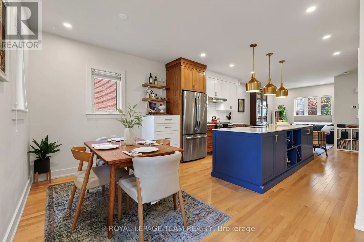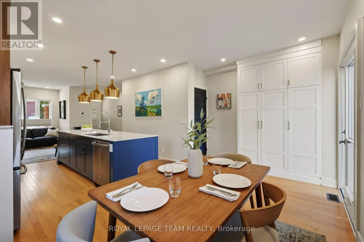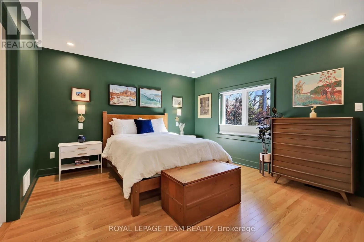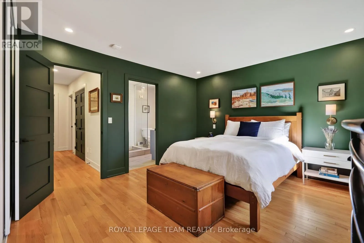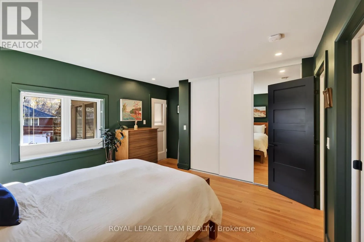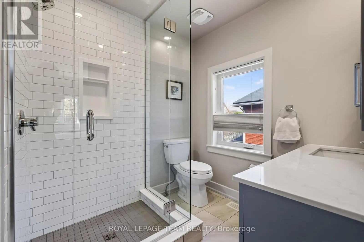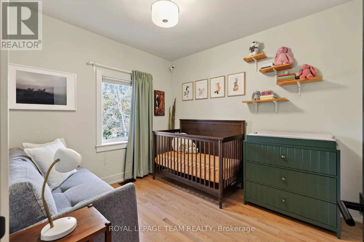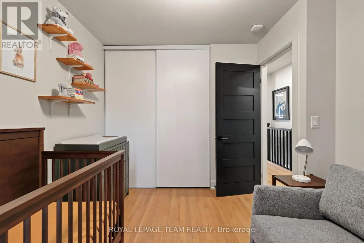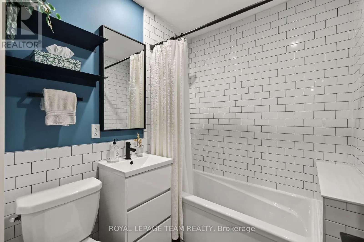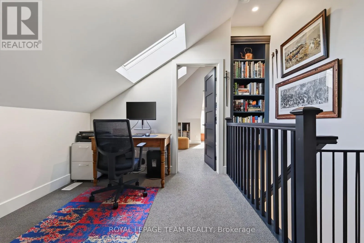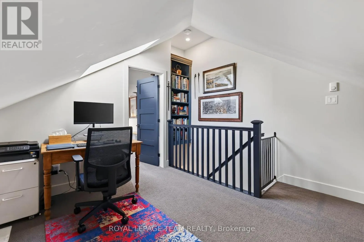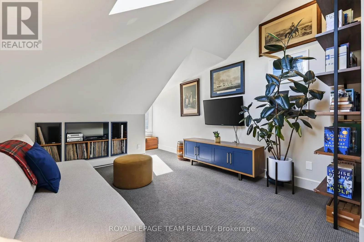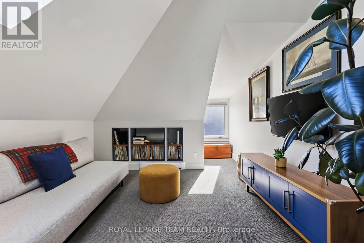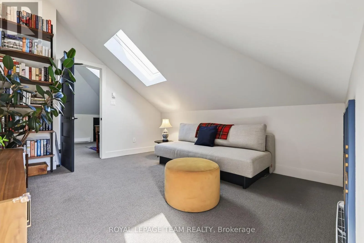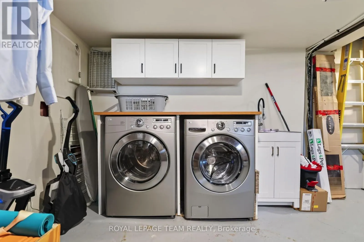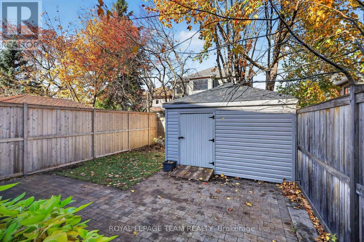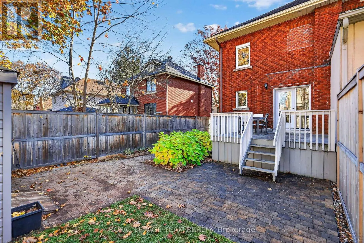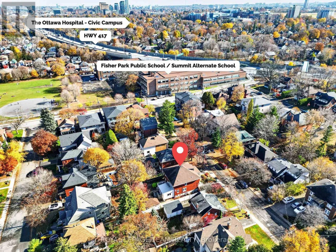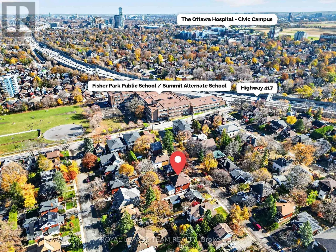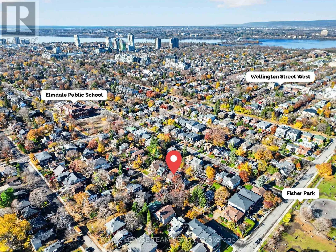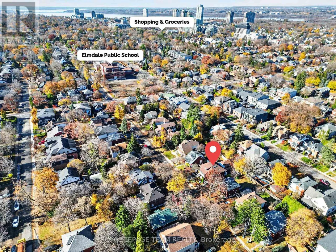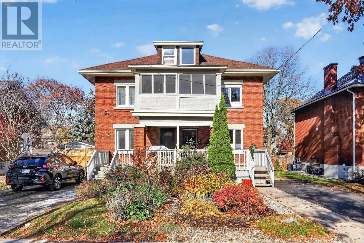
Cross Streets: Harmer Ave N. ** Directions: Byron to Harmer to Iona. Situated in a coveted pocket of Wellington Village, this turnkey, 3-storey brick semi-detached home blends sophisticated style with low-maintenance convenience. Designed for busy professionals demanding an elevated lifestyle without weekend renovations, this urban oasis is completely move-in ready. The open-concept main floor features a fluid footprint optimized for entertaining and high-end daily living. Modern fixtures, strategic pot lights, and integrated storage solutions keep the space sleek and entirely clutter-free, flowing effortlessly from the open kitchen to the living room. Upstairs, the second level hosts a highly functional layout. The expansive primary bedroom serves as a luxury retreat, boasting an exceptional ensuite and a massive wall of closets. A second well-proportioned bedroom sits across from a lovely main bath-ideal for a guest suite, elegant dressing room, or child's room. The third level offers the ultimate work-and-play flex space. Featuring a dedicated office alongside a third bedroom currently used as an upscale media room, it provides quiet separation for remote work by day and hosting movie or game nights by night. Updated windows deliver structural peace of mind. The high, dry unfinished basement is ideal for laundry and a workshop, or ready to finish into a custom wine cellar, home theatre or rec room. Step outside into the fully fenced backyard - a private urban sanctuary with an oversized shed and space for dining, gardening, and outdoor entertaining. The location offers a premium lifestyle score. You are steps from vibrant dining, boutique shopping, Fisher Park, and the Elmdale Tennis Club, and just one short block from the highly sought-after Elmdale Public School. A current pre-list inspection is available. Open House this Saturday, November 7th from 2:00 PM to 4:00 PM. Note: 24-hour irrevocable on all offers. (id:27476)