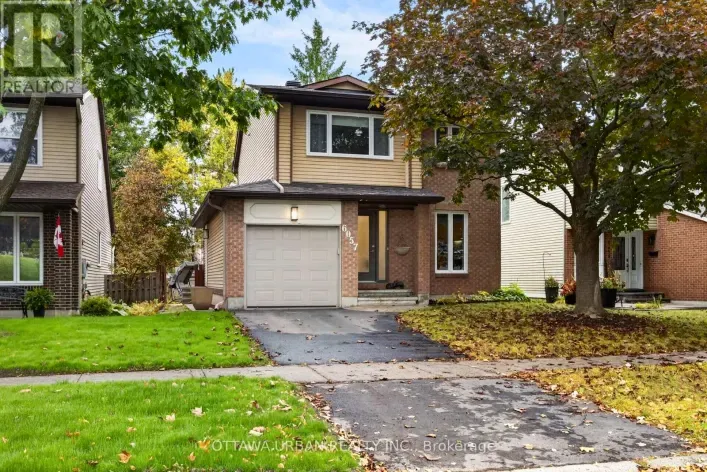
6037 Meadowhill Crescent, Ottawa, Ontario K1C 5S4

Listed for:
$874,900
3 beds
3 baths
Listed 8 days ago
House for rent: 6037 Meadowhill Crescent, Ottawa, Ontario K1C 5S4

View all 50 photos

About

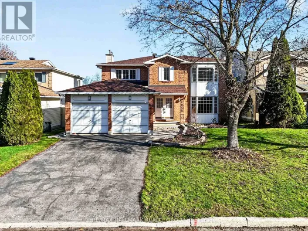
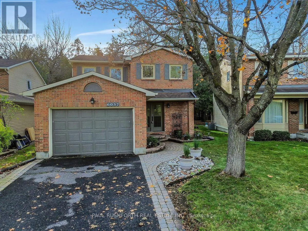
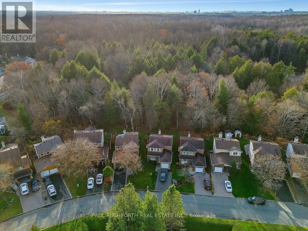
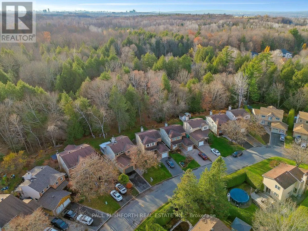
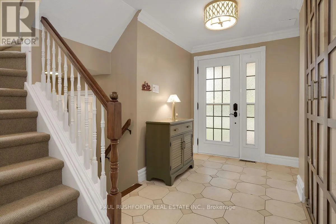
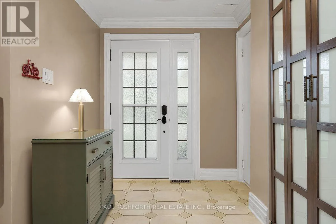
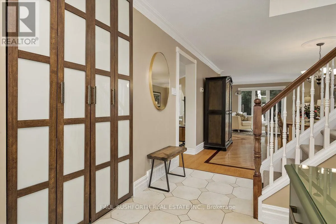
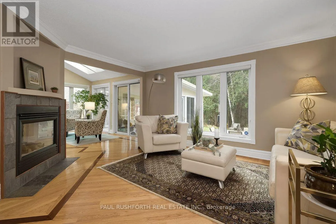
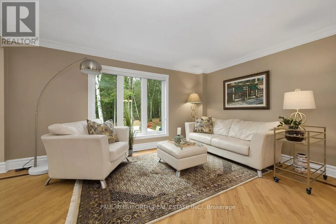
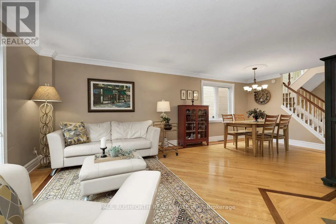
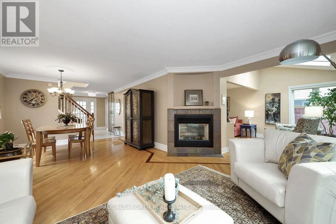
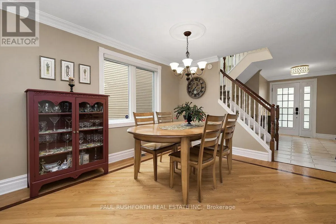
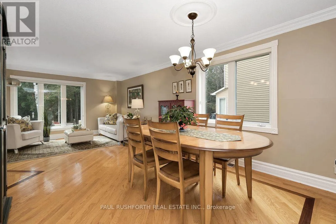
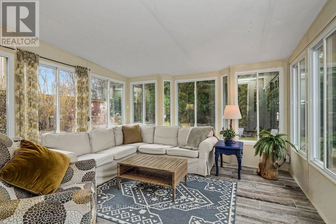
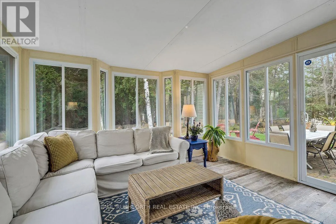
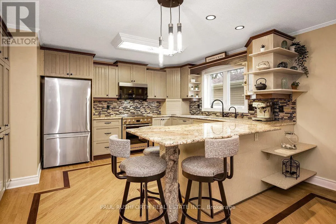
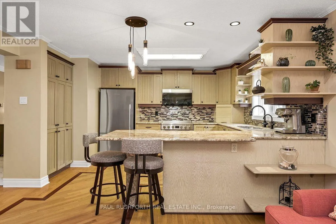
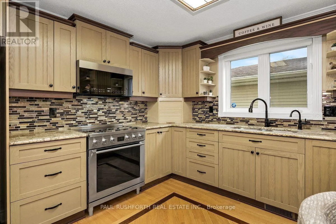
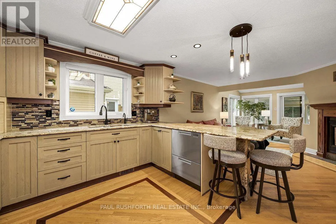
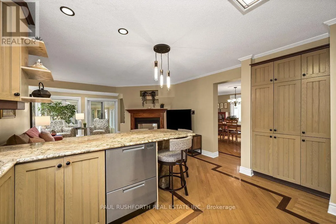
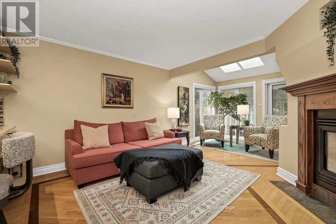
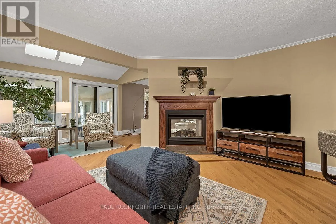
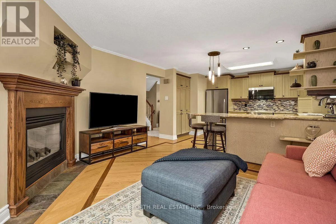
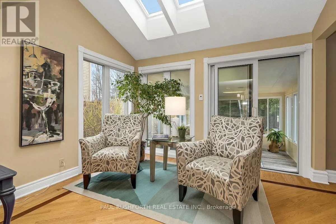
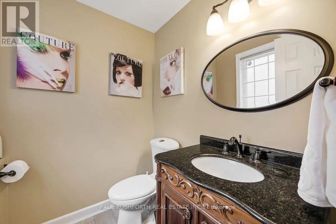
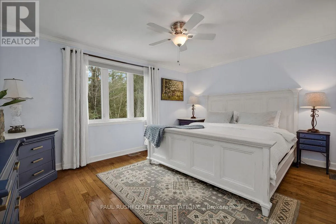
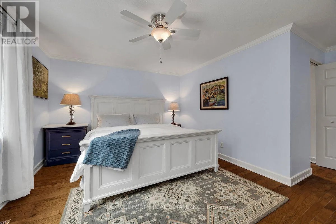
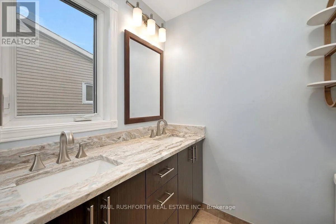
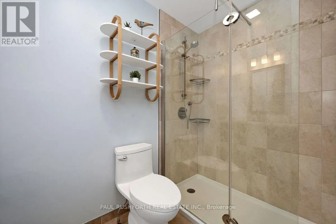
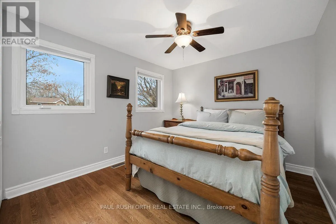
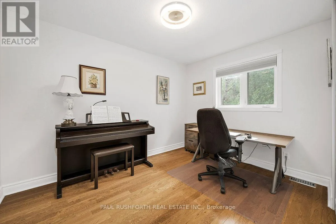
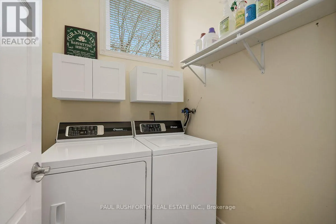
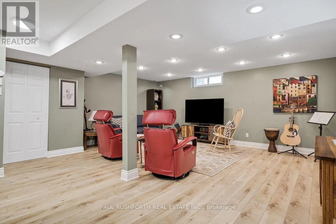
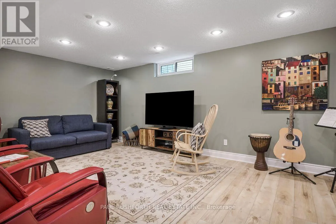
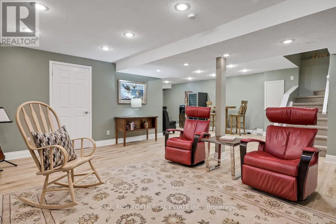
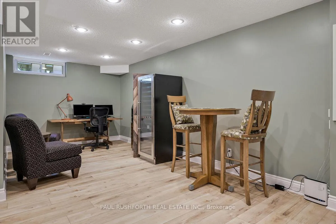
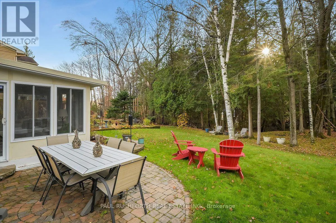
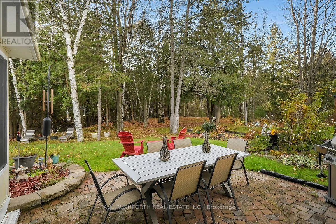
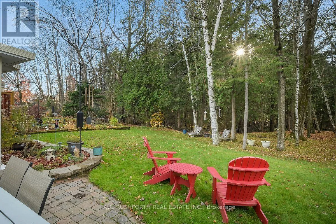
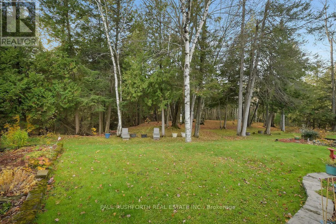
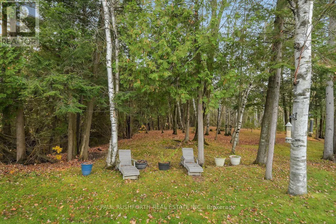
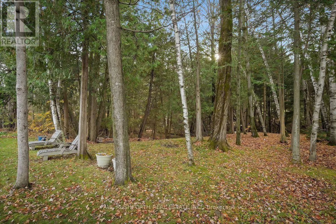
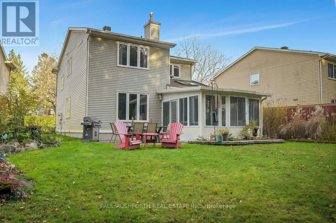
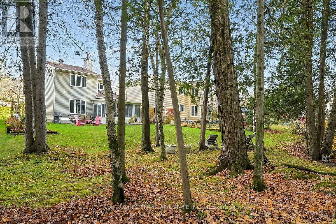
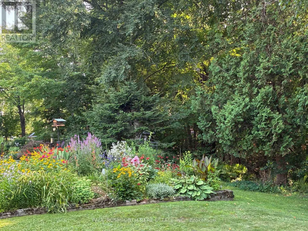
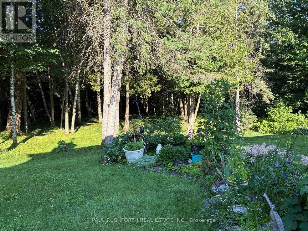
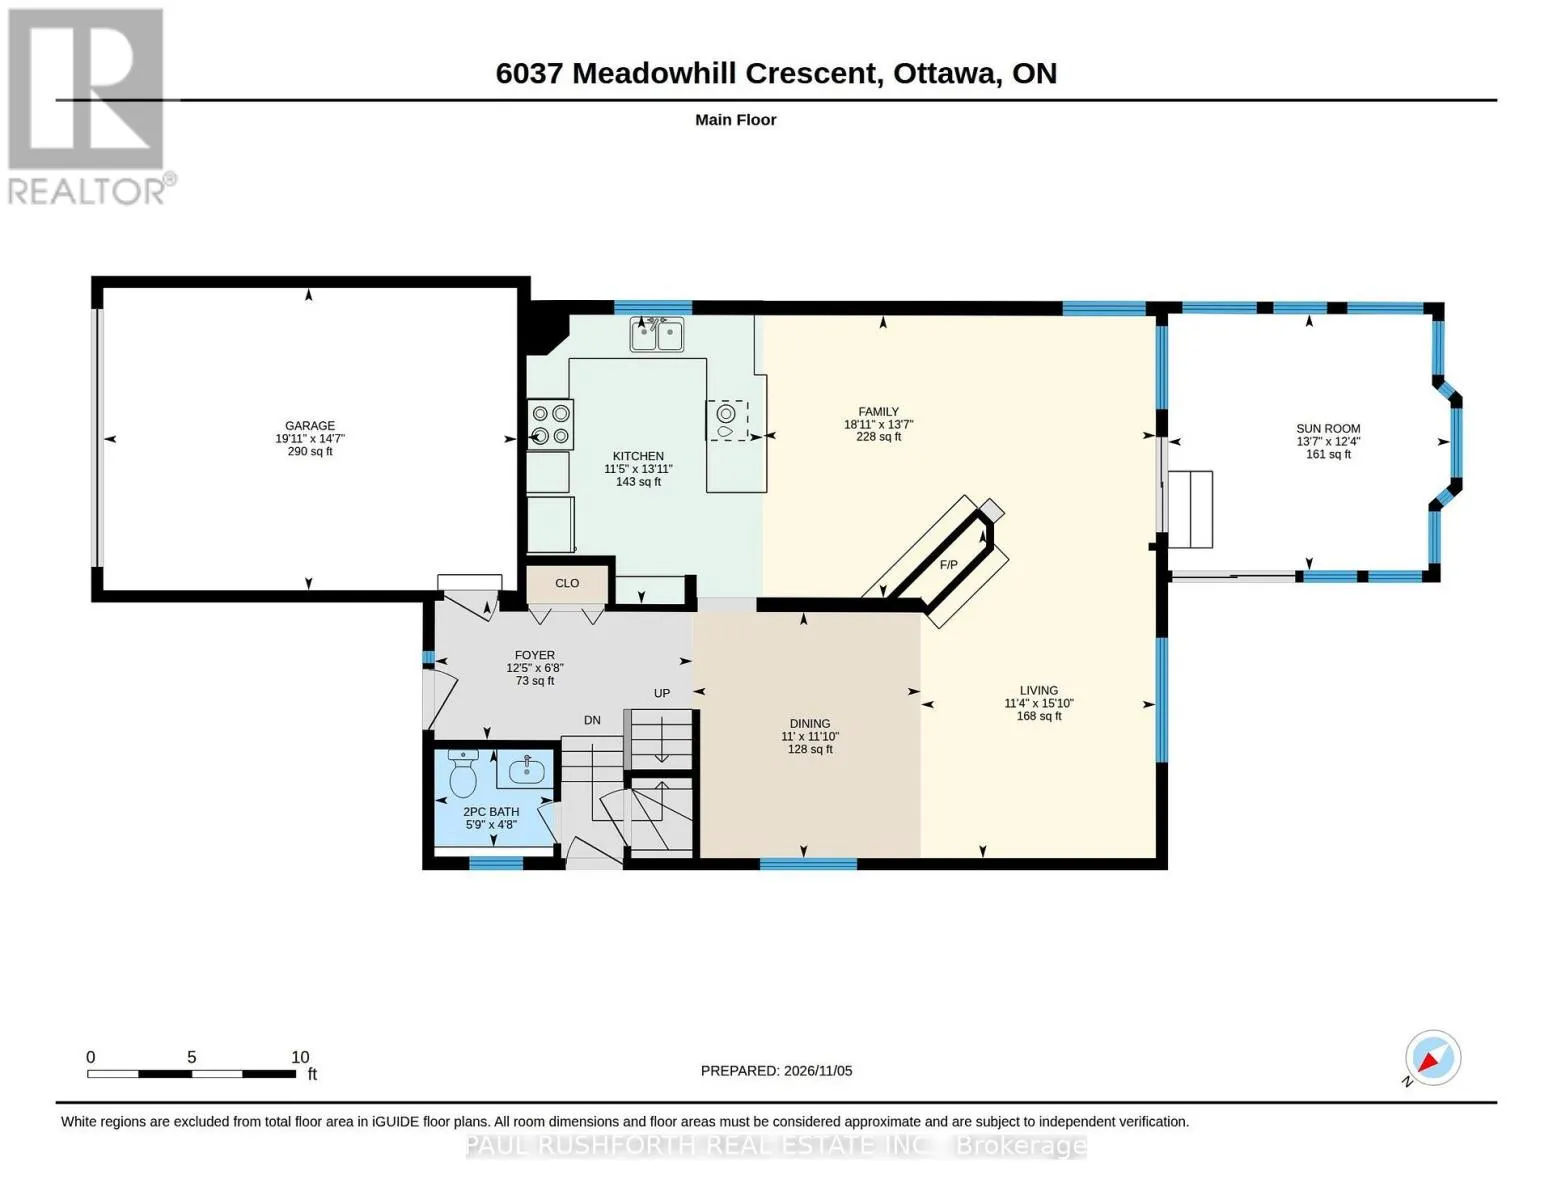
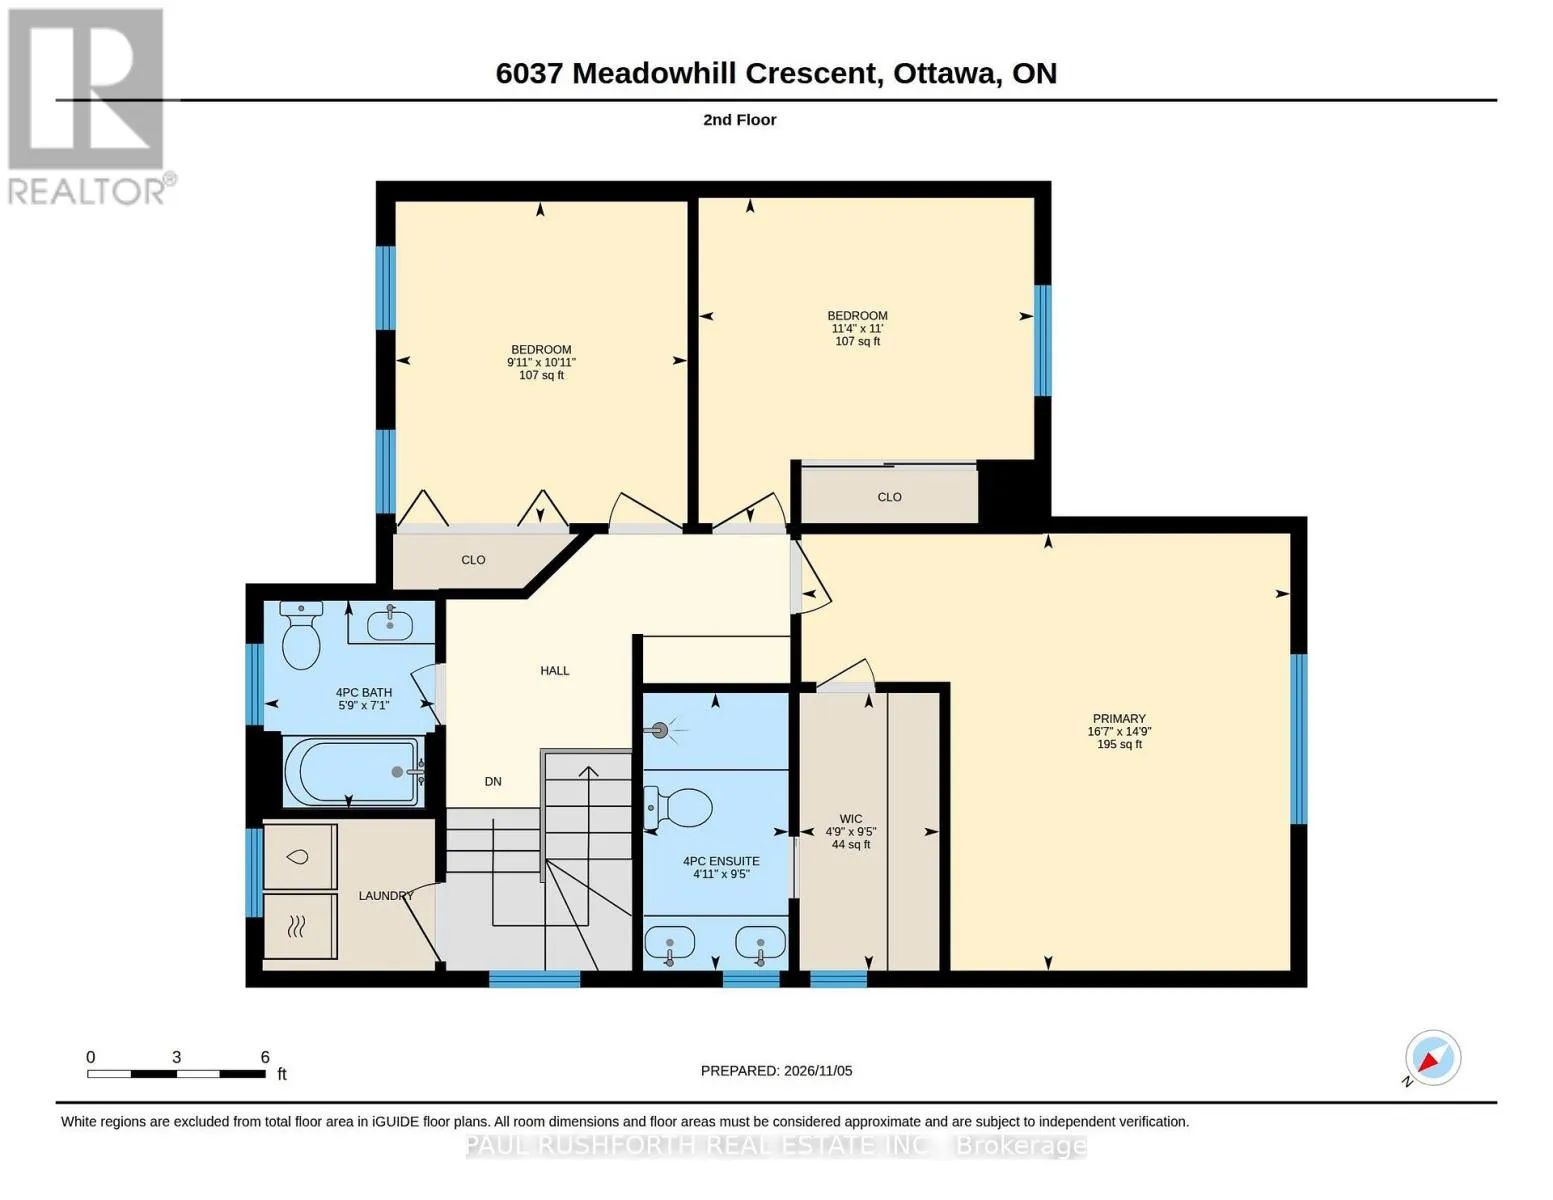
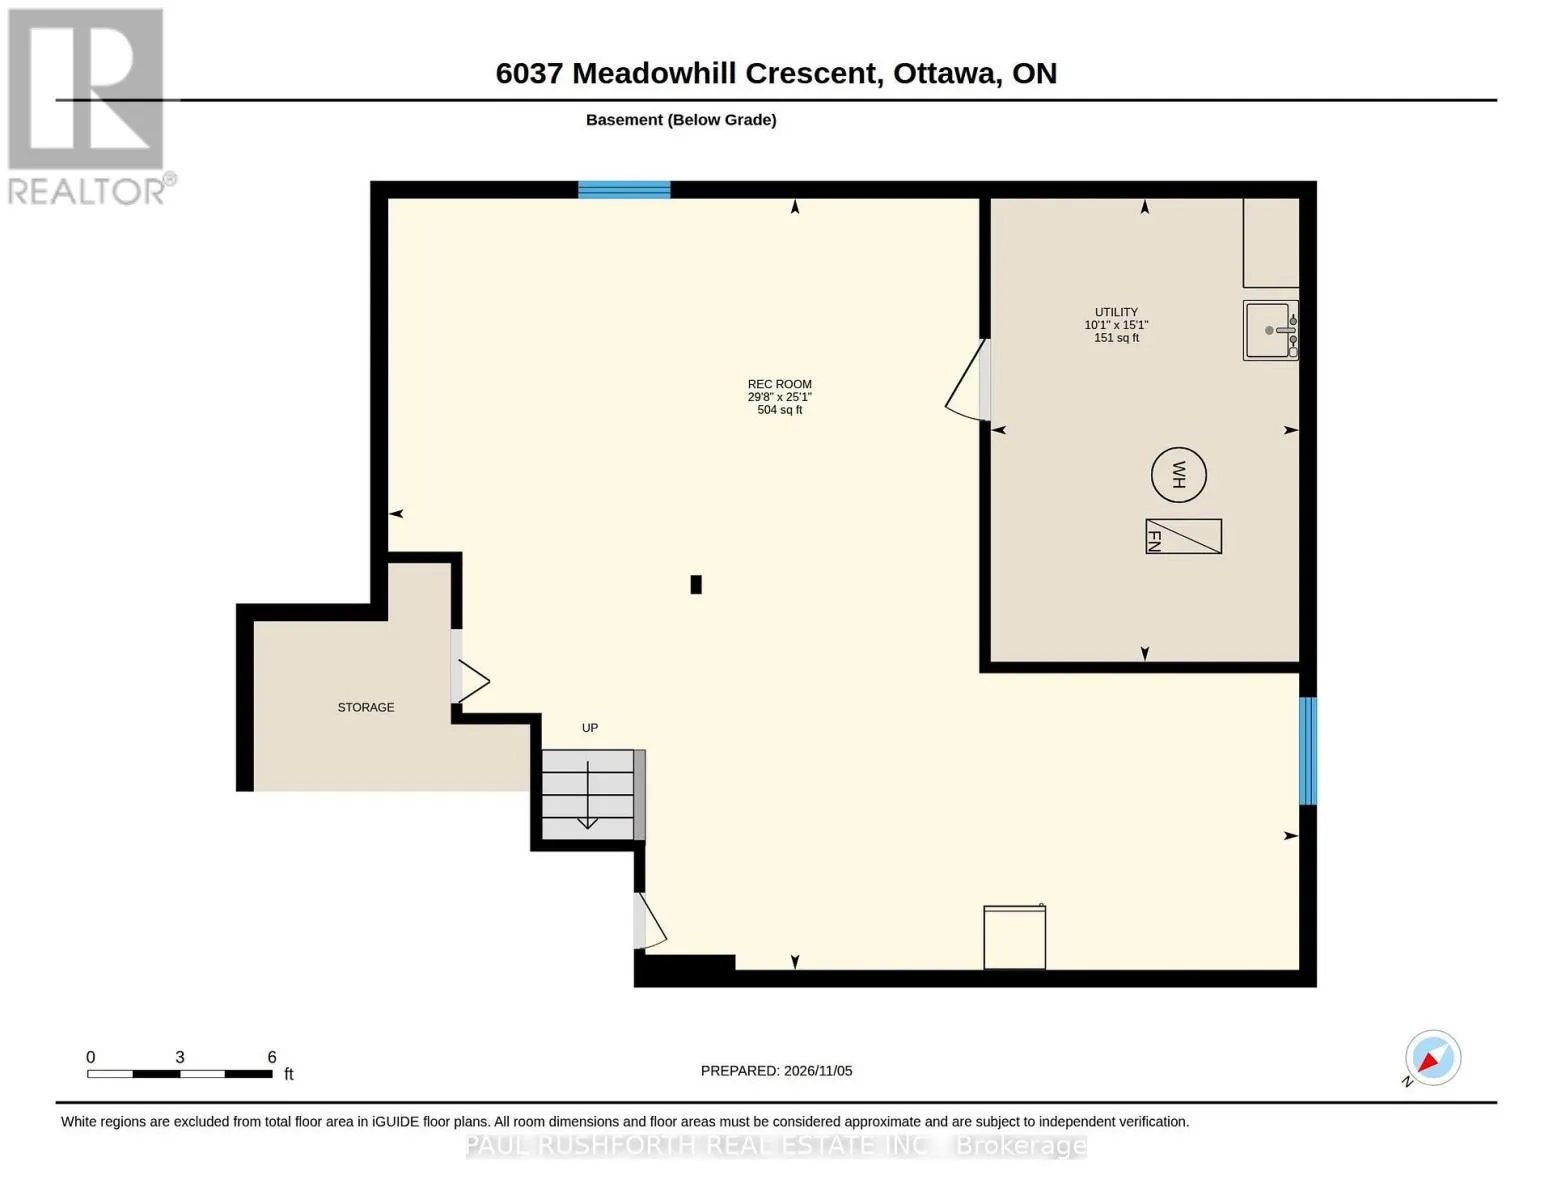
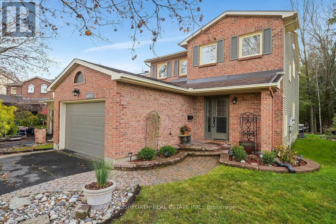
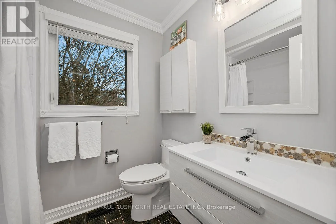
Cross Streets: Orleans Blvd/Innes. ** Directions: from Orleans Blvd/Innes: North on Orleans Blvd, North-West on Forest Valley, Southwest on Meadowglen, North West on Meadowhill Cres. PREMIUM RAVINE LOT with NO REAR NEIGHBOURS in sought-after Chapel Hill! Enjoy year-round privacy and forest views in this beautifully maintained 3 bed, 3 bath detached home. The bright main floor features oak hardwood with inlay detail, crown moulding, a 2-sided gas fireplace and an open living/dining room. The kitchen offers granite counters, a breakfast peninsula, and updated premium stainless appliances. The family room is filled with natural light from the skylights, leading into a relaxing 3-season sunroom with walls of windows overlooking the ravine and forest. Step out to the interlock patio, perennial gardens and a generous lawn backing onto mature woods. Upstairs, newer premium wool carpets on the stairs lead to the primary bedroom with hardwood floors and a walk-through closet with custom organizers and an updated ensuite with newer granite vanity. Additional two bedrooms with hardwood floors, an updated family bathroom and upper level laundry with newer washer and dryer. The finished lower level adds a rec room with newer laminate floors, flex space and bar area. Oversized garage provides ample space, with total parking for 5. Close to parks, elementary schools, and transit, with walking paths and a forest right out your back door... this is a rare find! (id:27476)

Property Highlights

MLS® Number
X14158512
Type
Single Family
Community Name
2008 - Chapel Hill
Ownership Type
Freehold
Land Size
32.6 x 10³ FT ; Pie-Shaped
Parking Space Total
5

Building

Building Type
House
Storeys
2.00
Square Footage
1500 - 2000 sqft
Bathrooms Total
3
Bedrooms Above Ground
3
Bedrooms Total
3
Amenities
Fireplace(s) Park, Public Transit, Schools
Exterior Finish
Brick, Vinyl siding
Fireplace Present
Yes
Basement Type
Full (Finished)
Basement Features
Building Heating Type
Forced air
Heating Fuel
Natural gas
Building Cooling Type
Central air conditioning

Utilities

Water
Municipal water
Utility Sewer
Sanitary sewer

Room Layout

Bedroom 3
Second level
3.35 m x 3.46 m
Primary Bedroom
Second level
4.51 m x 5.04 m
Other
Second level
2.86 m x 1.44 m
Bathroom
Second level
2.15 m x 1.77 m
Bathroom
Second level
2.86 m x 1.5 m
Bedroom 2
Second level
3.32 m x 3.01 m
Recreational, Games room
Basement
7.66 m x 9.04 m
Utility room
Basement
4.6 m x 3.06 m
Bathroom
Main level
1.43 m x 1.75 m
Dining room
Main level
3.61 m x 3.35 m
Family room
Main level
4.14 m x 5.77 m
Foyer
Main level
2.04 m x 3.78 m
Kitchen
Main level
4.24 m x 3.47 m
Living room
Main level
4.82 m x 3.45 m
Sunroom
Main level
3.77 m x 4.15 m

Location

Learn more about this property
Listing provided by:
PAUL RUSHFORTH REAL ESTATE INC.
MLS® number:
X14158512
Agent:
Angela (angie) White
*Indicates required field
Name is required
Email is required
Please enter a valid phone number (e.g., 416-111-1111).

Community Spotlight: Homes For sale in Your Neighborhood