379 Stoneway Drive, Ottawa, Ontario K2G 6G7

Listed for:
$3,100
3 beds
4 baths
Listed 8 days ago
House for rent: 379 Stoneway Drive, Ottawa, Ontario K2G 6G7

View all 24 photos

About

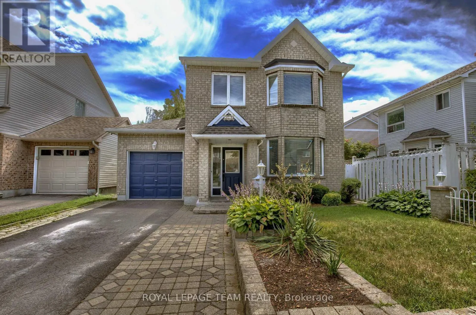
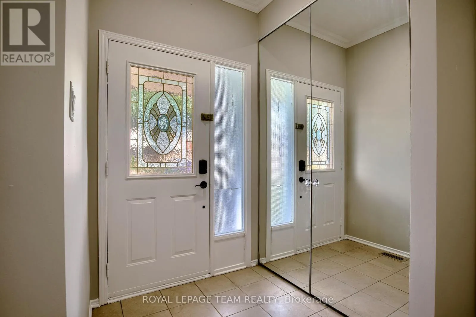
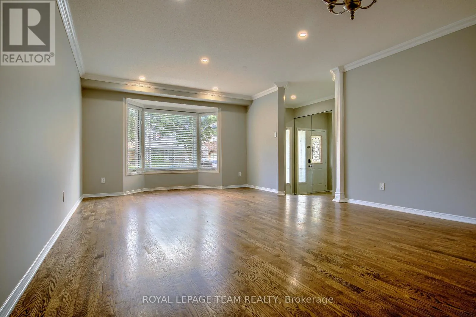
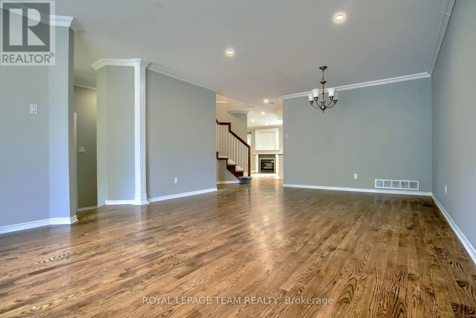
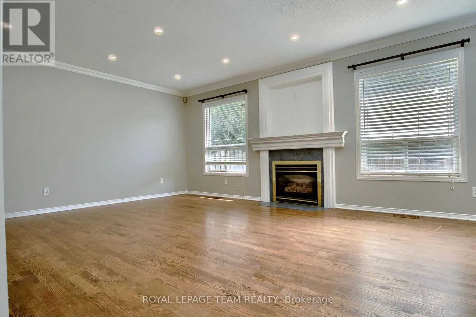
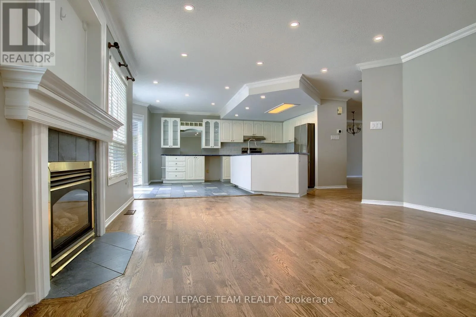
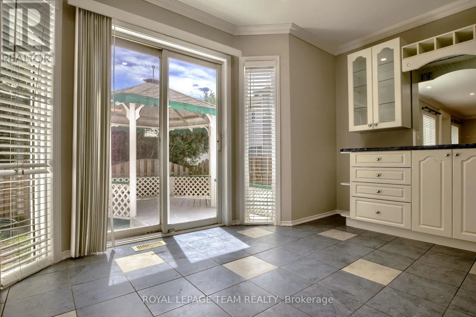
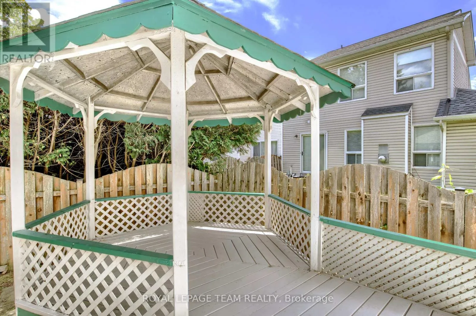
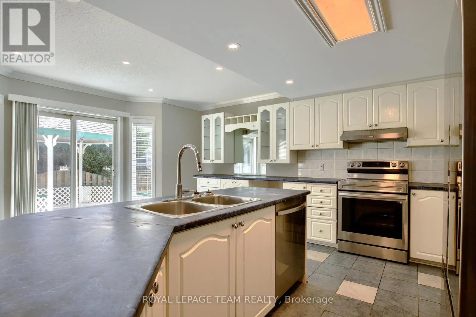
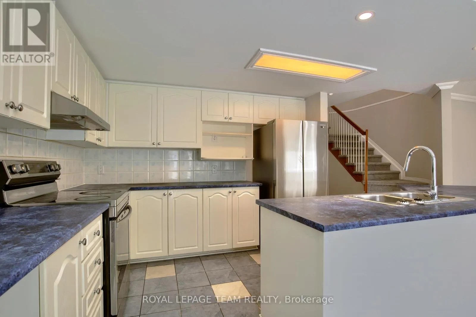
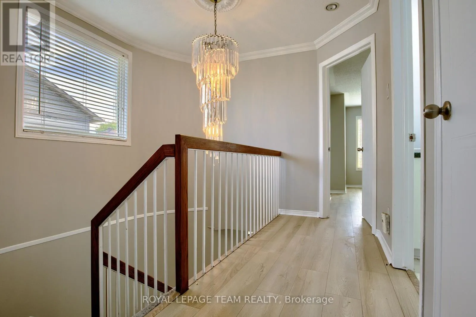
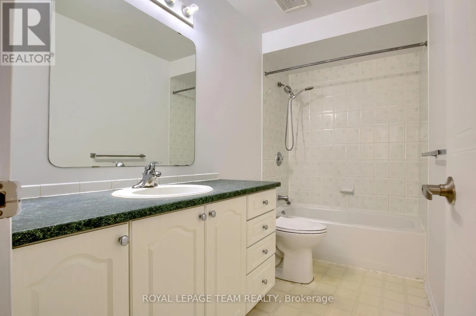
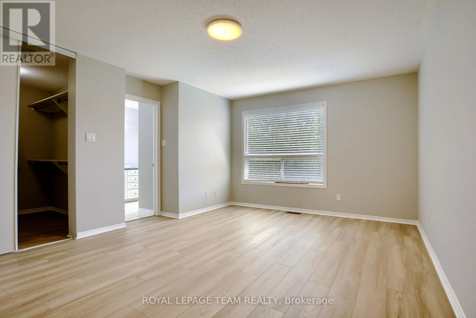
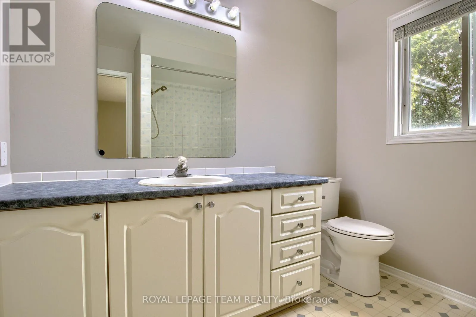
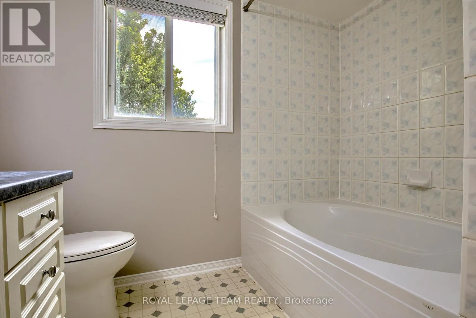
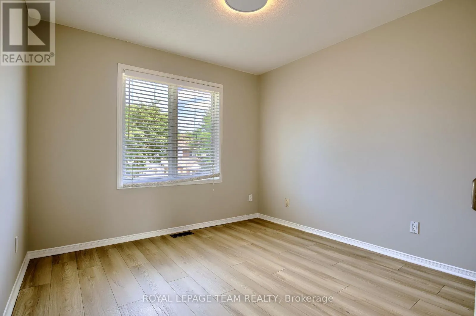
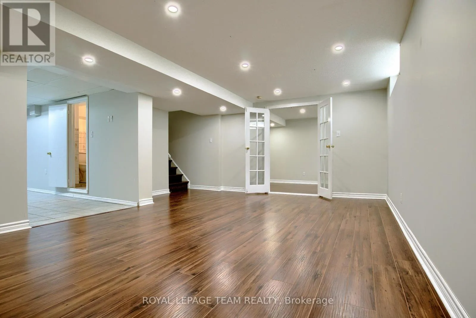
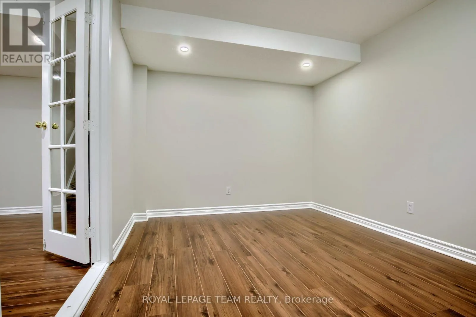
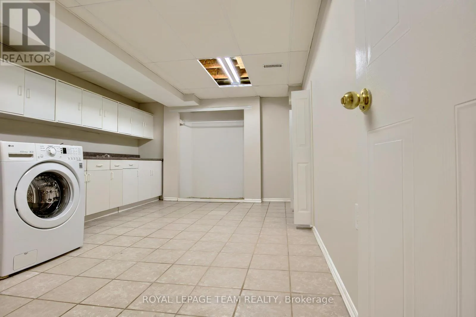
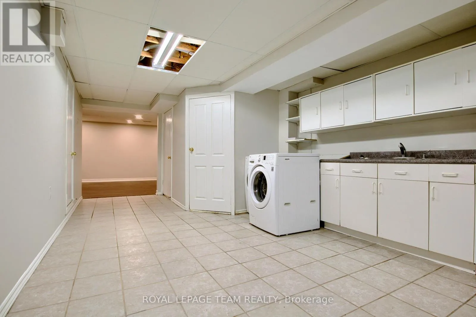
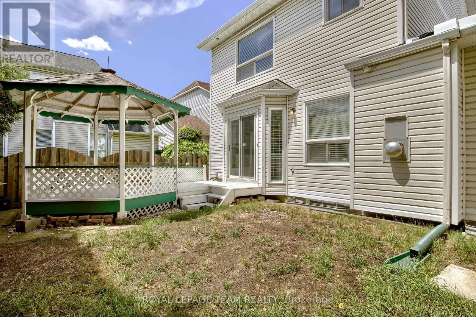
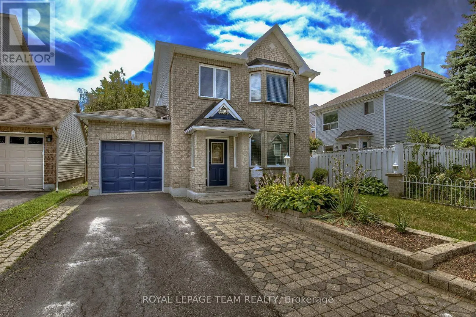
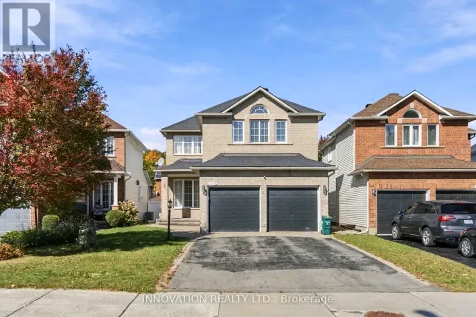
Cross Streets: Stoneway Dr/Windhurst Dr. ** Directions: Woodroffe South to Second Entry of Stoneway. Welcome to your dream home! This stunning residence boasts hardwood floors that flow seamlessly through the living, dining, and family rooms. The main level is adorned with elegant pot lights and exquisite crown molding, creating a sophisticated ambiance. The kitchen is a chef's delight, featuring extended cupboards and ample counter space, perfect for culinary creations. Cozy up in the family room, complete with a charming fireplace that invites warmth and relaxation. Venture downstairs to discover a fully finished basement that offers a massive recreation room, a spacious laundry area, and a versatile den that can easily serve as a bedroom. This area is an ideal teenage retreat or in-law suite, providing privacy and comfort for your loved ones. Retreat to the master suite, where you'll find a luxurious ensuite bathroom featuring a soothing soaker tub and a generous walk-in closet. The exterior is just as impressive, with interlocking pavers in the front, a lovely patio complete with a gazebo, and a garden shed in the backyard for all your storage needs. (id:27476)

Property Highlights

MLS® Number
X14158656
Type
Single Family
Community Name
7710 - Barrhaven East
Ownership Type
Freehold
Land Size
36.1 x 73.8 FT
Parking Space Total
2

Building

Building Type
House
Storeys
2.00
Square Footage
1500 - 2000 sqft
Bathrooms Total
4
Bedrooms Above Ground
3
Bedrooms Total
3
Exterior Finish
Brick
Fireplace Present
Yes
Basement Type
N/A (Finished)
Basement Features
Building Heating Type
Forced air
Heating Fuel
Natural gas
Building Cooling Type
Central air conditioning

Utilities

Water
Municipal water
Utility Sewer
Sanitary sewer

Room Layout

Primary Bedroom
Second level
3.65 m x 4.87 m
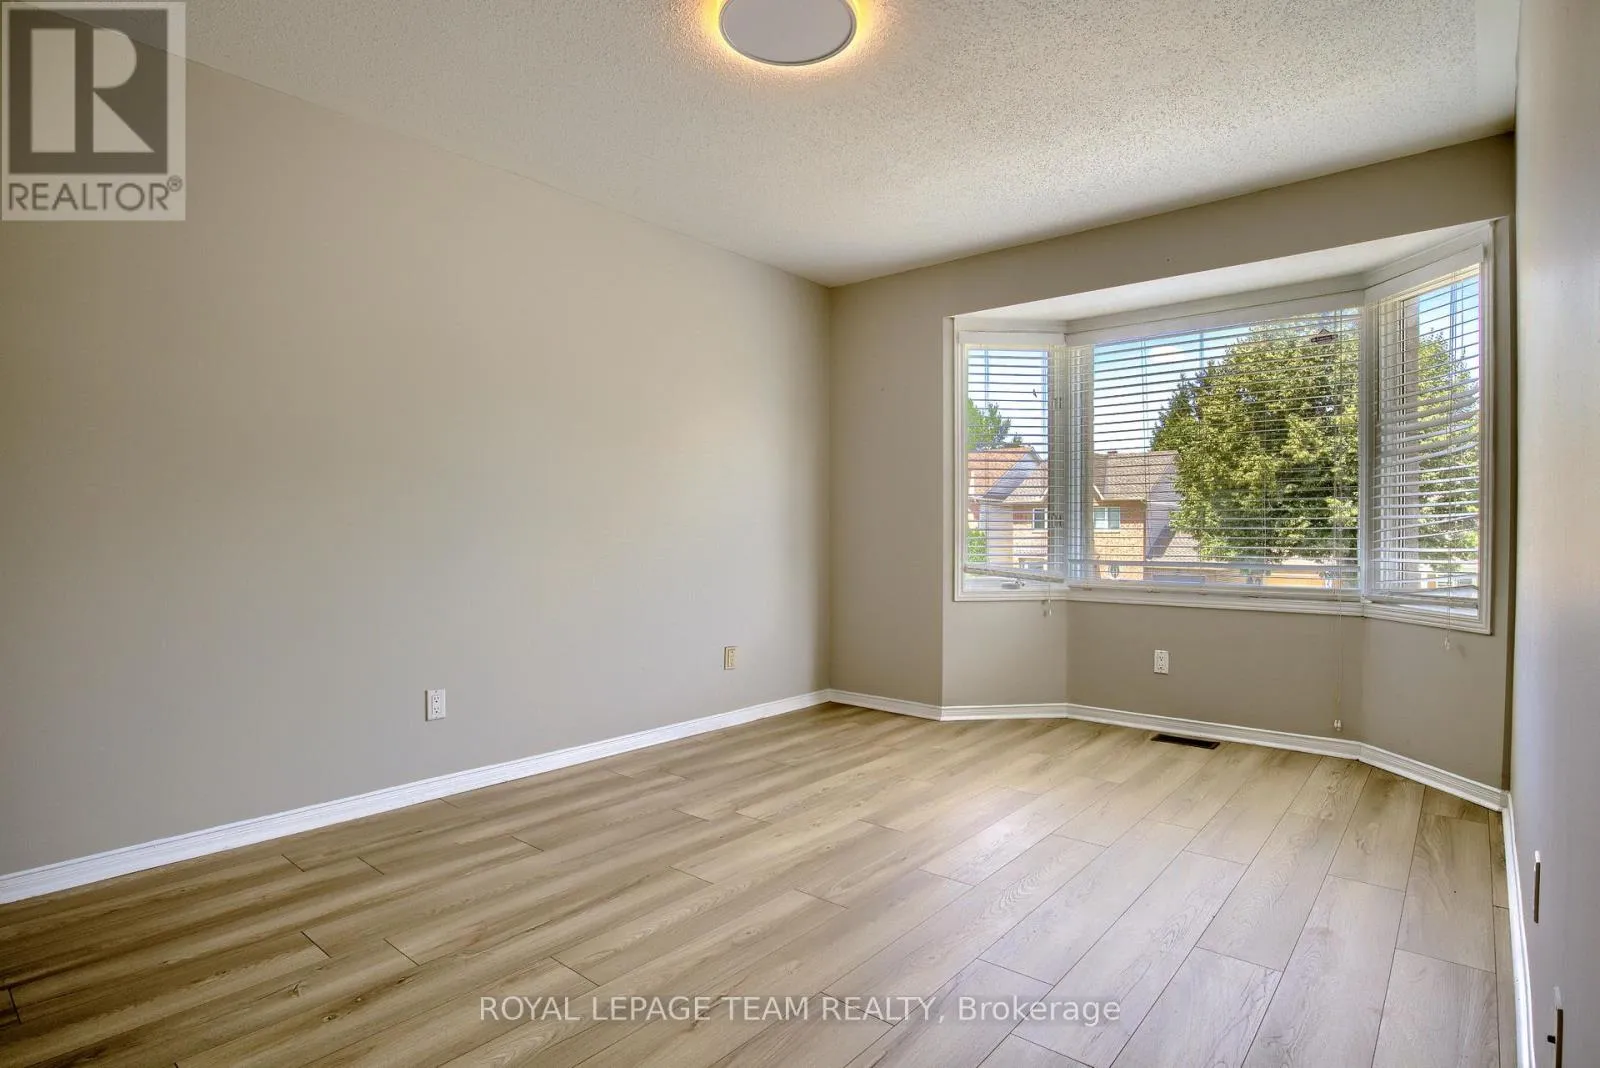
Bedroom
Second level
4.26 m x 3.04 m
Bedroom 2
Second level
3.04 m x 3.04 m
Den
Basement
3.96 m x 2.74 m
Laundry room
Basement
3.65 m x 4.26 m
Recreational, Games room
Basement
6.09 m x 3.96 m
Dining room
Main level
3.96 m x 2.74 m
Family room
Main level
5.48 m x 1.21 m
Living room
Main level
3.65 m x 3.65 m
Kitchen
Main level
3.65 m x 2.43 m

Location

Learn more about this property
Listing provided by:
ROYAL LEPAGE TEAM REALTY
MLS® number:
X14158656
Agent:
Marc Mailhot
*Indicates required field
Name is required
Email is required
Please enter a valid phone number (e.g., 416-111-1111).