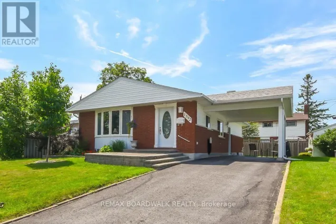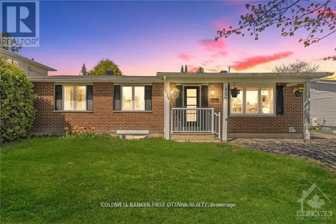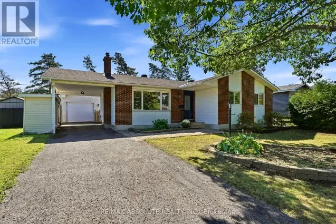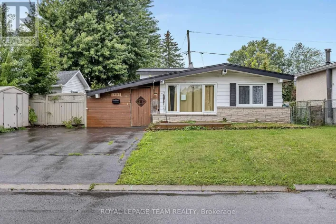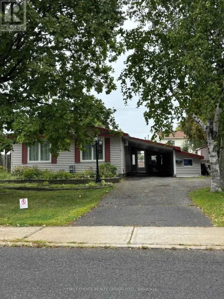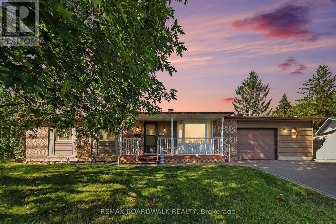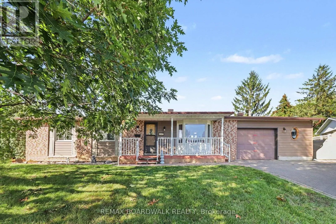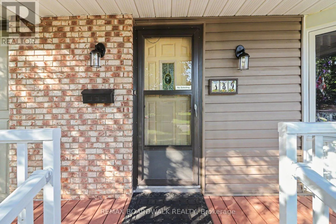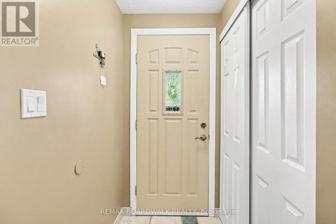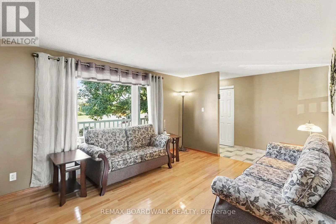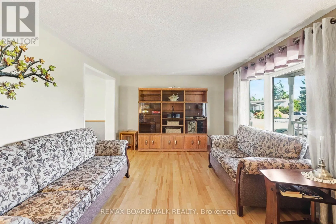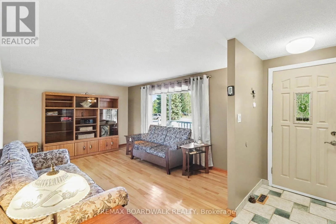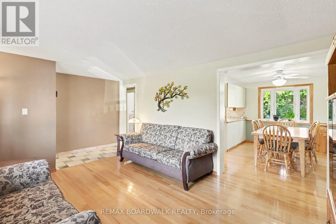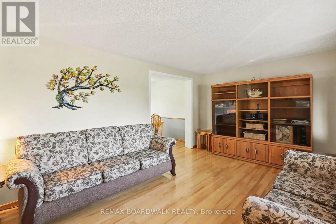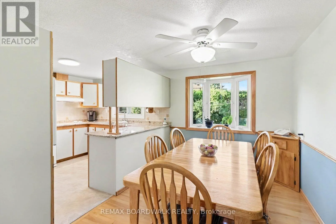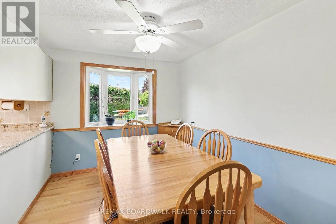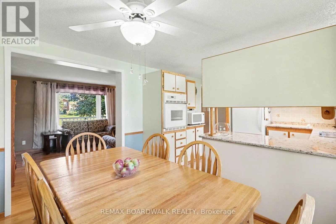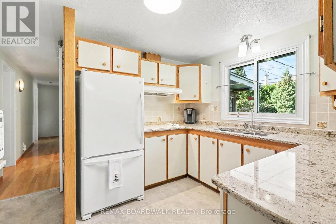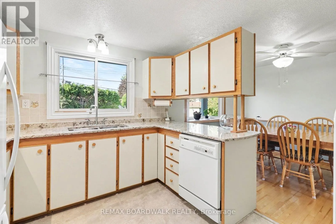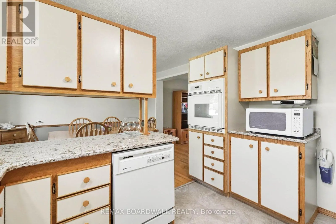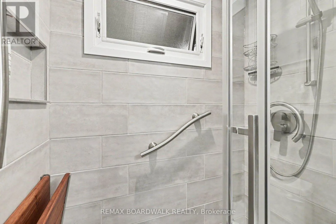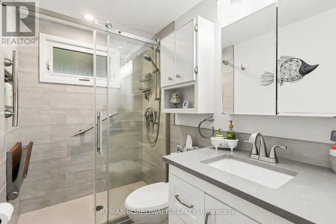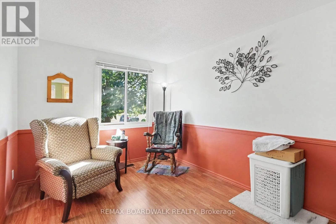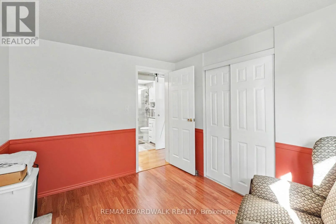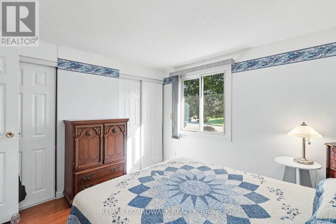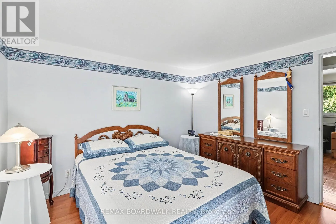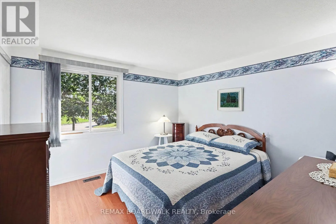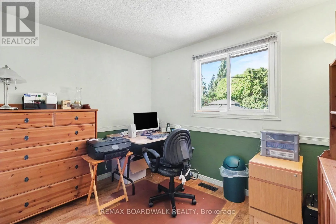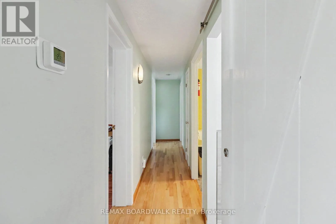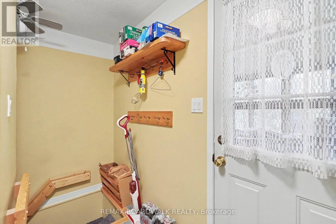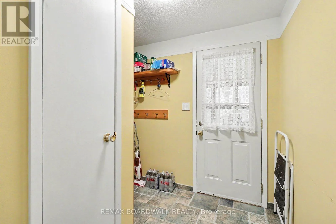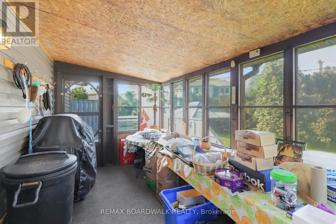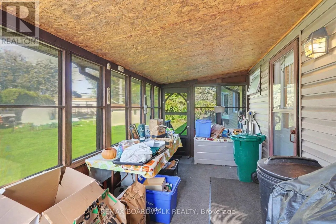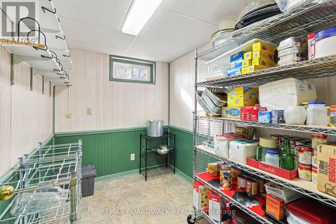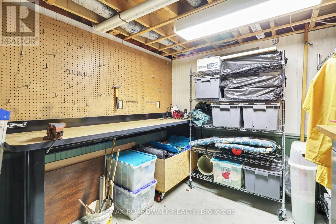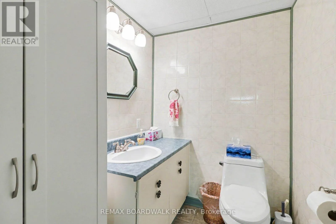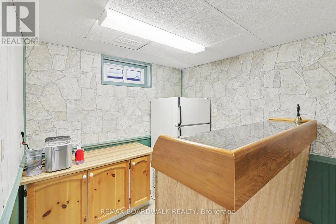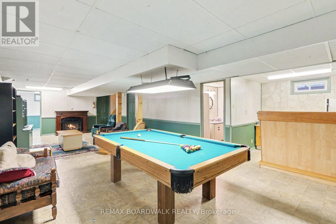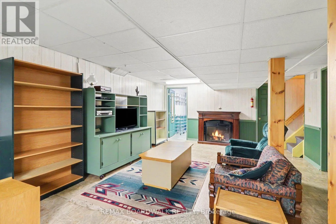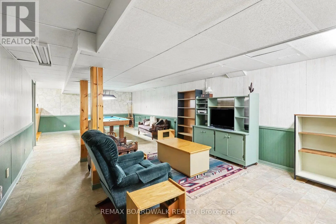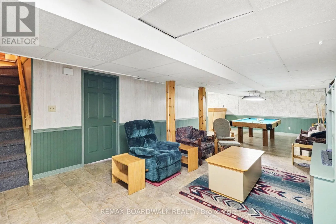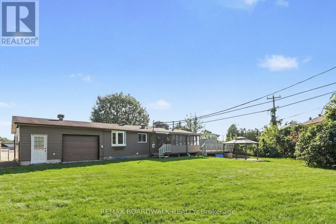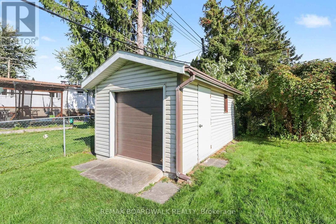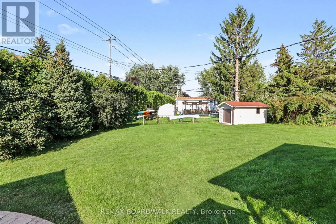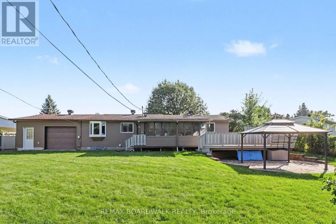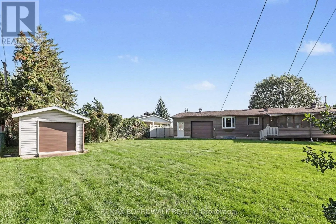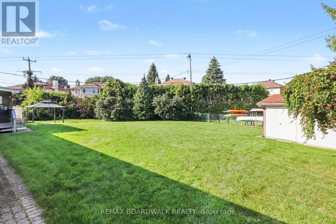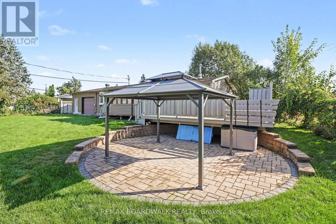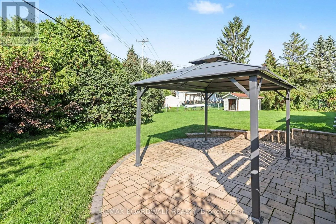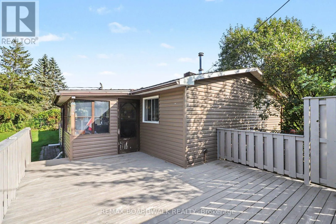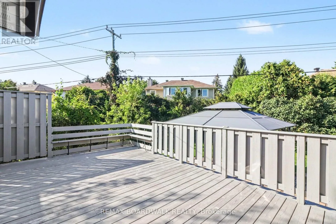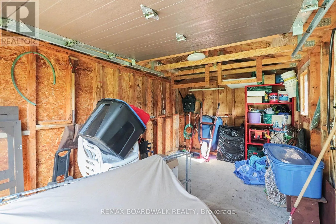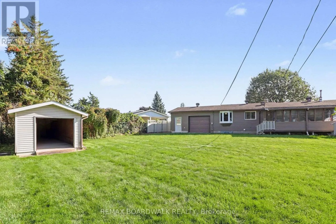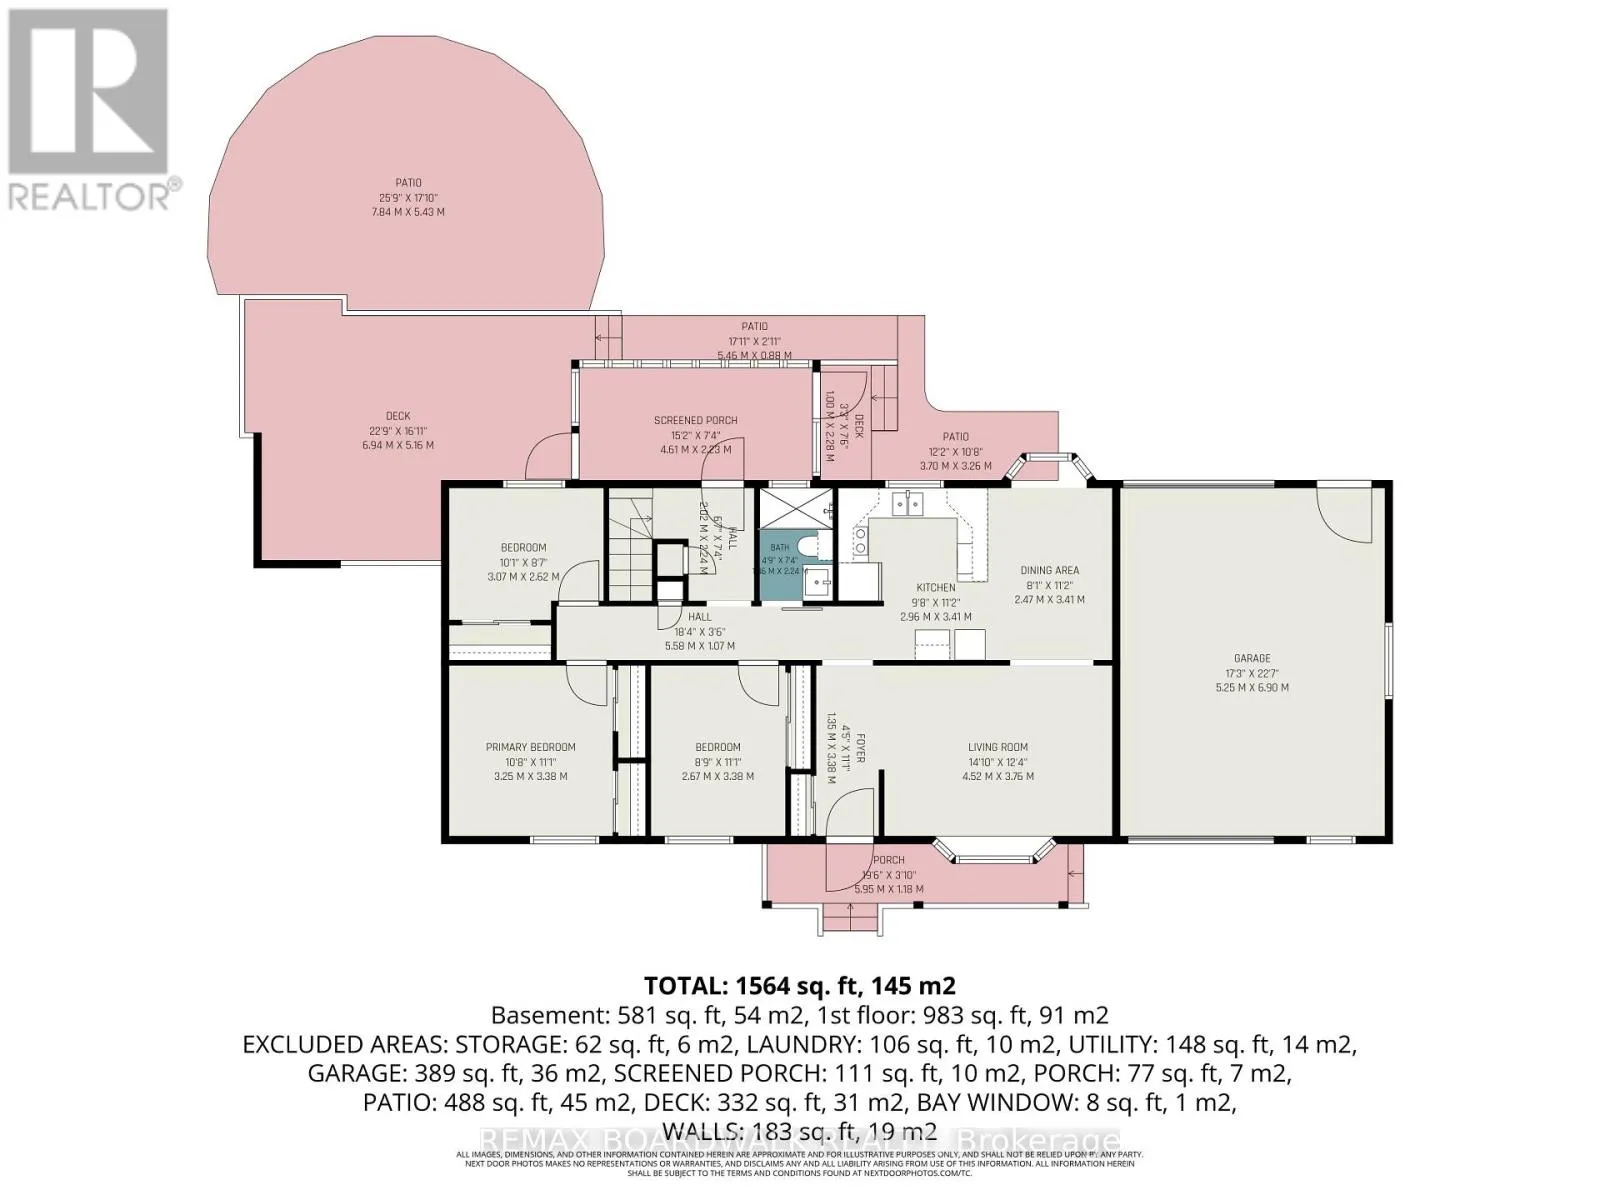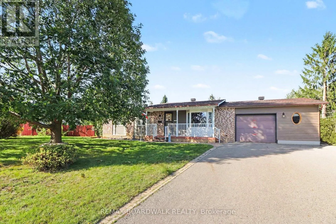
Cross Streets: Tenth Line and Amiens. ** Directions: Tenth line to Amiens, right on Tammy Street, right on Hatfield Crescent. Are you looking for a huge yard with an additional separate detached garage, then this could be the home for you. 389 Hatfield is situated on a huge pie shaped lot on a quiet street in Queenswood Heights. This 3 bedroom 1.5 bathroom bungalows home has been lovingly kept for more than 43 years by the same family. The large front yard has a a beautiful oak tree great for climbing. A covered front veranda welcomes you into the home. The main level features a bright and inviting living room and dining room with beautiful beach hardwood floors. The kitchen features granite counter tops, deep double sink, and a large window overlooking the yard. The 3 bedrooms feature durable laminate floor, and the main bathroom was renovated in 2021 by Distinctive Home. The fully finished basement provides an impressive amount of additional space, and is ideal for a teen retreat, game room or entertainment area. Complete with a bar, pool table, large recreation space, convenient 2 piece bathroom, laundry room, workshop and plenty of storage, there is room for the whole family to spread out. The back yard is truly a show stopper. The enormous fully fenced pie-shaped lot features, a screened three season room, spacious deck, interlock patio, gazebo and an incredible amount of green space. There is enough room to install a pool while still leaving plenty of space for a soccer game. Car enthusiasts, hobbyists, and outdoor enthusiasts will love the additional detached garage in the back yard providing additional storage for all your toys and equipment. The home's oversized attached garage also features a convenient carriage-style door opening directly into the backyard making it easy to move recreational equipment to the detached garage. Furnance A/C 2021, HTW 2015, windows/door 10-15 years, siding & new insulation 2022. 200 amp panel in basement and an additional 100 amp panel in the garage perfect to add an EV charger. (id:27476)