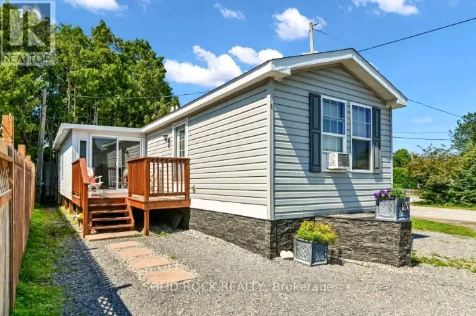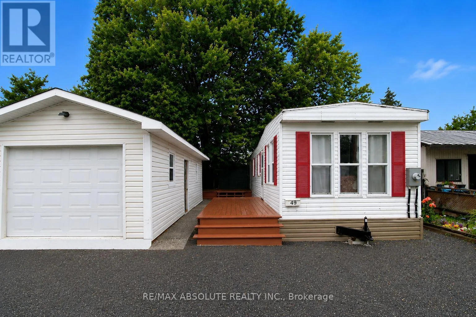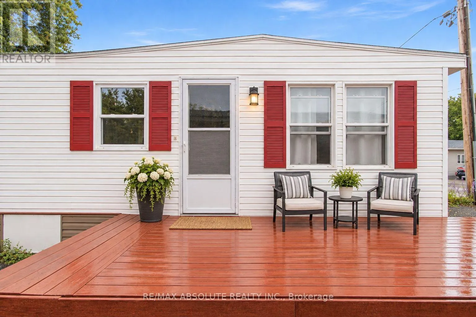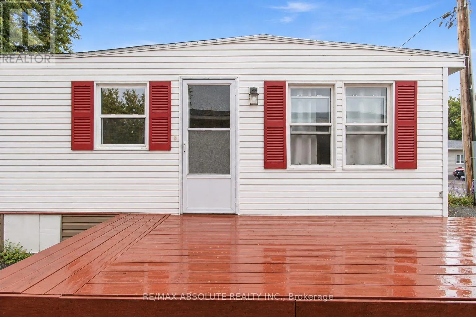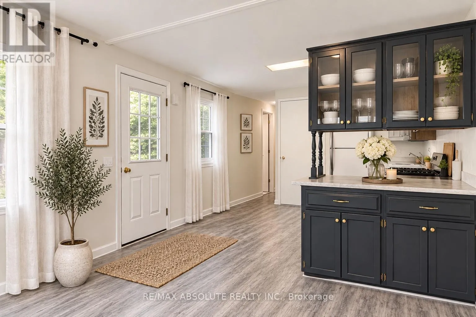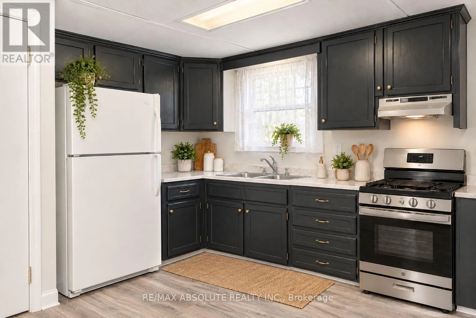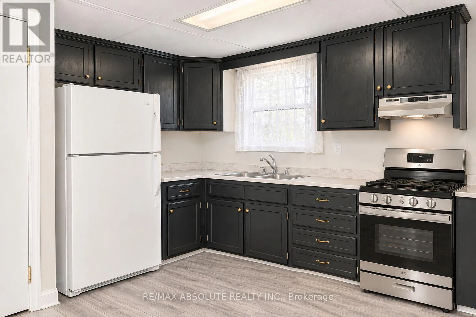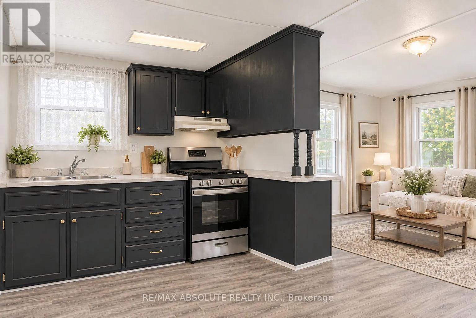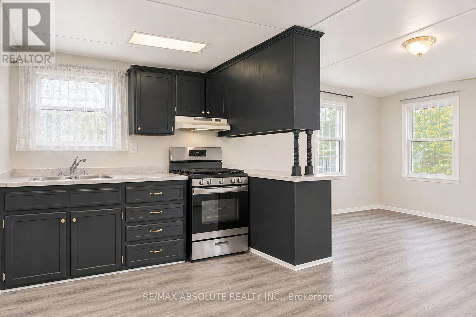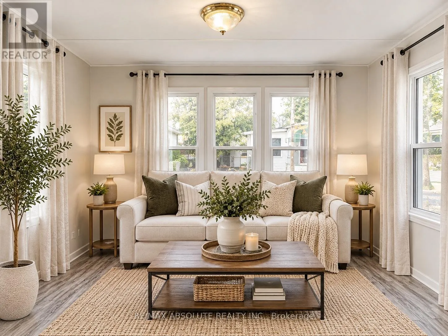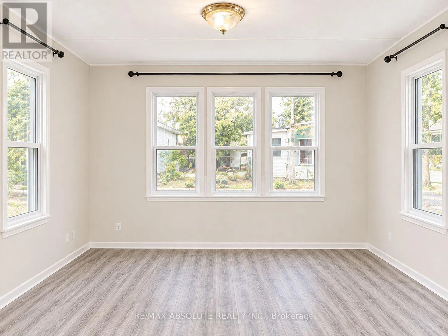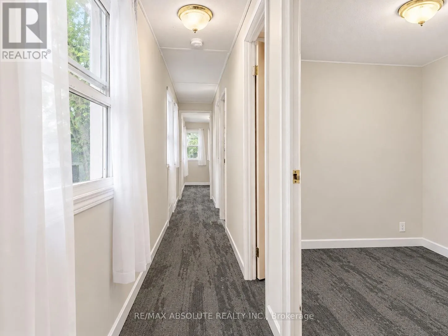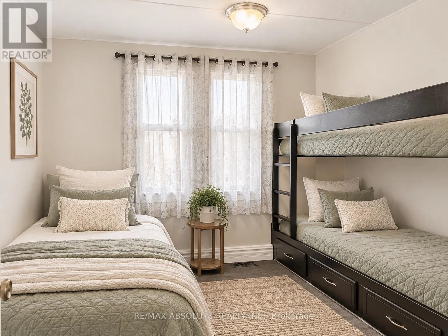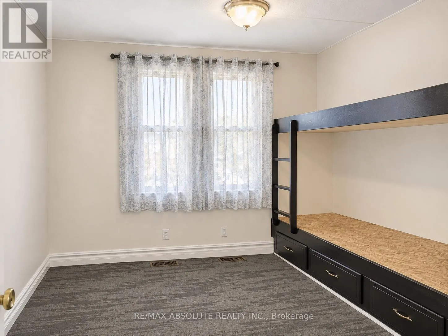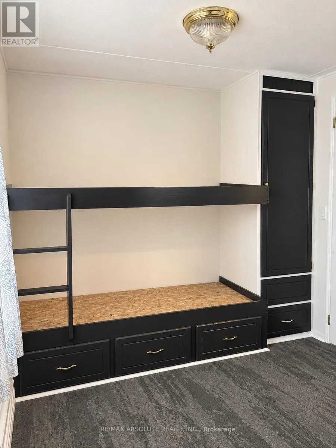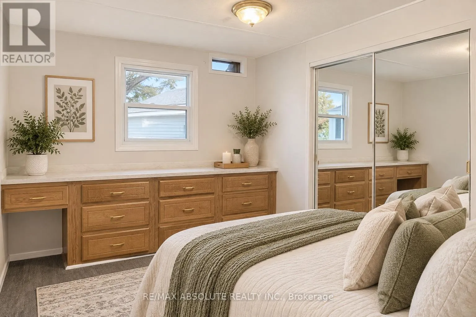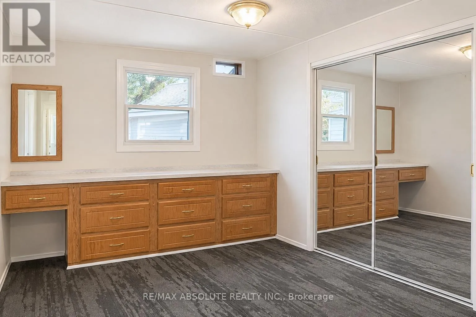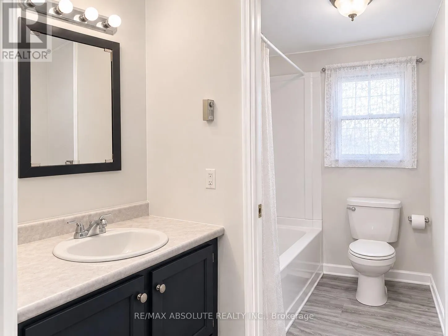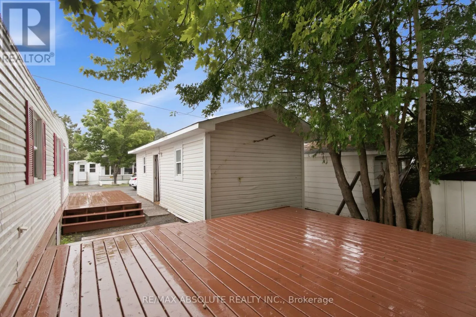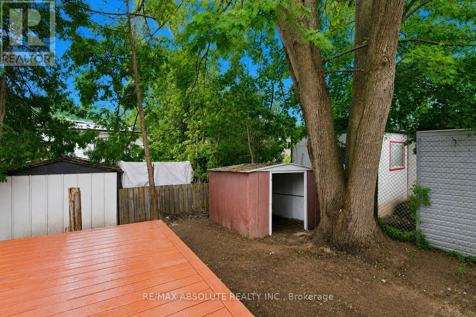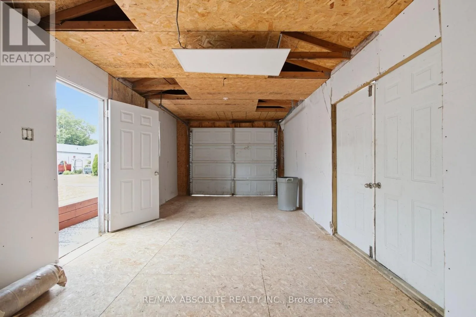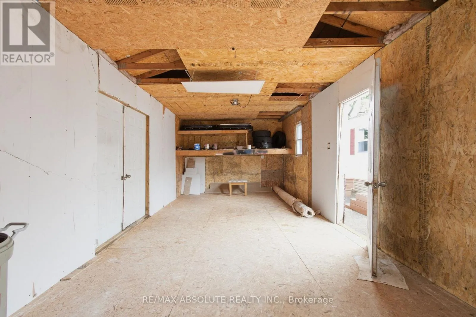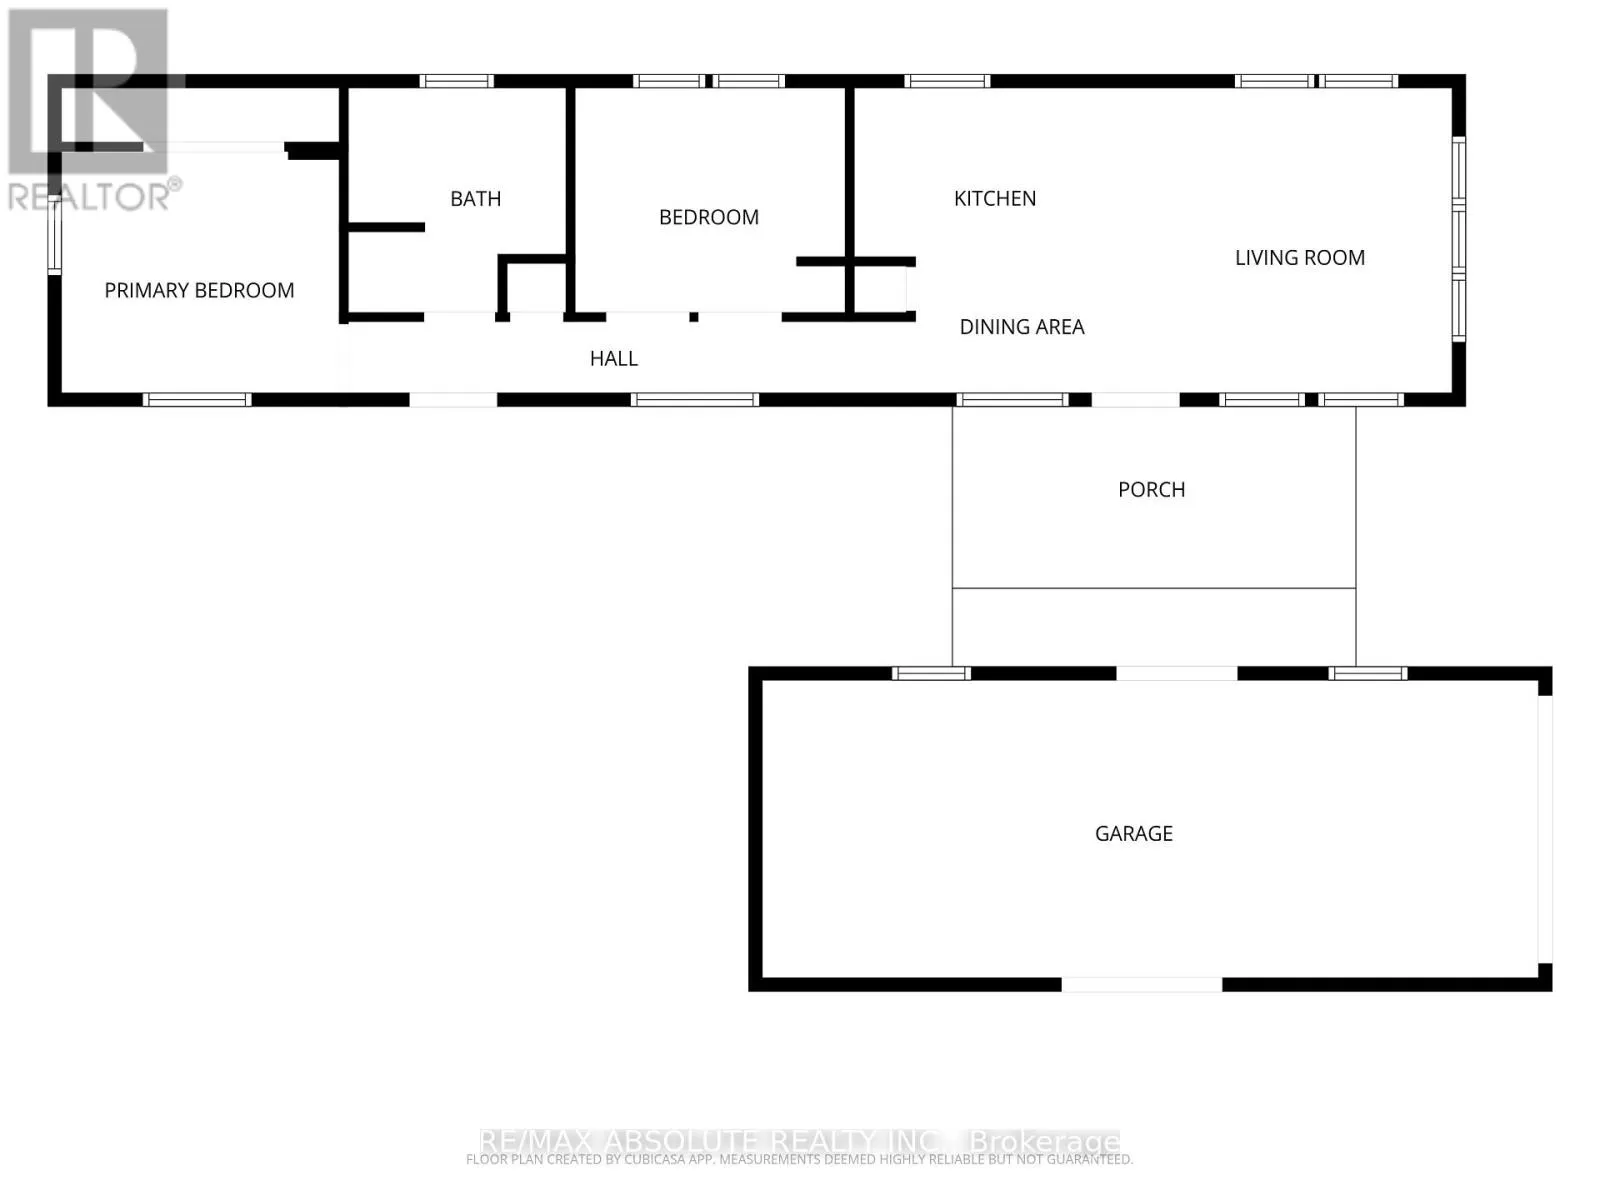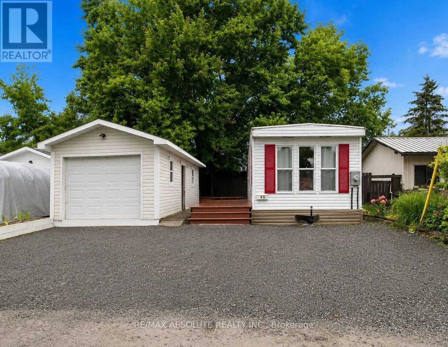
Cross Streets: Tenth Line Rd / St. Joseph Blvd. ** Directions: Turn left into Tera Nova on 2nd Ave. #49 if just a few houses past the stop sign on the left side. Updated, modern, and MOVE-IN READY! An incredible opportunity for first-time buyers, downsizers, or anyone looking for affordable homeownership without sacrificing comfort, space, or convenience. Located in the desirable Terra Nova Estates, this beautifully refreshed 2001 Northlander bungalow has been thoughtfully updated with fresh paint, new flooring throughout, and refreshed cabinetry, creating a bright, airy, and welcoming space you'll love coming home to. The spacious living room offers plenty of natural light and room to relax or entertain, while the functional two-bedroom layout provides comfortable everyday living. One bedroom features custom built-in bunk beds and dual closets, making excellent use of the space, while the primary bedroom offers an impressive wall-to-wall closet. Enjoy the convenience of in-suite laundry, adding to the ease of everyday living. Step outside to enjoy your private backyard and large deck, perfect for morning coffee, summer barbecues, or simply unwinding outdoors. Additional features include a spacious 30' x 12' detached garage and double driveway, offering plenty of parking and storage. Even better, the monthly common fees cover a variety of expenses, including property taxes, water, sewer, garbage removal, road maintenance, and snow removal - helping simplify monthly budgeting and homeownership. Ownership includes 1 Class A Share and 14,000 Class B Land Shares in Terra Nova Estates. Whether you're looking to enter the housing market, downsize into something more manageable, or enjoy an affordable and low-maintenance lifestyle, this is an opportunity worth exploring. Financing assistance is also available to help qualified buyers explore their options and make homeownership a reality. Fresh updates, functional space, and exceptional value all come together here. Don't miss your opportunity to make it yours! (id:27476)