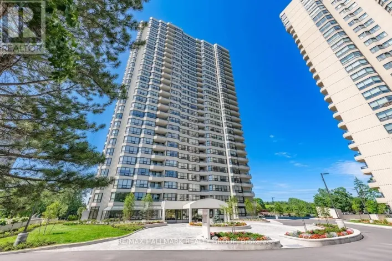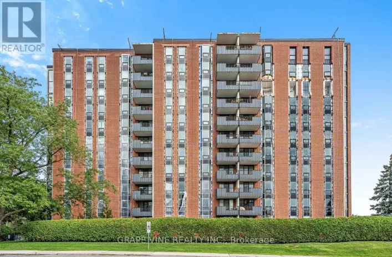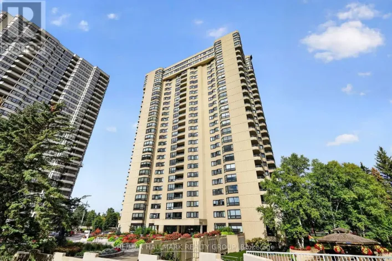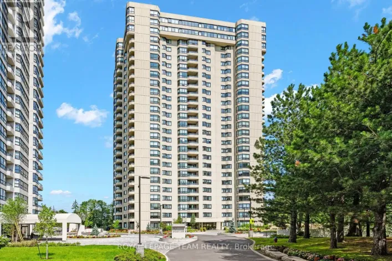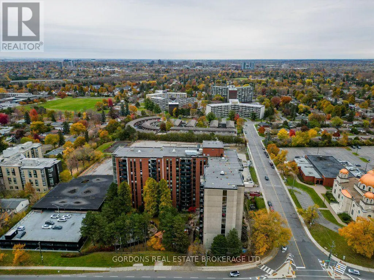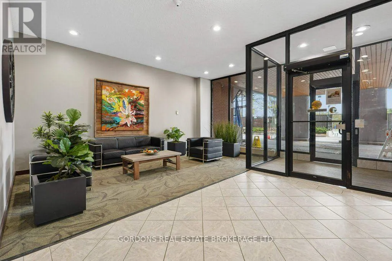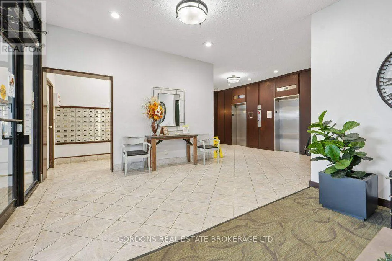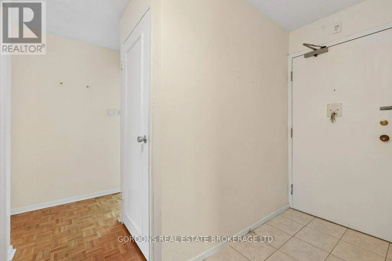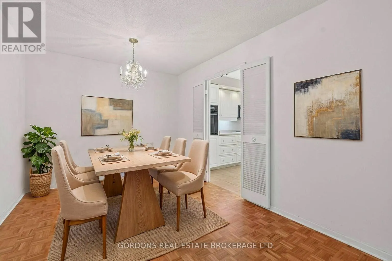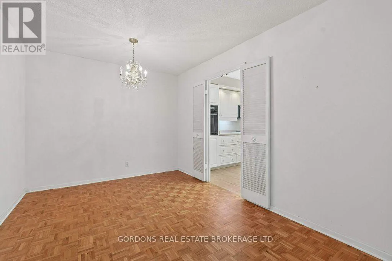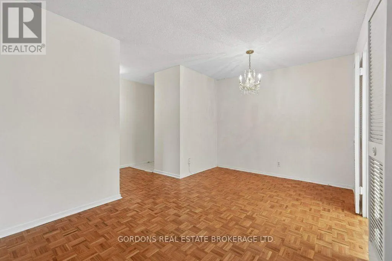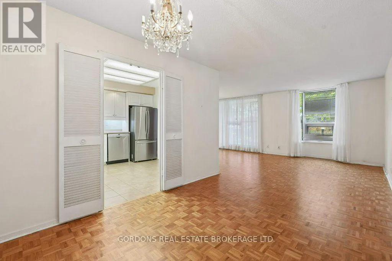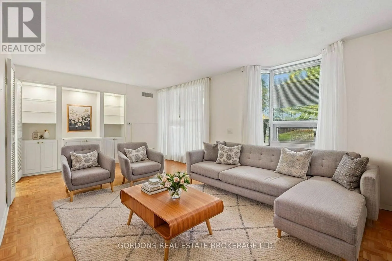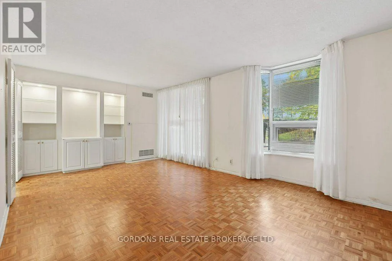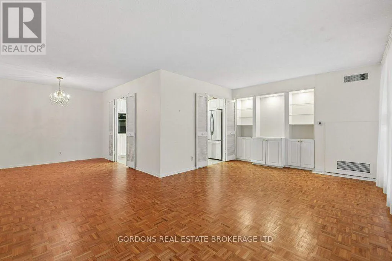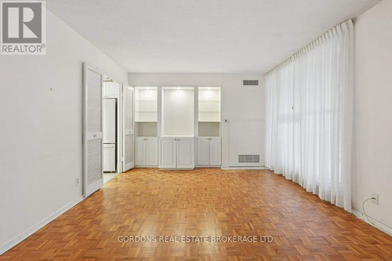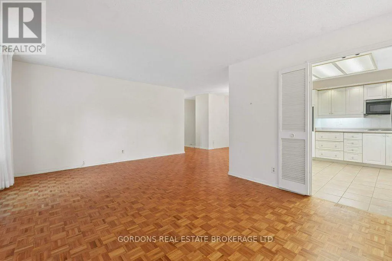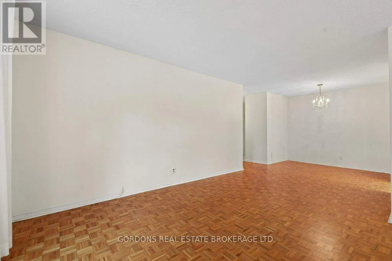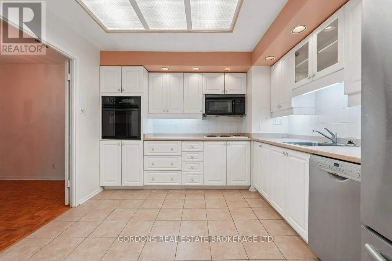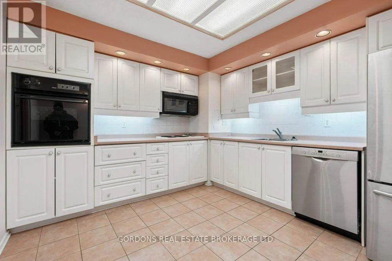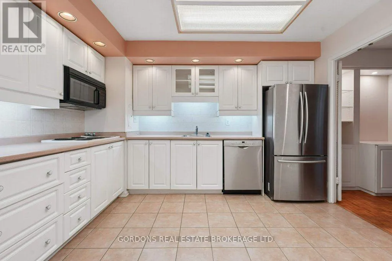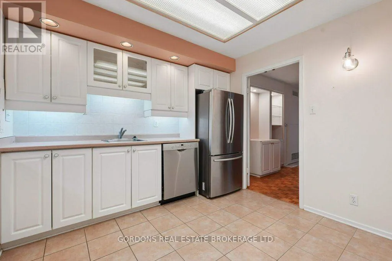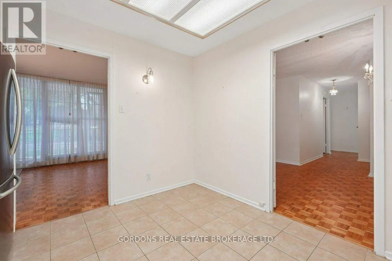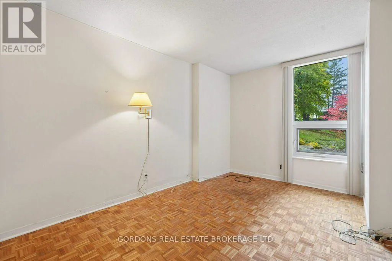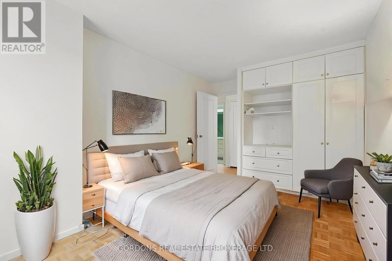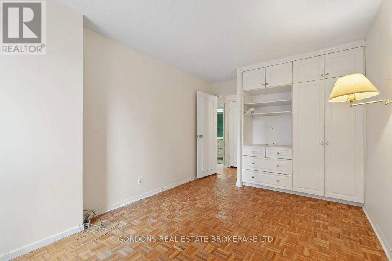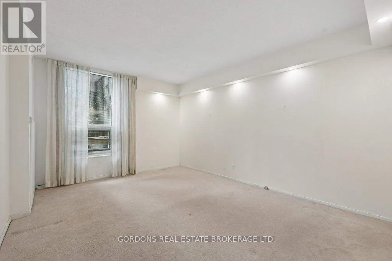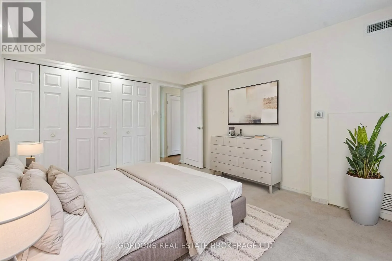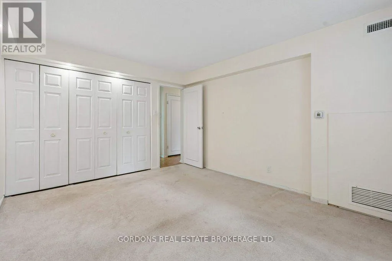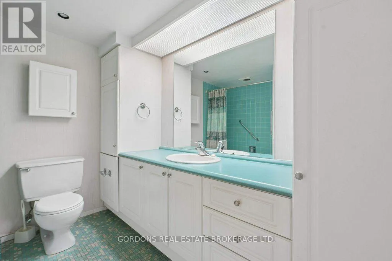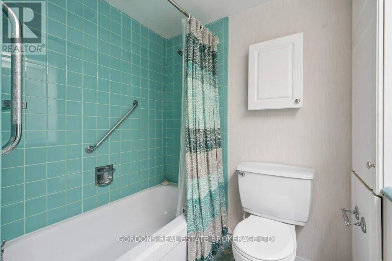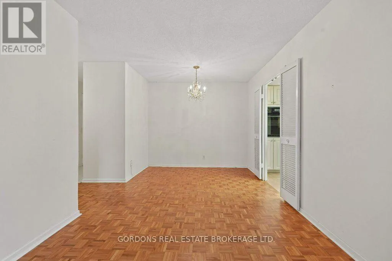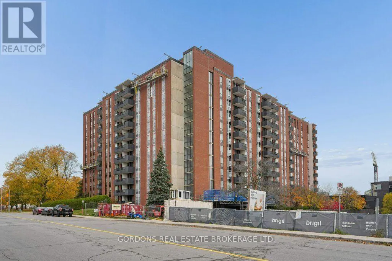
Cross Streets: Riverside Dr and Ridgewood Ave. ** Directions: Riverside Dr to Ridgewood Ave. Welcome to 2951 Riverside Drive, Unit 111.Discover comfort, convenience, and an excellent location in this inviting 2-bedroom, 1-bathroom ground-floor condominium, ideally situated near beautiful Mooney's Bay. Step inside to find a welcoming living space featuring built-in shelving throughout, offering both stylish display areas and practical storage solutions. Sliding patio doors provide a convenient walk-out to the outdoors, adding to the appeal of this ground-floor unit. The kitchen features thoughtful lighting, including pot lights and under-cabinet lighting, creating a bright and functional space for everyday cooking. The primary bedroom also boasts pot lights, adding a modern touch and inviting ambiance. A full 4-piece bathroom completes the living space. Storage is plentiful, with an in-unit storage room, a designated storage locker, and a designated parking space, all included for added convenience. Location is a standout feature. Just minutes from the scenic shores of Mooney's Bay, enjoy easy access to the beach, waterfront walking paths, parks, and year-round outdoor recreation. With nearby shopping, restaurants, public transit, and convenient access to major routes, everyday essentials are within easy reach. Combining a fantastic location with practical features and comfortable living, this charming condo presents an excellent opportunity to enjoy the best of Ottawa living. Status certificate available. Offers will be presented on November 23rd at 1:00pm. Some photos in this listing were virtually staged. (id:27476)