361 Shoreway Drive, Ottawa, Ontario K4P 0G2

Listed for:
$1,850,000
4 beds
4 baths
Listed 5 days ago
House for rent: 361 Shoreway Drive, Ottawa, Ontario K4P 0G2

View all 38 photos

About

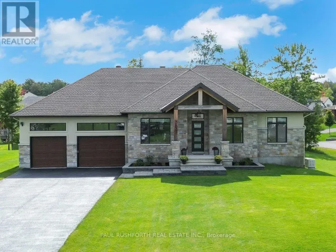
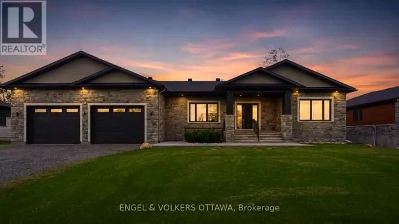
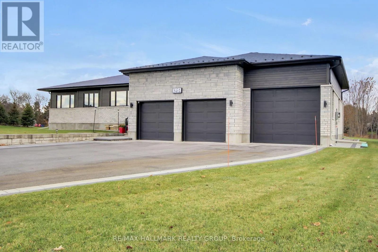
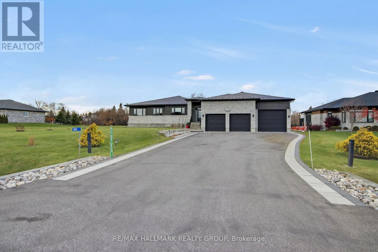
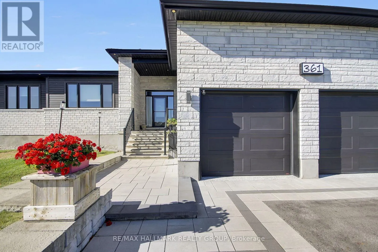
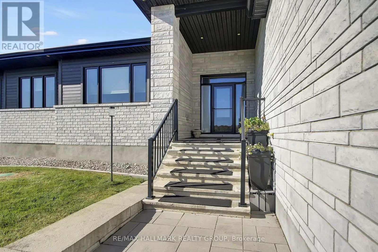
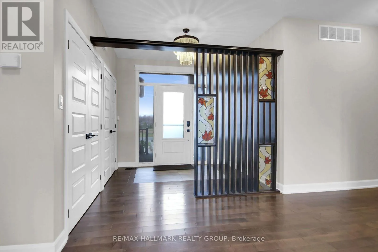
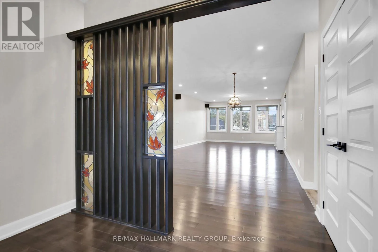
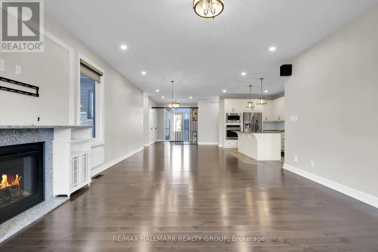
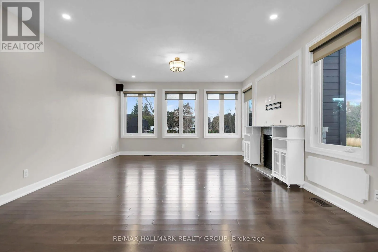
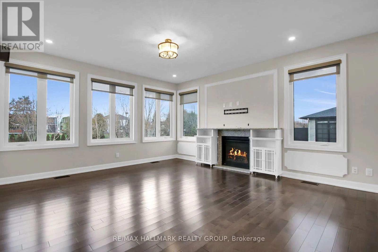
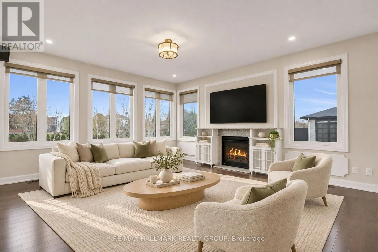
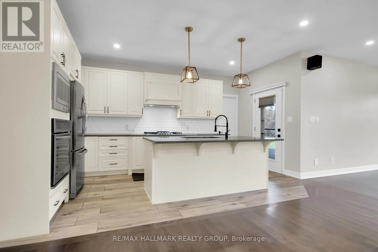
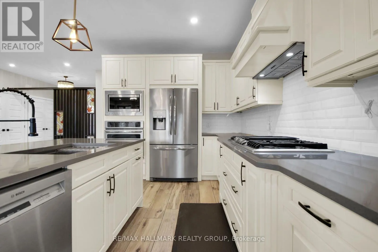
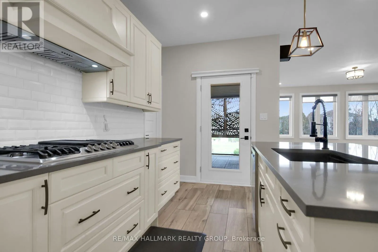
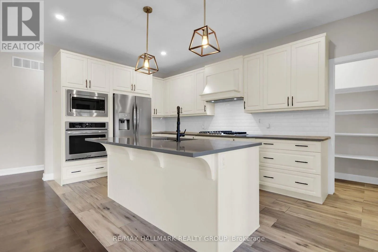
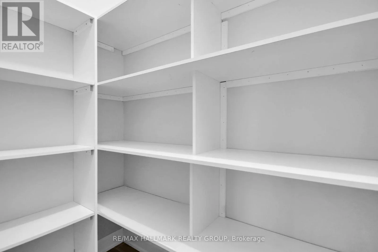
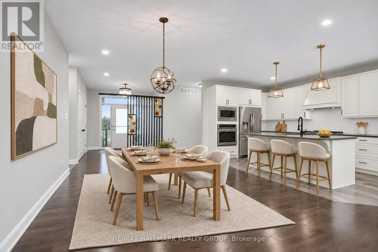
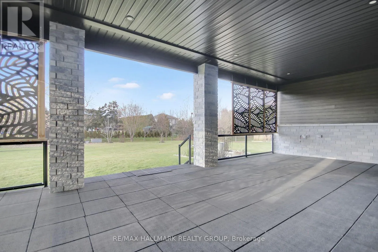
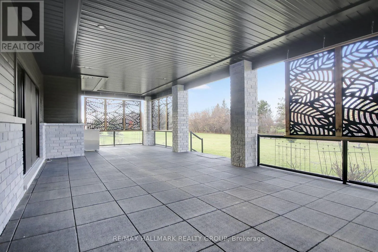
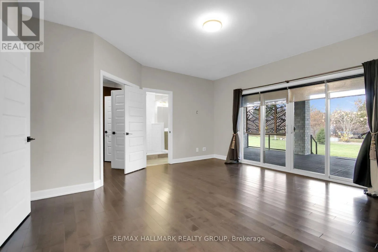
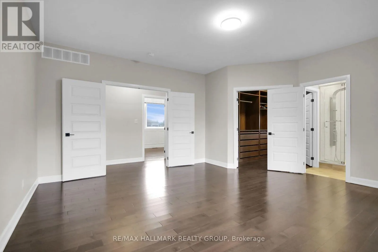
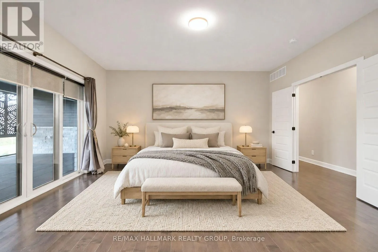
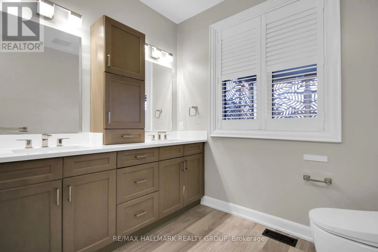
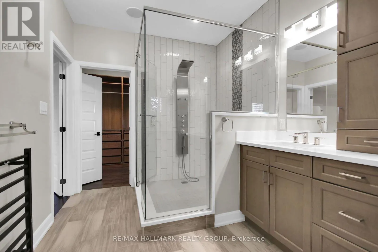
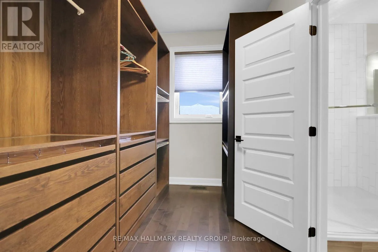
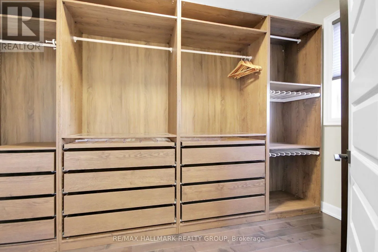
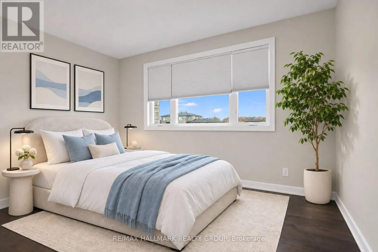
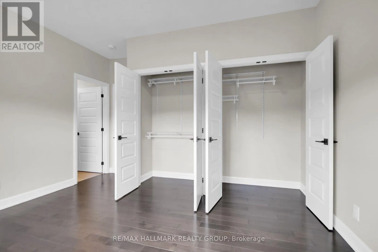
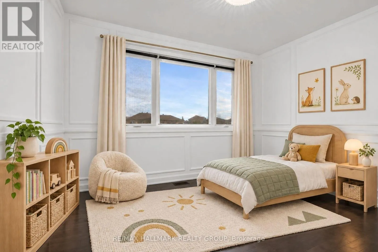
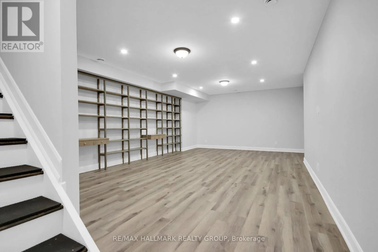
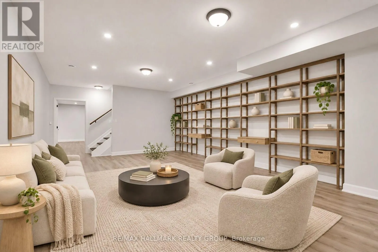
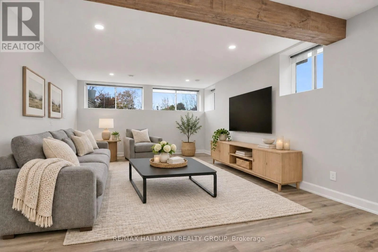
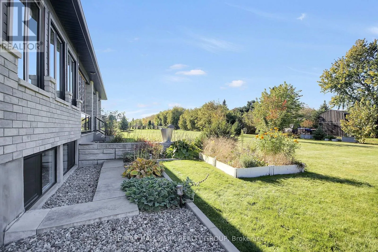
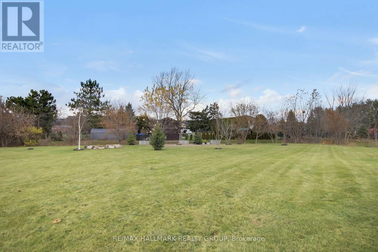
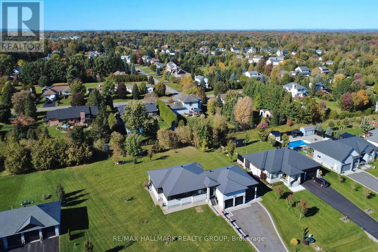
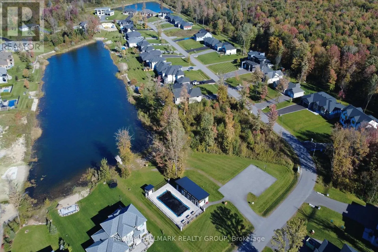
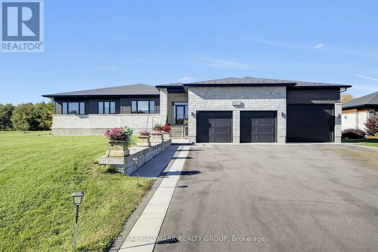
Mitch Owens to Old Prescott, left onto Lake Trail and left on Shoreway Dr. Welcome to Greely's waterfront community of Lakewood Trails. This elegant custom-built 4 bedroom, 4 bath, triple car garage bungalow offers style & location. Inside you're offered over 4500 square feet of finished living space incl. the professionally finished basement with a fourth bedroom. The main floor features luxurious Maple hardwood throughout, gas fireplace, upgraded chef's kitchen with Maple cabinets, quartz counters & walk-in pantry. Primary retreat features expansive windows, solar blinds, custom built closet and access to the spacious 3 season porch. The 2nd & 3rd bedroom have access to a Jack & Jill bath. Beautifully finished lower level retreat features a spacious recreation area, elegant built in shelving and a warm, inviting atmosphere to entertain. This floor also has a bedroom and a washroom. Generous seating, pot lighting and contemporary finishes create the perfect space for family gatherings and relaxation in this home. Expansive backyard offers privacy and endless possibilities for outdoor enjoyment. (id:27476)

Property Highlights

MLS® Number
X14164022
Type
Single Family
Community Name
1601 - Greely
Ownership Type
Freehold
Land Size
100.1 M
Parking Space Total
13

Building

Building Type
House
Storeys
1.00
Square Footage
2500 - 3000 sqft
Bathrooms Total
4
Bedrooms Above Ground
3
Bedrooms Total
4
Amenities
Fireplace(s)
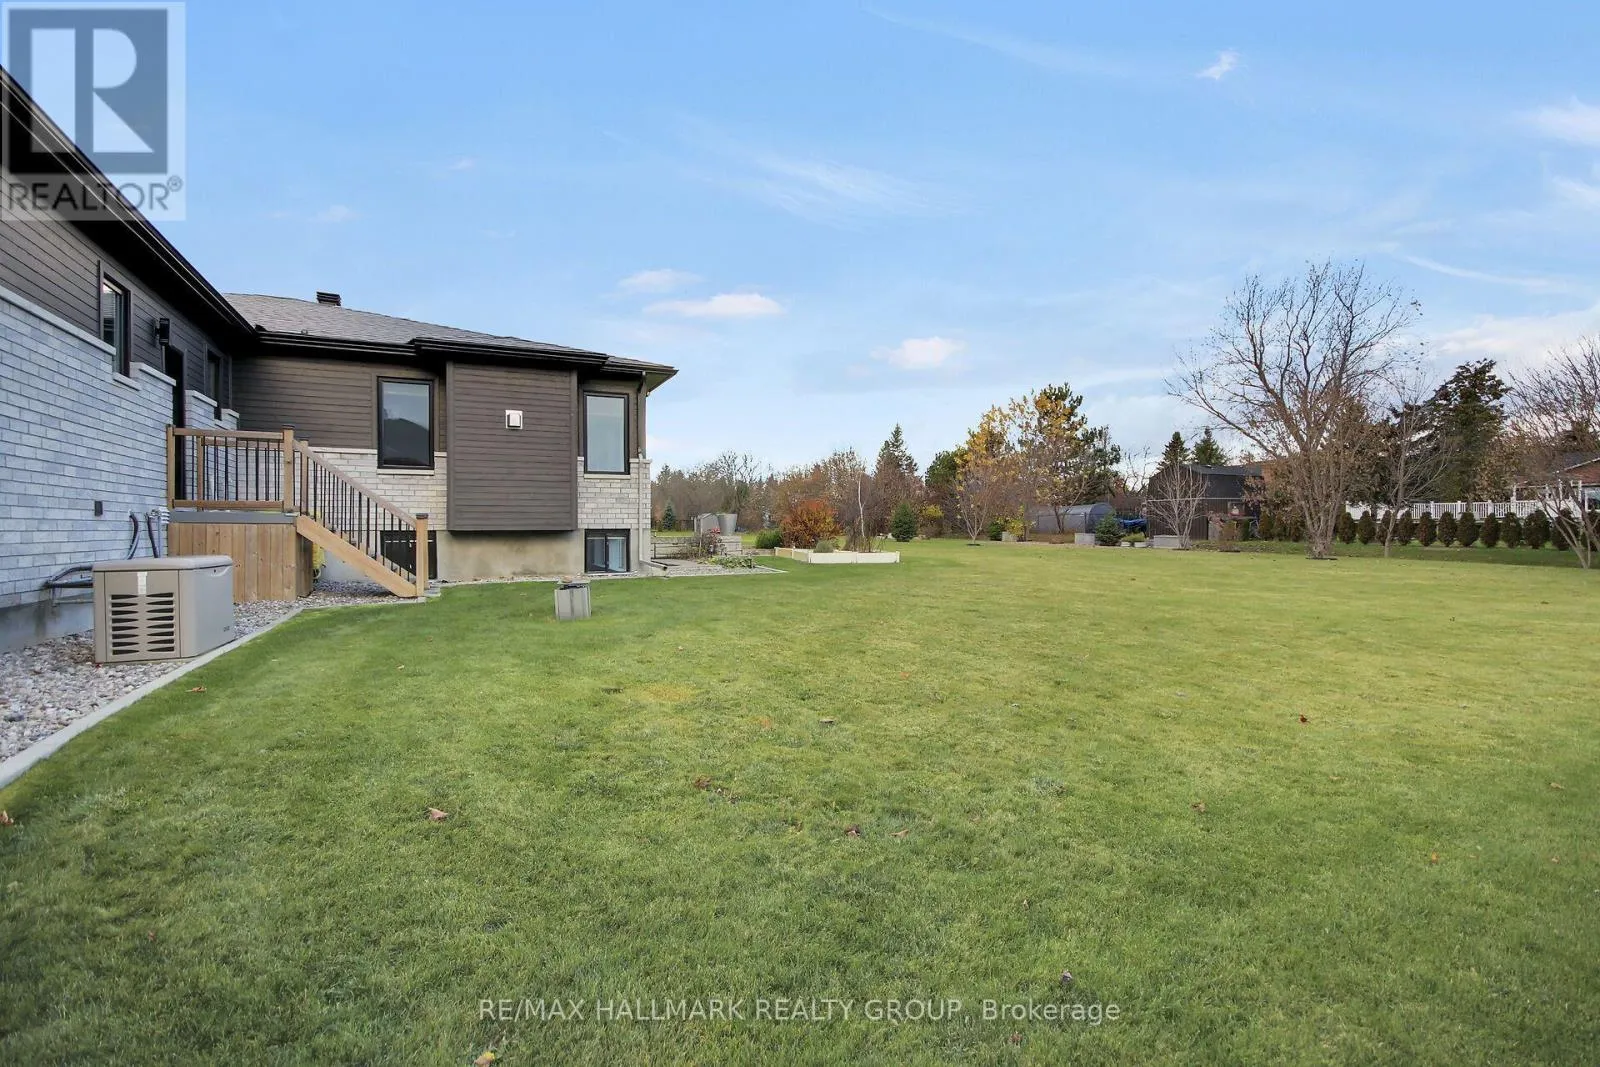
Exterior Finish
Brick, Stone
Fireplace Present
Yes
Basement Type
Full (Finished)
Basement Features
Building Heating Type
Forced air
Heating Fuel
Natural gas
Building Cooling Type
Central air conditioning, Air exchanger

Utilities

Power
Generator
Utility Sewer
Septic System

Room Layout

Recreational, Games room
Basement
10.01 m x 13.69 m
Bedroom 4
Basement
3.73 m x 3.73 m
Family room
Basement
8.61 m x 5.64 m
Living room
Main level
4.42 m x 4.7 m
Dining room
Main level
3.81 m x 4.95 m
Kitchen
Main level
3.05 m x 4.85 m
Primary Bedroom
Main level
5.03 m x 4.83 m
Bedroom 2
Main level
3.73 m x 3.1 m
Bedroom 3
Main level
3.73 m x 3.89 m
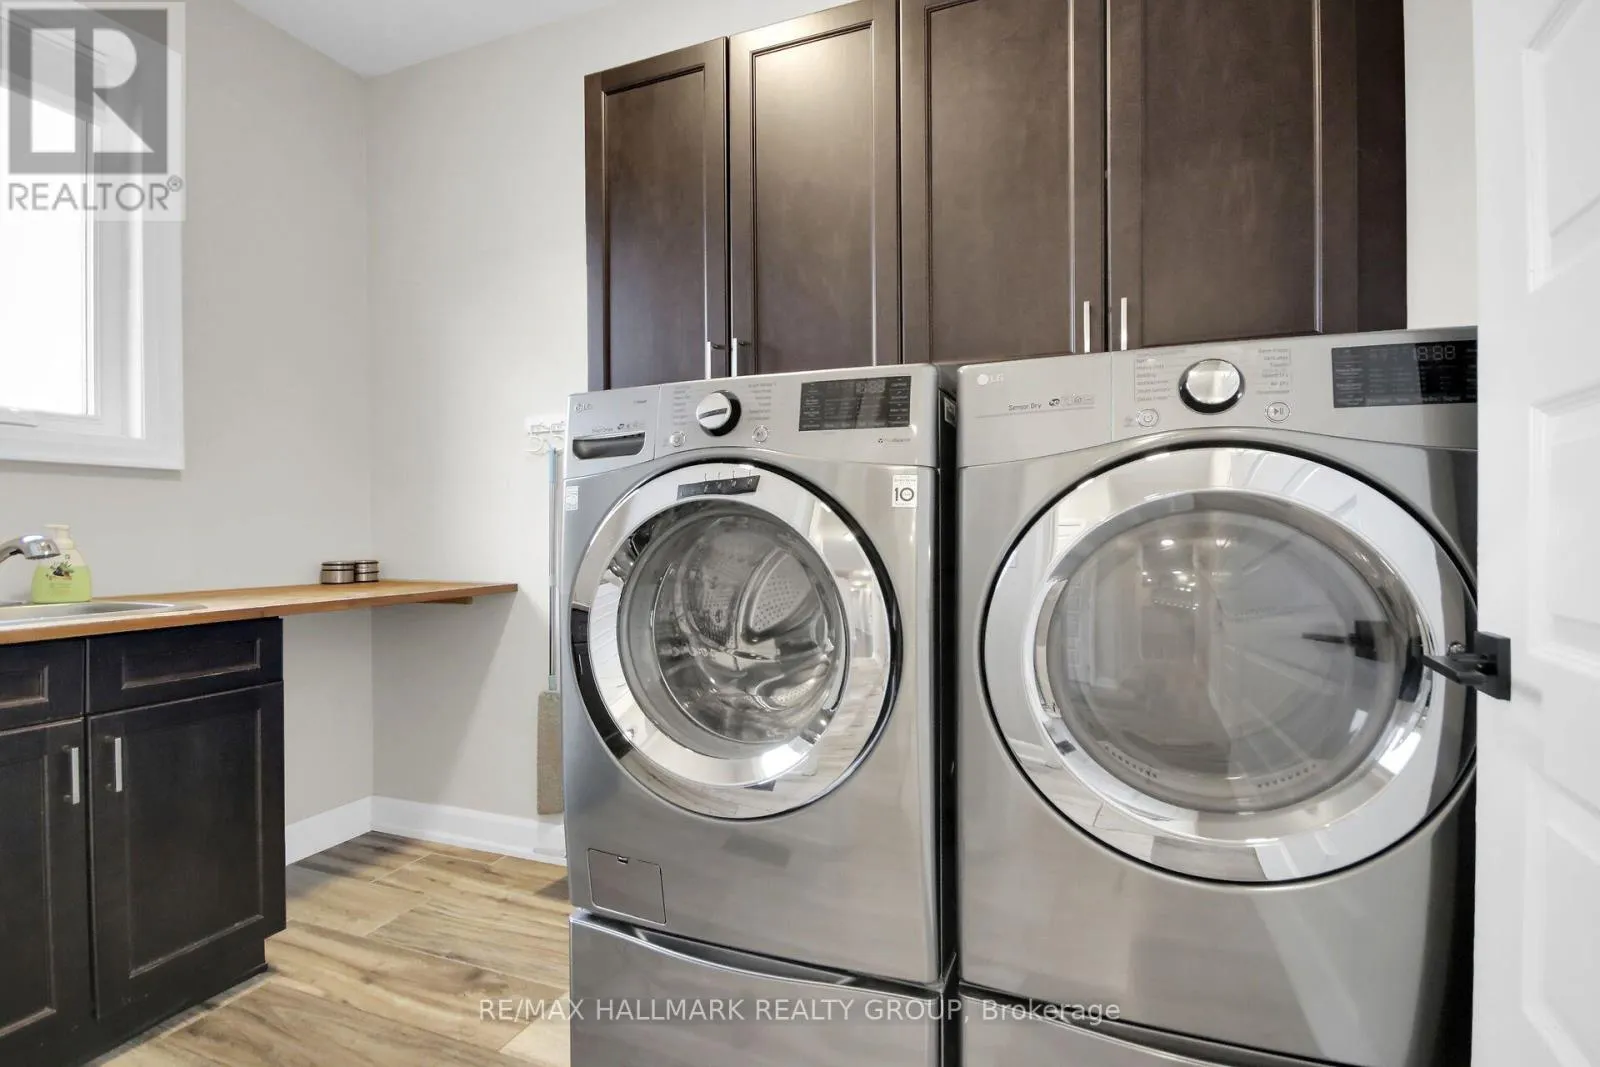
Laundry room
Main level
1.78 m x 2.9 m

Location

Learn more about this property
Listing provided by:
RE/MAX HALLMARK REALTY GROUP
MLS® number:
X14164022
Agent:
Sujatha Kumaraswami
*Indicates required field
Name is required
Email is required
Please enter a valid phone number (e.g., 416-111-1111).