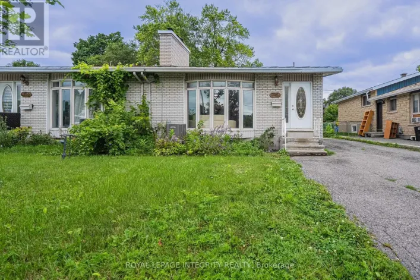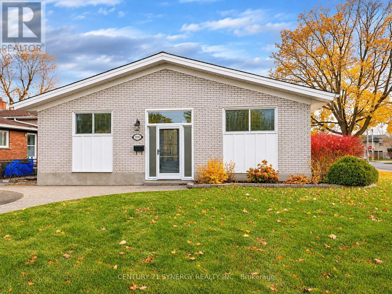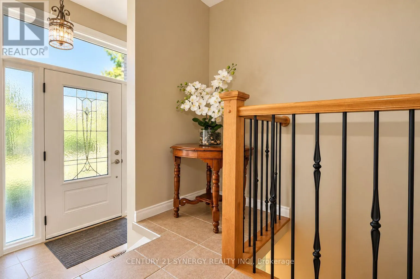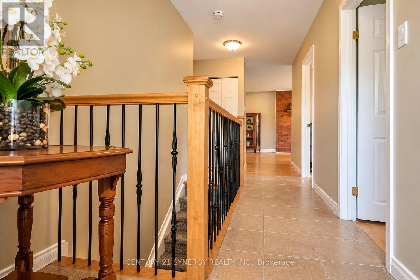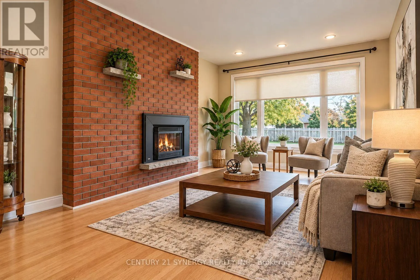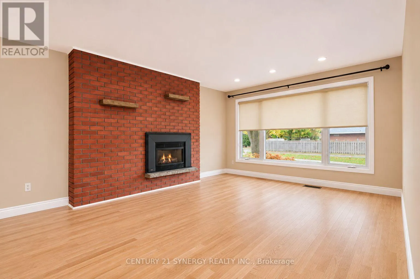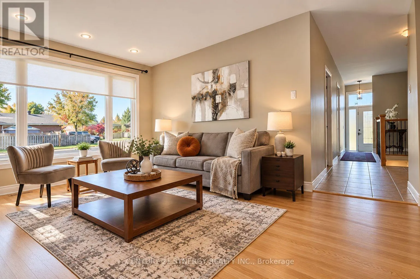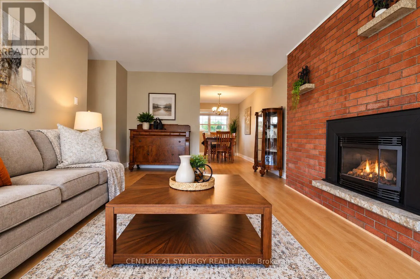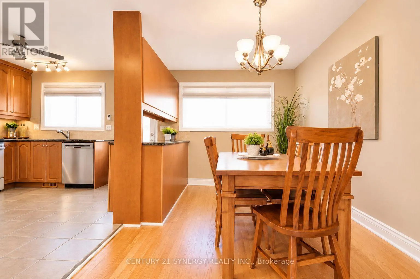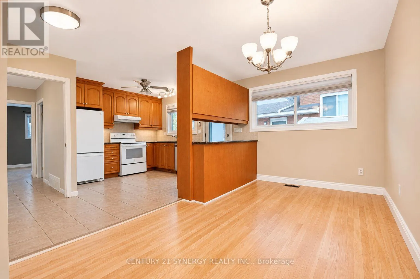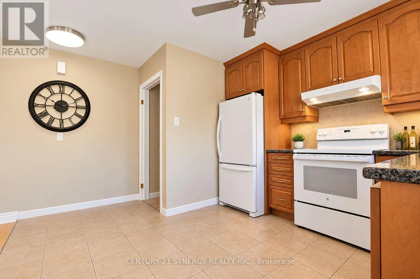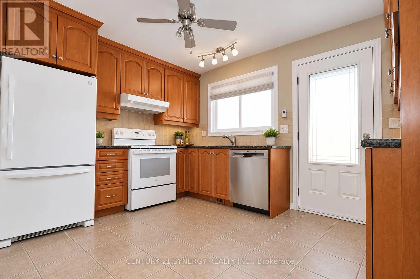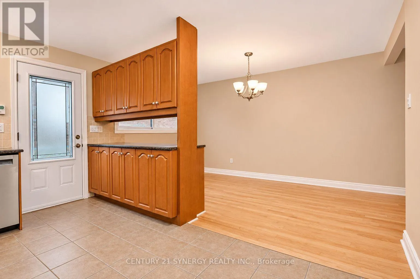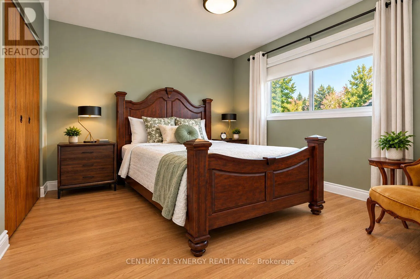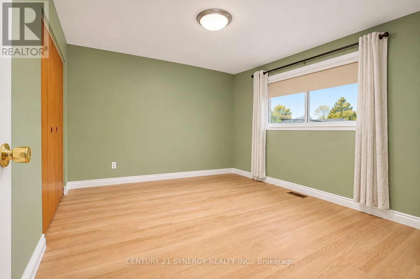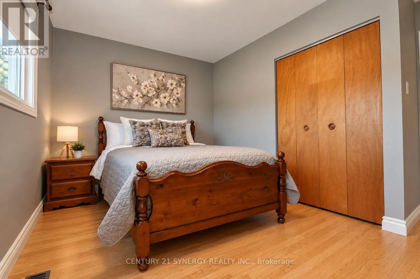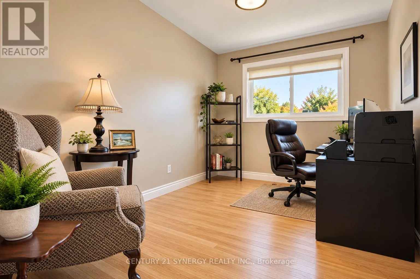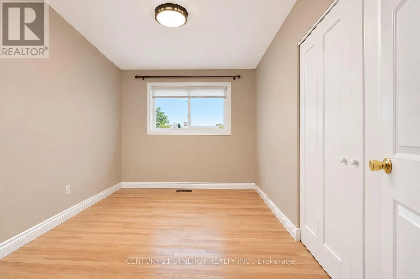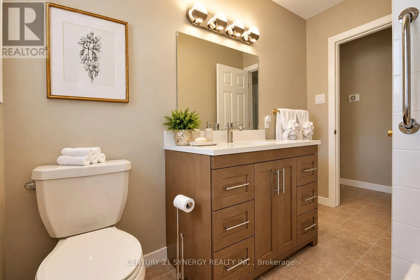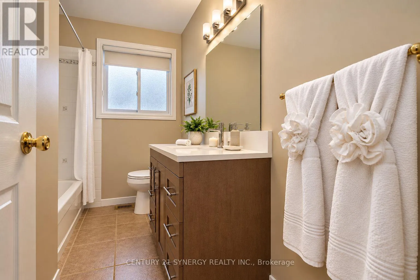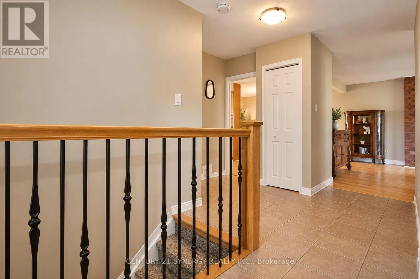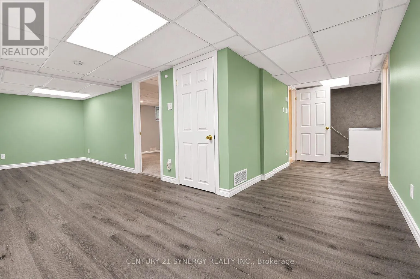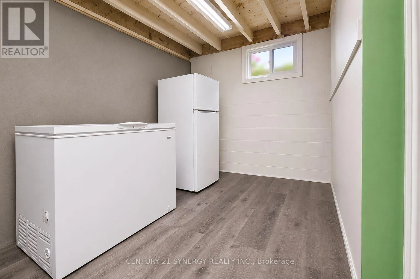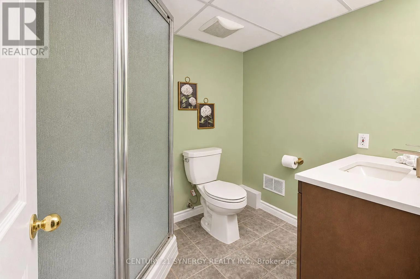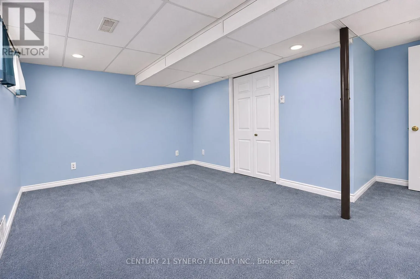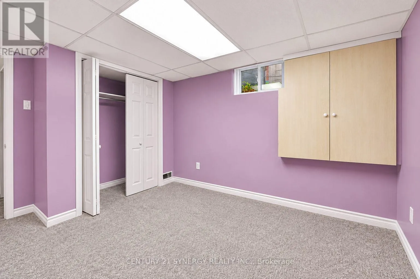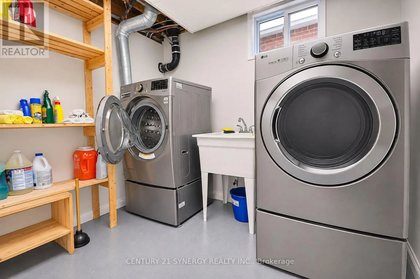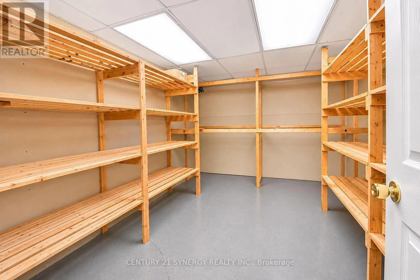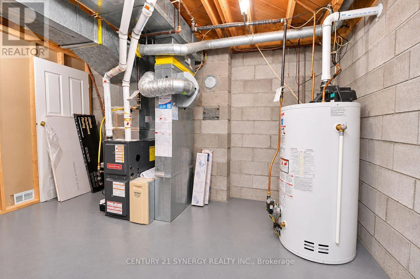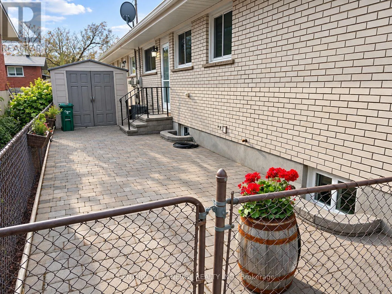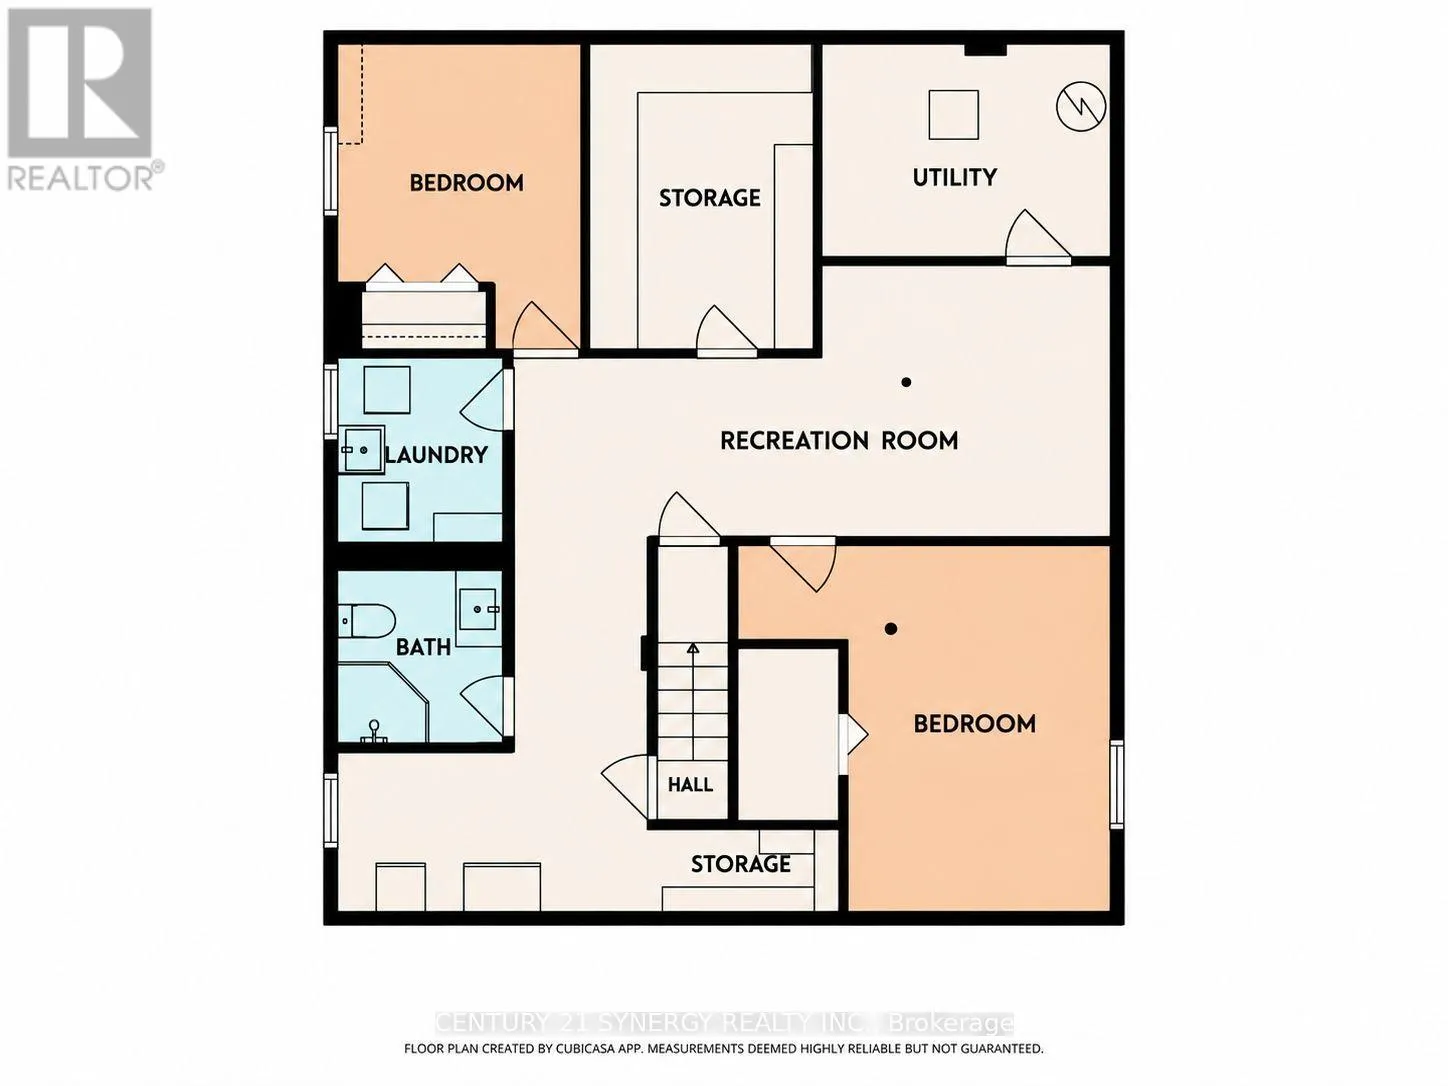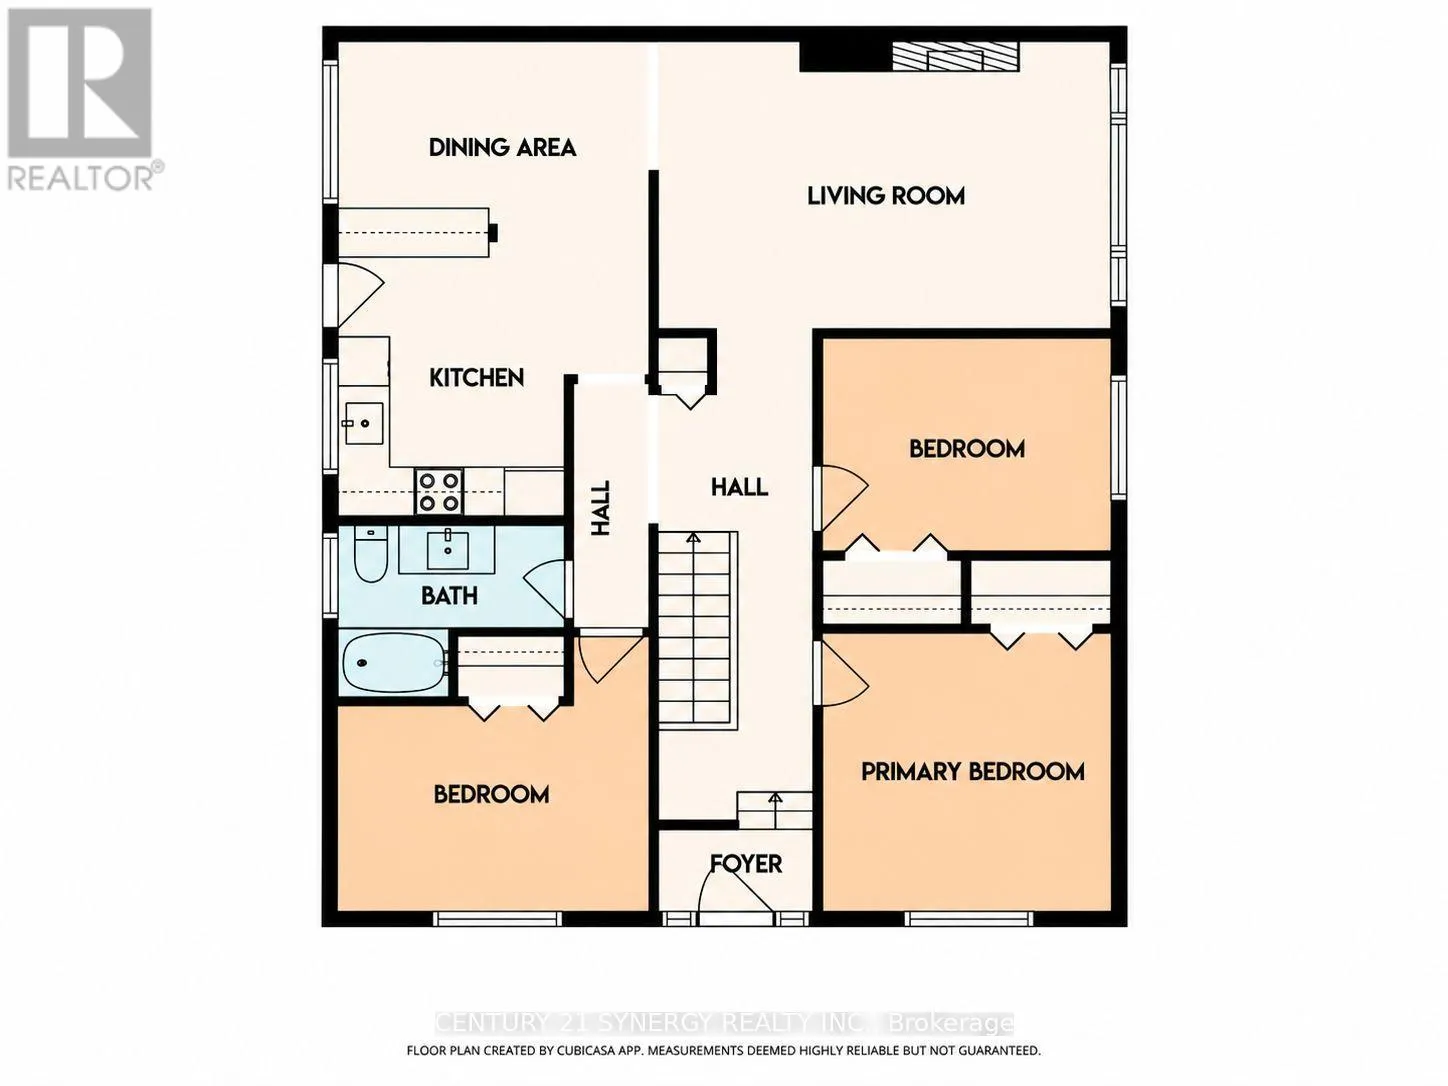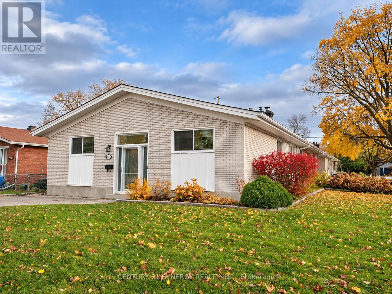
Cross Streets: Erindale Dr. and Ainsley Dr. ** Directions: Hwy 417 to Maitland Ave, turn right onto Erindale Dr, turn left onto Ainsley Dr. Looking for a move-in-ready home at an affordable price? Look no further! This well-maintained home offers numerous upgrades, many completed by the sellers before they even considered selling. A welcoming front entrance features a transom window and side window, allowing plenty of natural light to fill the foyer. Easy-care ceramic tile flooring extends through the foyer, main hallway, kitchen and bathroom, while beautiful hardwood flooring enhances the remainder of the main level. The spacious living room features a striking brick accent wall with a gas fireplace and a large picture window. Enjoy family gatherings and entertaining in the generously sized dining room. The updated kitchen offers attractive cabinetry and includes three appliances, including a new stove (2026). 3 generously sized bedrooms and an updated main bathroom complete the main level. The lower level offers an abundance of additional living space and flexibility, featuring a recreation room, bedroom/den, a second bedroom/recreation room, a three-piece bathroom, laundry room, storage room and utility room. Plenty of room for a growing family, guests, hobbies or a home office! Simply move in, unpack and enjoy! Furnished photos were taken prior to the home becoming vacant. Some photos have been AI-enhanced. 24 hours irrevocable on all offers. (id:27476)