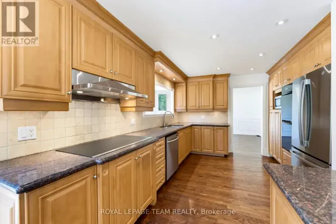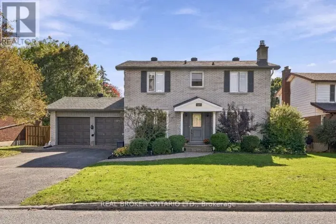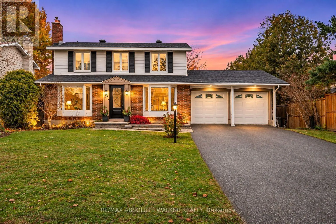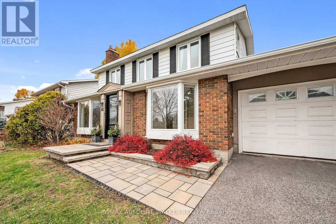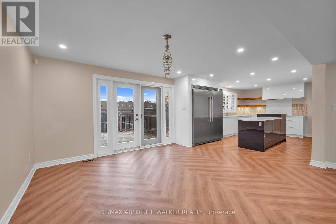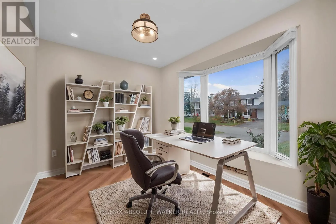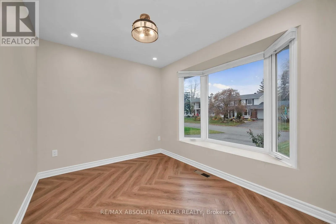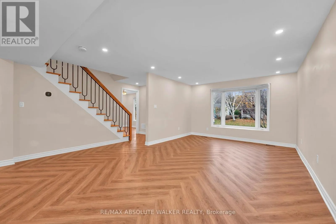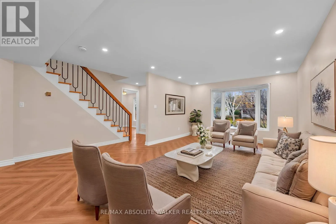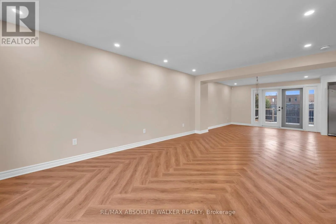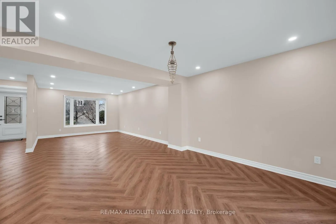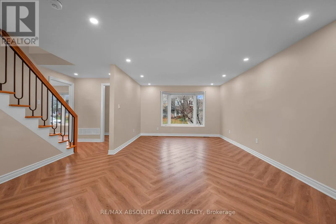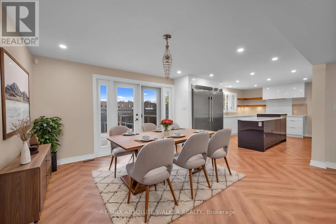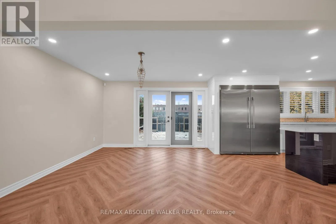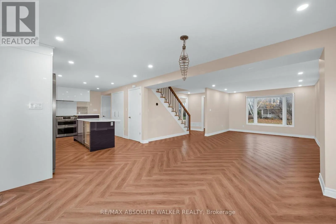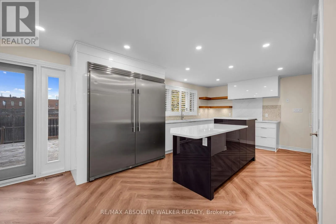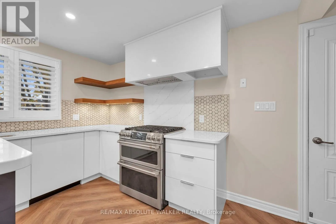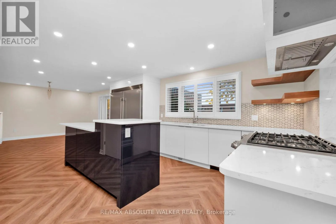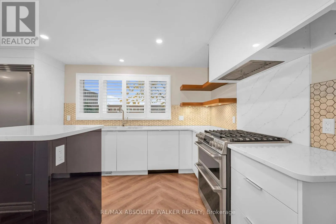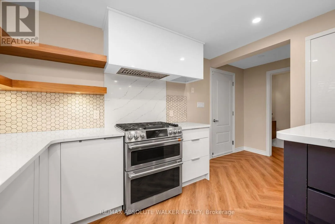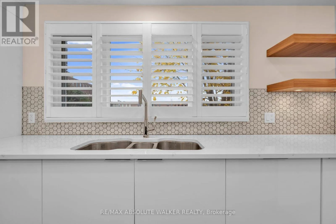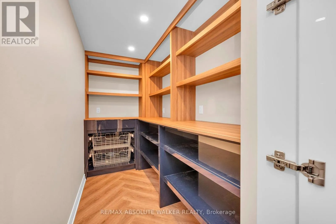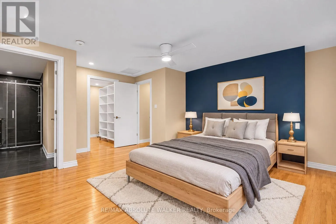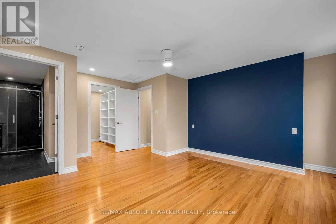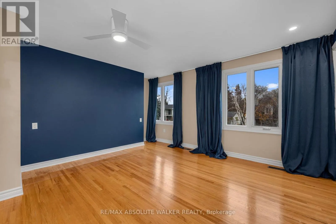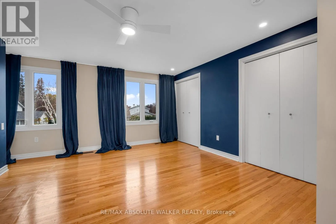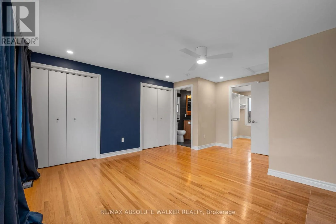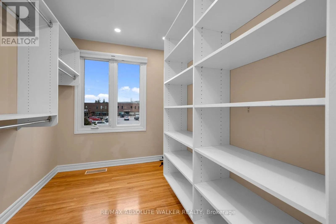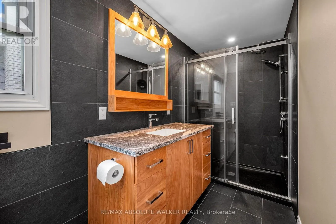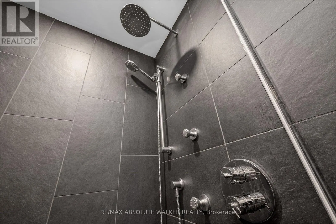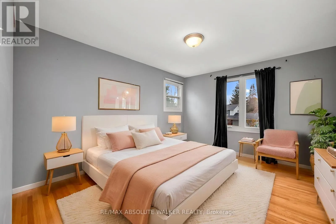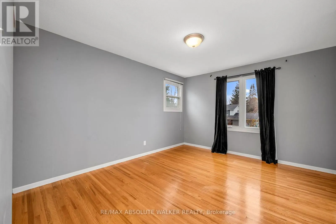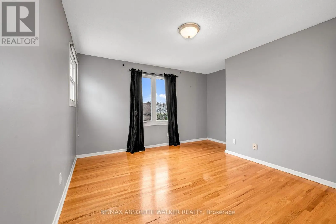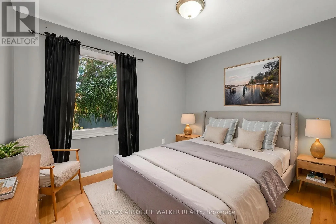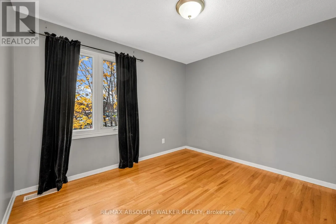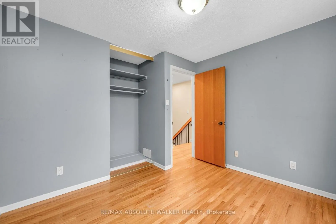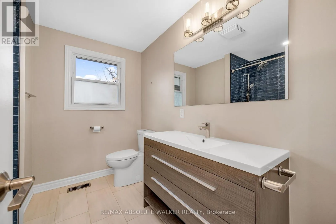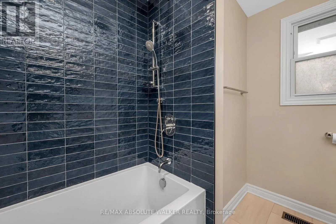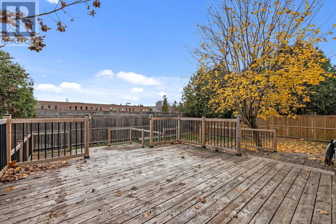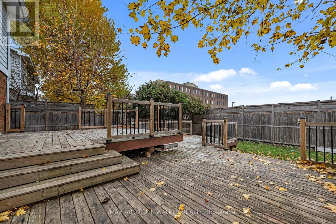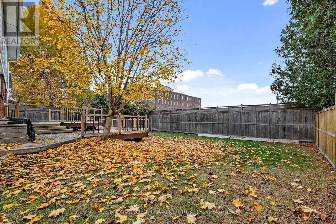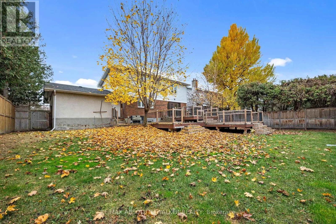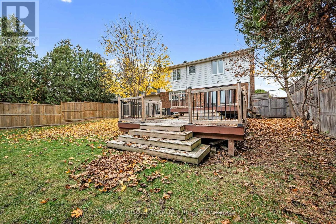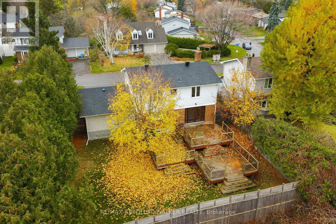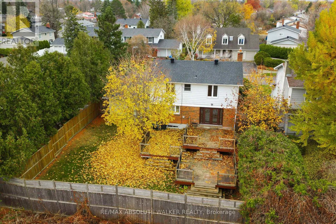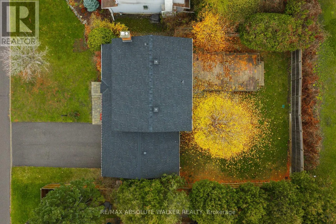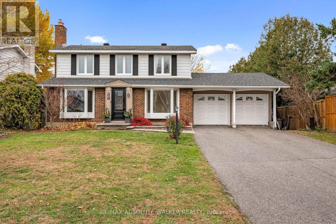
Cross Streets: Baseline Rd. and Beaumaris Dr. ** Directions: Baseline Rd. to Beaumaris Dr. Welcome to 65 Beaumaris Drive, a beautifully reimagined three-bedroom, four-bathroom home in the sought-after community of Qualicum, thoughtfully transformed to blend timeless elegance with contemporary style and effortless everyday living. An extensive main-floor renovation has created a bright, open-concept layout, seamlessly connecting the kitchen, living and dining spaces. At the heart of the home, the redesigned kitchen features quality appliances, abundant cabinetry and a generous walk-in pantry with custom built-ins. A dedicated home office or den adds versatility, while the dining area provides an inviting setting for entertaining. Upstairs, three spacious bedrooms include a beautifully renovated primary suite featuring a large walk-in closet with custom built-in shelving and a private ensuite. A fully renovated family bathroom completes the second level. The unfinished lower level offers endless potential to create additional living space tailored to your needs. Outside, enjoy an expansive, fully fenced backyard with a multi-tiered deck, providing an ideal setting for summer entertaining, outdoor dining and family enjoyment. Extensive improvements include updated electrical, plumbing, spray foam insulation, flooring, lighting and bathroom finishes, along with a furnace (2026), air conditioner (2025), washer and dryer (2026), kitchen appliances (2022), roof and attic insulation (2019), windows (2022), and front landscaping with irrigation system (2023). Complete with a double-car garage and ideally located just minutes from excellent schools, parks, shopping and convenient Highway 417 access. Beautifully updated and ready to welcome its next owners. Some photos are virtually staged. (id:27476)