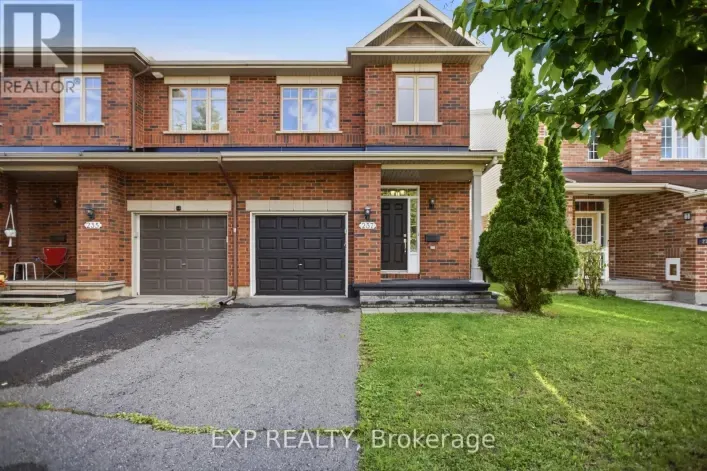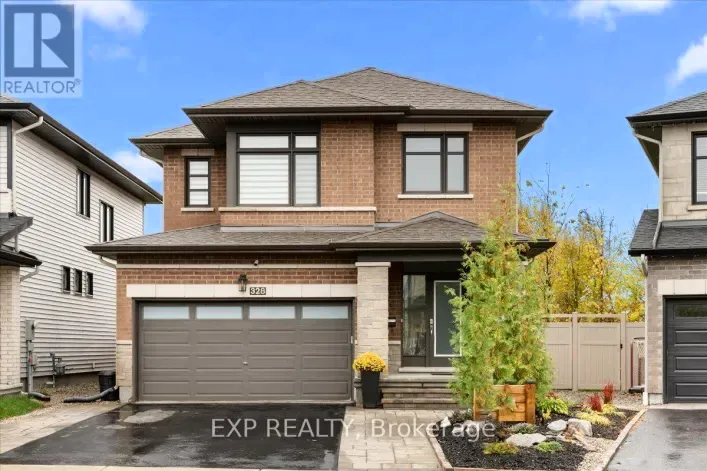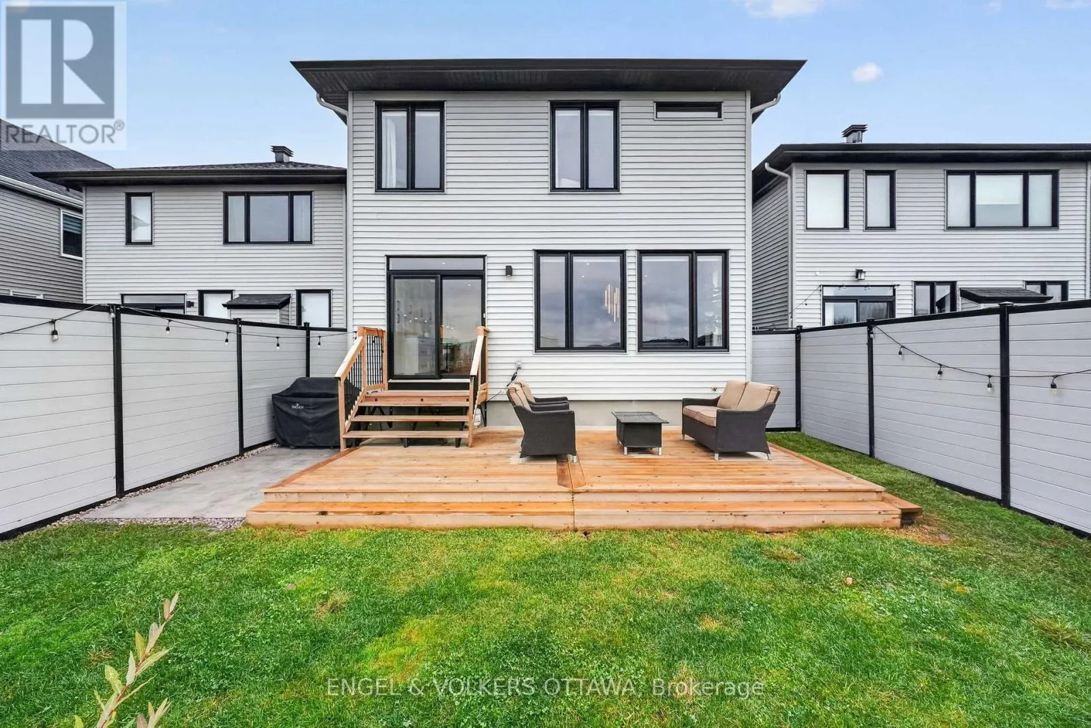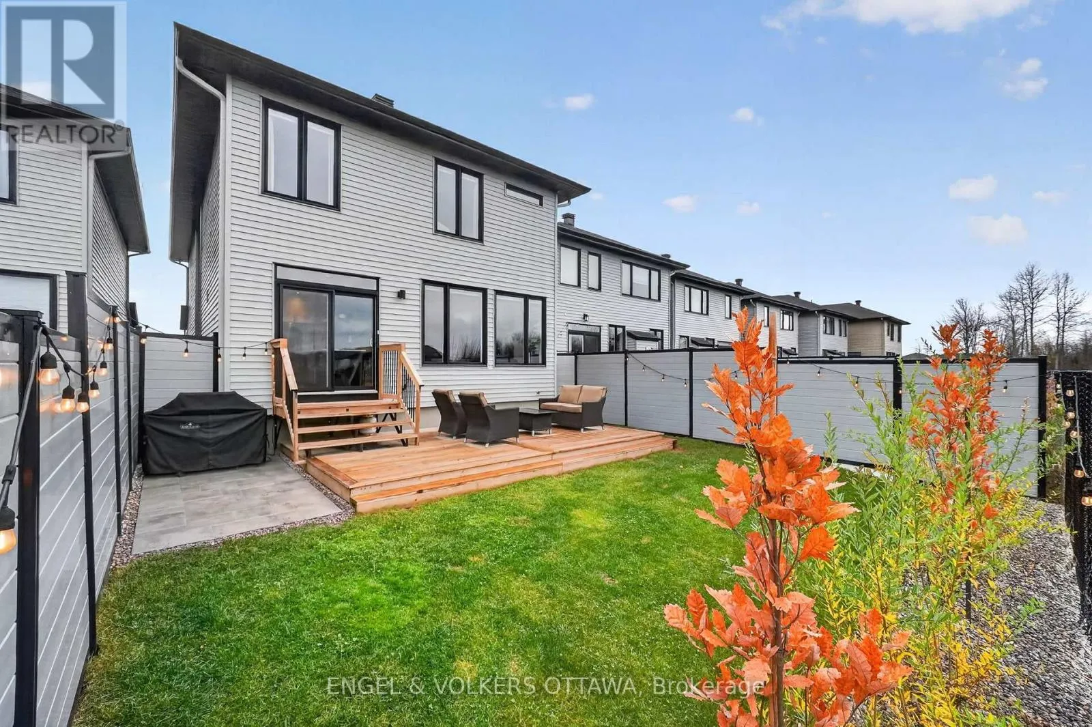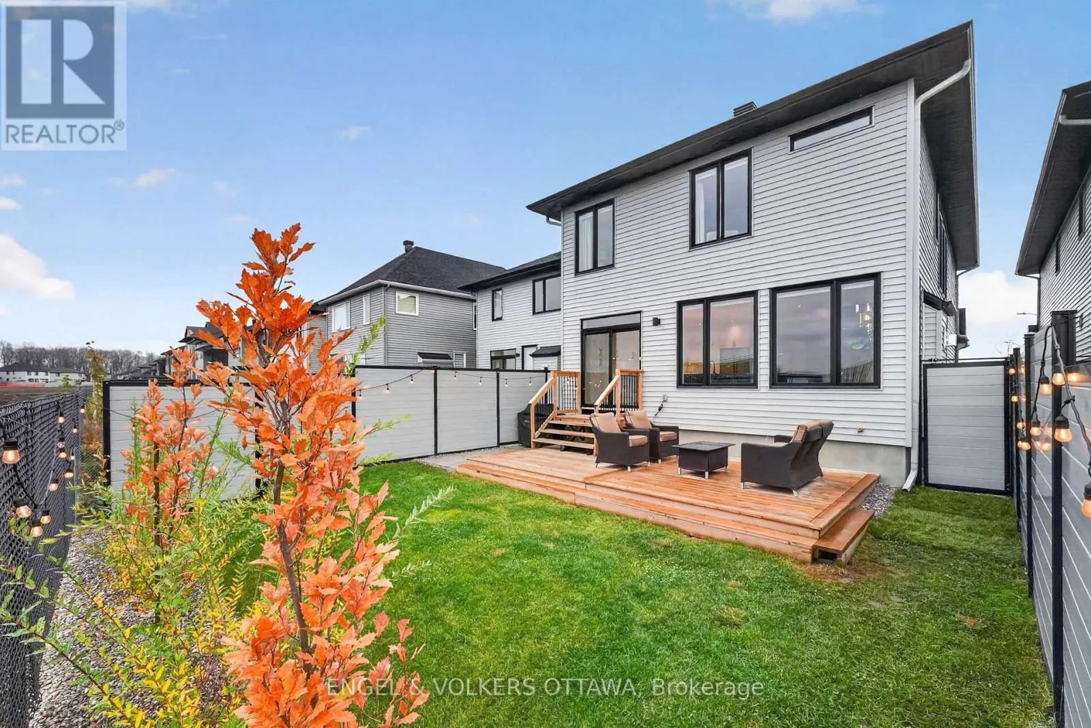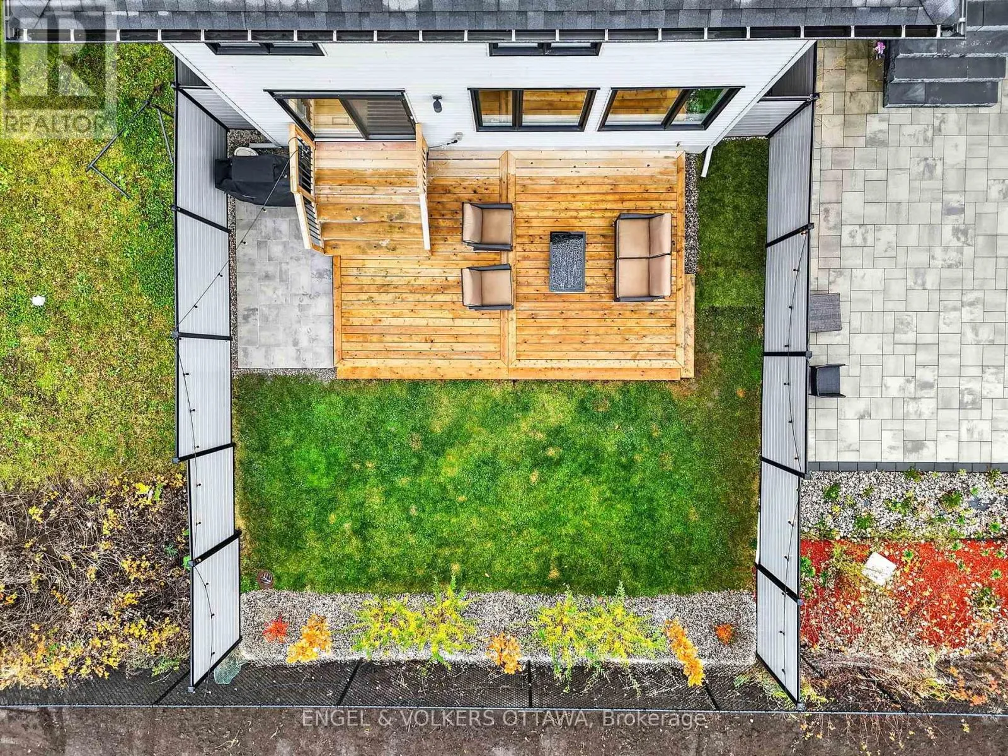
913 Atrium Ridge, Ottawa, Ontario K4M 0N8

Listed for:
$899,900
3 beds
4 baths
Listed 5 days ago
House for rent: 913 Atrium Ridge, Ottawa, Ontario K4M 0N8

View all 48 photos

About

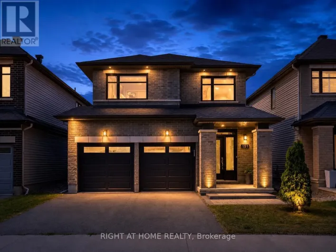
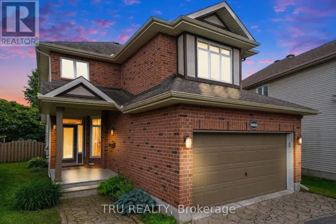
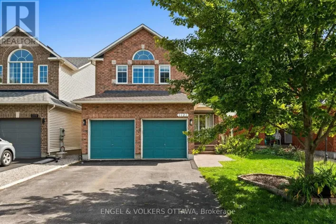
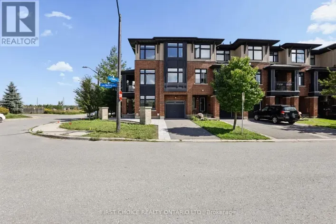
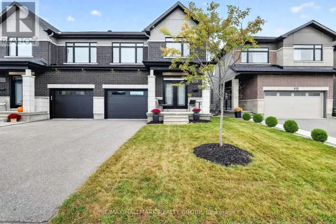
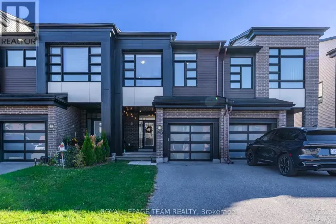
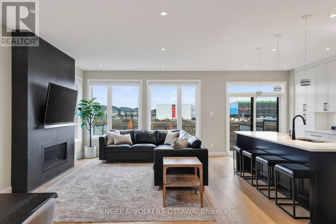
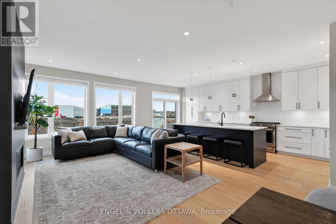
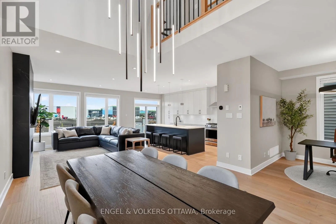
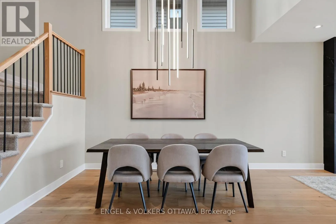
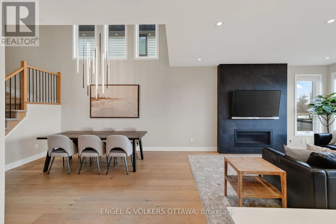
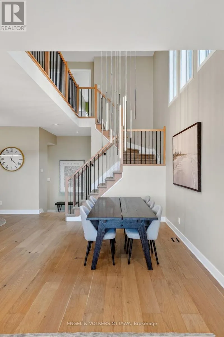
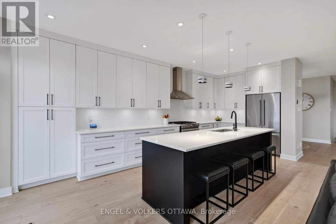
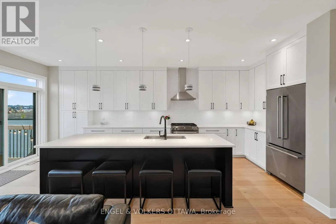
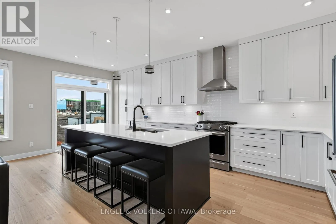
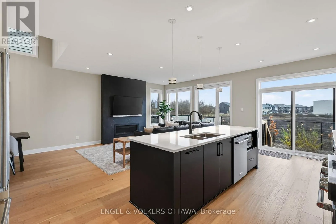
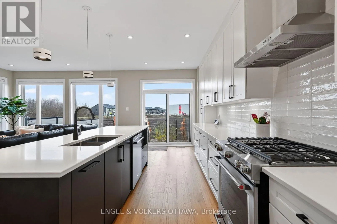
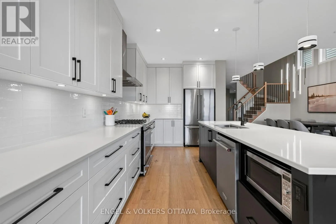
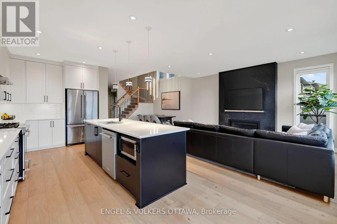
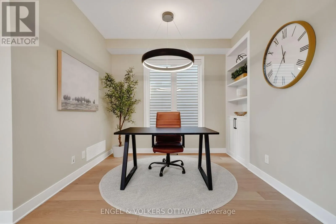
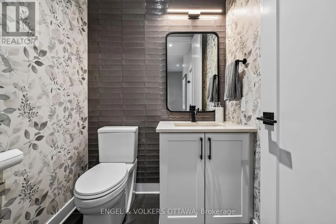
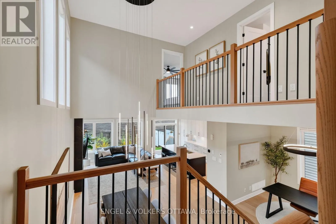
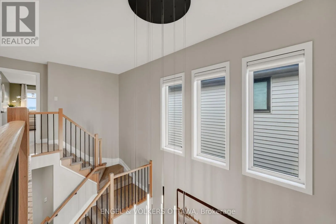
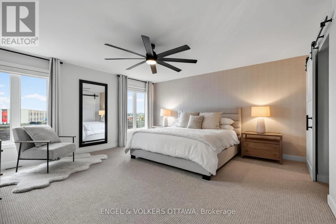
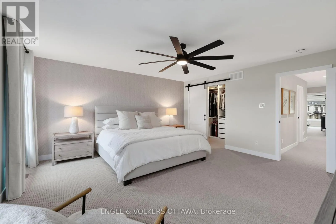
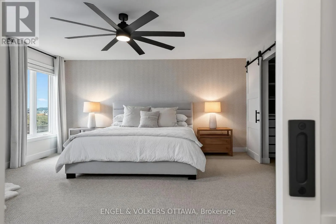
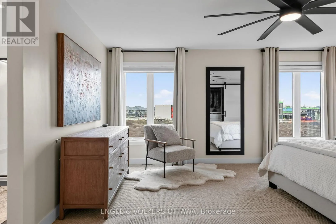
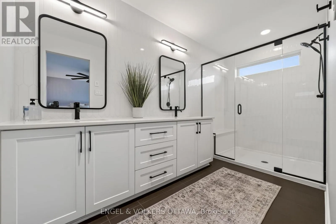
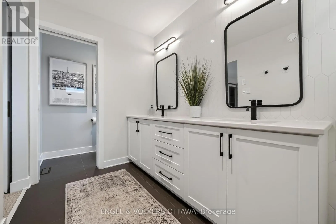
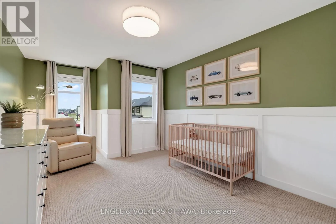
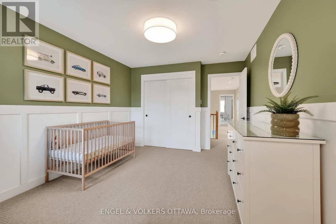
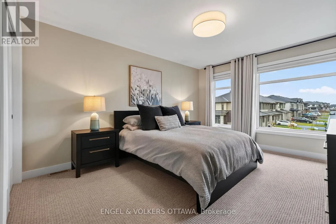
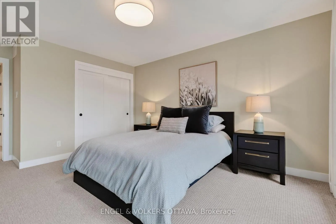
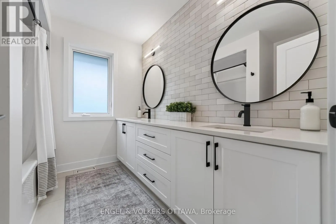
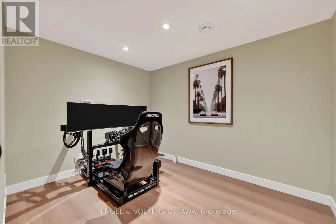
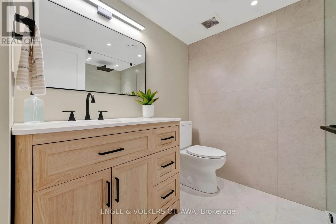
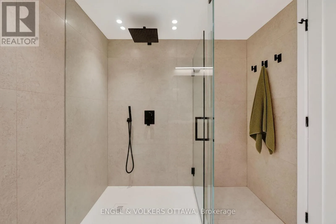
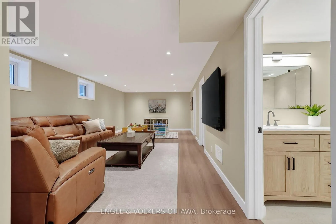
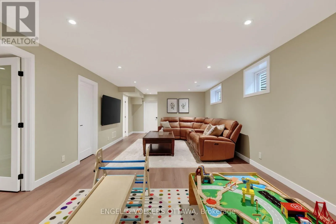
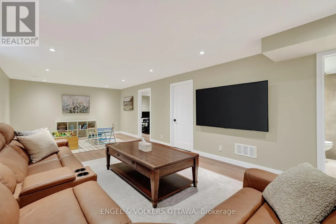
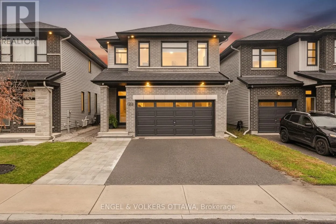
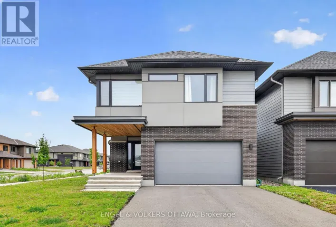
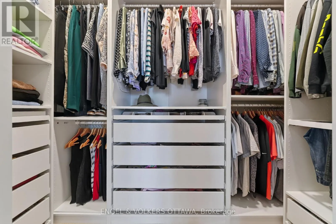
Cross Streets: Brian Good Ave. ** Directions: Brian good Avenue to Atrium Ridge. Experience the perfect blend of modern elegance & luxury in this beautifully upgraded 3-bedroom home! Thoughtfully designed with exquisite white oak wide-plank flooring, oversized upgraded windows that fill the home with natural light, and stunning designer lighting throughout. The chef's kitchen showcases a spacious island perfect for entertaining and flows seamlessly into the spectacular great room, highlighted by a dramatic two-storey opening that creates an airy, grand atmosphere. A versatile main-floor flex space offers endless possibilities for a home office, lounge, or additional living area. Upstairs, retreat to the generously sized primary suite featuring a spacious walk-in closet and a luxurious spa-inspired ensuite complete with beautifully appointed shower. The basement, complete with a full bathroom, provides added comfort and convenience. Enjoy effortless everyday living with Google voice-controlled blinds and lighting, while Energy Star certification offers enhanced energy efficiency. With exceptional finishes, sophisticated details, and impressive upgrades throughout, this remarkable home delivers the perfect combination of style, comfort, and modern functionality! (id:27476)

Property Highlights

MLS® Number
X14164718
Type
Single Family
Community Name
2602 - Riverside South/Gloucester Glen
Ownership Type
Freehold
Land Size
31.2 x 101.7 FT
Parking Space Total
4

Building

Building Type
House
Storeys
2.00
Square Footage
2000 - 2500 sqft
Bathrooms Total
4
Bedrooms Above Ground
3
Bedrooms Total
3
Amenities
Fireplace(s)
Exterior Finish
Vinyl siding, Brick
Fireplace Present
Yes
Basement Type
Full (Finished)
Basement Features
Building Heating Type
Forced air
Heating Fuel
Natural gas
Building Cooling Type
Central air conditioning

Utilities

Water
Municipal water
Utility Sewer
Sanitary sewer

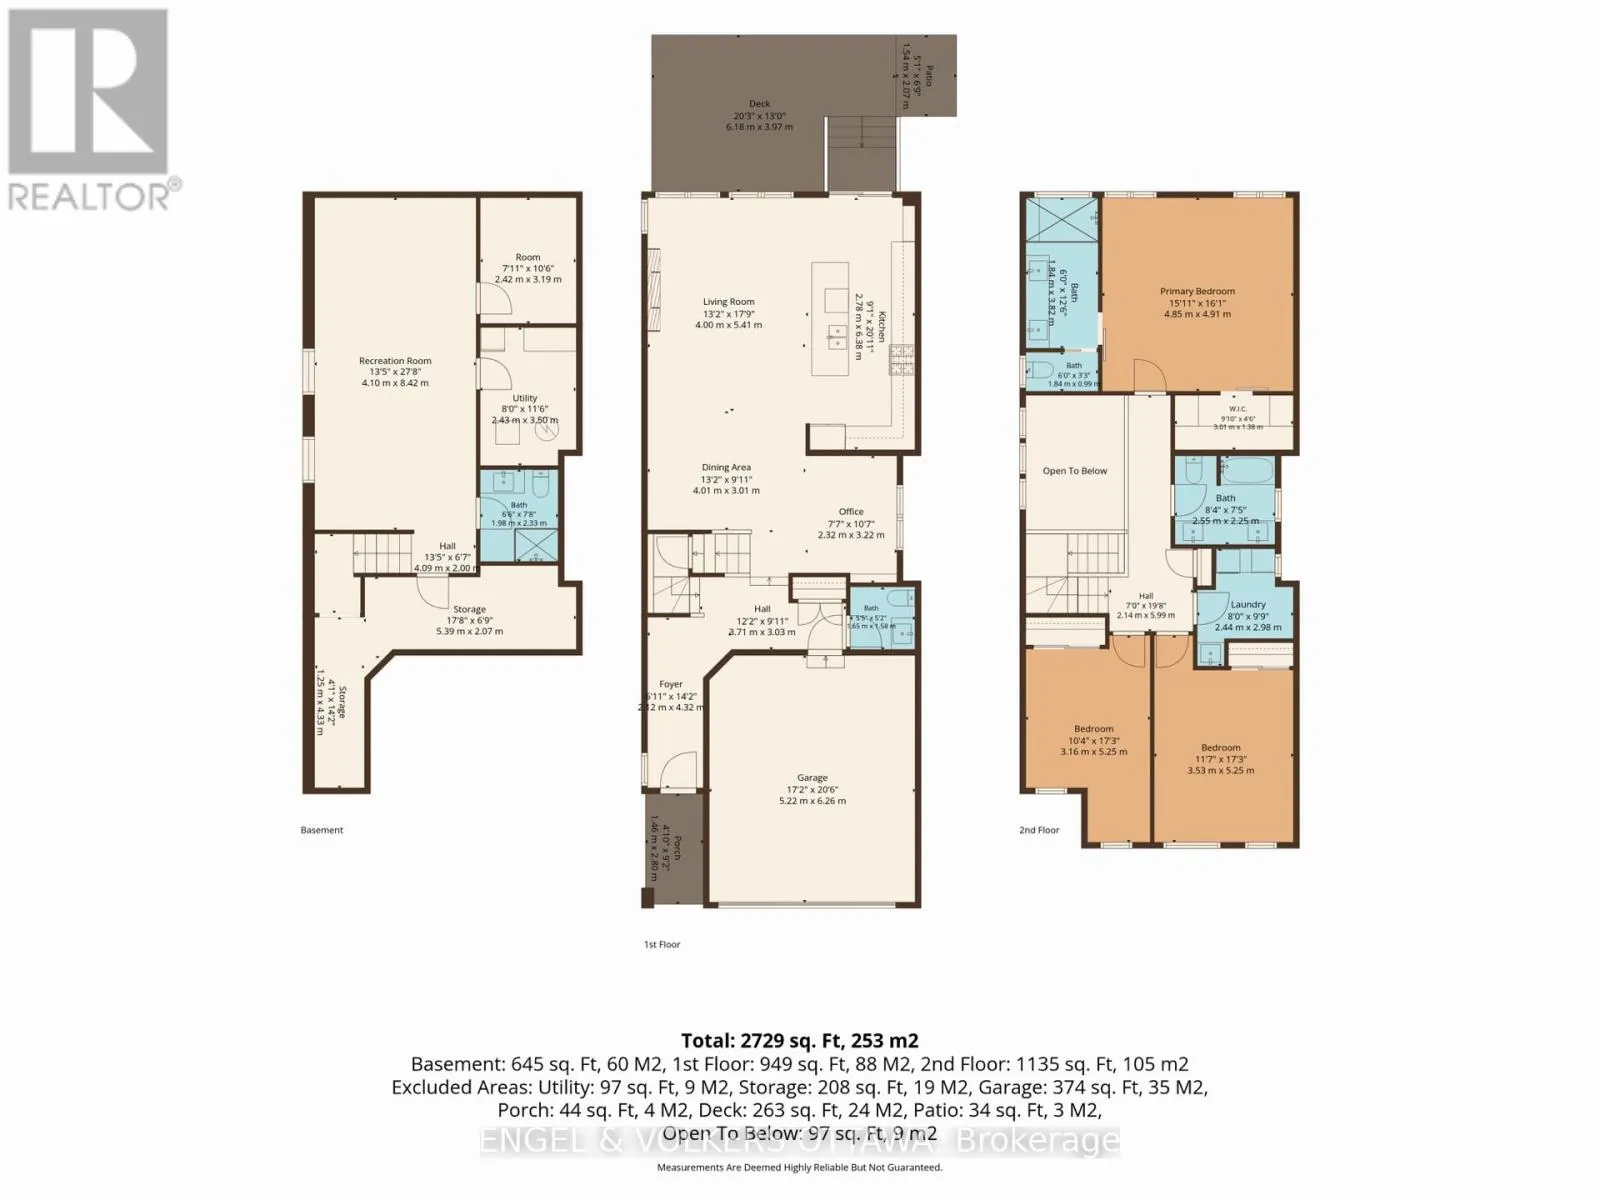
Room Layout

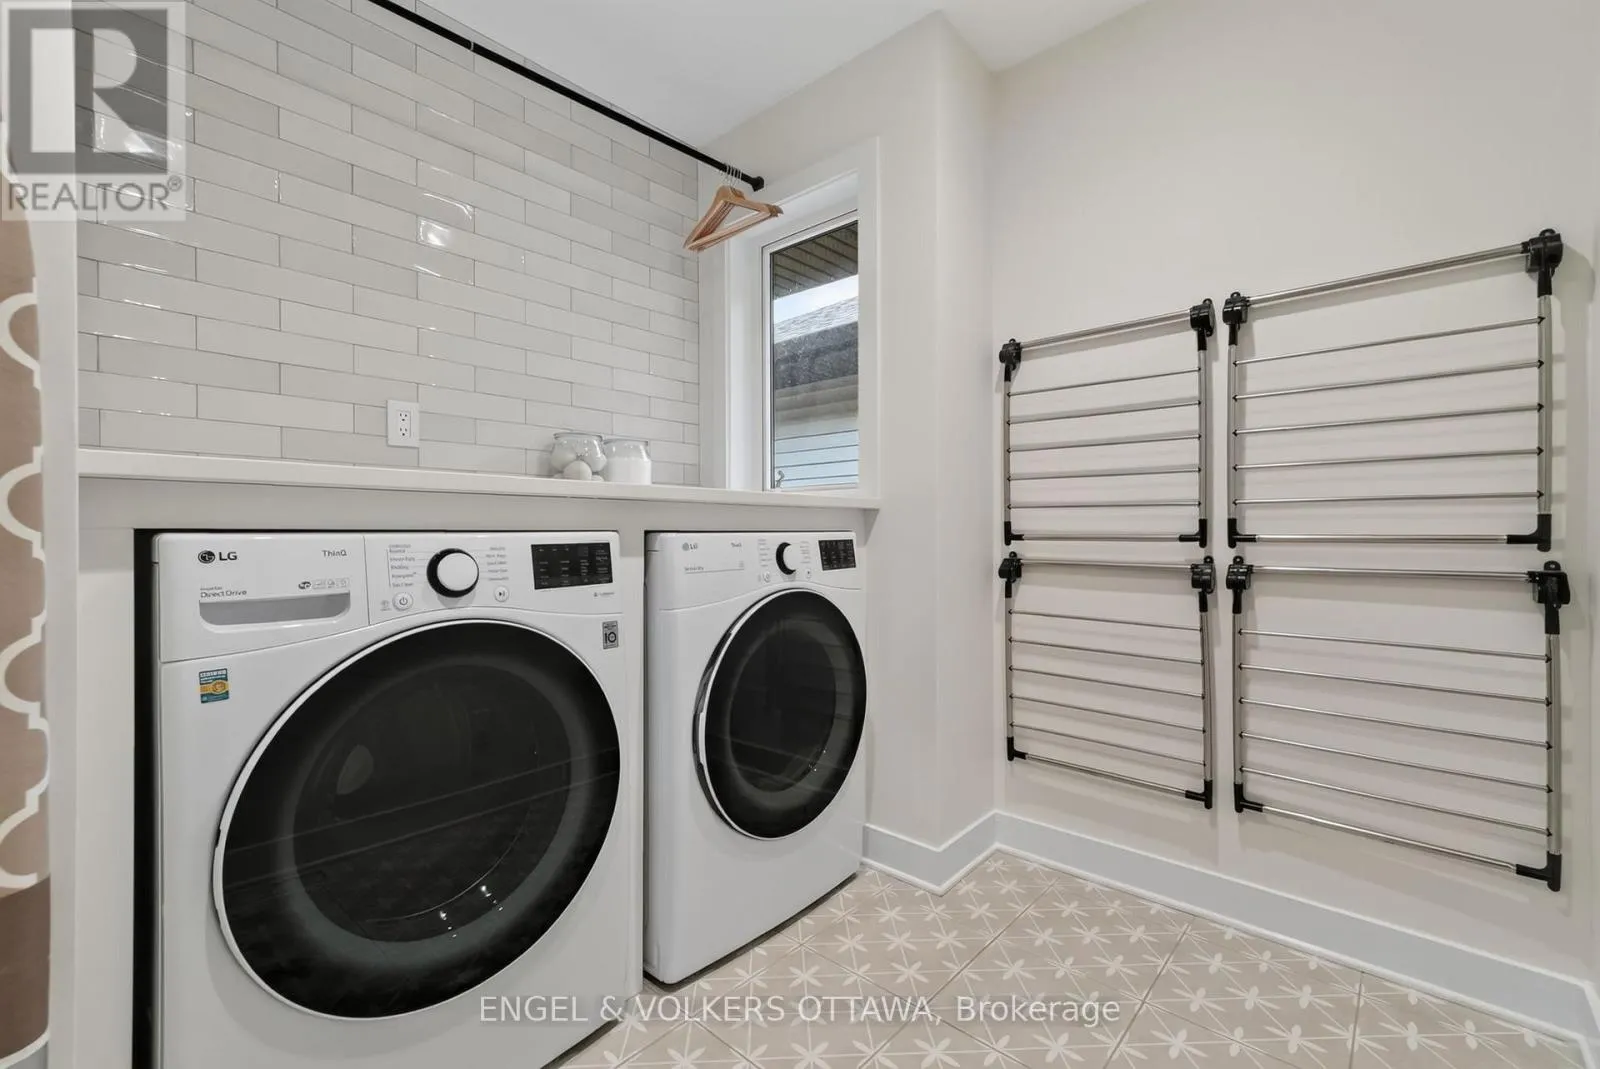
Laundry room
Second level
2.44 m x 2.97 m
Bedroom 2
Second level
3.53 m x 5.26 m
Bedroom 3
Second level
3.15 m x 5.26 m
Bathroom
Second level
1.83 m x 4.8 m
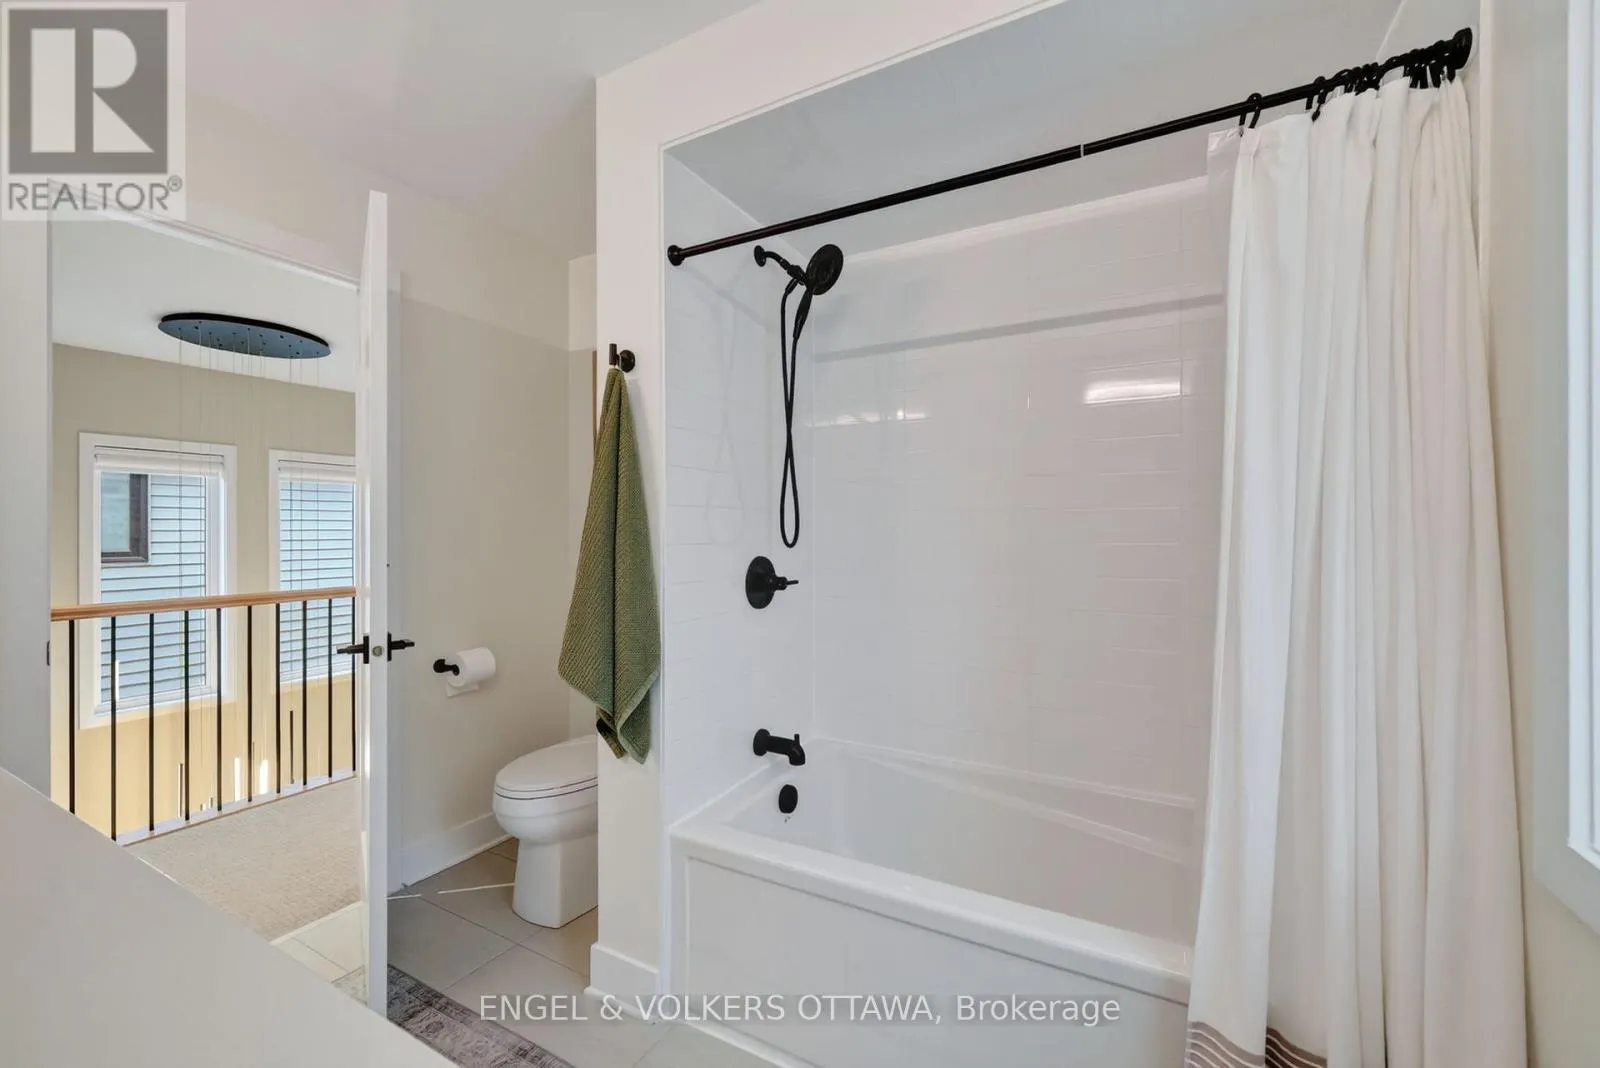
Bathroom
Second level
2.54 m x 2.26 m
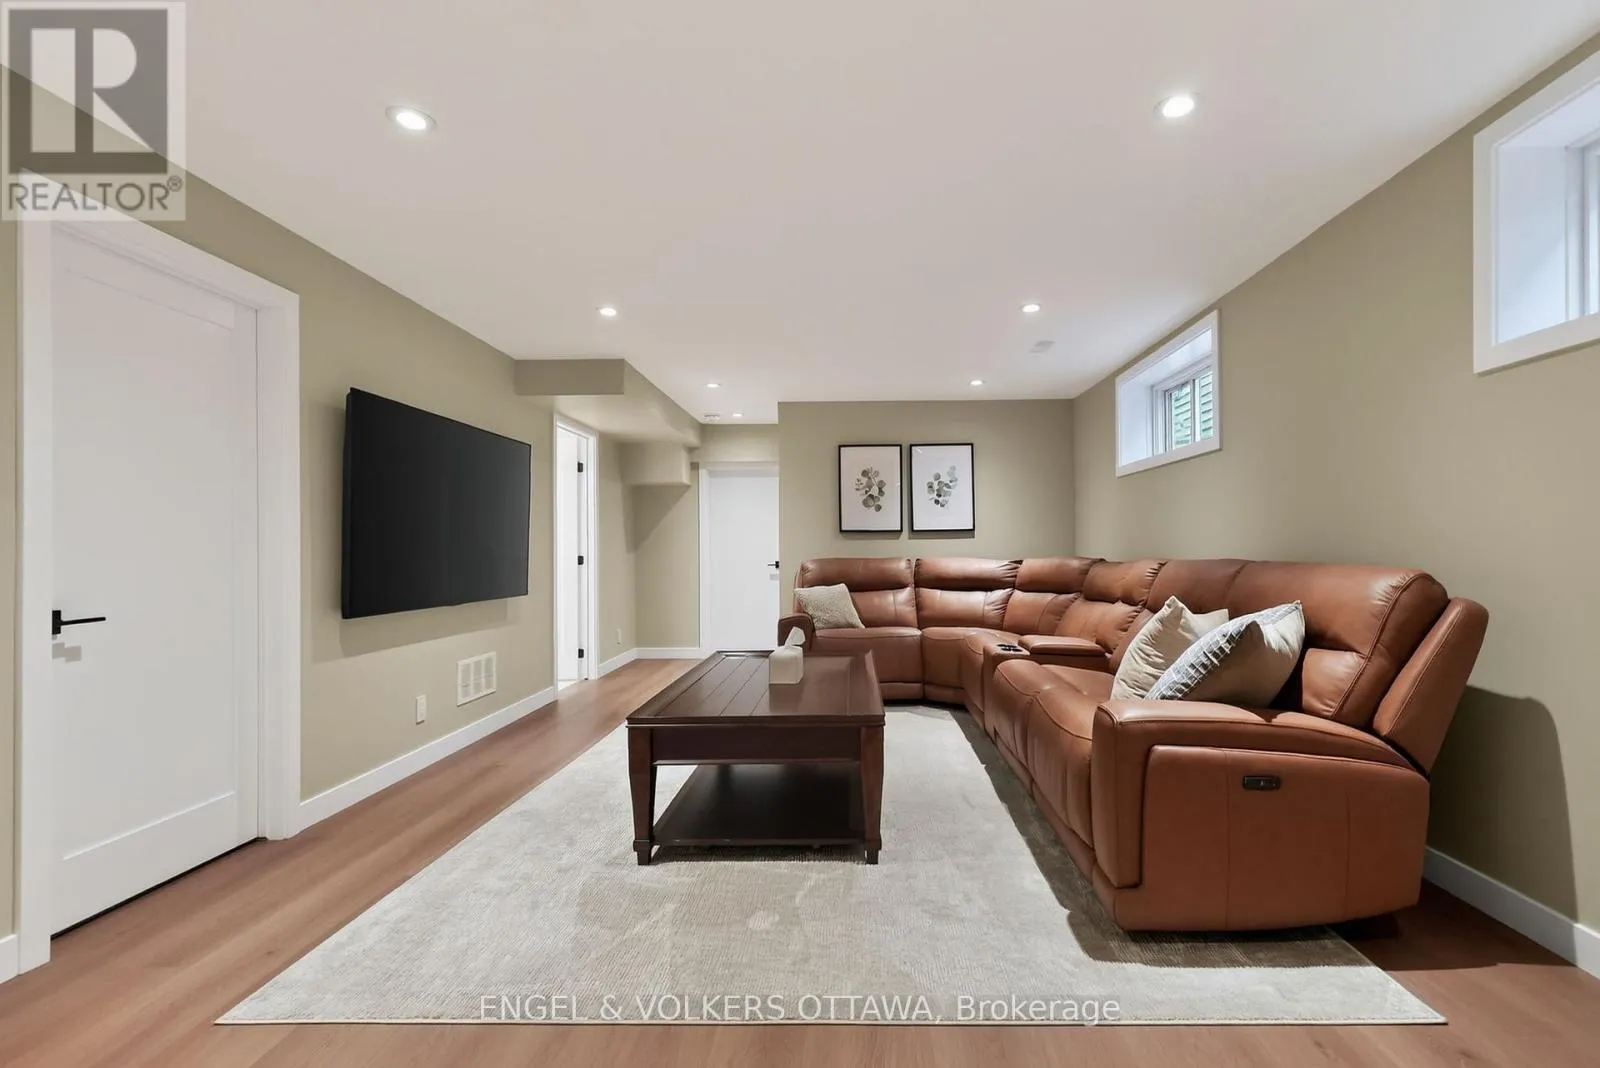
Recreational, Games room
Basement
4.09 m x 8.43 m
Other
Basement
2.41 m x 3.2 m
Bathroom
Basement
1.98 m x 2.34 m
Living room
Main level
4.01 m x 5.41 m
Kitchen
Main level
2.77 m x 6.38 m
Dining room
Main level
4.01 m x 3.02 m
Office
Main level
2.31 m x 3.23 m
Bathroom
Main level
1.65 m x 1.58 m

Location

Learn more about this property
Listing provided by:
ENGEL & VOLKERS OTTAWA
MLS® number:
X14164718
Agent:
Graham Kerr
*Indicates required field
Name is required
Email is required
Please enter a valid phone number (e.g., 416-111-1111).

Community Spotlight: Homes For sale in Your Neighborhood