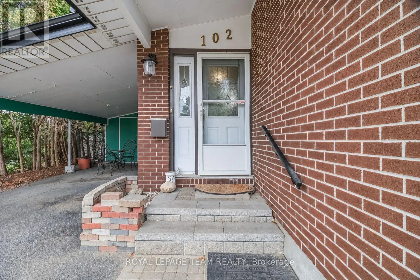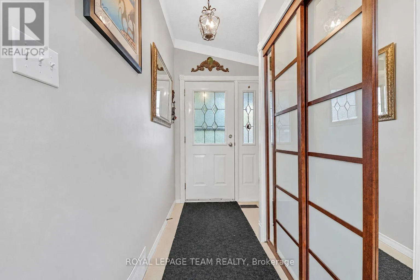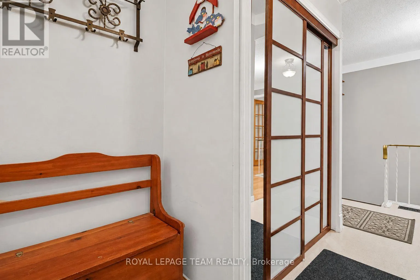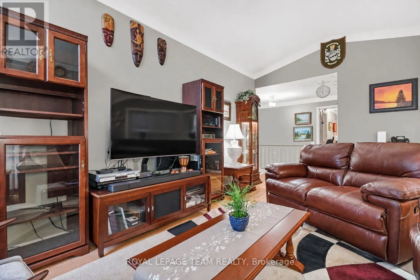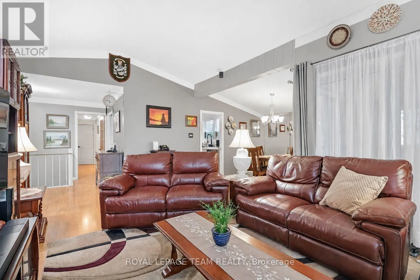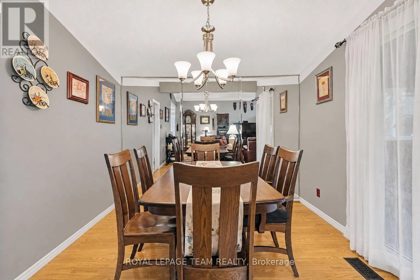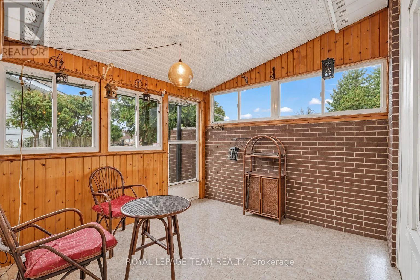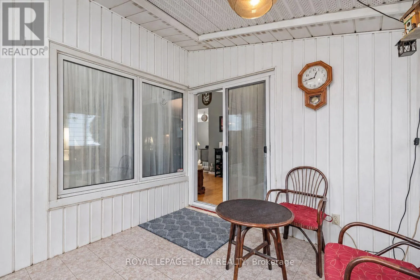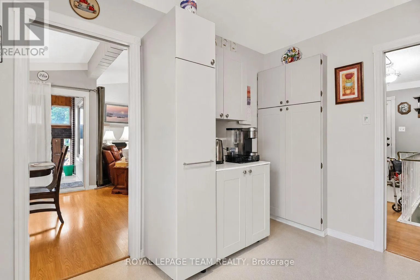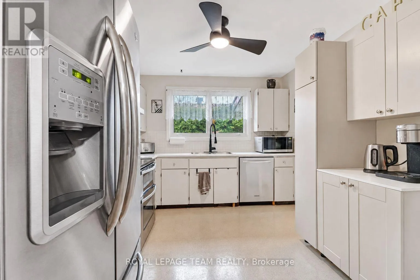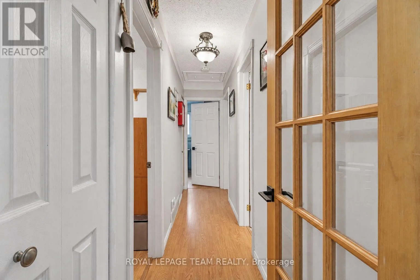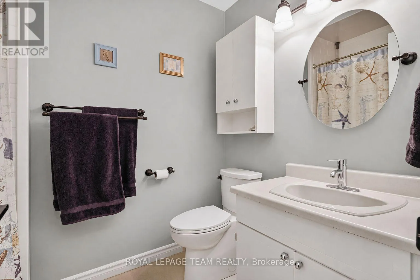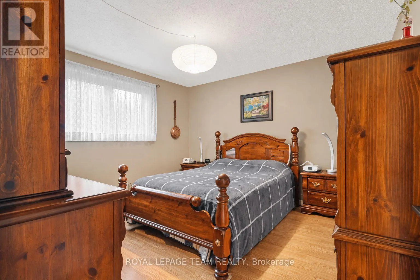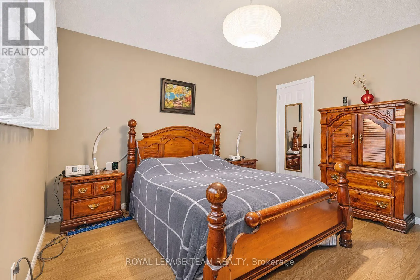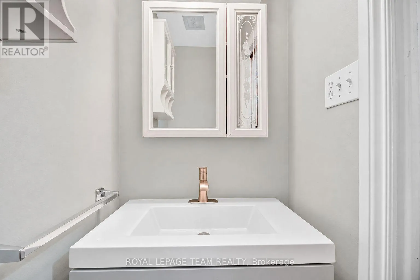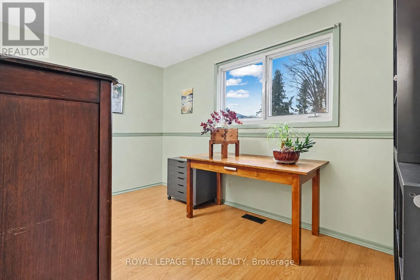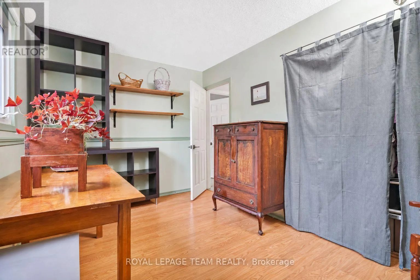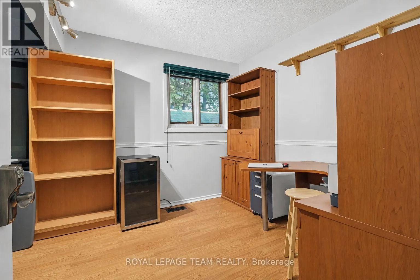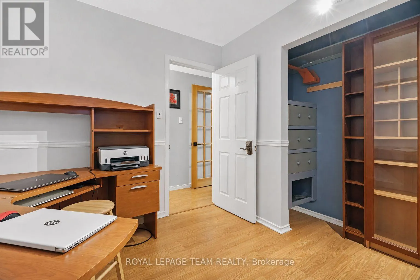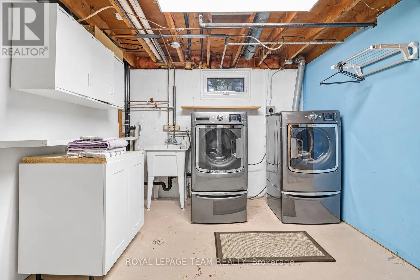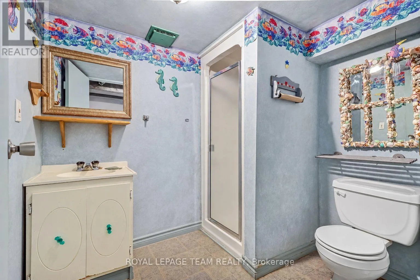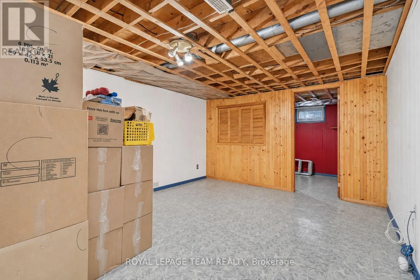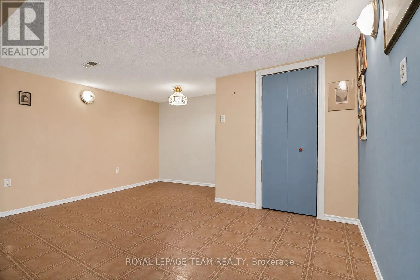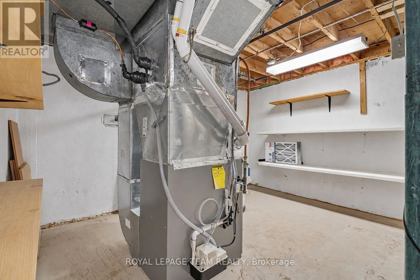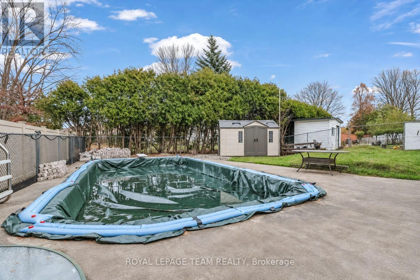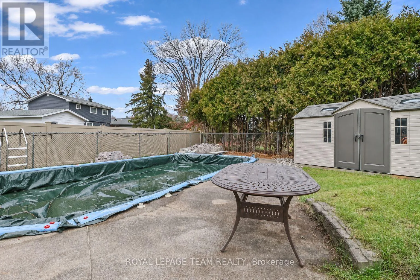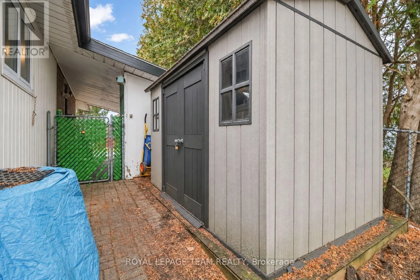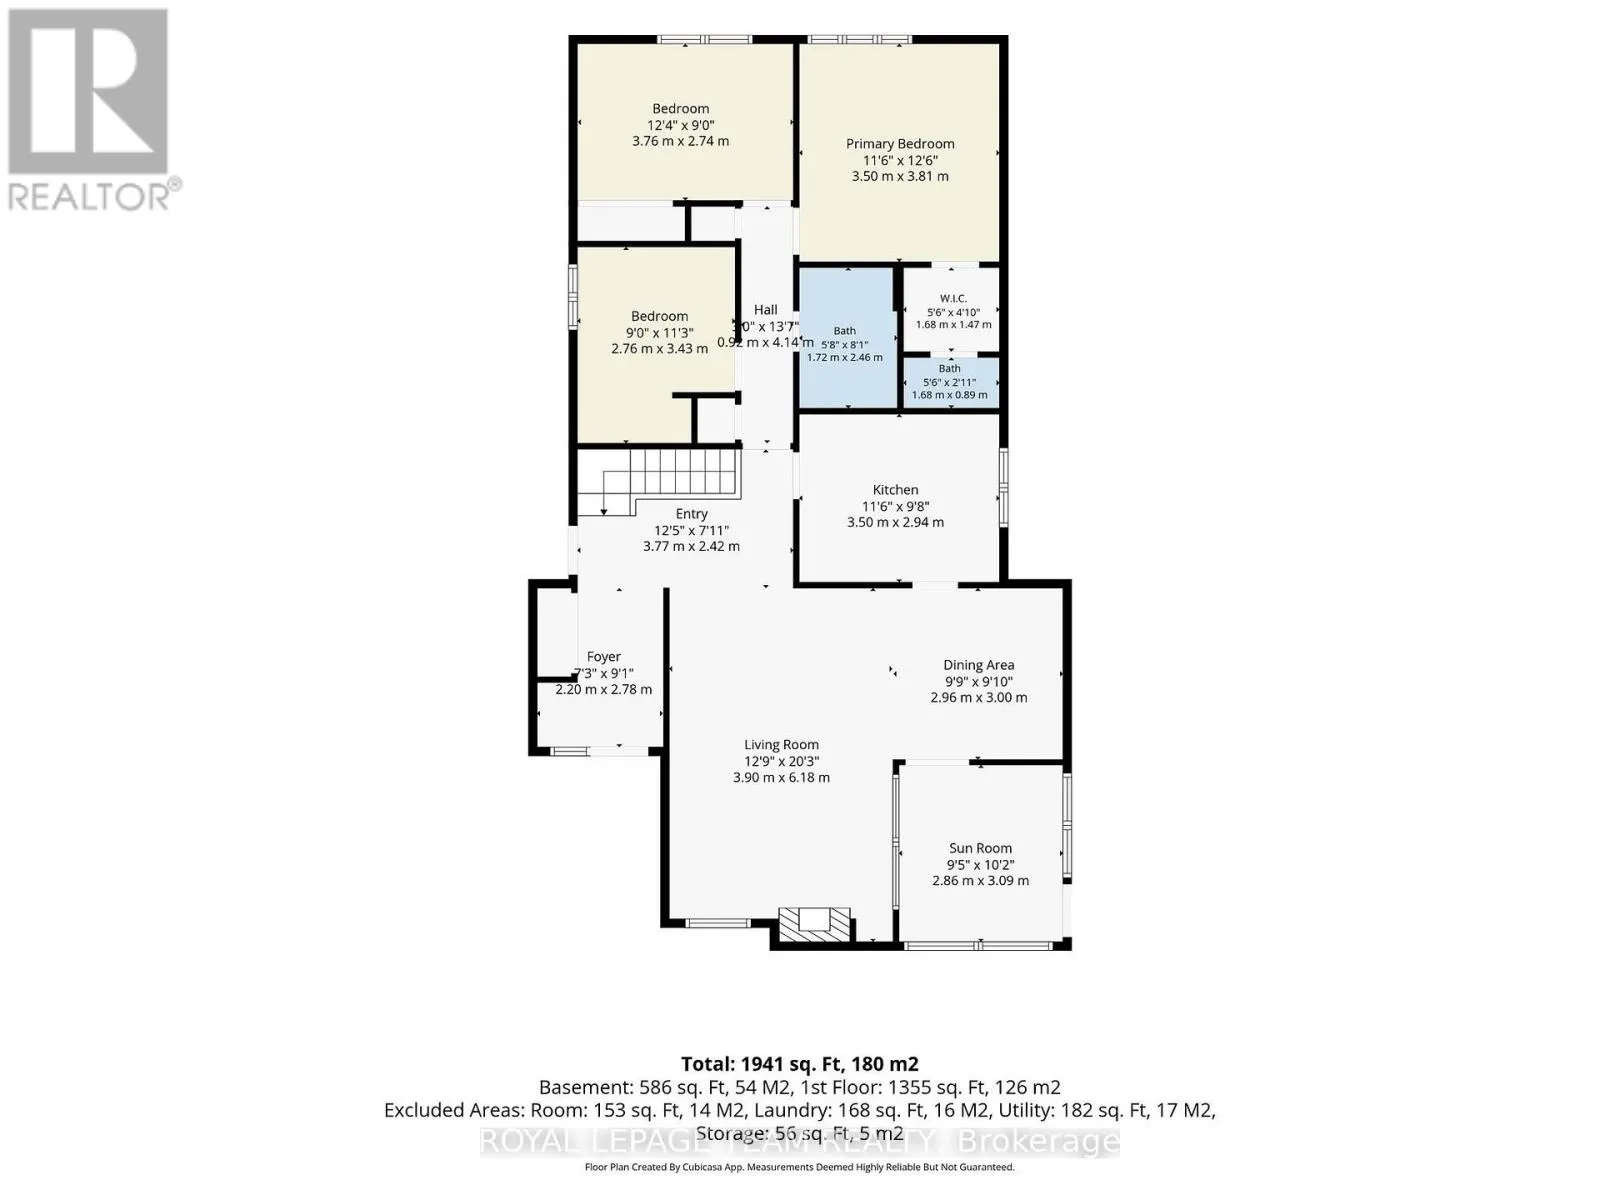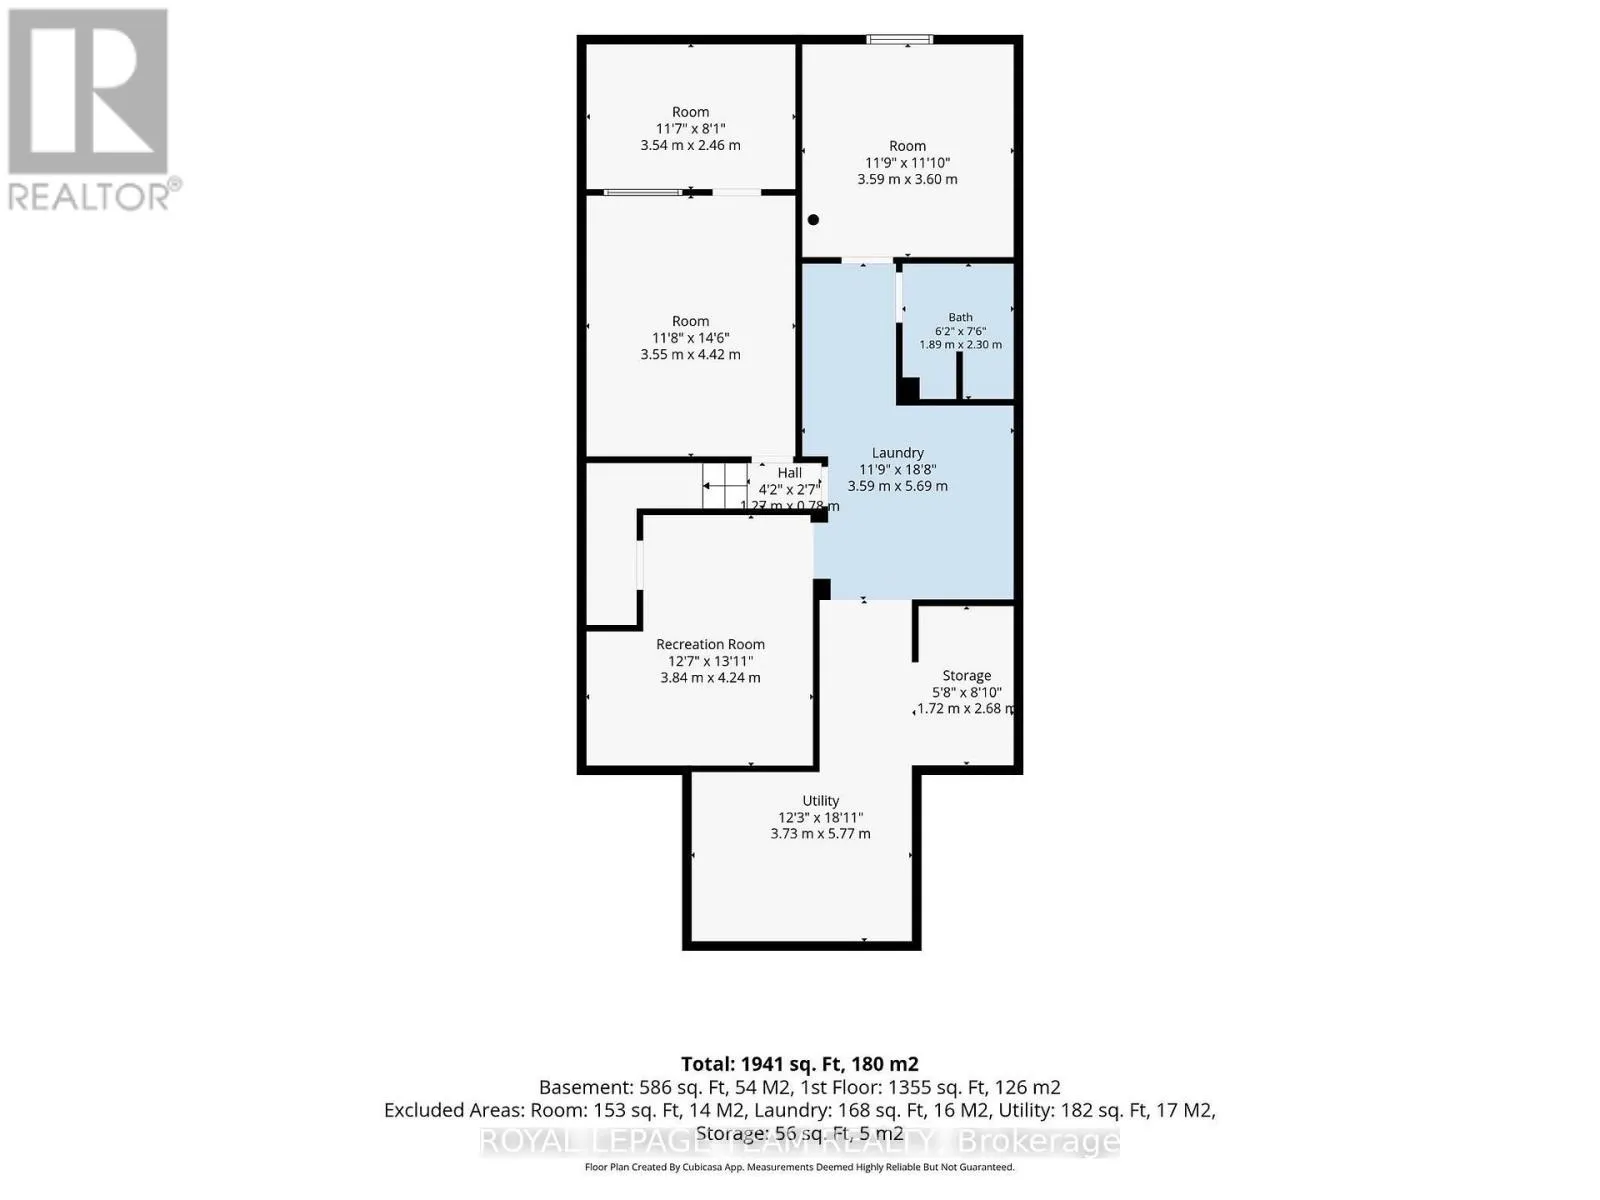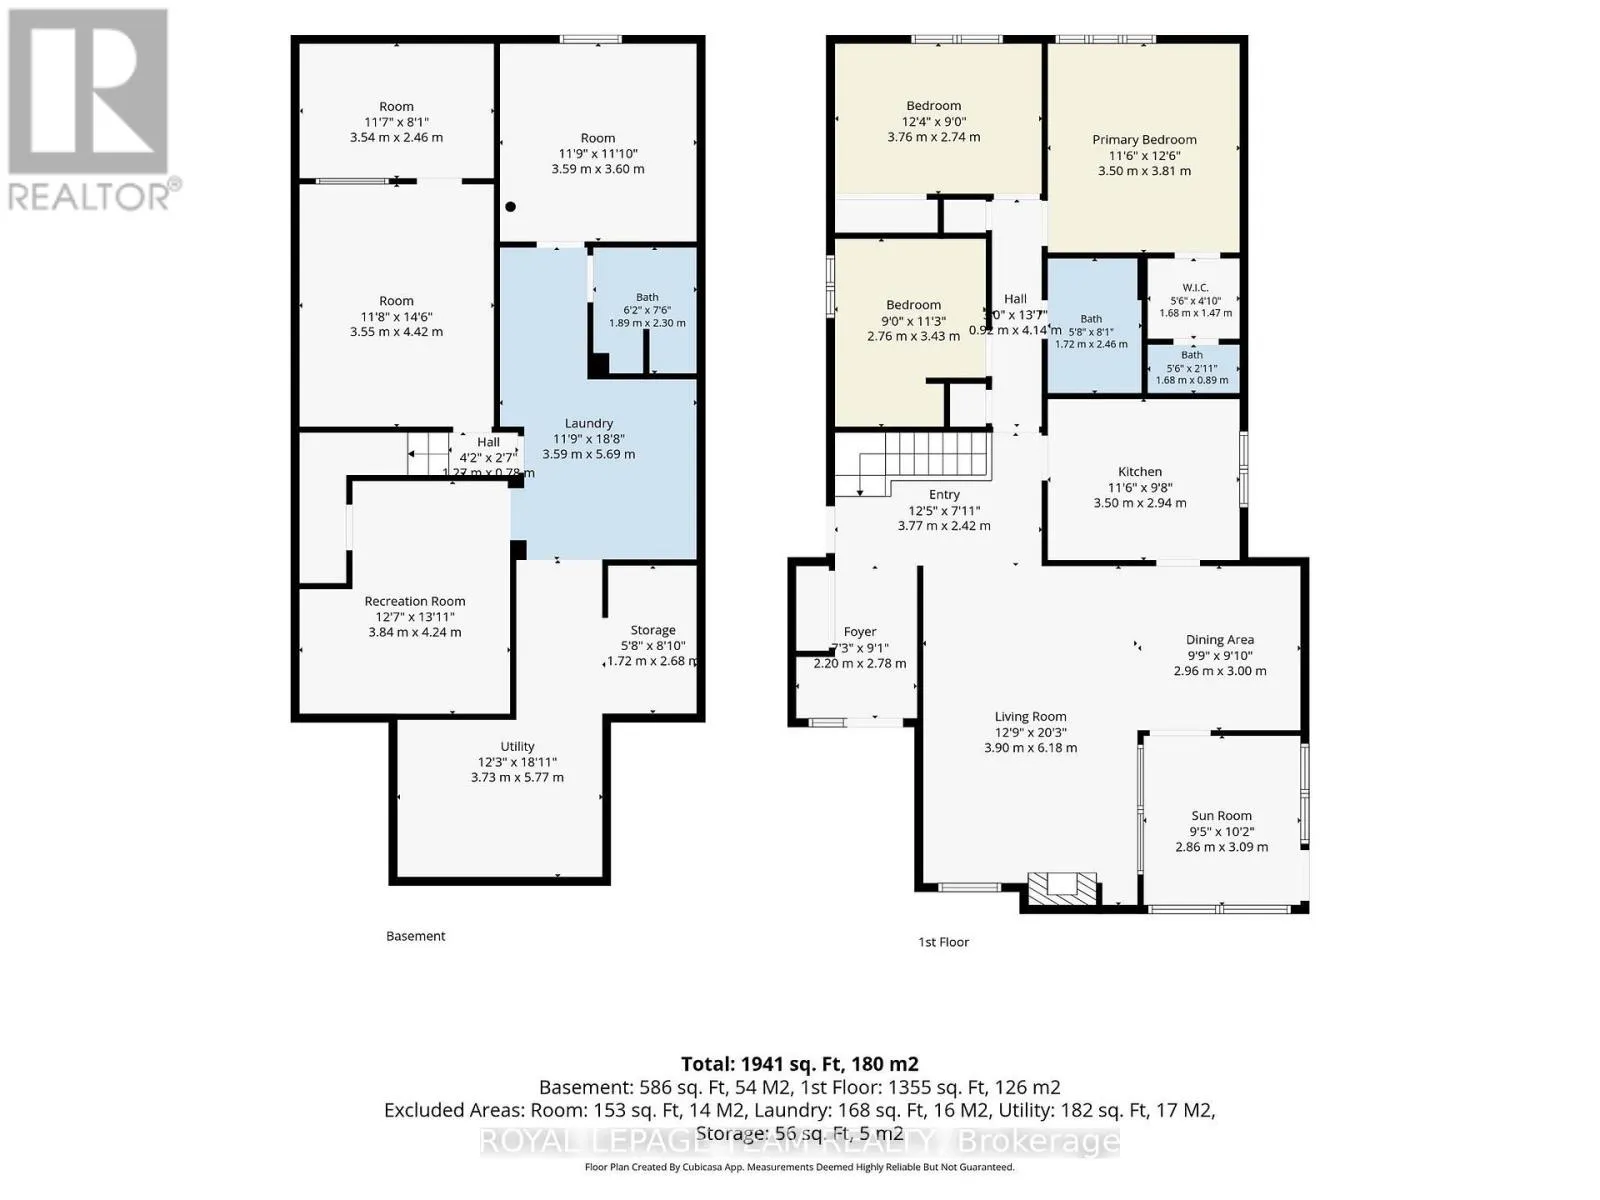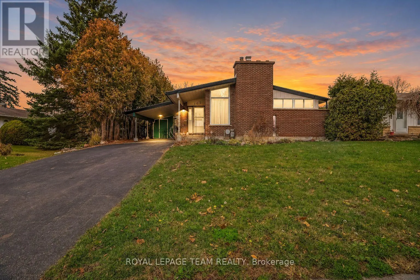
Cross Streets: Abbeyhill Drive / Old Colony Road. ** Directions: From Highway 417, take Eagleson Road south. Turn right onto Abbeyhill Drive, then left onto Old Colony Road. Property is on the left at 102 Old Colony Road. Main-floor comfort, thoughtful updates and a backyard made for summer. This detached bungalow in Kanata's Glen-Cairn neighbourhood offers three main-floor bedrooms, three bathrooms and inviting spaces to gather or unwind. The spacious living room features a custom gas fireplace and connects to the dining area, while the three-season sunroom offers an inviting spot to relax. The primary bedroom features a walk-in closet and two-piece ensuite.Updates include a furnace and central air conditioner (2026), patio door (2026), and fresh paint in the kitchen cabinetry, kitchen walls, primary bedroom, powder room and main bathroom (2026). Bathroom improvements include a tub and surround, powder-room vanity, toilet and faucet, and a main-bath faucet (2026). A 200-amp electrical panel with whole-home surge protection was installed in 2019.Outside, the fenced backyard features a deck (2020) and inground pool, with a liner, drop-in steps, diving board and heater updated in 2022. The partially finished basement adds a recreation room, multipurpose spaces, a three-piece bathroom, laundry and storage. A carport and two backyard storage sheds add everyday convenience. Enjoy the bungalow layout, make use of the additional downstairs space and look forward to summers by the pool. (id:27476)