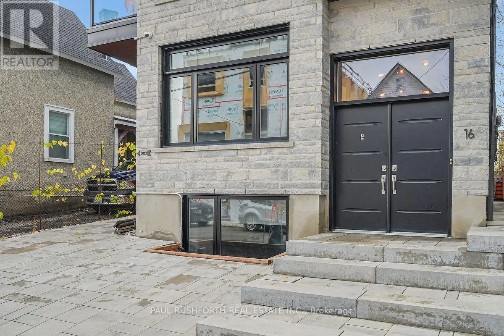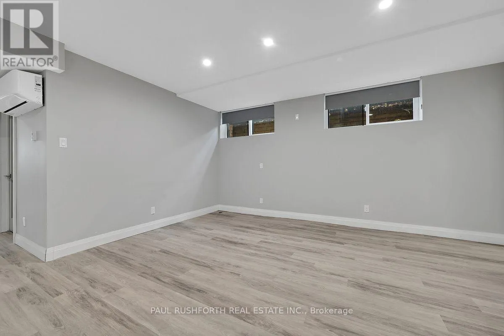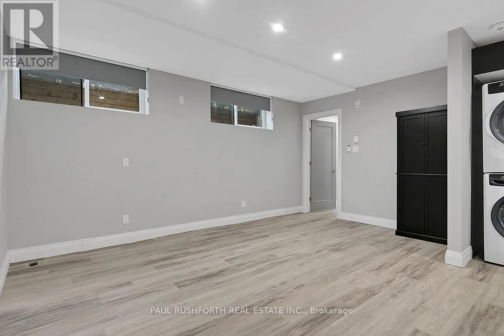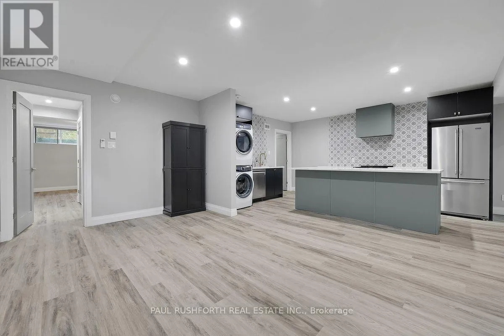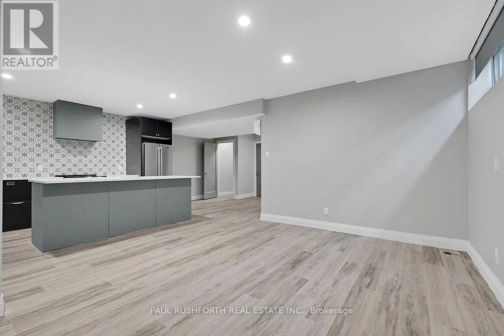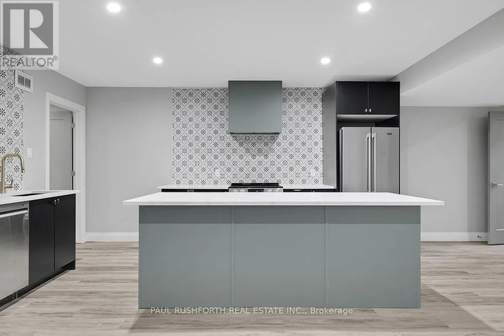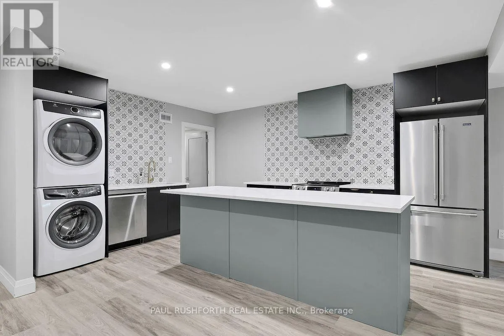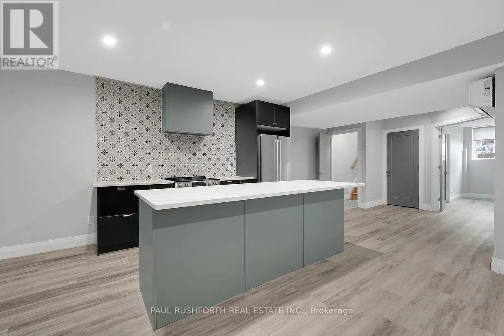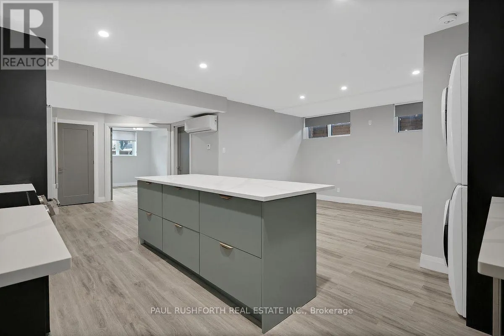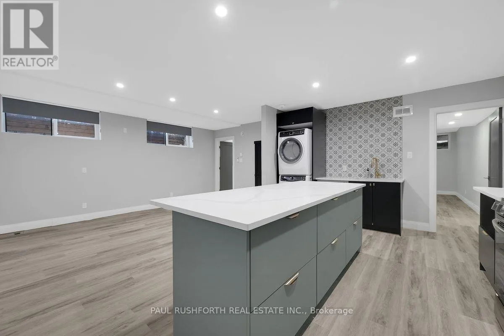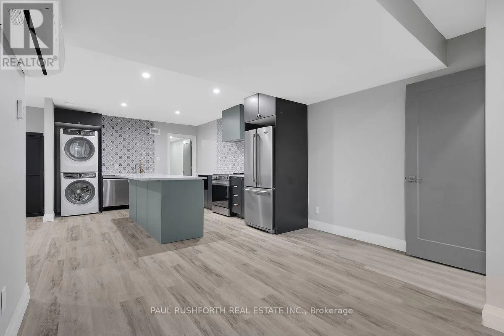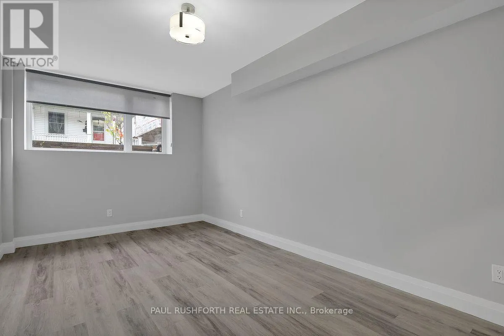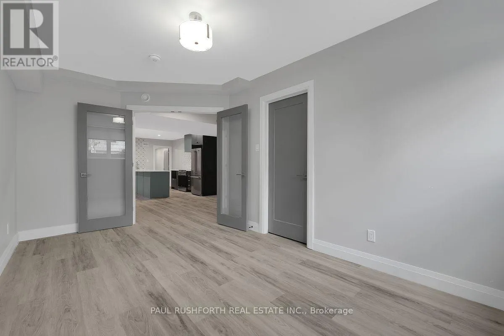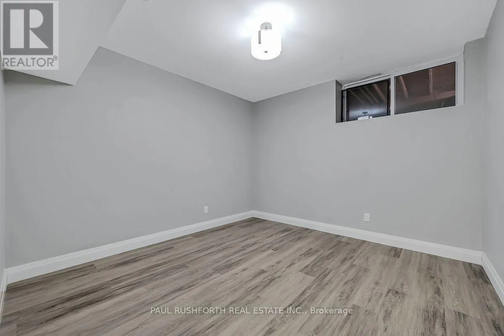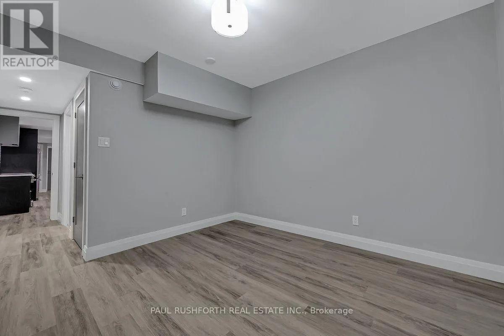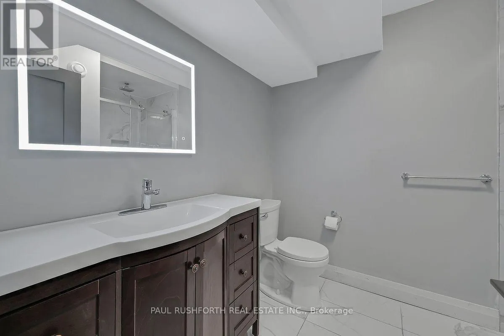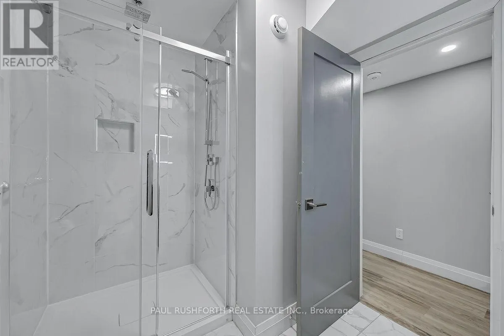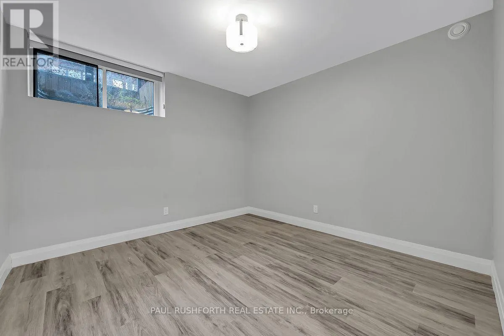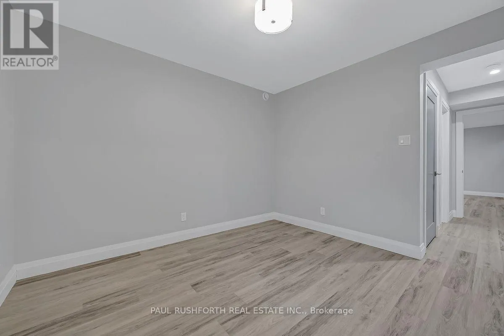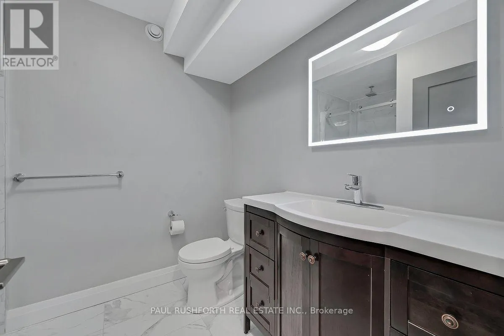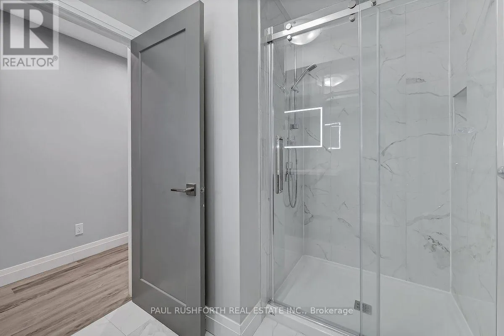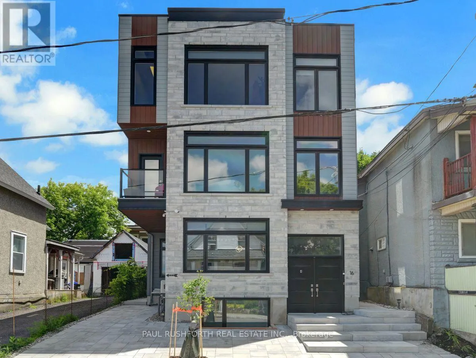
Cross Streets: Merton and Wellington. ** Directions: Garland to Lowrey (Between Merton and Garland). Set in the heart of Hintonburg, this stylish executive residence puts you steps from the LRT, Civic Hospital, Suzy-Q, Hintonburg Market, Parkdale Market and the independent shops, cafés, breweries and restaurants along Wellington Street West. Offering a spacious two-bedroom plus den layout, this beautifully finished lower-level suite features large windows that bring in plenty of natural light, creating a bright and inviting living space. The well-appointed kitchen features quality appliances and excellent storage, opening into a comfortable living and dining area. Both bedrooms are generously sized and feature their own private ensuites, offering an ideal arrangement for professionals, roommates or anyone looking for added privacy and convenience. A separate den provides excellent flexibility for a home office or additional living space, while in-unit laundry adds everyday practicality. In floor radiant heating. A rare opportunity to enjoy the space, comfort and convenience of an executive rental in one of Ottawa's most vibrant and sought-after urban neighbourhoods. (id:27476)