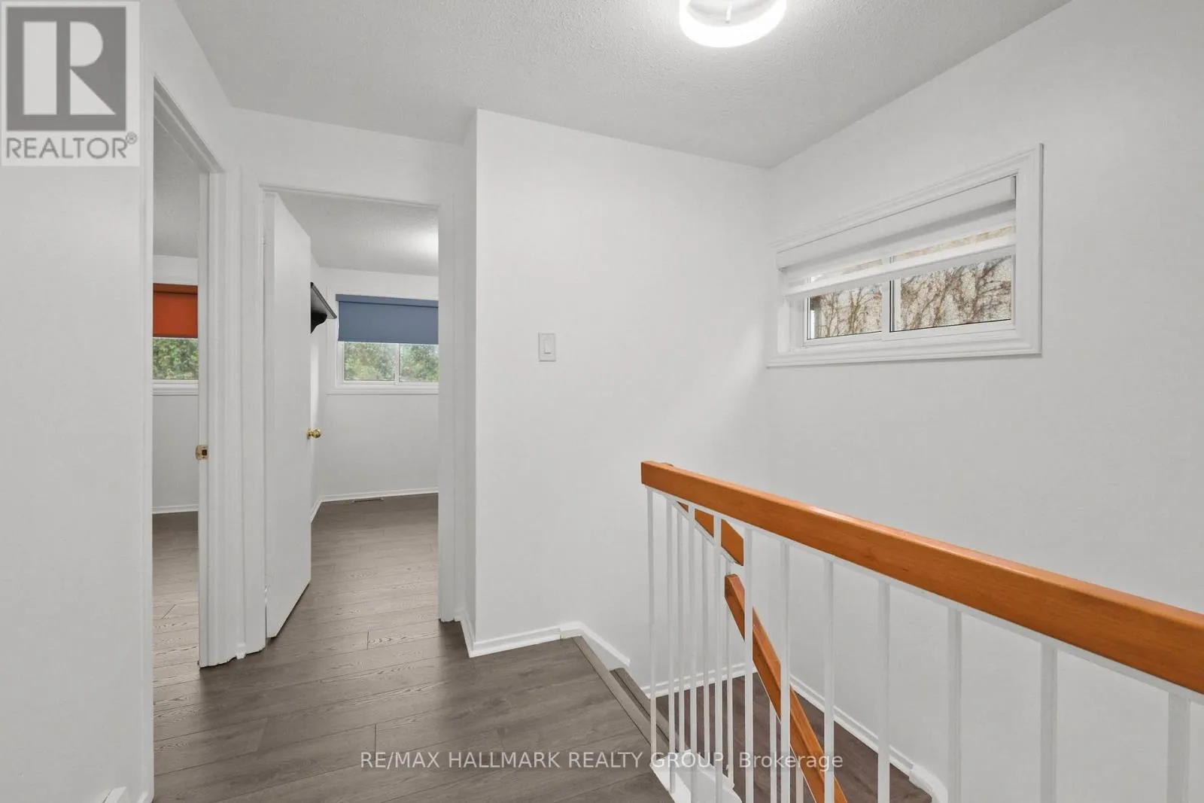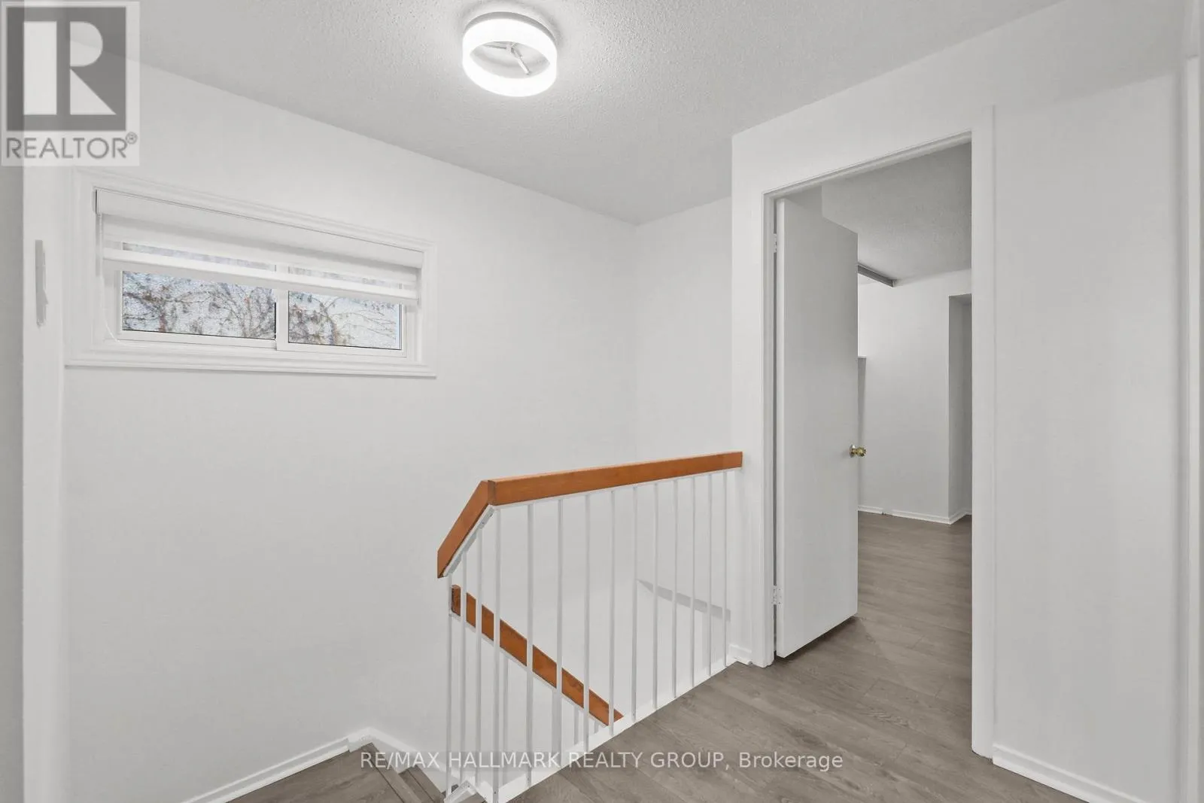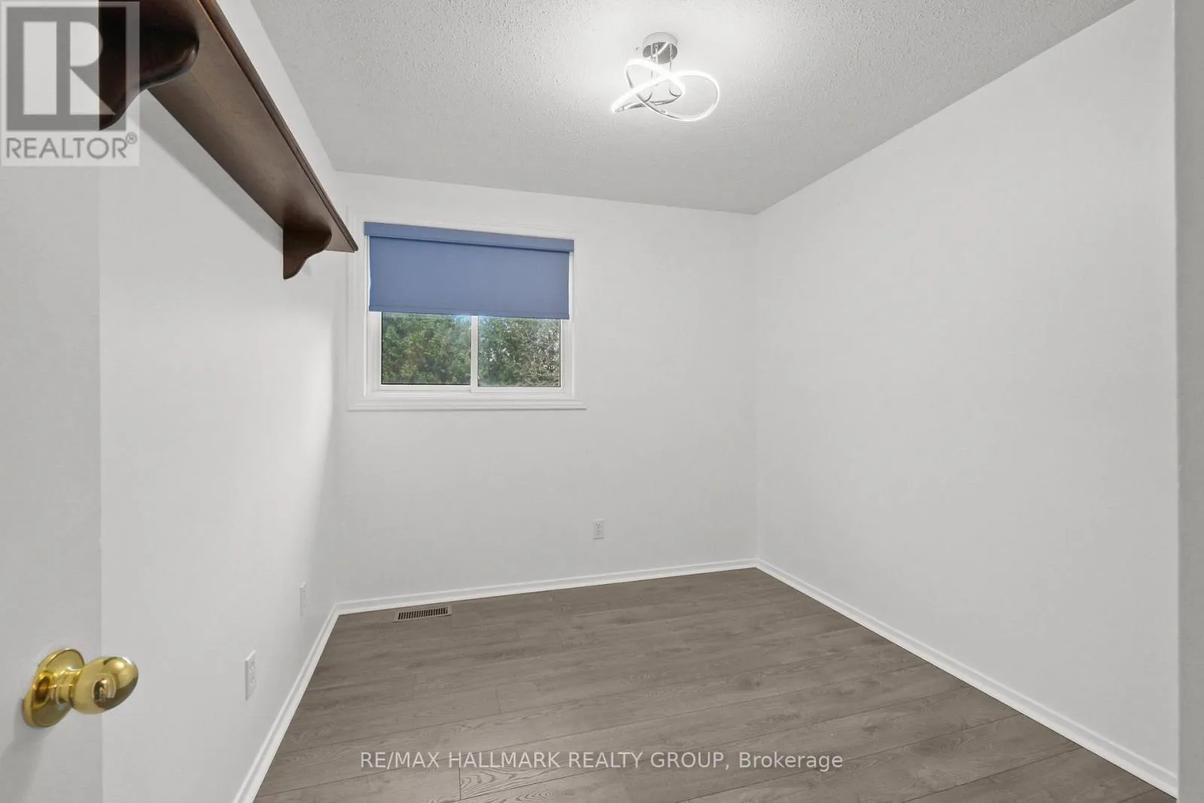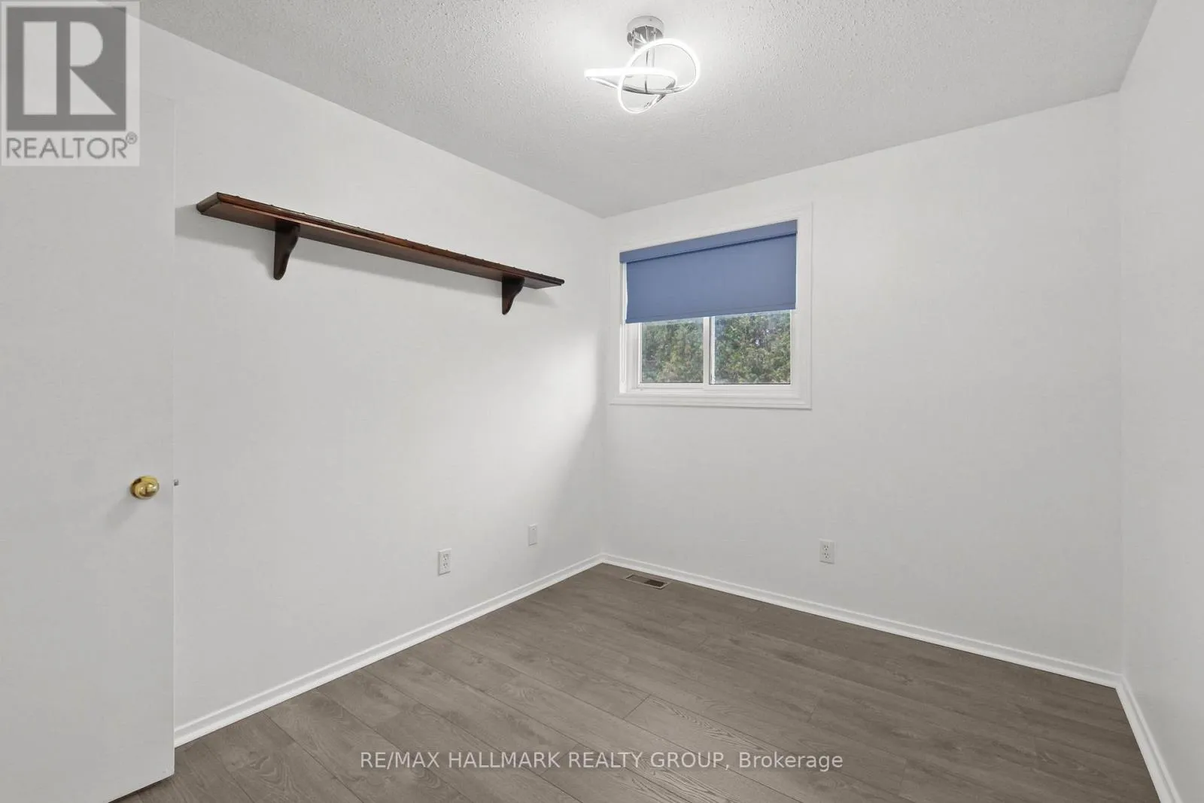
1636 Lafrance Drive, Ottawa, Ontario K1E 2L8

Listed for:
$519,900
3 beds
2 baths
Listed 4 days ago
Row / Townhouse for rent: 1636 Lafrance Drive, Ottawa, Ontario K1E 2L8

View all 34 photos

About

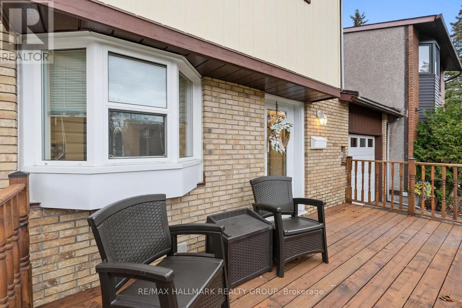
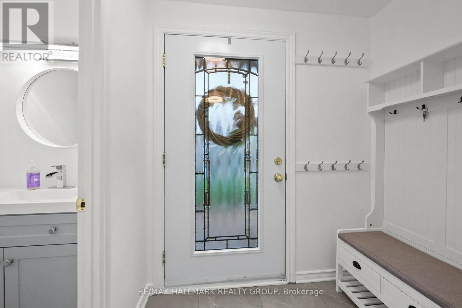
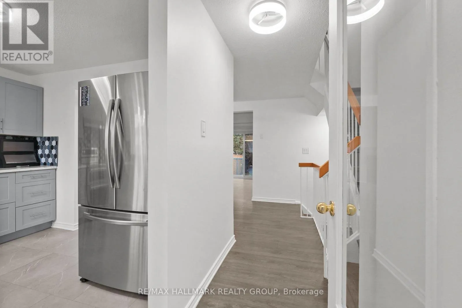
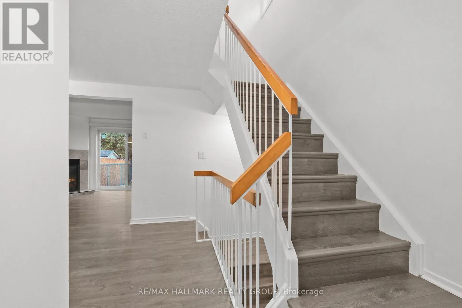
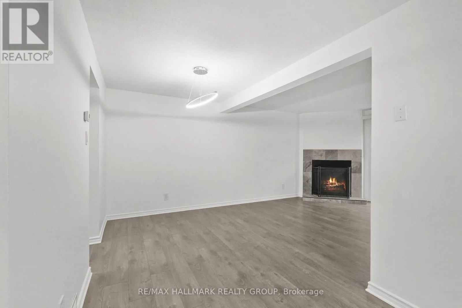
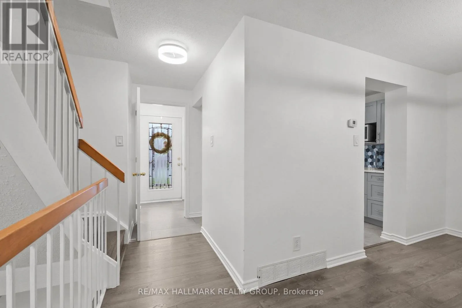
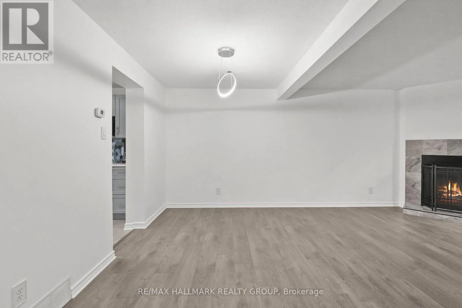
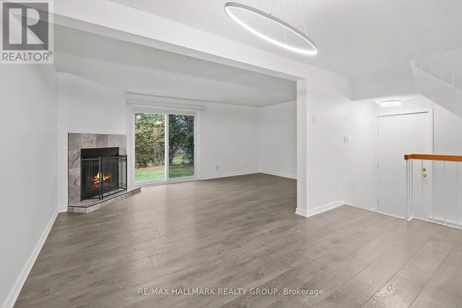
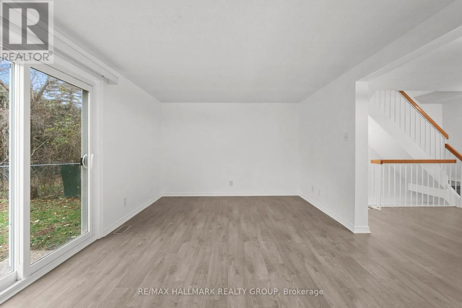
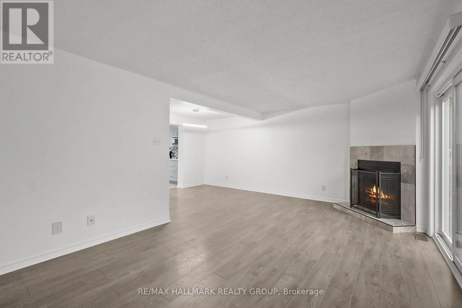
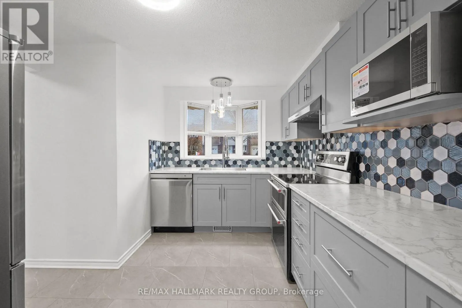
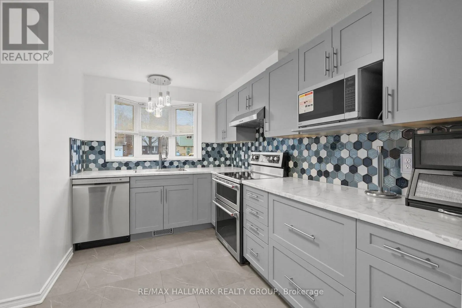
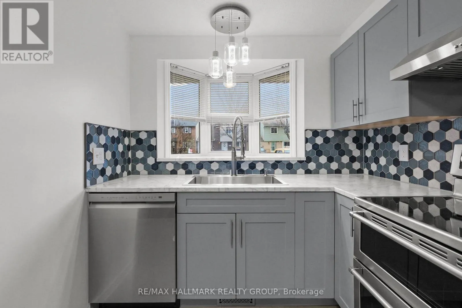
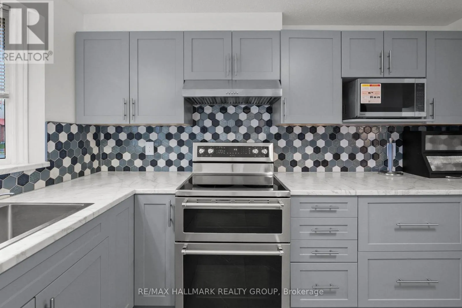
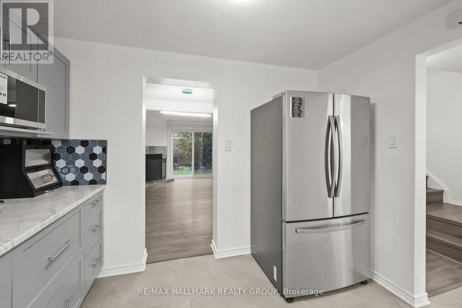
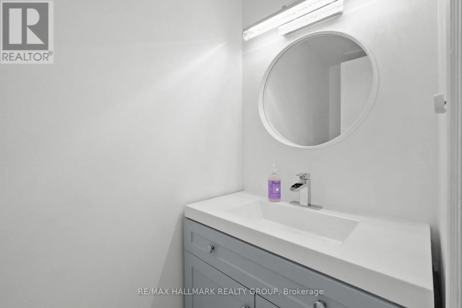
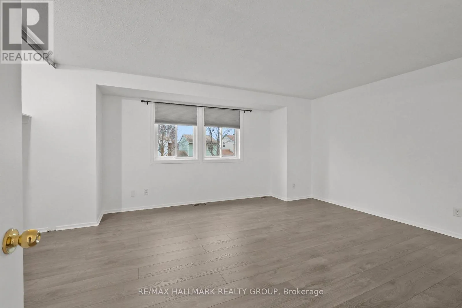
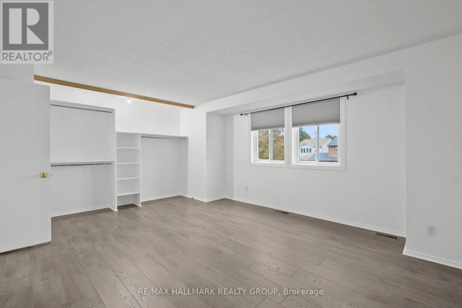
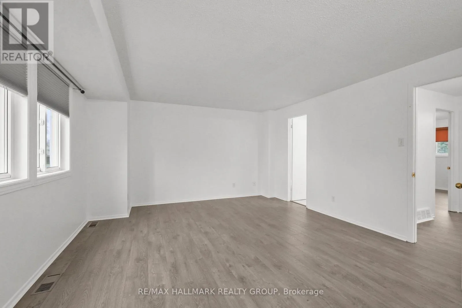
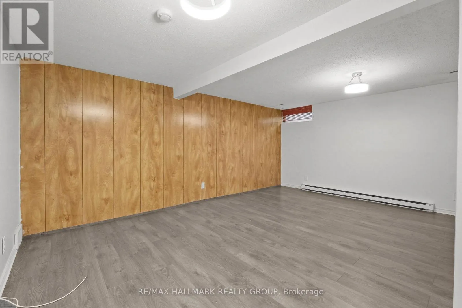
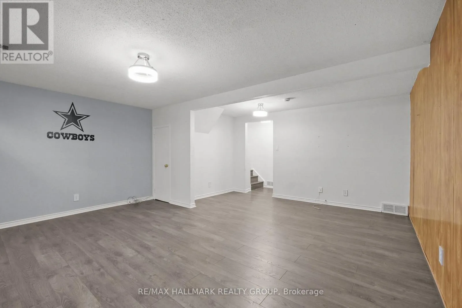
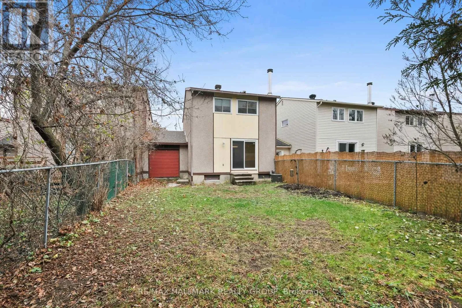
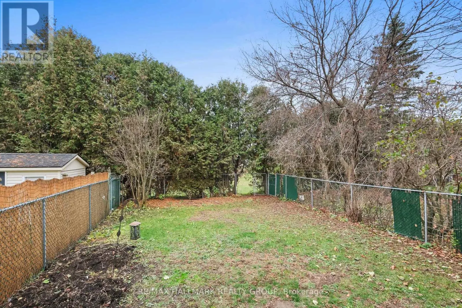
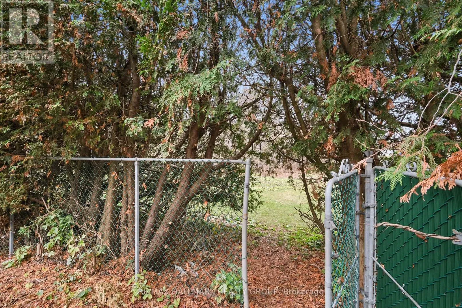
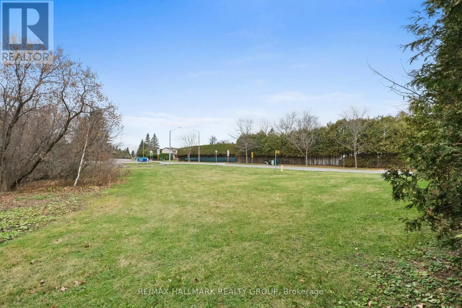
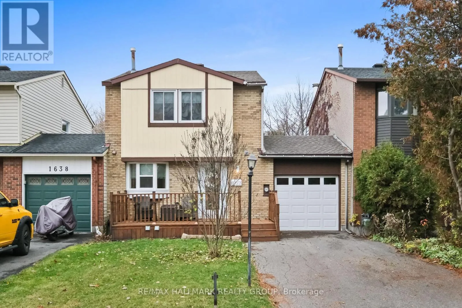
TENTH LINE SOUTH TO DES EPINETTES, TURN RIGHT ON LAFRANCE Beautifully maintained freehold carriage home backing onto a picturesque ravine and park, offering exceptional privacy with no rear neighbours ! A rare find, this unique property offers the benefits of freehold ownership with no condo fees. The homes are connected only by the garage, complete with convenient pass-through access to the backyard. The thoughtfully redesigned and fully renovated kitchen maximizes both cabinetry and workspace, featuring a charming bow window. Bright, open-concept living and dining areas are complemented by a cozy wood-burning fireplace, creating a warm and inviting atmosphere. Additional updates include wide-plank flooring (2023), furnace and renovated kitchen, windows and roof (2018). The finished basement provides excellent additional living space, ideal for a recreation room, home office or teenage retreat. The garage also has a level two EV charger installed. Enjoy the perfect combination of privacy, low-maintenance living, thoughtful updates and a beautiful natural setting right in your backyard! (id:27476)

Property Highlights

MLS® Number
X14166696
Type
Single Family
Community Name
1104 - Queenswood Heights South
Ownership Type
Freehold
Land Size
30 x 100 FT ; 0
Parking Space Total
3

Building

Building Type
Row / Townhouse
Storeys
2.00
Square Footage
1100 - 1500 sqft
Bathrooms Total
2
Bedrooms Above Ground
3
Bedrooms Total
3
Amenities
Fireplace(s) Public Transit, Park
Exterior Finish
Concrete, Brick
Fireplace Present
Yes
Basement Type
Full (Partially finished)
Basement Features
Building Heating Type
Forced air
Heating Fuel
Natural gas
Building Cooling Type
Central air conditioning

Utilities

Water
Municipal water
Utility Sewer
Sanitary sewer

Room Layout

Primary Bedroom
Second level
5.48 m x 4.26 m
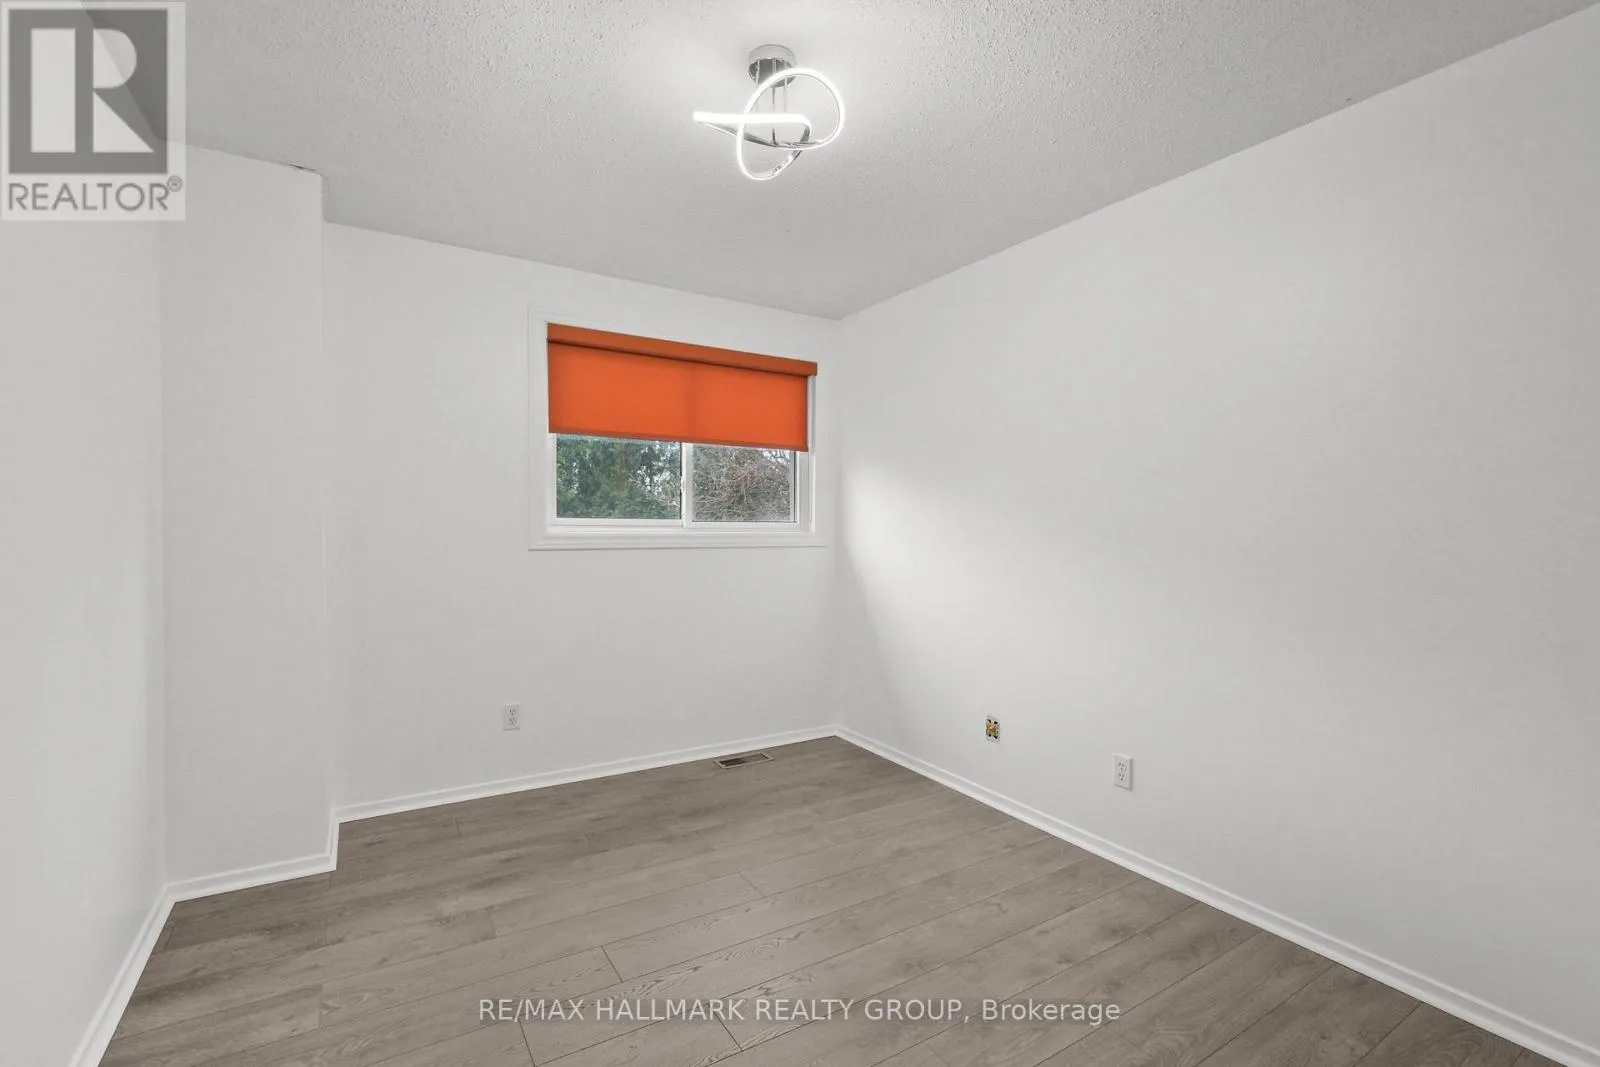
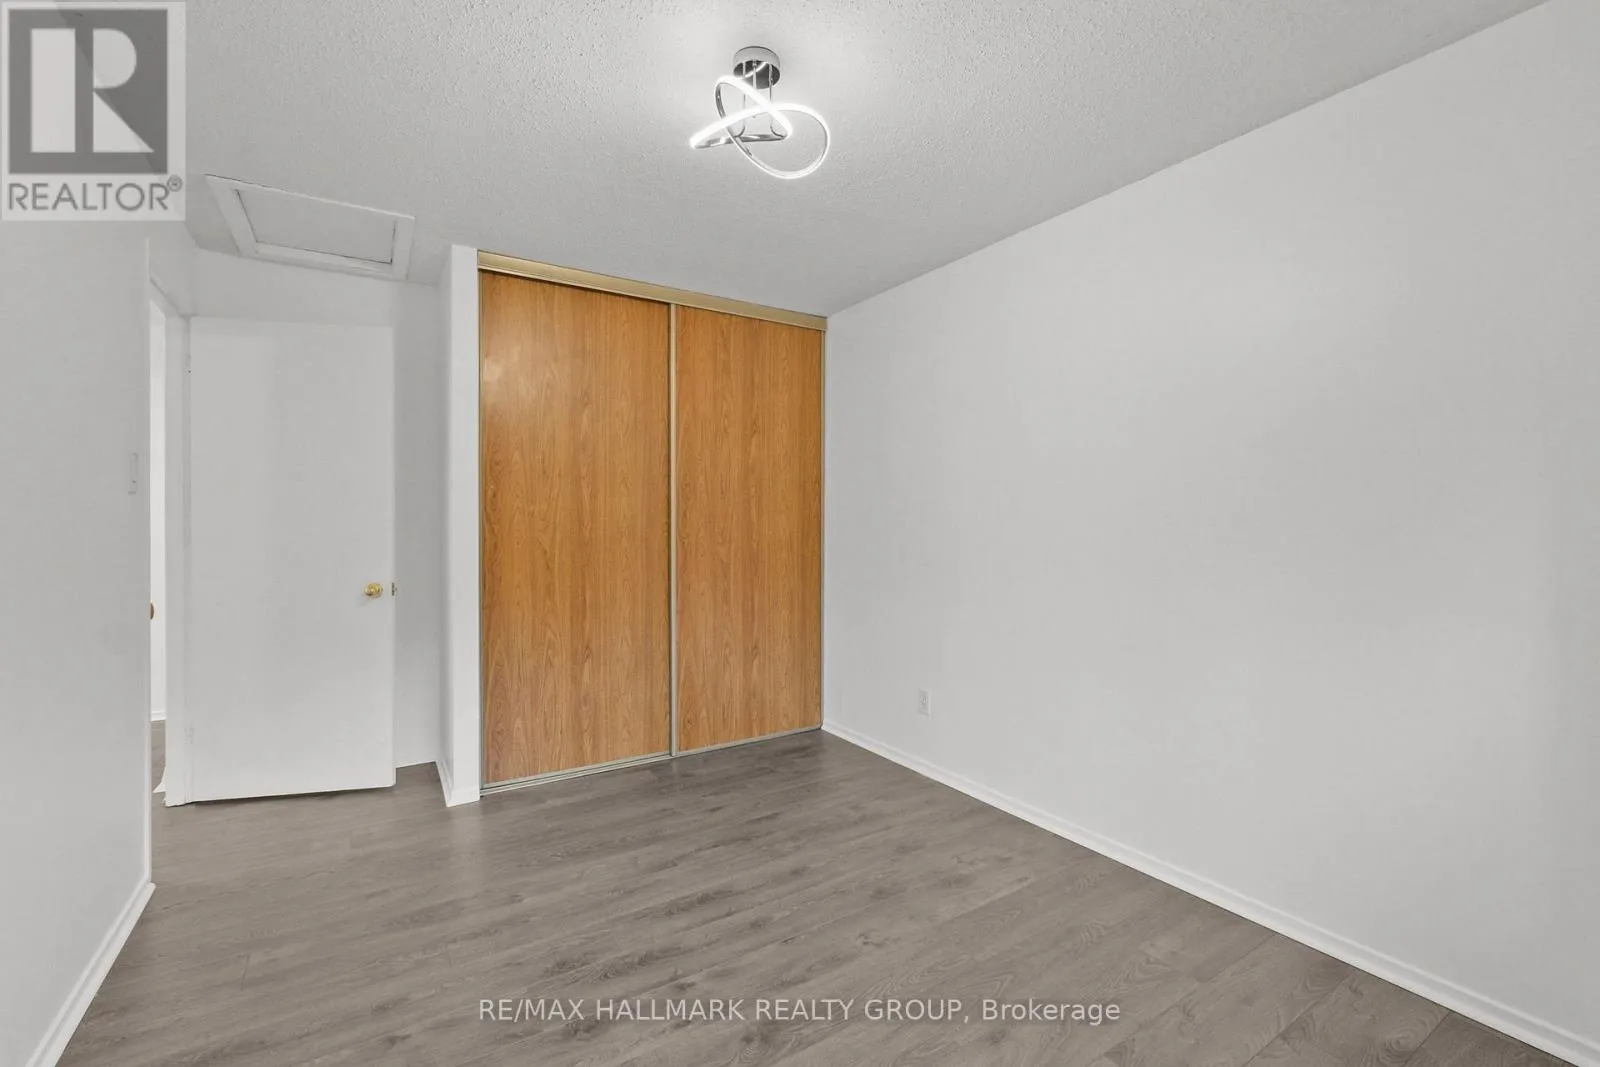
Bedroom
Second level
4.14 m x 2.84 m
Bedroom
Second level
4.14 m x 2.59 m
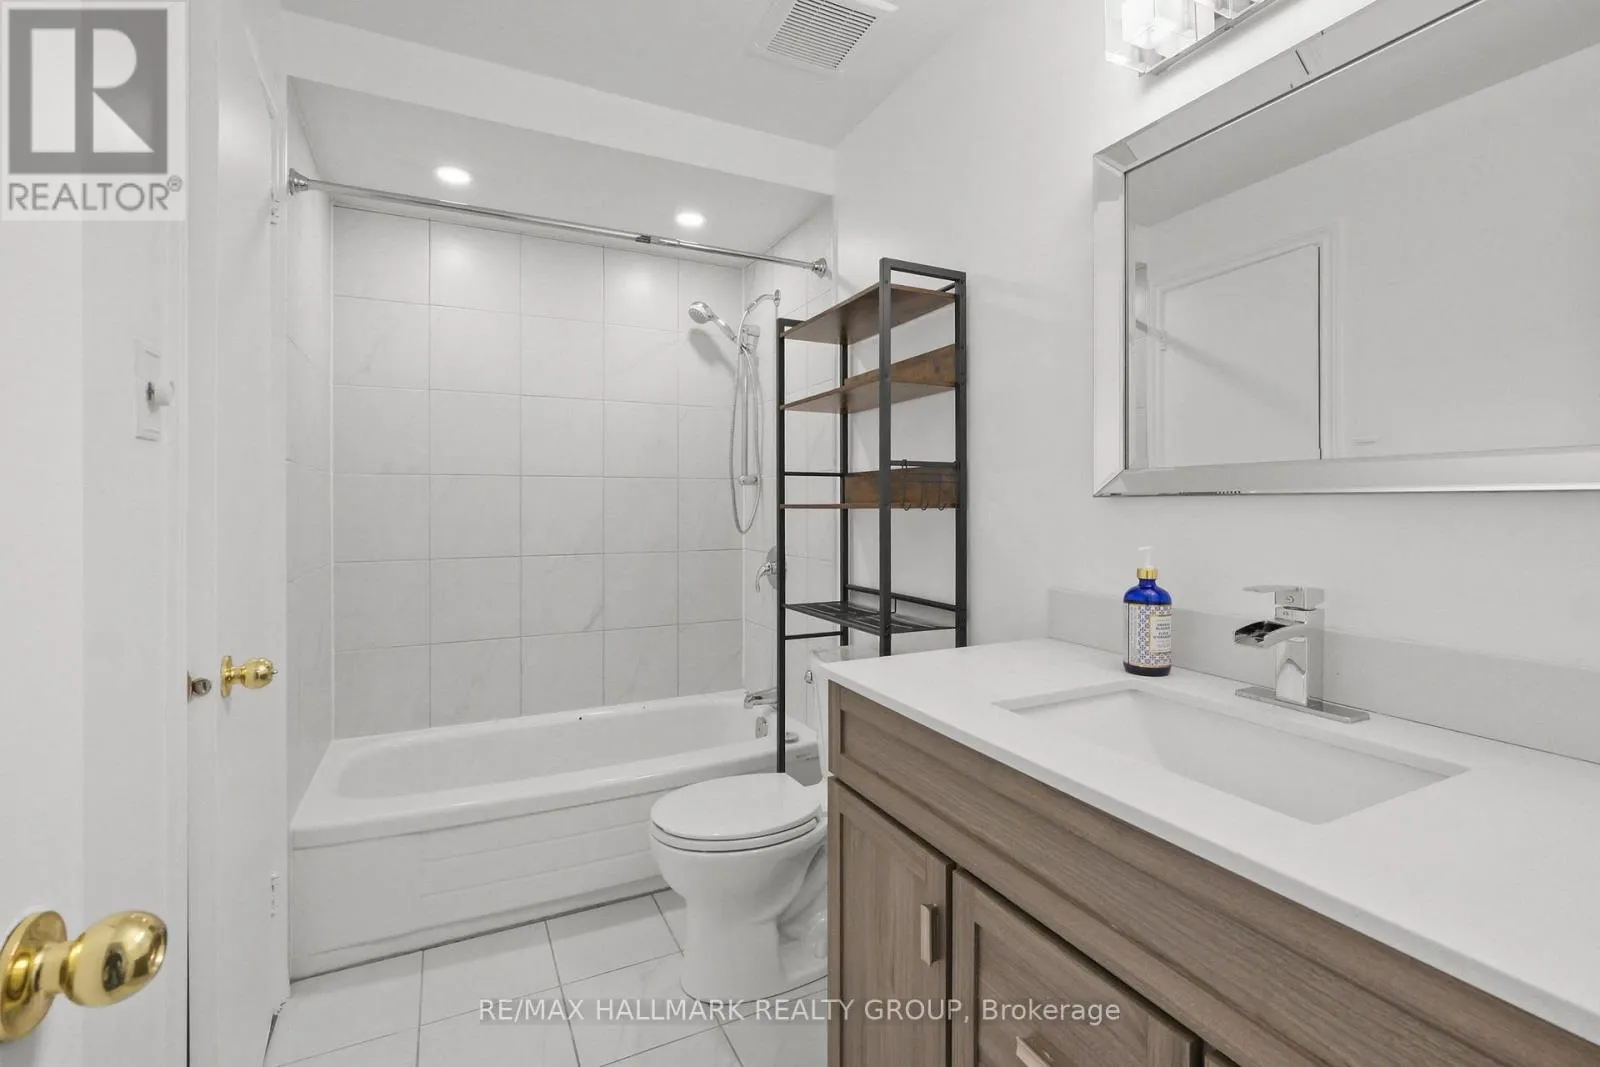
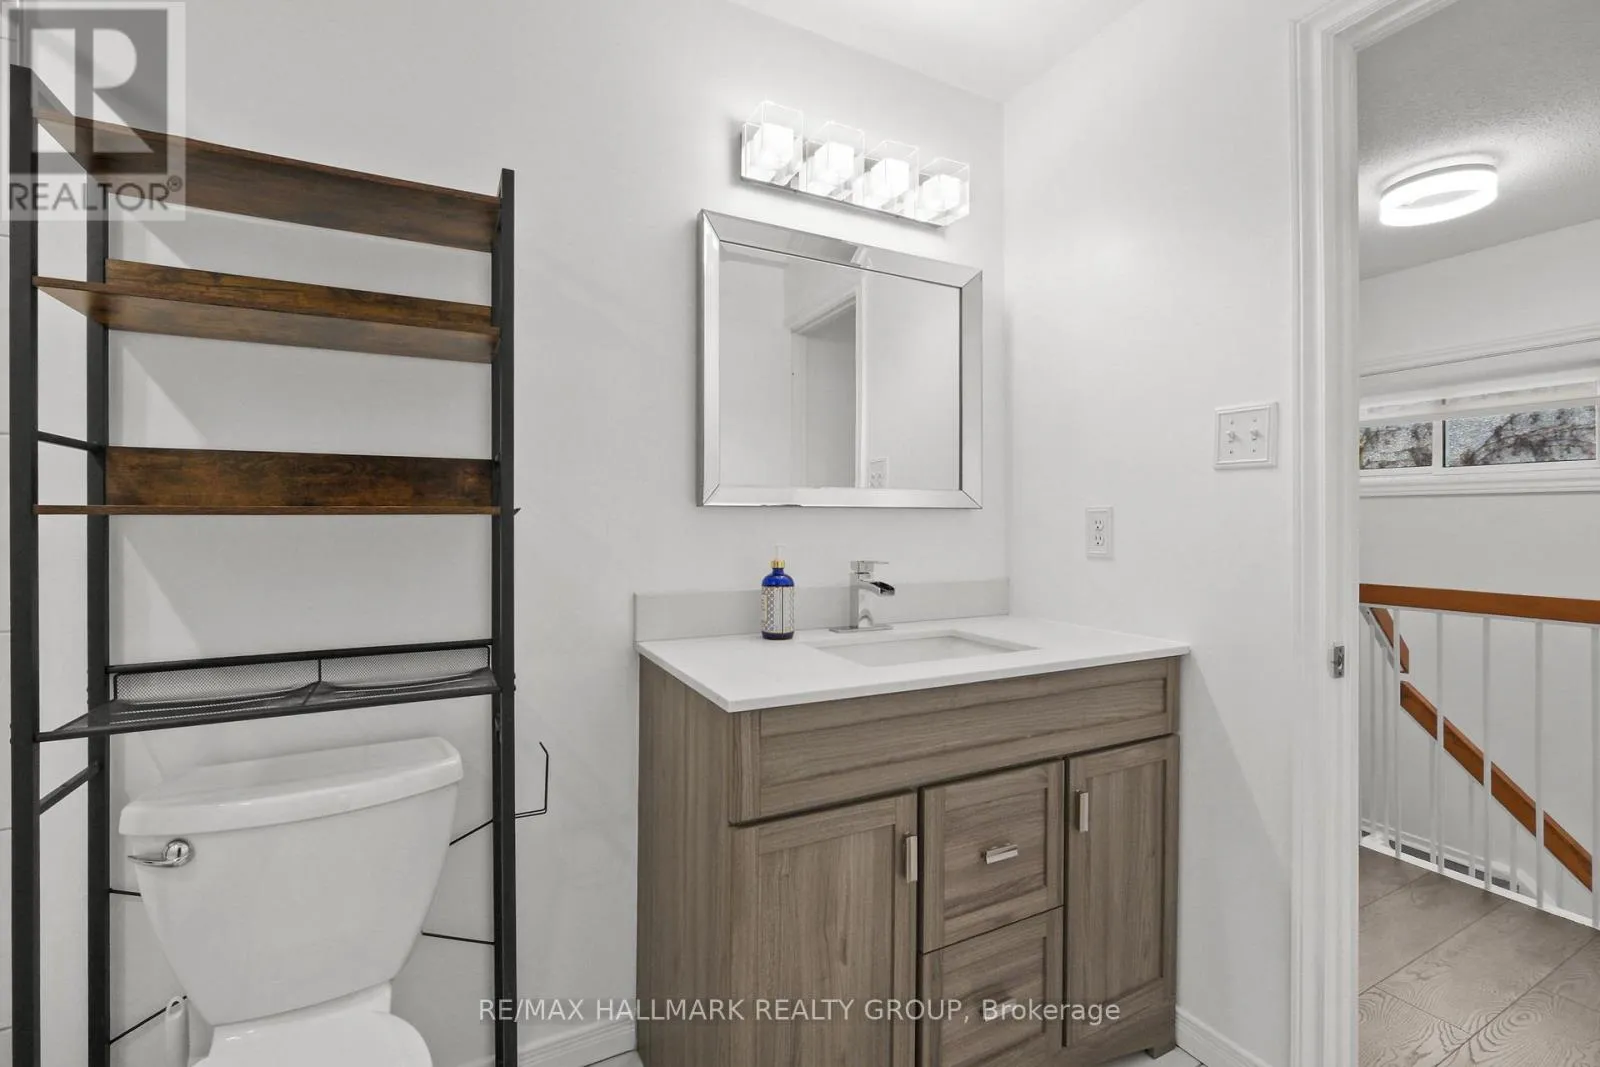
Bathroom
Second level
3 m x 1.75 m
Laundry room
Basement
6 m x 2.5 m
Dining room
Main level
3.35 m x 2.43 m
Kitchen
Main level
3.35 m x 3.17 m
Living room
Main level
5.48 m x 3.42 m
Bathroom
Main level
2 m x 1.25 m

Location

Learn more about this property
Listing provided by:
RE/MAX HALLMARK REALTY GROUP
MLS® number:
X14166696
Agent:
Monu Arora
*Indicates required field
Name is required
Email is required
Please enter a valid phone number (e.g., 416-111-1111).