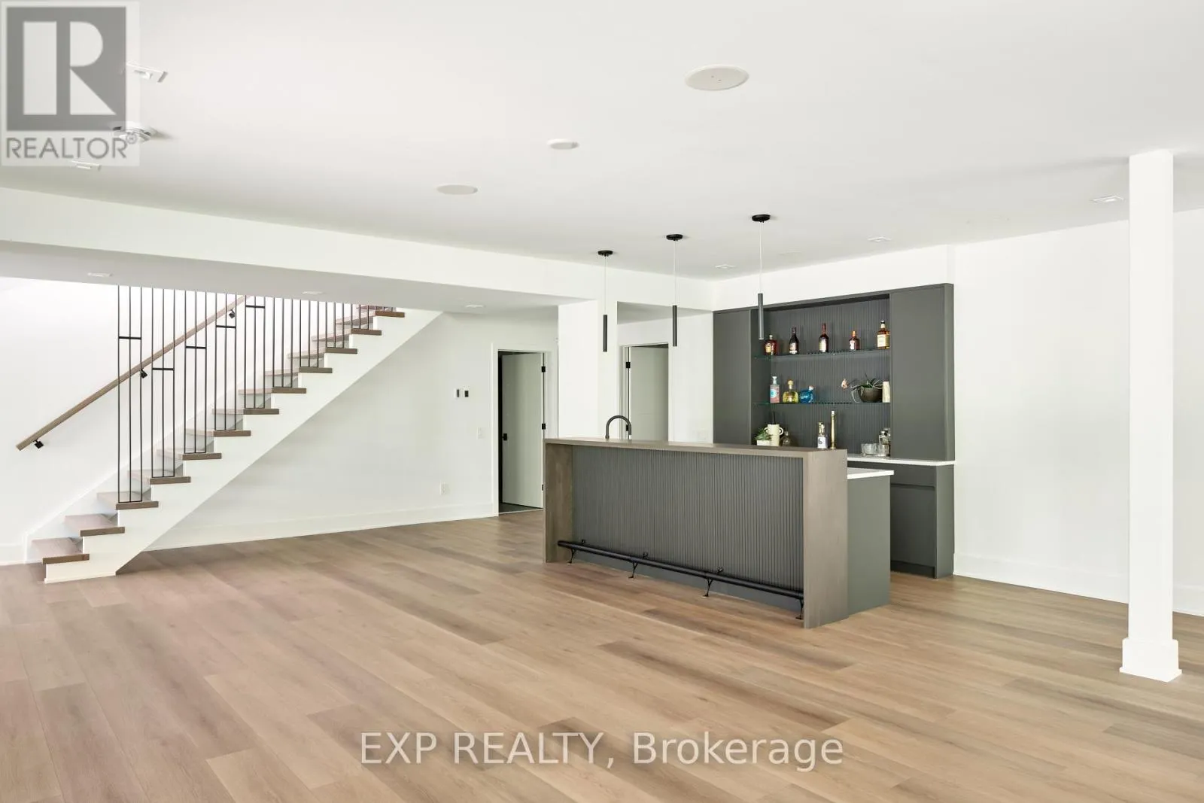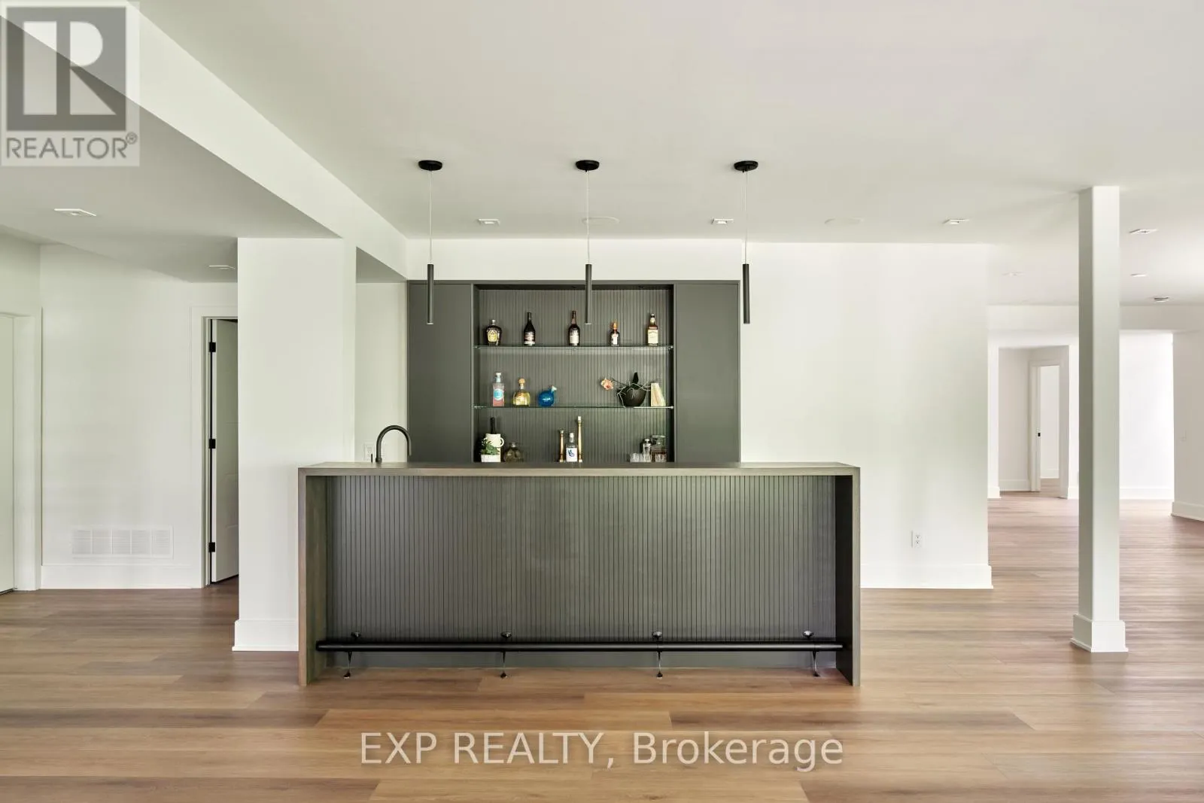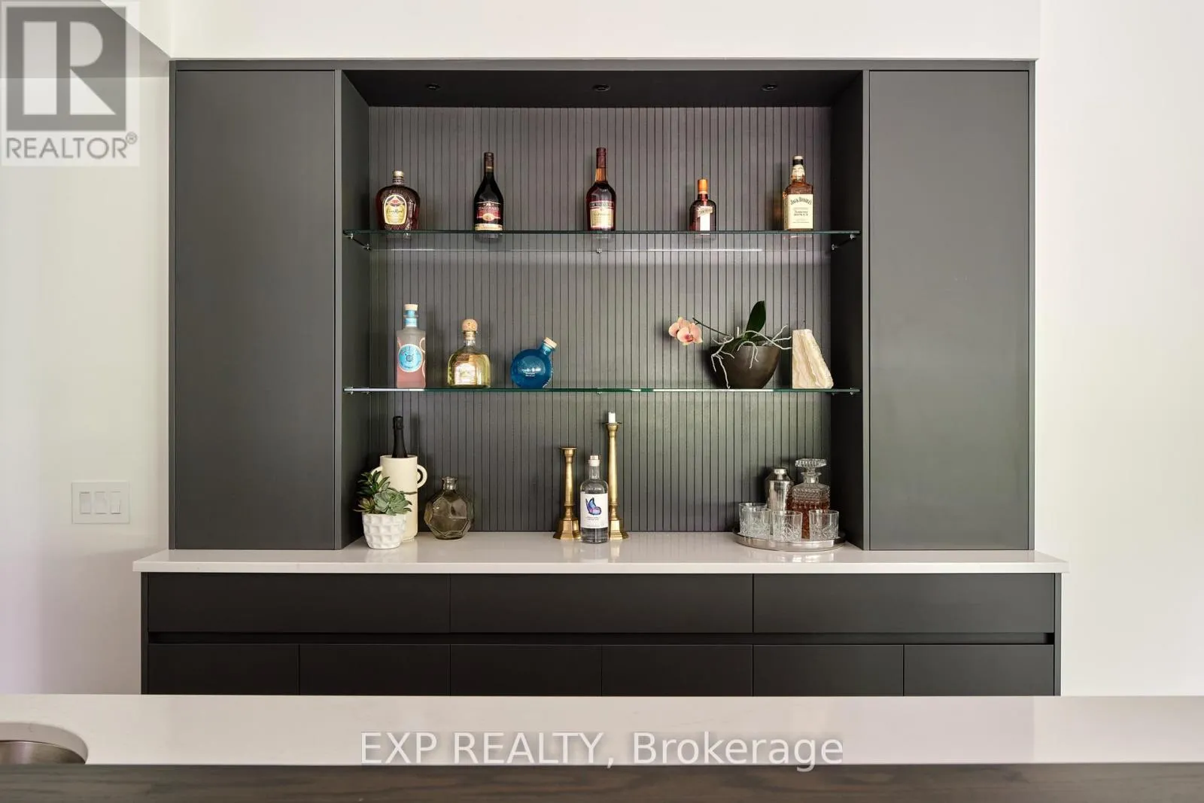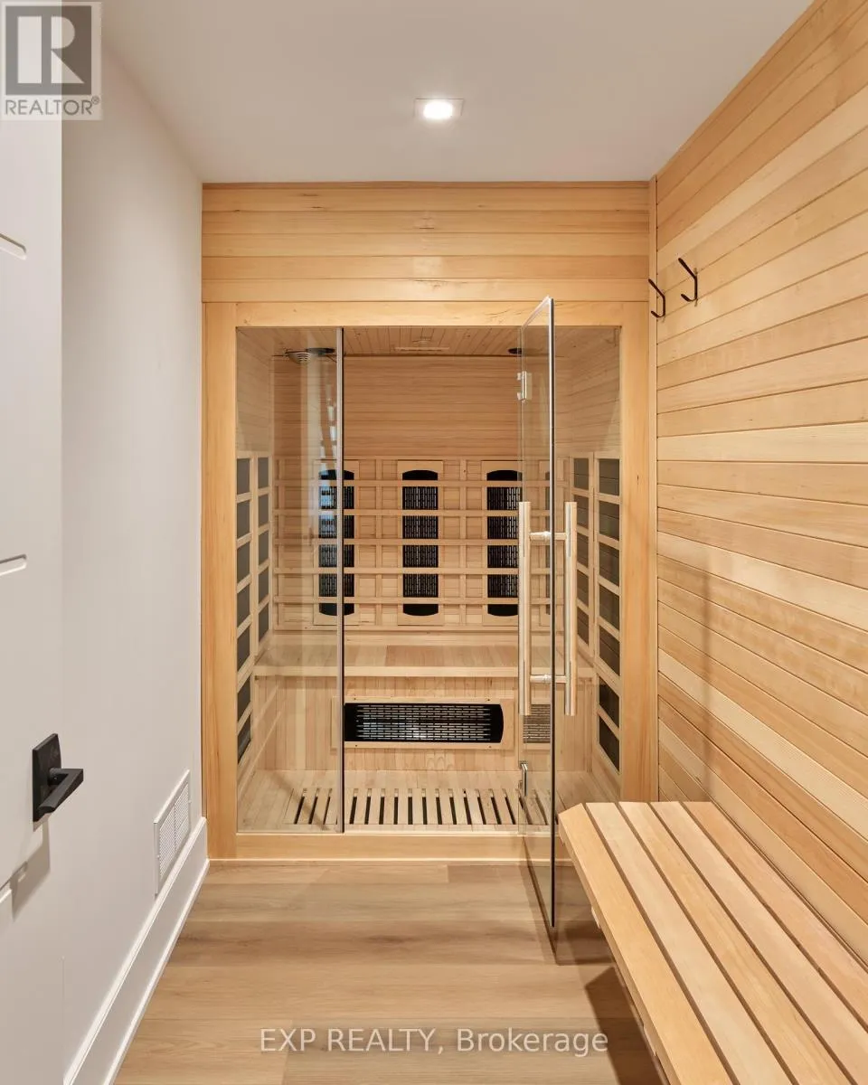
32 Clovelly Road, Ottawa, Ontario K1J 6M2

Listed for:
$3,700,000
5 beds
6 baths
Listed 3 days ago
House for rent: 32 Clovelly Road, Ottawa, Ontario K1J 6M2

View all 22 photos

About

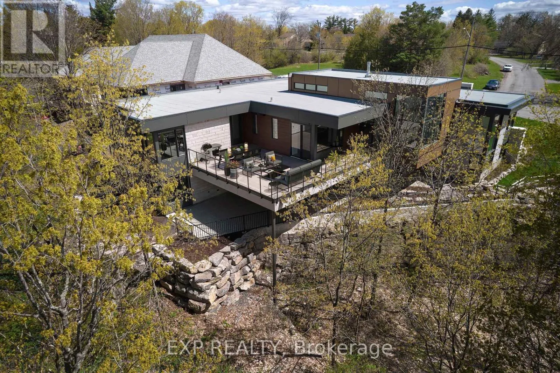
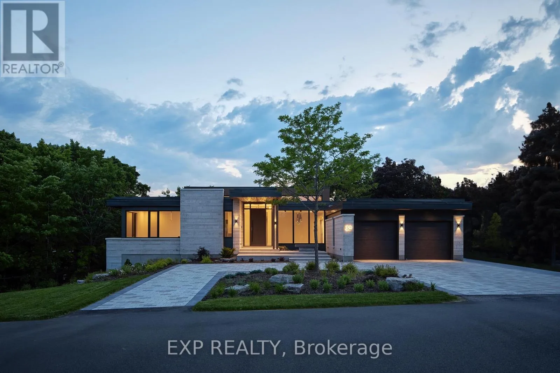
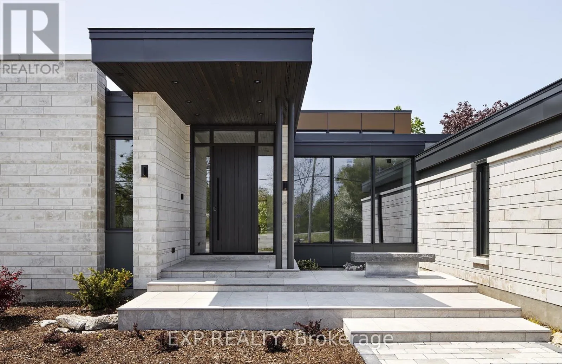
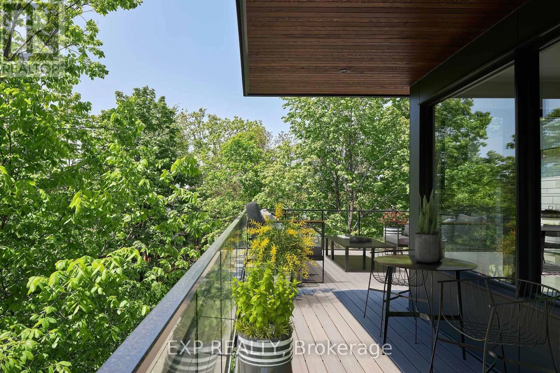
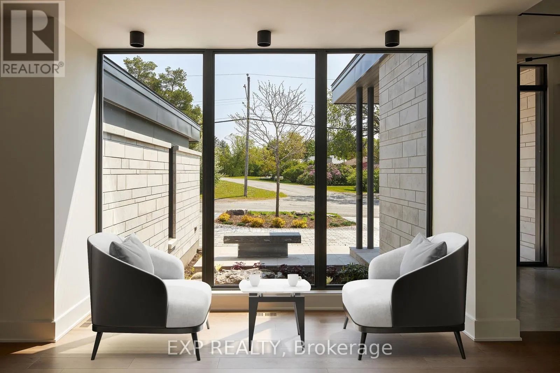
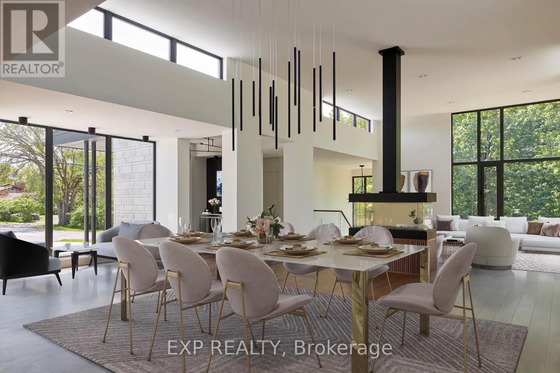
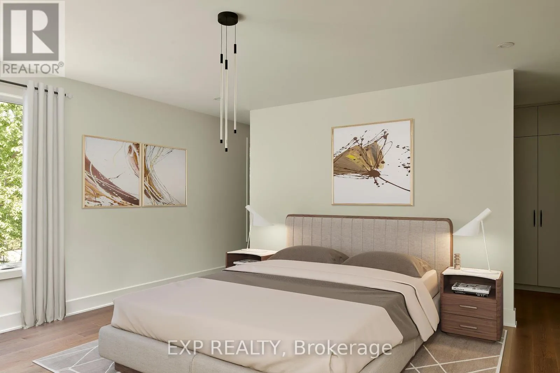
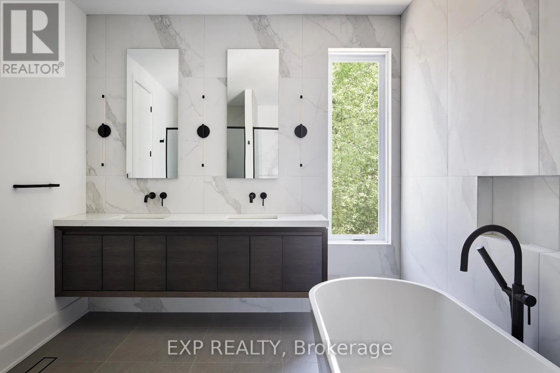
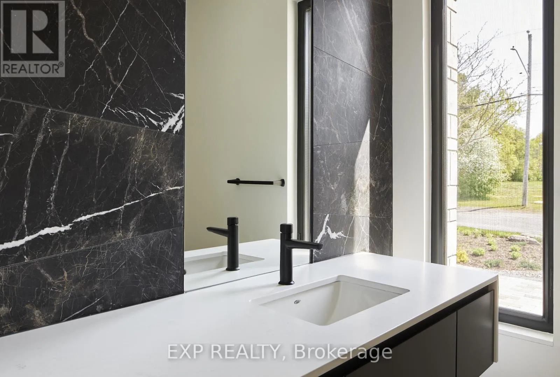
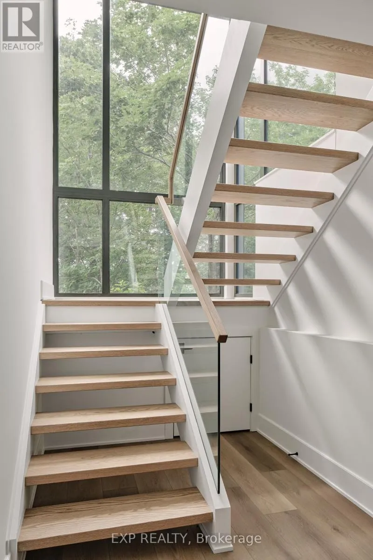
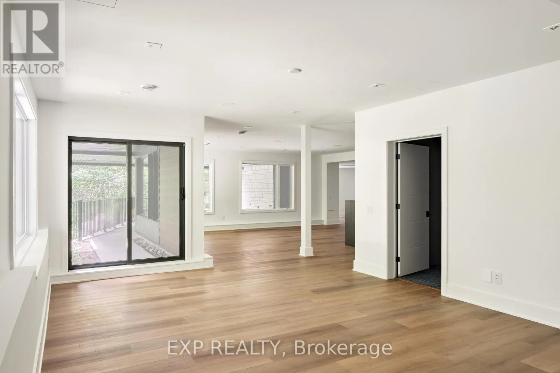
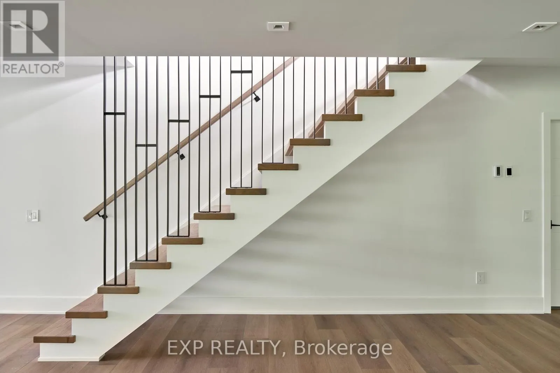
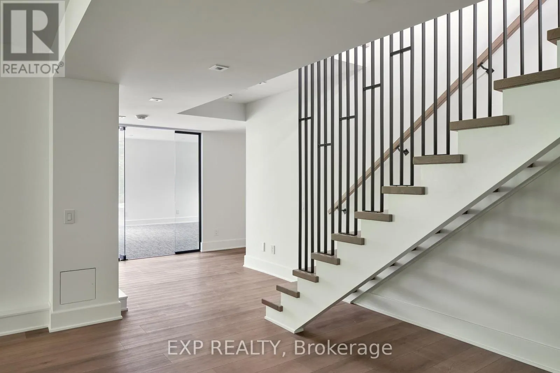
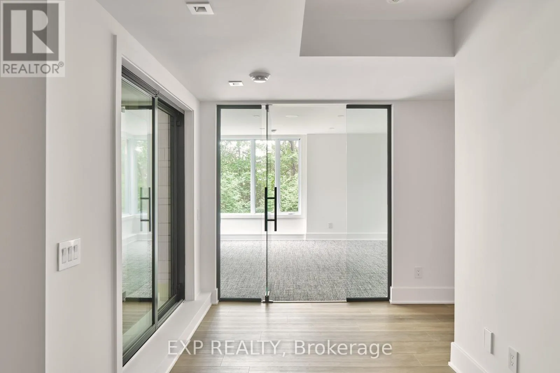
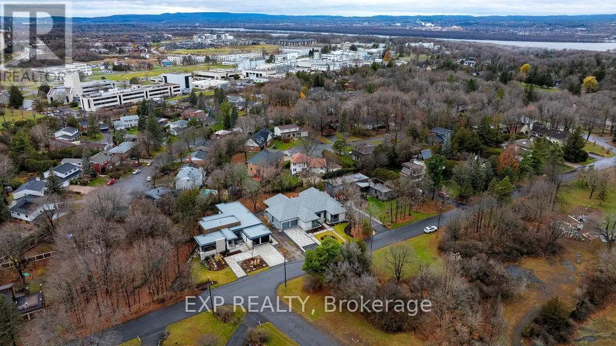
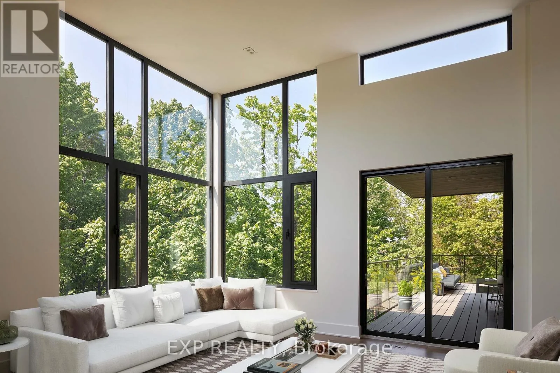
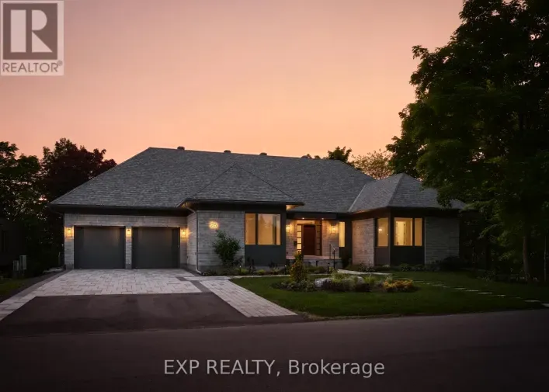
417/174 Blair Road North -Turn Right on Montreal Road, then left on Clovelly Road. The property is on the right across from quarry park. OH - Sunday November 15, 2026 - Set on a private 200-by-150-foot ravine lot in Ottawa's Rothwell Heights, this custom bungalow offers five bedrooms and five and a half bathrooms, with three bedrooms on the main level and two downstairs.In the great room, 14-foot ceilings and floor-to-ceiling windows frame a wooded ravine and a 20-foot limestone cliff. A four-sided fireplace anchors the room, radiant in-floor heating adds warmth through Ottawa winters, and a 620-square-foot terrace extends the entertaining space outdoors.Designed by Hobin Architecture and built by RND Construction, Quarry Park Modern is Net Zero Ready and won the Canadian Home Builders' Association's 2024 national award for Best Custom or Renovated Net Zero Home. The home offers approximately 4,000 square feet above grade and an attached two-car garage. Across from Quarry Park, with easy access to Ottawa River pathways, the National Research Council, Montfort Hospital and Blair LRT. (id:27476)

Property Highlights

MLS® Number
X14166824
Type
Single Family
Community Name
2101 - Rothwell Heights
Ownership Type
Freehold
Land Size
200 x 150 FT ; 1
Parking Space Total
6

Building

Building Type
House
Storeys
1.00
Square Footage
3500 - 5000 sqft
Bathrooms Total
6
Bedrooms Above Ground
3
Bedrooms Total
5
Amenities
Fireplace(s)
Exterior Finish
Steel, Stone
Fireplace Present
Yes
Basement Type
Full
Basement Features
Building Heating Type
Radiant heat
Heating Fuel
Natural gas
Building Cooling Type
Central air conditioning, Air exchanger

Utilities

Water
Municipal water
Utility Sewer
Sanitary sewer

Room Layout

Exercise room
Lower level
5.43 m x 7.51 m
Bathroom
Lower level
2.26 m x 3.02 m
Bedroom
Lower level
3.78 m x 6.55 m
Bedroom
Lower level
4.36 m x 4.11 m
Other
Lower level
2.61 m x 4.11 m
Recreational, Games room
Lower level
13.71 m x 10.97 m
Dining room
Main level
5.71 m x 5.89 m
Living room
Main level
8.83 m x 6.8 m
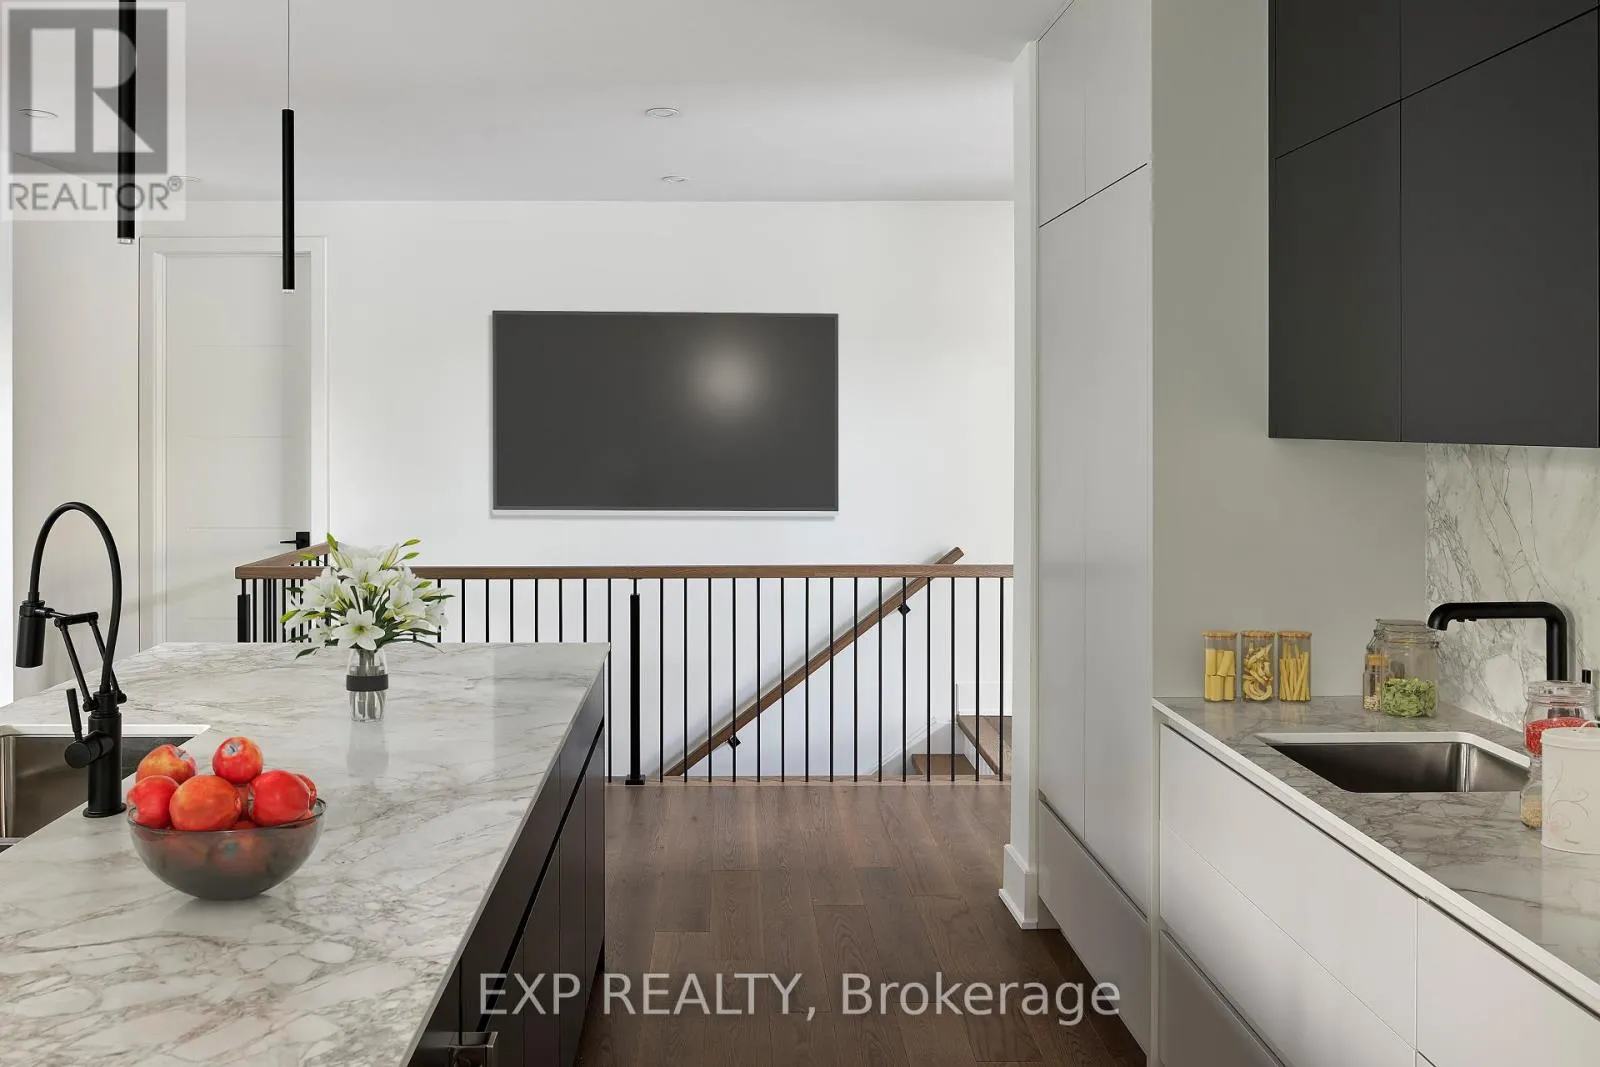
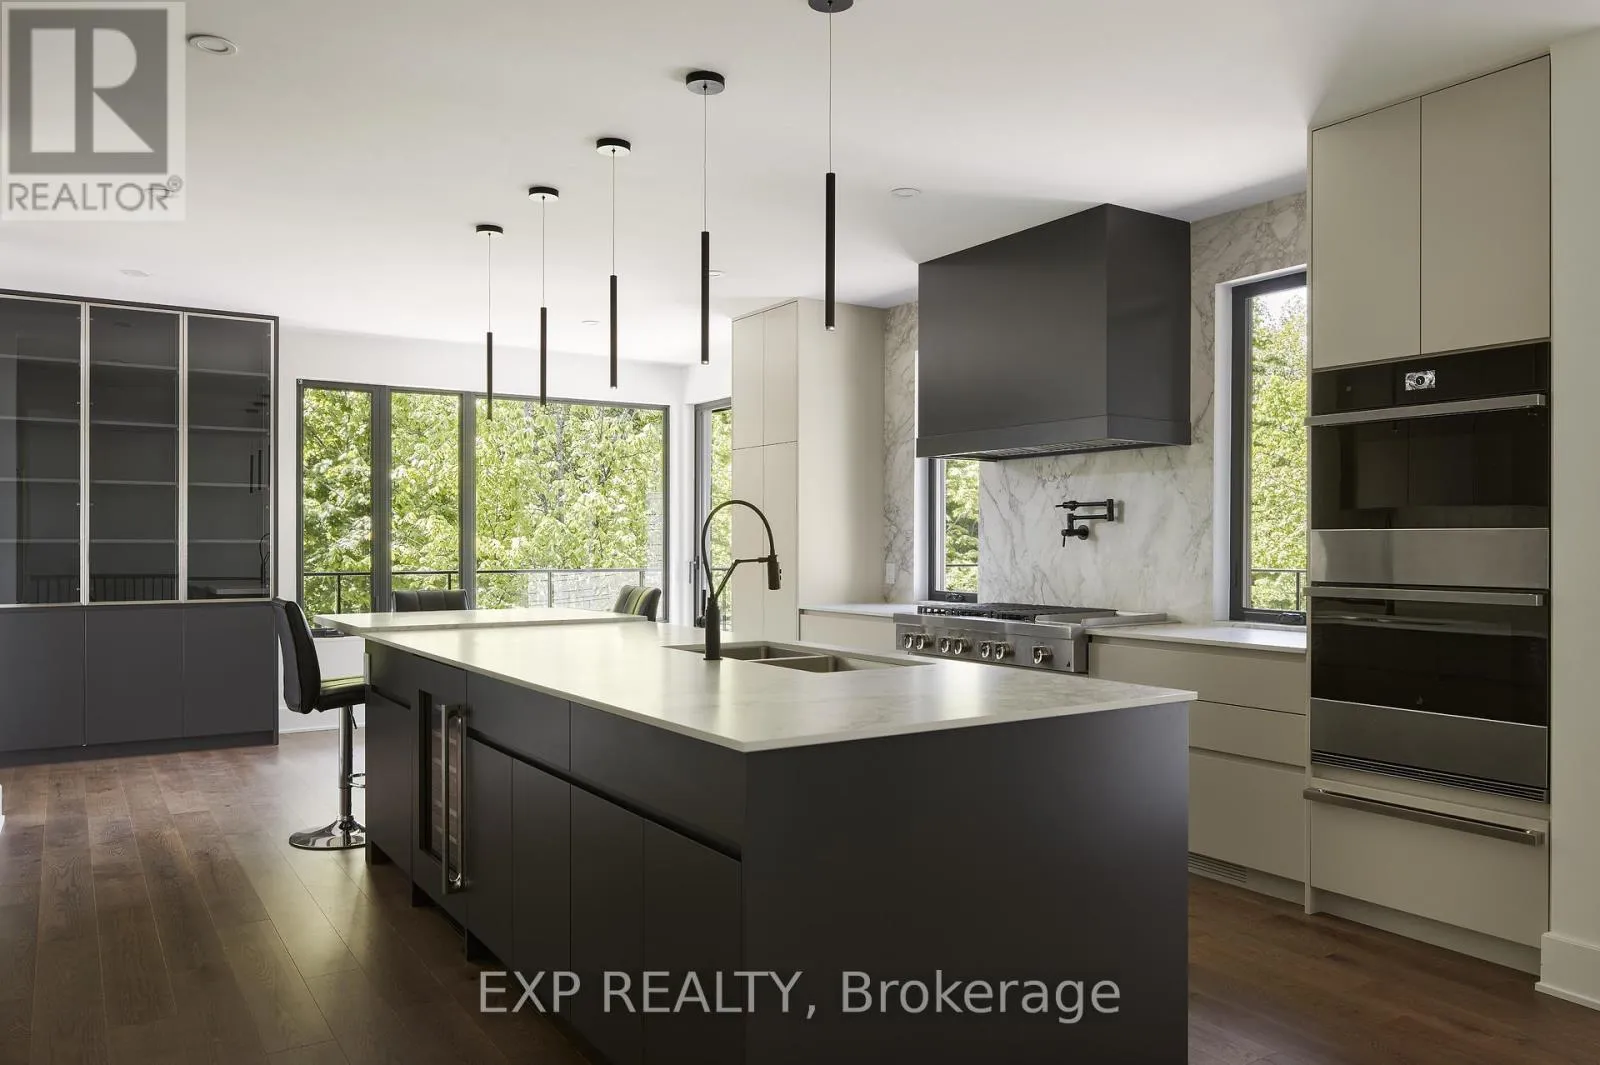
Kitchen
Main level
5.33 m x 7.46 m
Office
Main level
4.26 m x 5.63 m
Bedroom
Main level
3.88 m x 3.2 m
Bedroom
Main level
3.65 m x 4.29 m
Laundry room
Main level
2.08 m x 4.29 m
Primary Bedroom
Main level
5.48 m x 7.44 m
Bathroom
Main level
2.99 m x 4.85 m

Location

Learn more about this property
Listing provided by:
EXP REALTY
MLS® number:
X14166824
Agent:
Michelle De Leon
*Indicates required field
Name is required
Email is required
Please enter a valid phone number (e.g., 416-111-1111).