1535 Blue Rock Avenue, Ottawa, Ontario K0A 2E0

Listed for:
$999,000
4 beds
3 baths
Listed 4 days ago
House for rent: 1535 Blue Rock Avenue, Ottawa, Ontario K0A 2E0

View all 49 photos

About

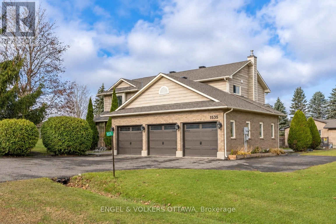
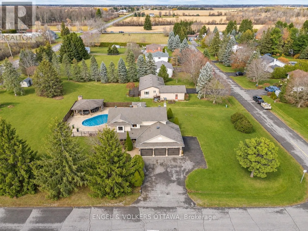
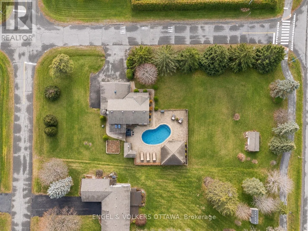
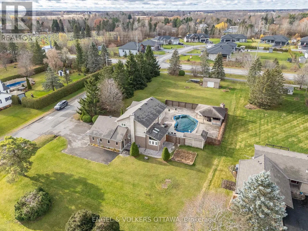
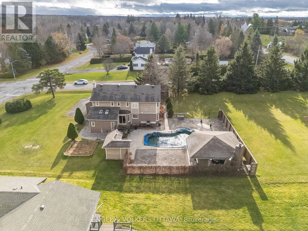
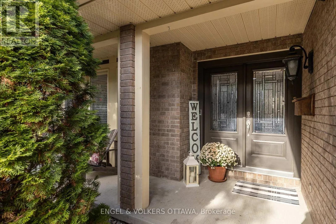
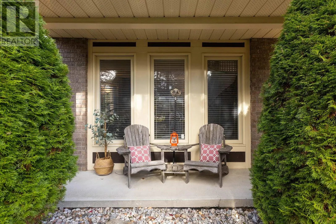
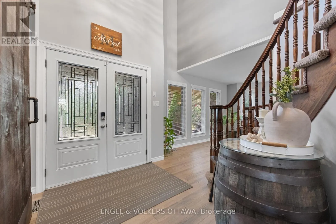
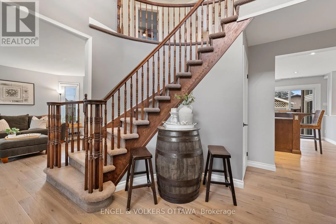
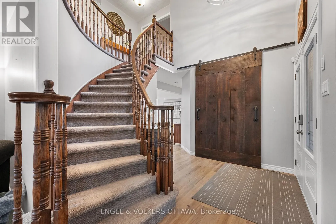
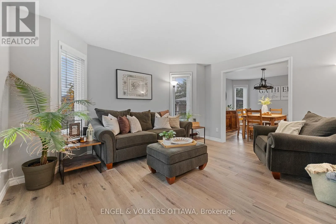
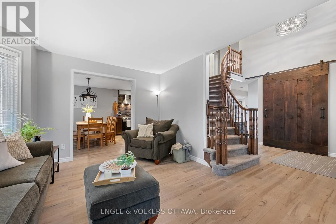
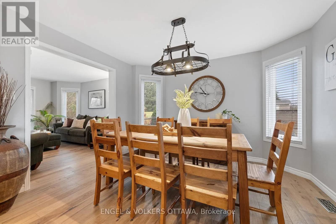
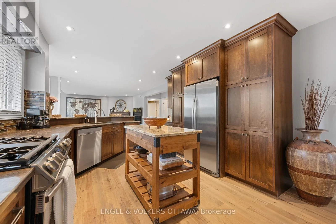
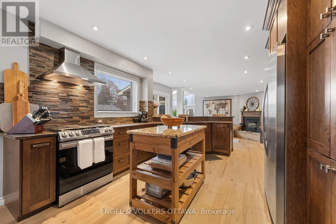
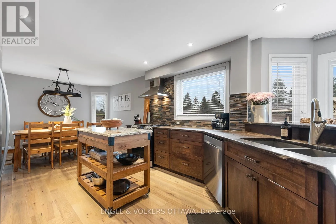
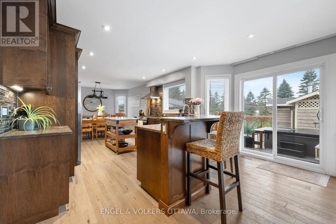
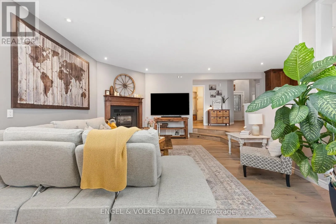
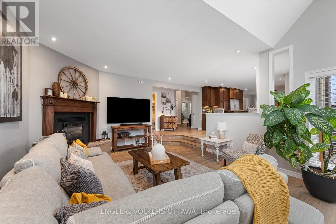
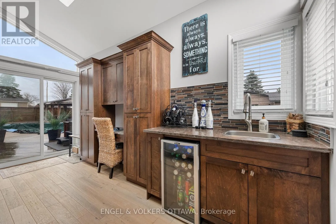
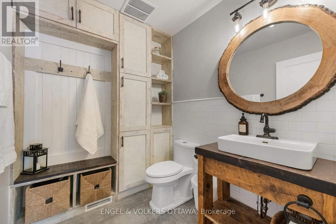
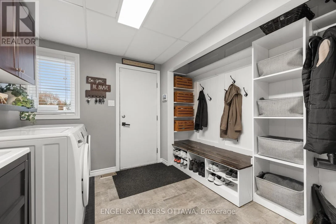
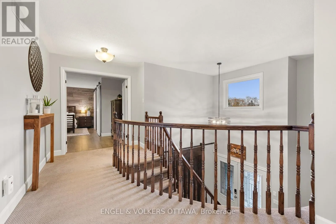
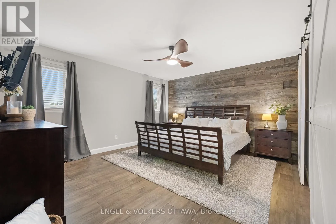
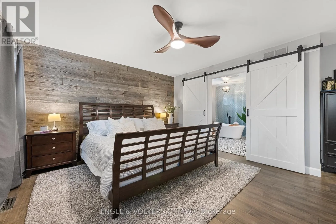
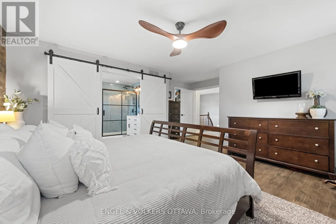
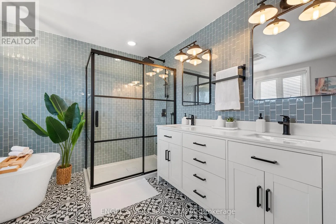
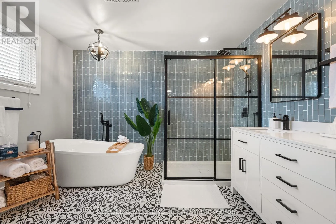
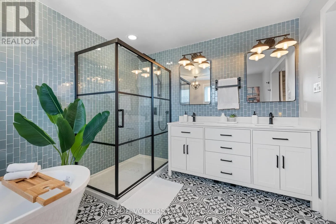
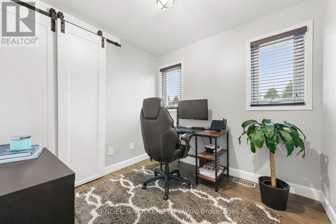
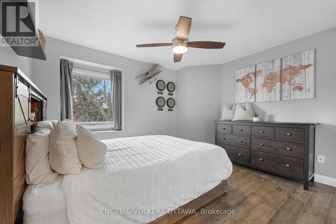
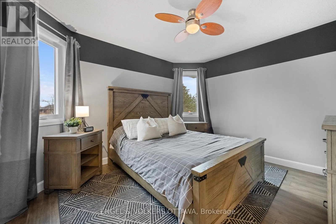
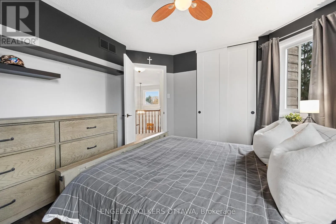
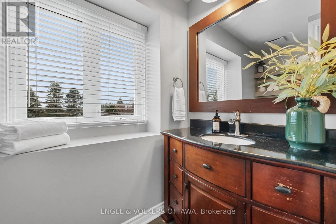
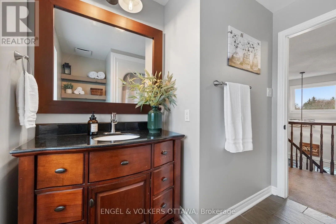
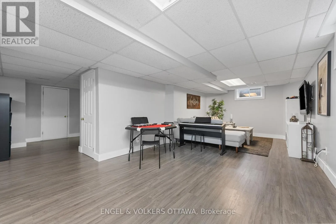
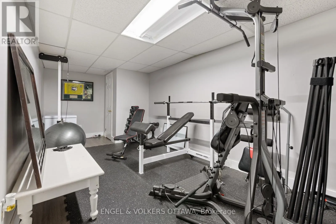
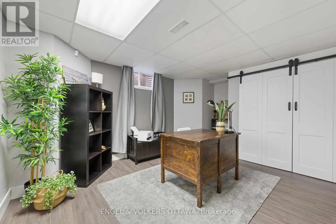
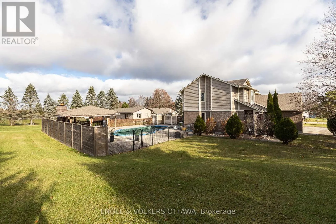
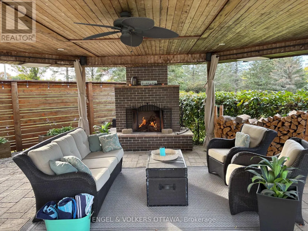
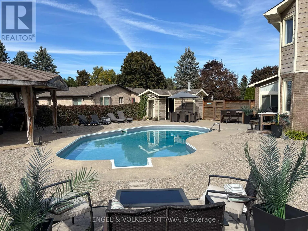
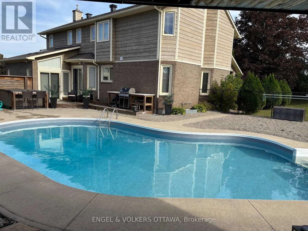
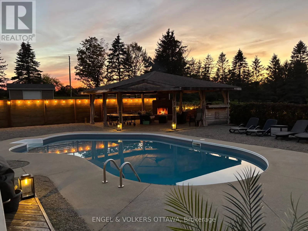
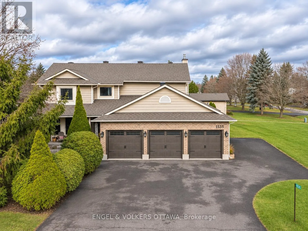
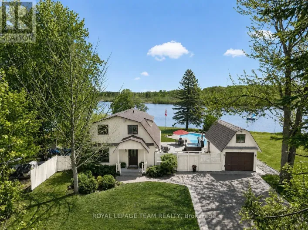
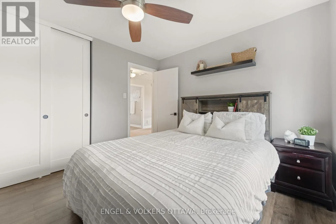
Cross Streets: Rideau Valley Dr. & Blue Rock Ave. ** Directions: Rogers Stevens Dr, right on Rideau Valley Dr., left on Blue Rock Ave. Discover exceptional living in this beautifully updated home, where refined finishes, thoughtful design and resort-inspired outdoor living come together. Offering an ideal blend of elegance, comfort and functionality, this impressive property is designed to elevate everyday living and entertaining alike. The upper level features 3 generously sized bedrooms plus a dedicated office conveniently located just off the primary bedroom, offering exceptional flexibility to suit your needs. This versatile space could also be transformed into a charming nursery or an additional walk-in closet. The fully finished basement provides an additional bedroom and valuable extra living space, ideal for guests, extended family or a private retreat. Step outside and experience your very own private backyard oasis, complete with a stunning inground pool and hot tub. Whether hosting summer gatherings, enjoying a relaxing evening under the stars or simply unwinding in your own backyard paradise, this outdoor space is sure to impress. An exceptional 3-car garage adds outstanding convenience and versatility. Beautifully updated throughout and offering an enviable combination of indoor comfort and outdoor luxury, this is a home that truly stands apart! (id:27476)

Property Highlights

MLS® Number
X14166960
Type
Single Family
Community Name
8010 - Kars
Ownership Type
Freehold
Land Size
263.2 x 87.9 FT
Parking Space Total
11

Building

Building Type
House
Storeys
2.00
Square Footage
2500 - 3000 sqft
Bathrooms Total
3
Bedrooms Above Ground
3
Bedrooms Total
4
Amenities
Fireplace(s)
Exterior Finish
Brick, Hardboard
Fireplace Present
Yes
Basement Type
Full (Finished)
Basement Features
Building Heating Type
Forced air
Heating Fuel
Natural gas
Building Cooling Type
Central air conditioning

Utilities

Utility Sewer
Septic System

Room Layout

Primary Bedroom
Second level
4.69 m x 5.5 m
Office
Second level
2.46 m x 2.55 m
Bedroom 2
Second level
3.56 m x 3.29 m
Bedroom 3
Second level
3.12 m x 3.57 m
Bedroom 4
Basement
4.59 m x 3.6642 m
Recreational, Games room
Basement
4.24 m x 7.66 m
Exercise room
Basement
3.86 m x 8.35 m
Cold room
Basement
1.76 m x 6.33 m
Furnace
Basement
7.15 m x 5.33 m
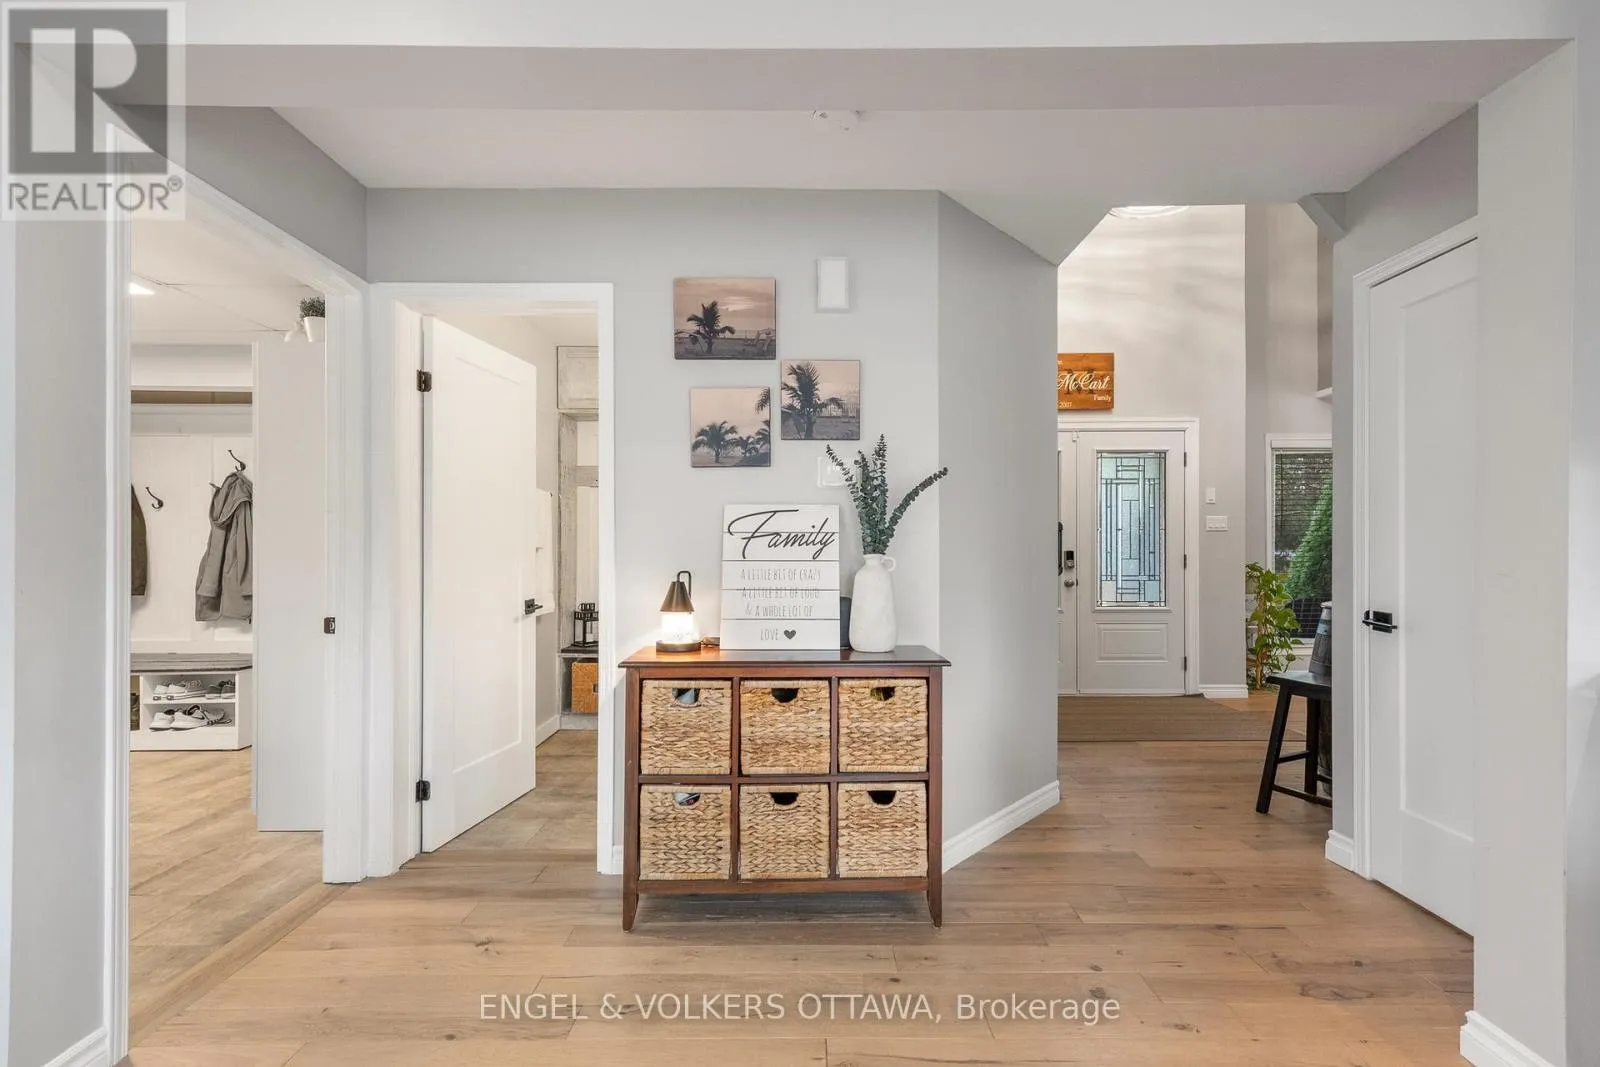
Foyer
Main level
3.82 m x 3.27 m
Kitchen
Main level
4.23 m x 5.5 m
Dining room
Main level
3.69 m x 3 m
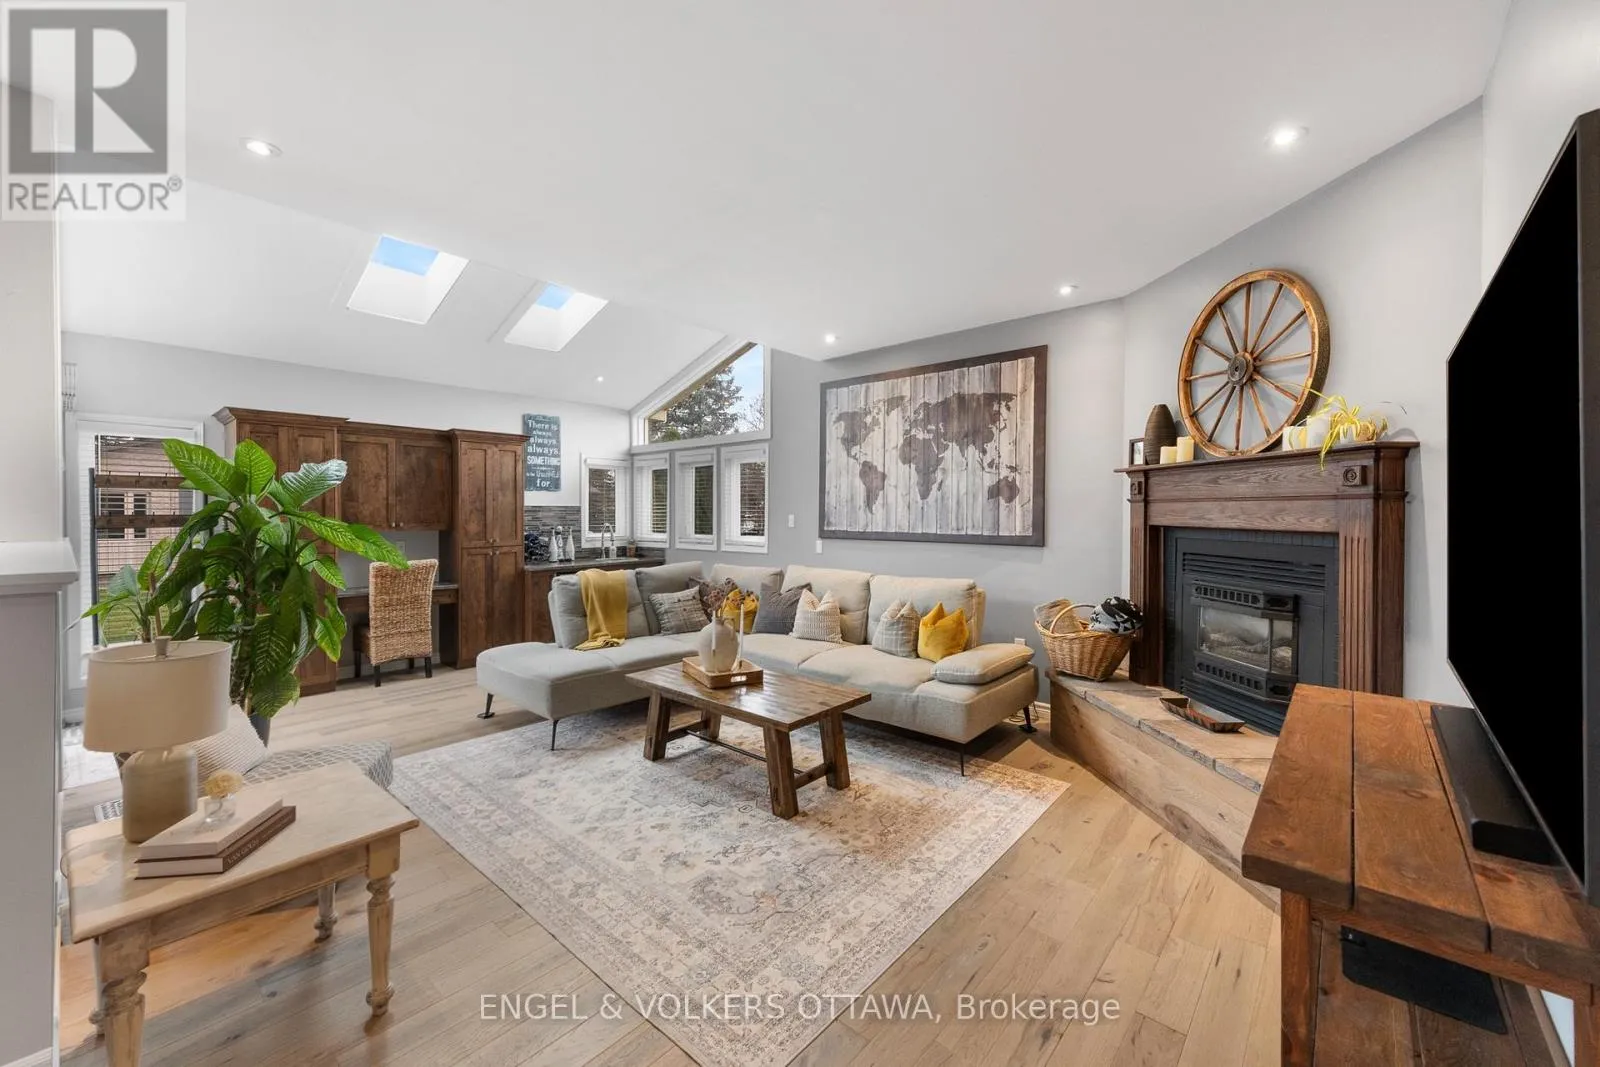
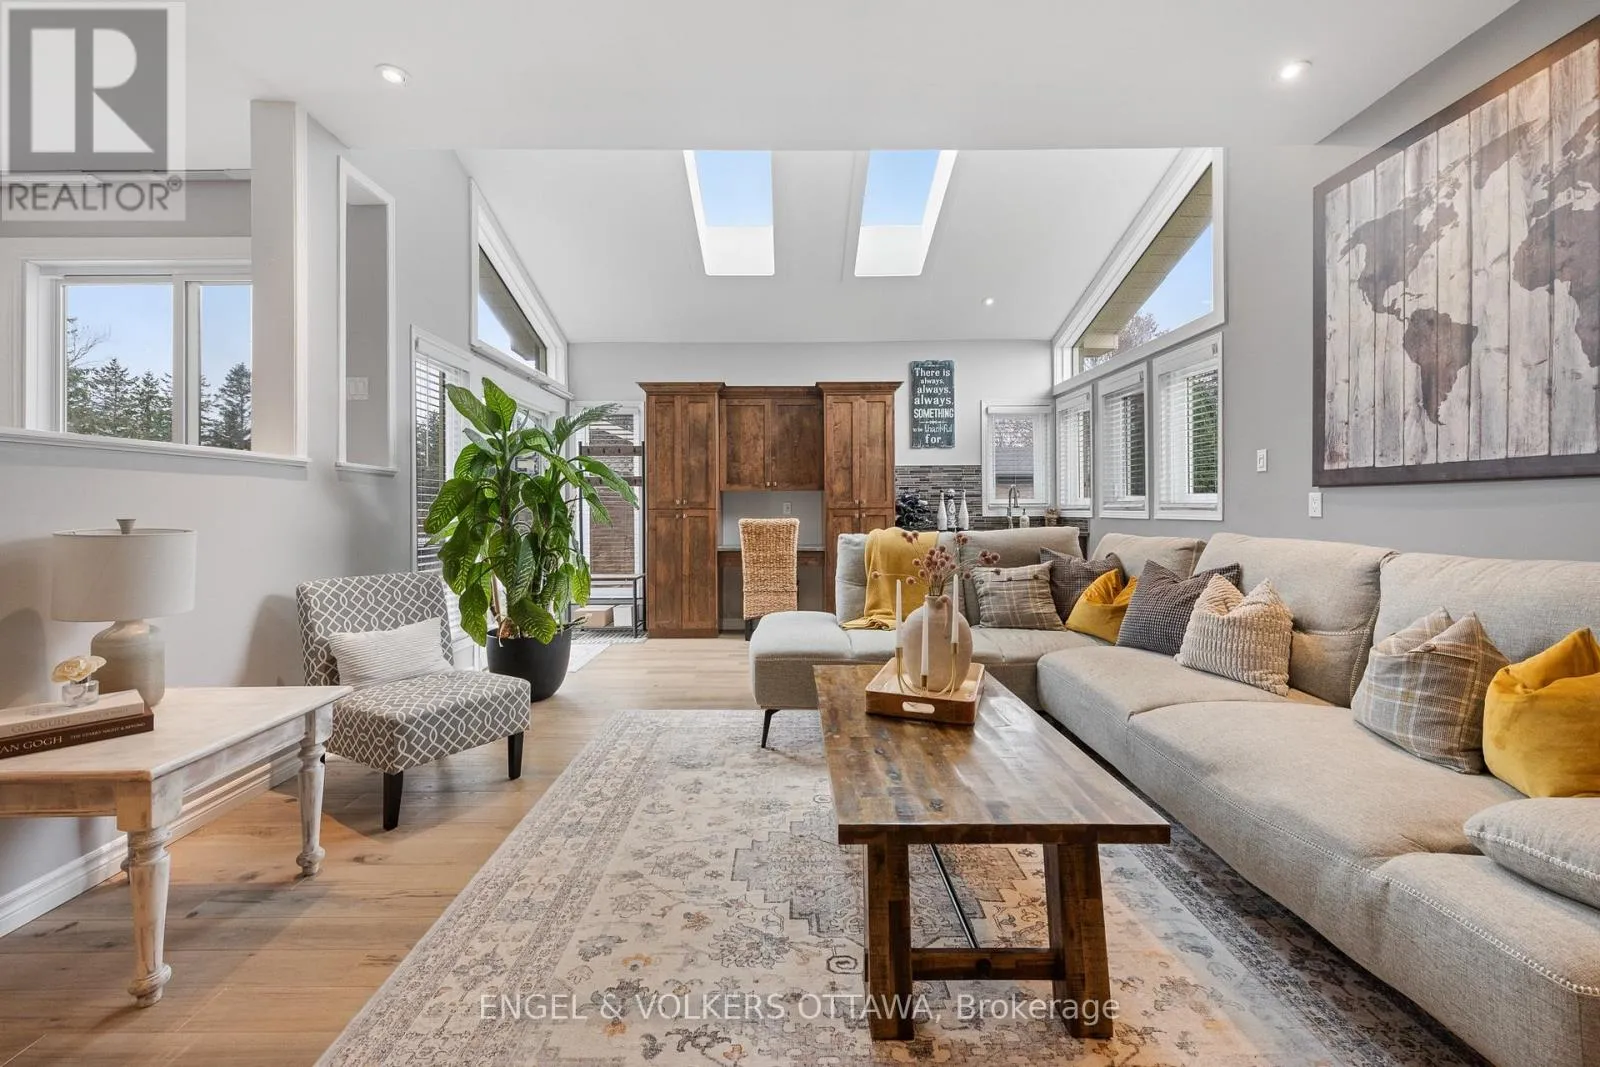
Family room
Main level
6.68 m x 4.6 m
Living room
Main level
4.38 m x 3.66 m
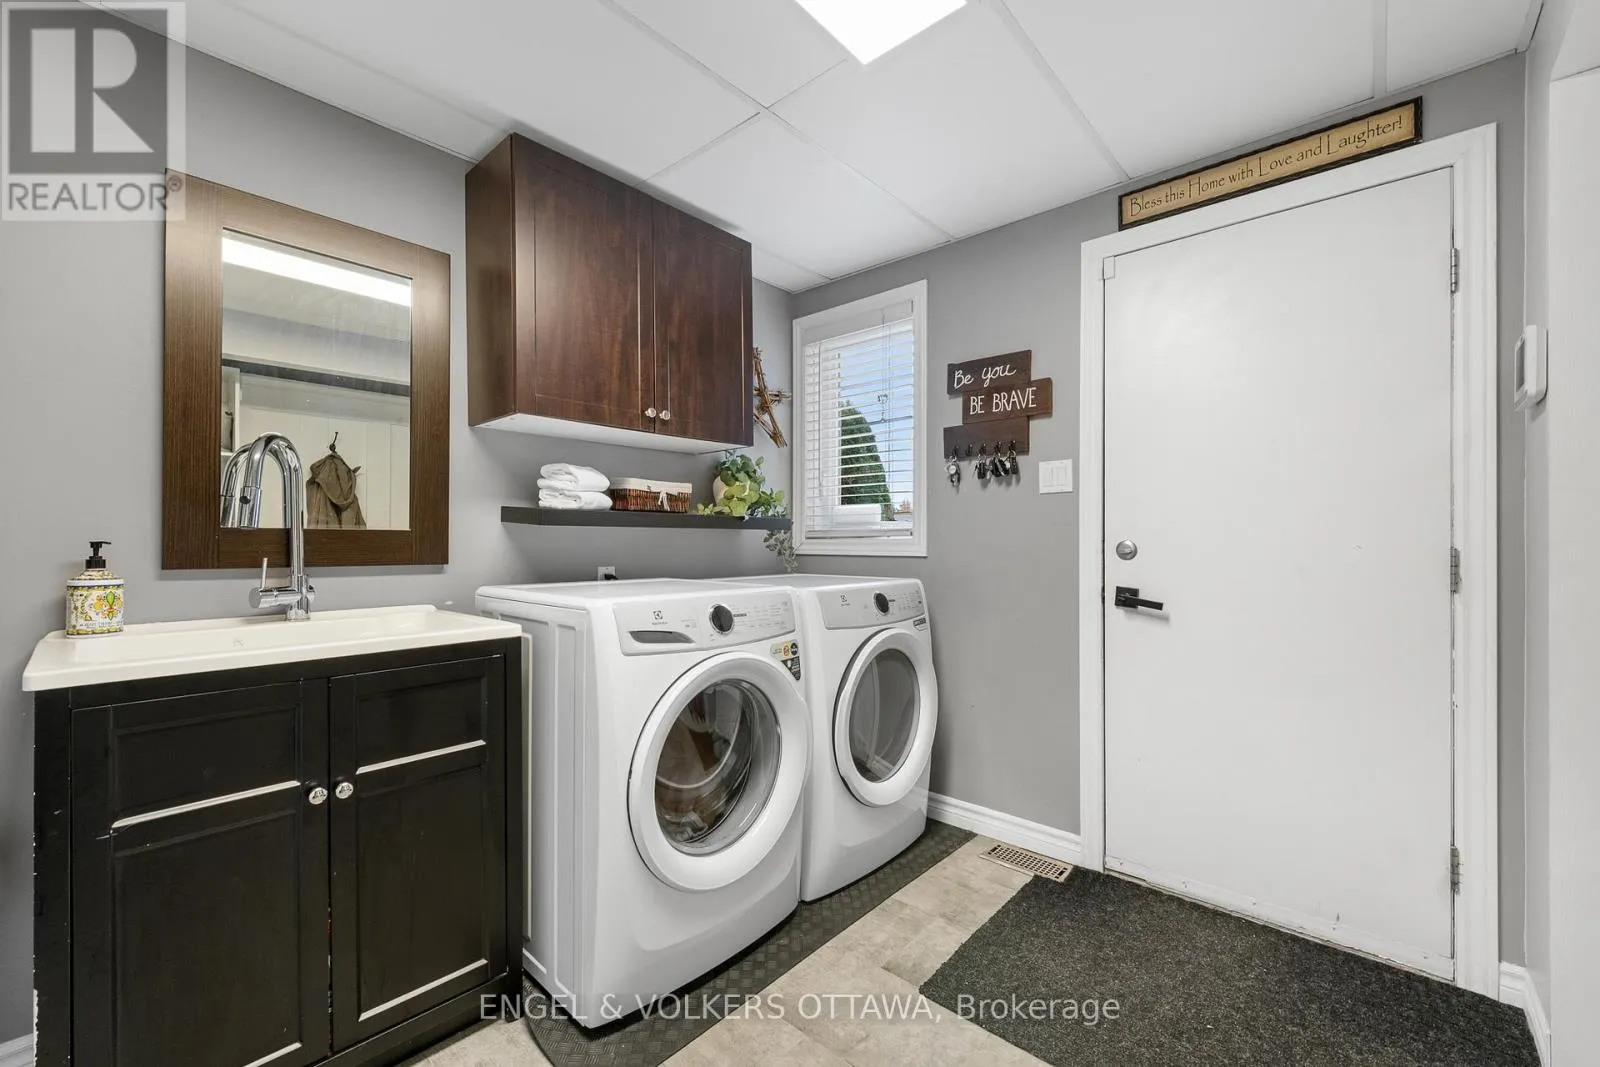
Laundry room
Main level
2.44 m x 3.39 m

Location

Learn more about this property
Listing provided by:
ENGEL & VOLKERS OTTAWA
MLS® number:
X14166960
Agent:
Stephanie Sisto-fata
*Indicates required field
Name is required
Email is required
Please enter a valid phone number (e.g., 416-111-1111).