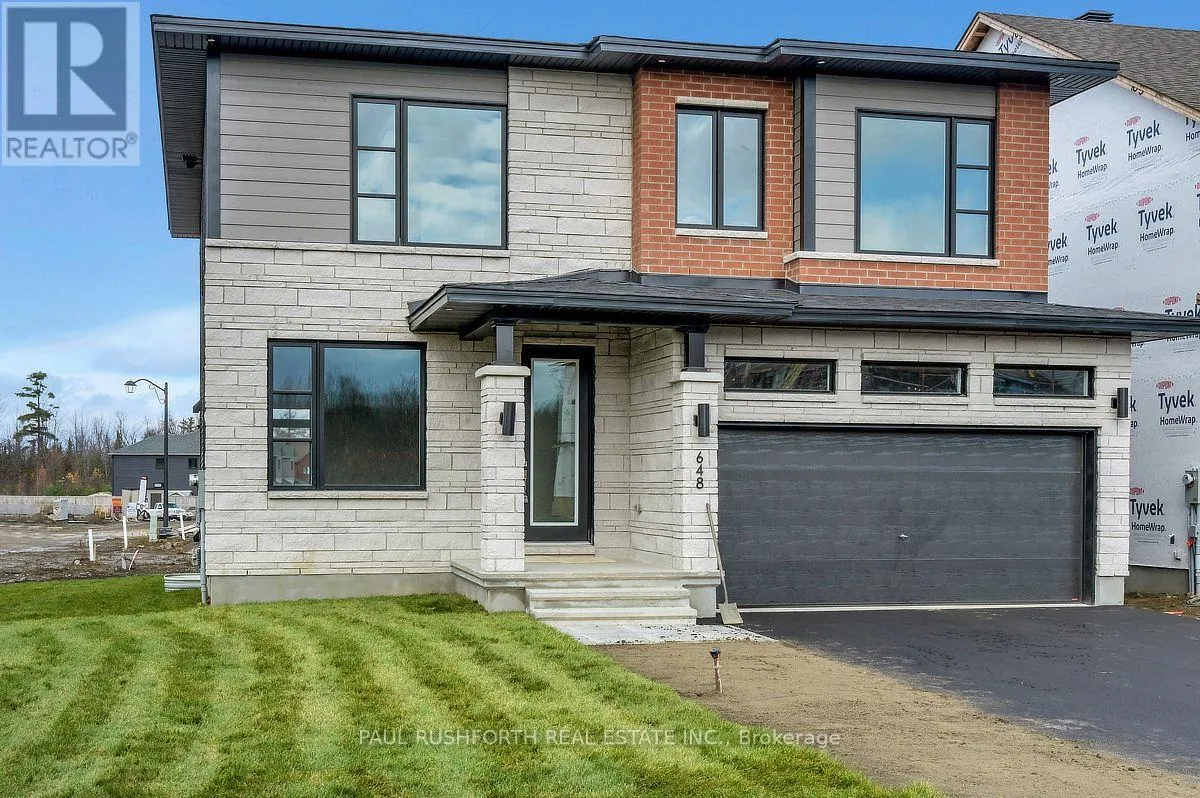
648 Paakanaak Avenue, Ottawa, Ontario K1X 0J7

Listed for:
$949,000
5 beds
3 baths
Listed 4 days ago
House for rent: 648 Paakanaak Avenue, Ottawa, Ontario K1X 0J7

View all 47 photos

About

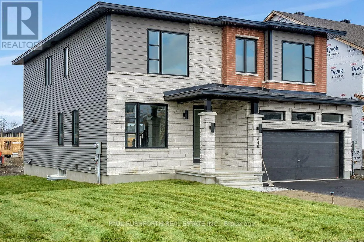
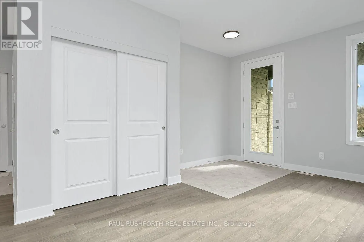
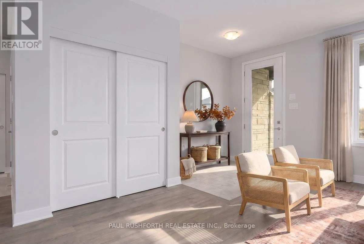
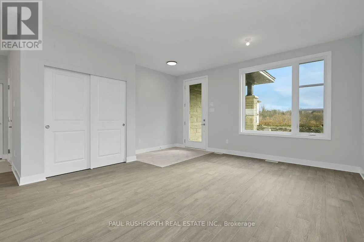
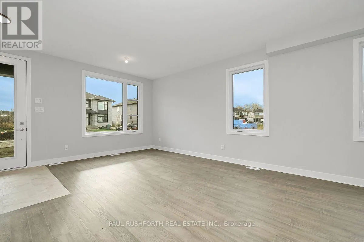
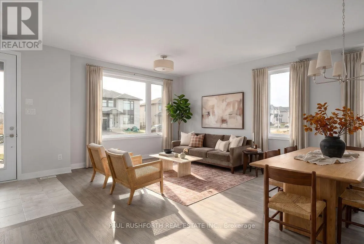
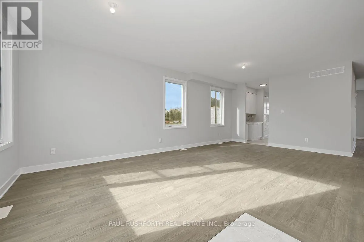
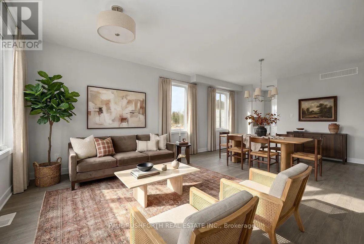
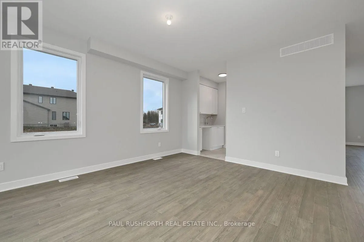
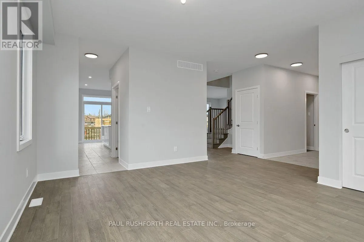
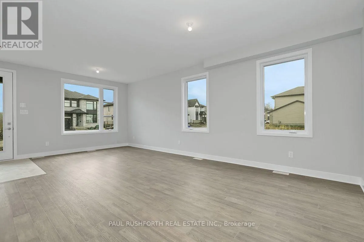
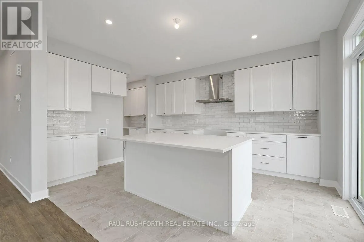
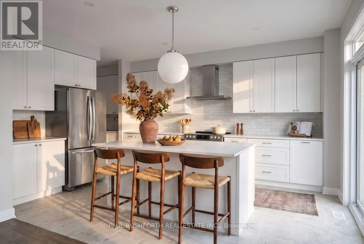
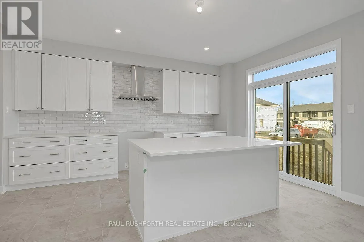
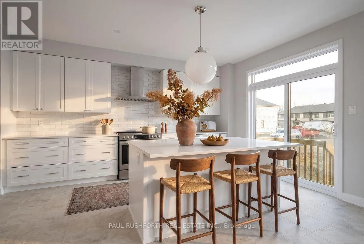
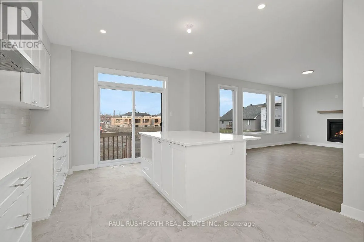
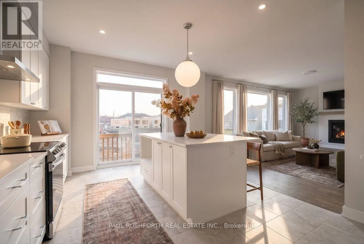
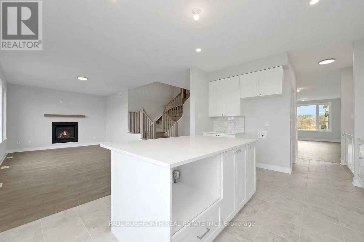
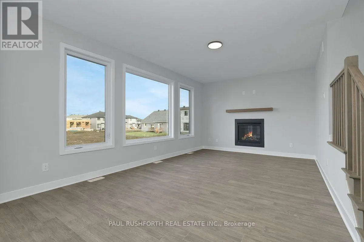
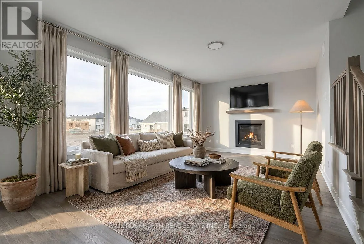
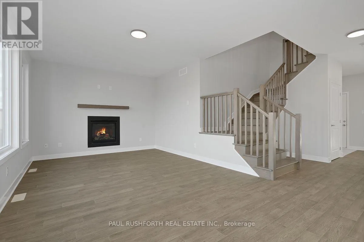
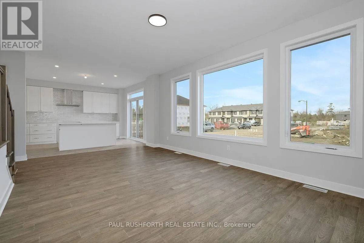
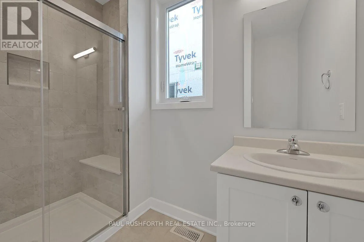
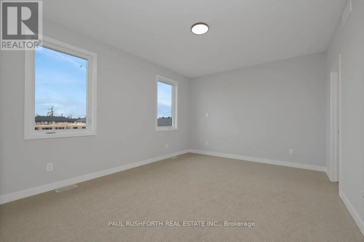
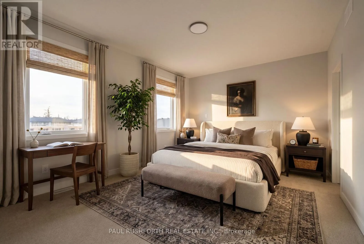
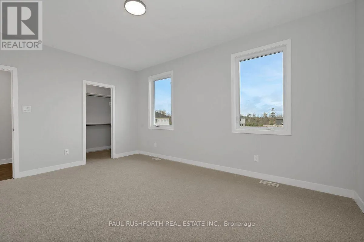
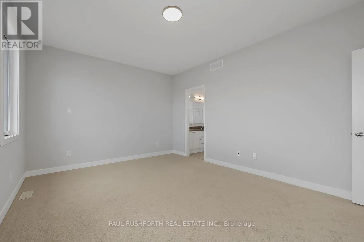
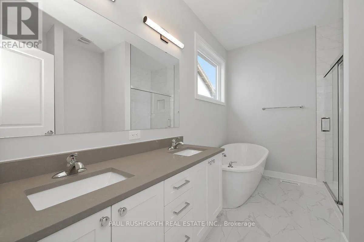
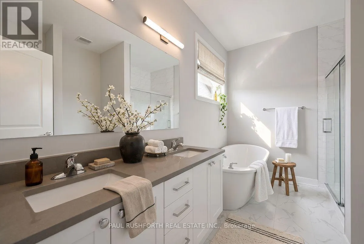
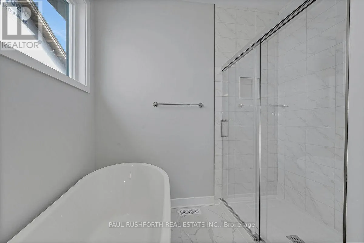
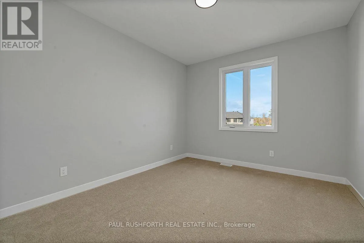
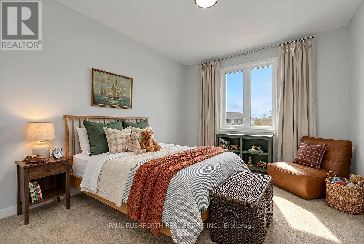
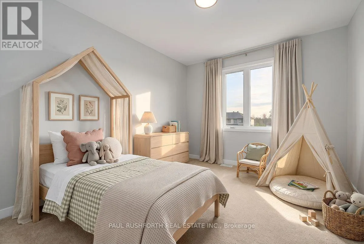
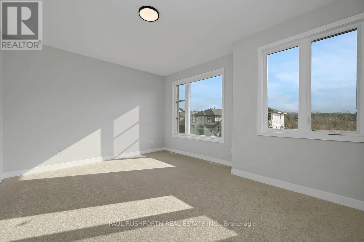
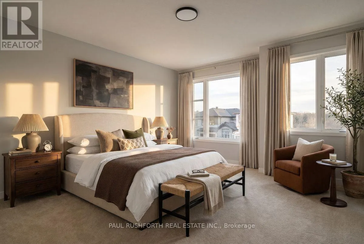
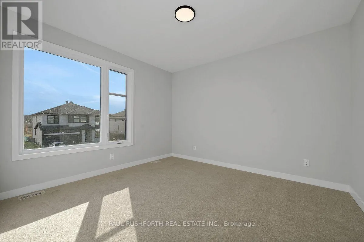
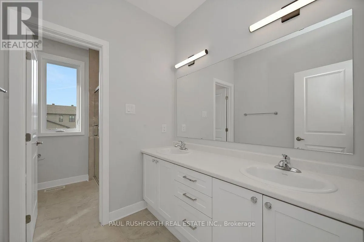
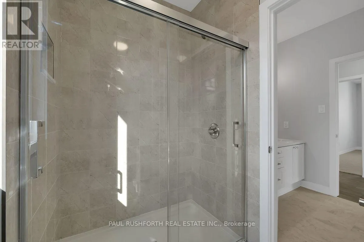
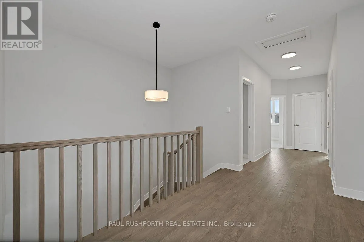
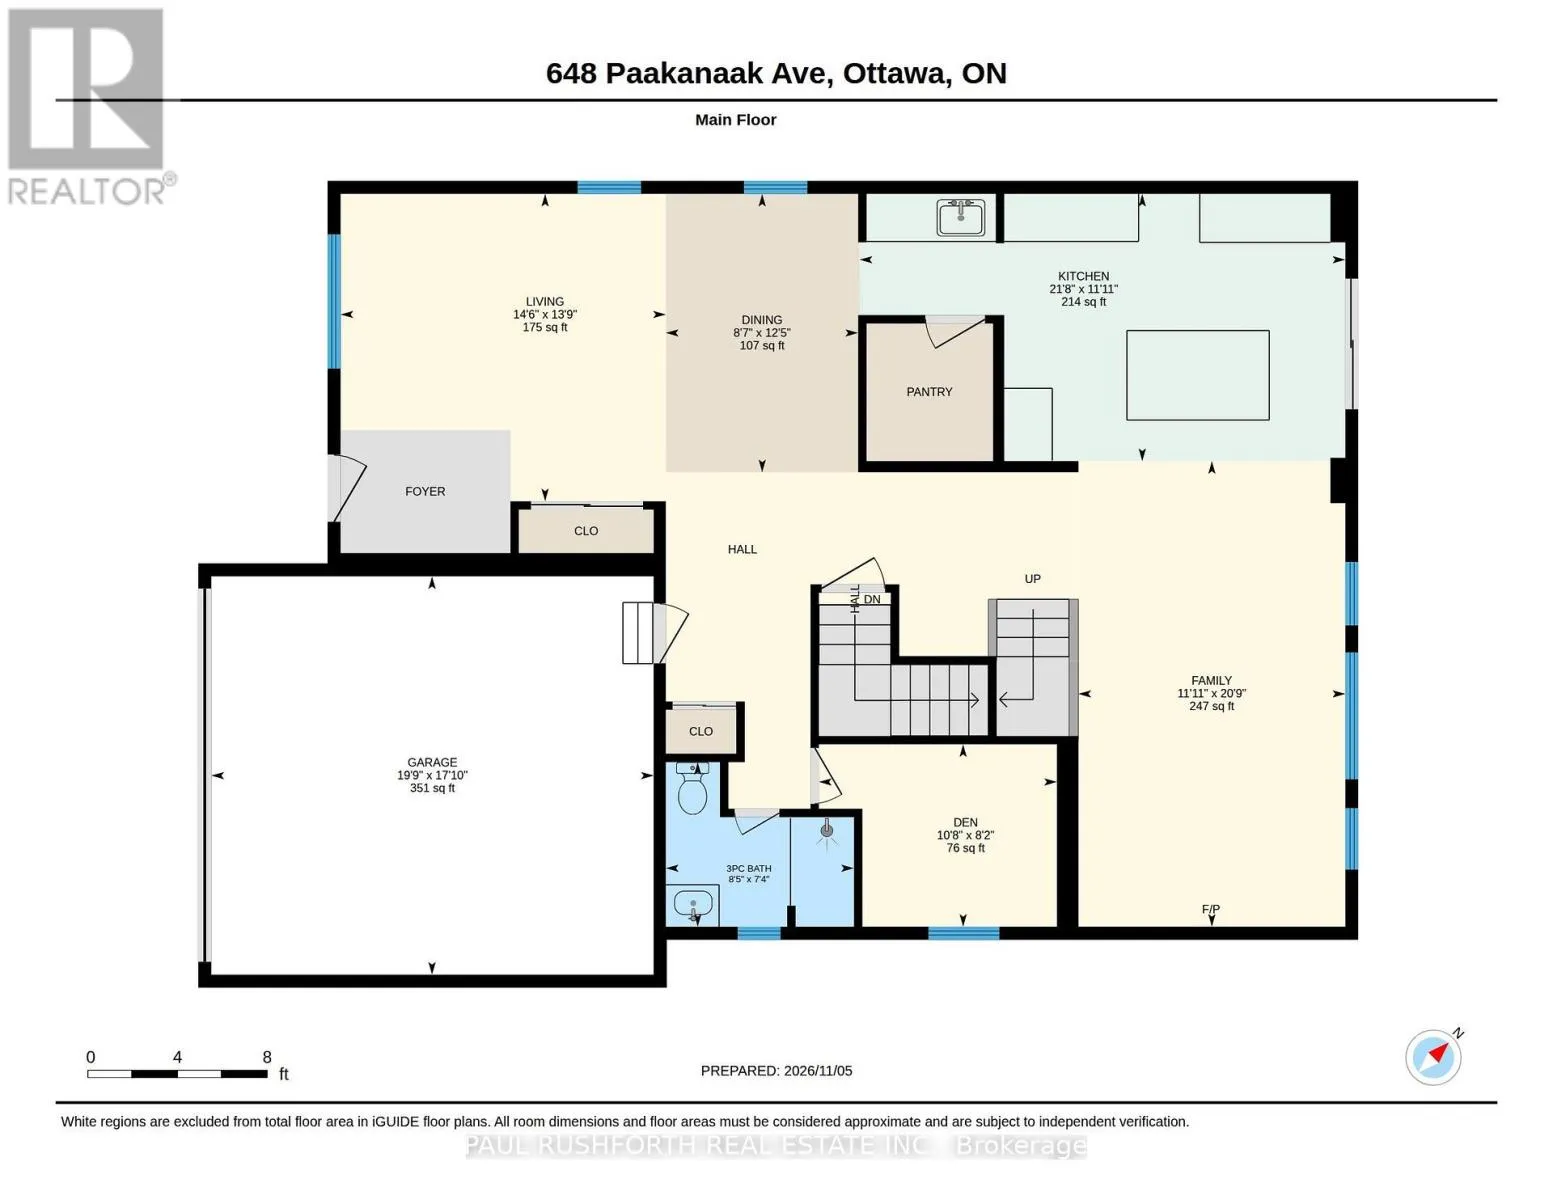
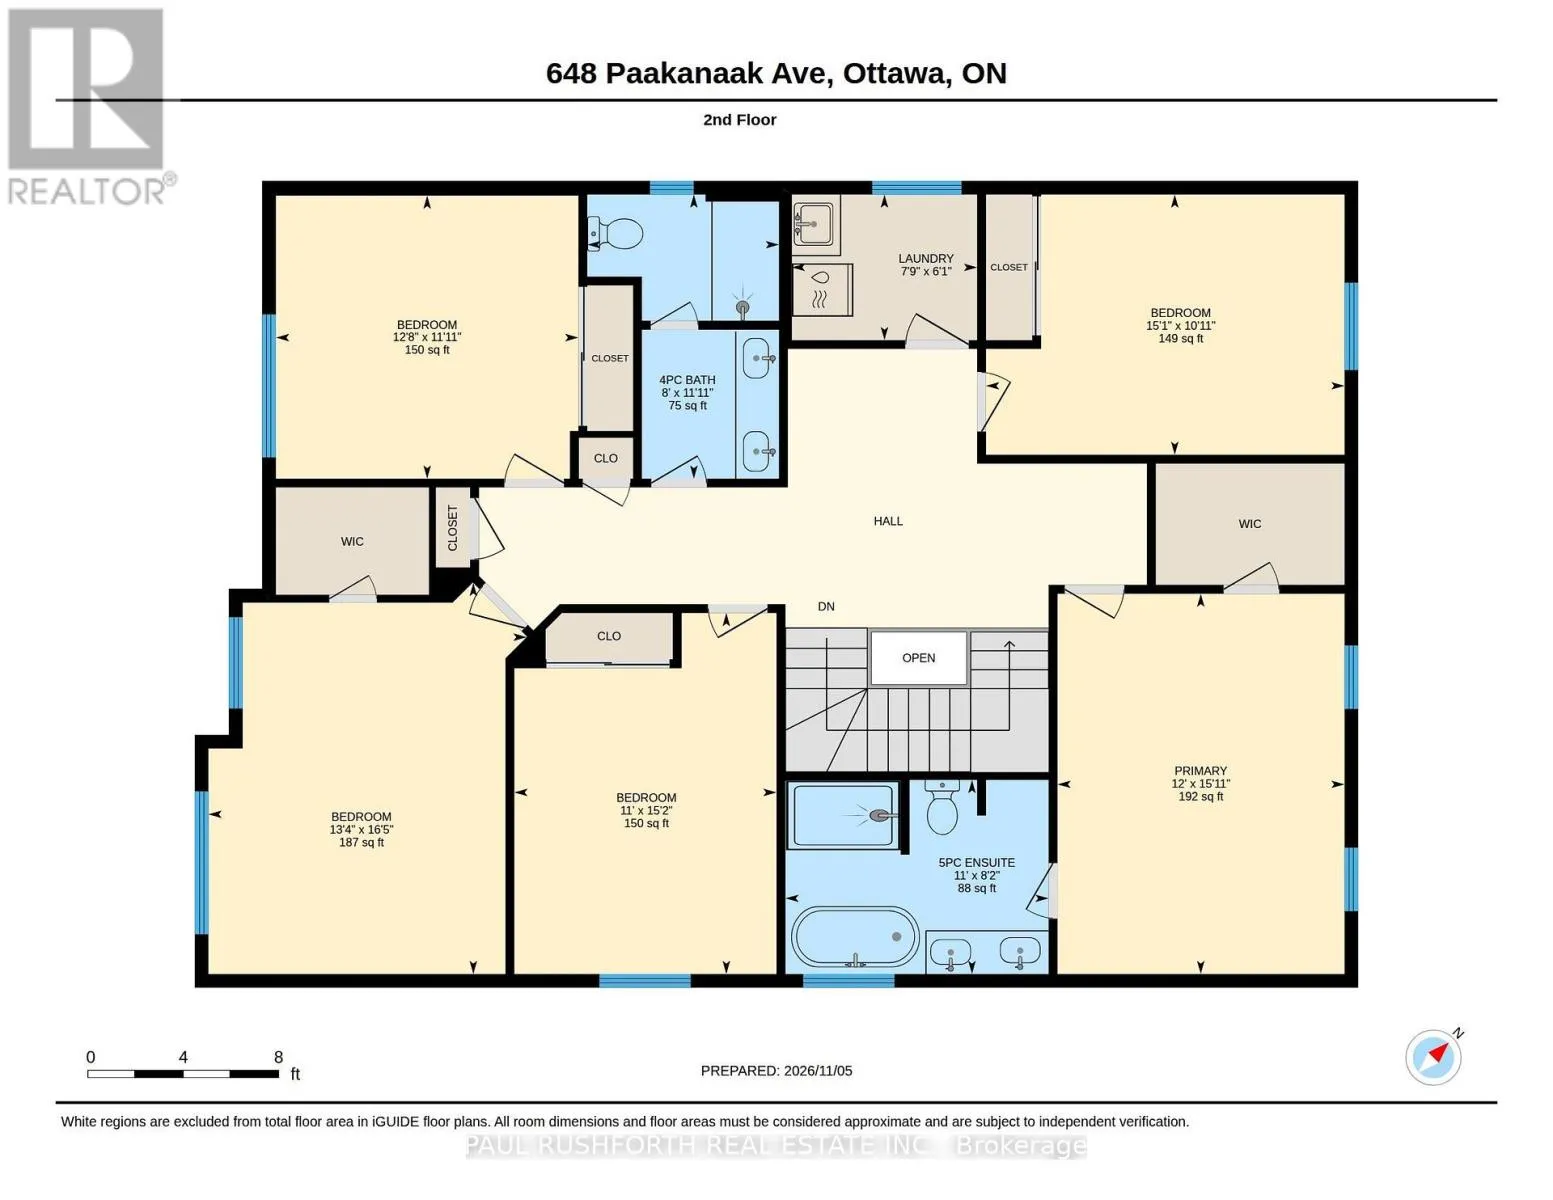
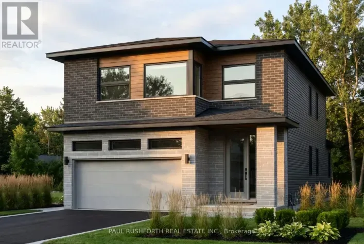
Cross Streets: Miikana Rd and Paakanaak Ave. ** Directions: Bank St to Dun Skipper Dr. left on Miikana Rd right on Paakanaak Ave. Be the first to live in this brand-new home! Located in the sought-after Pathways community of Findlay Creek, this stunning 5-bedroom, 3-bathroom home sits on a premium 43' corner lot and offers an impressive blend of style, space, and modern design. Featuring 9-foot ceilings on both the main and second floors, the home boasts a beautifully appointed chef's kitchen complete with an oversized island, elegant Silestone quartz countertops, a butler's pantry, and a walk-in pantry. The spacious family room features a beautiful gas fireplace, creating the perfect setting for relaxing or entertaining. Retreat to the luxurious primary ensuite, featuring Silestone quartz counters, a spa-inspired design, a walk-in shower, and a separate soaker tub. Fridge, stove, and dishwasher are included. Listing price reflects the expanded HST rebate (conditional upon meeting eligibility requirements). Some photos have been virtually staged. (id:27476)

Property Highlights

MLS® Number
X14167872
Type
Single Family
Community Name
2604 - Emerald Woods/Sawmill Creek
Ownership Type
Freehold
Land Size
48.1 x 104.9 FT ; yes
Parking Space Total
6

Building

Building Type
House
Storeys
2.00
Square Footage
2500 - 3000 sqft
Bathrooms Total
3
Bedrooms Above Ground
5
Bedrooms Total
5
Exterior Finish
Brick, Vinyl siding
Fireplace Present
Yes
Basement Type
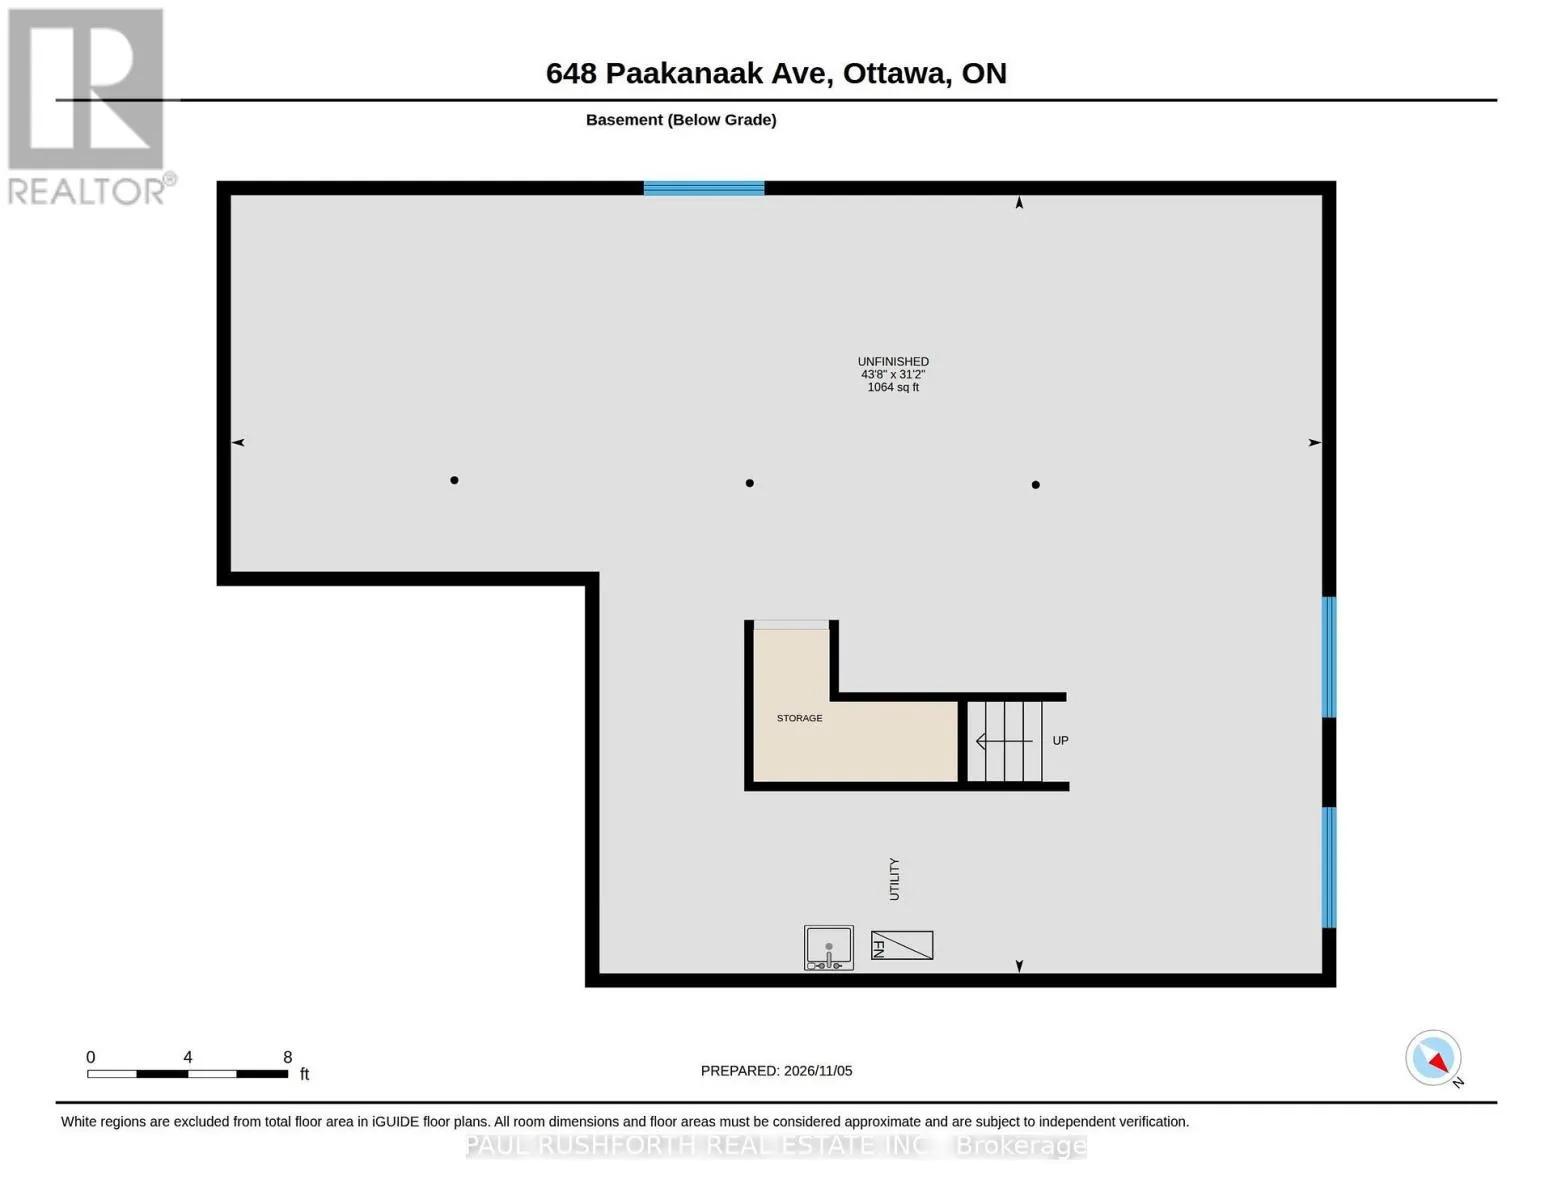
Full (Unfinished)
Basement Features
Building Heating Type
Forced air
Heating Fuel
Natural gas
Building Cooling Type
Central air conditioning

Utilities

Water
Municipal water
Utility Sewer
Sanitary sewer

Room Layout

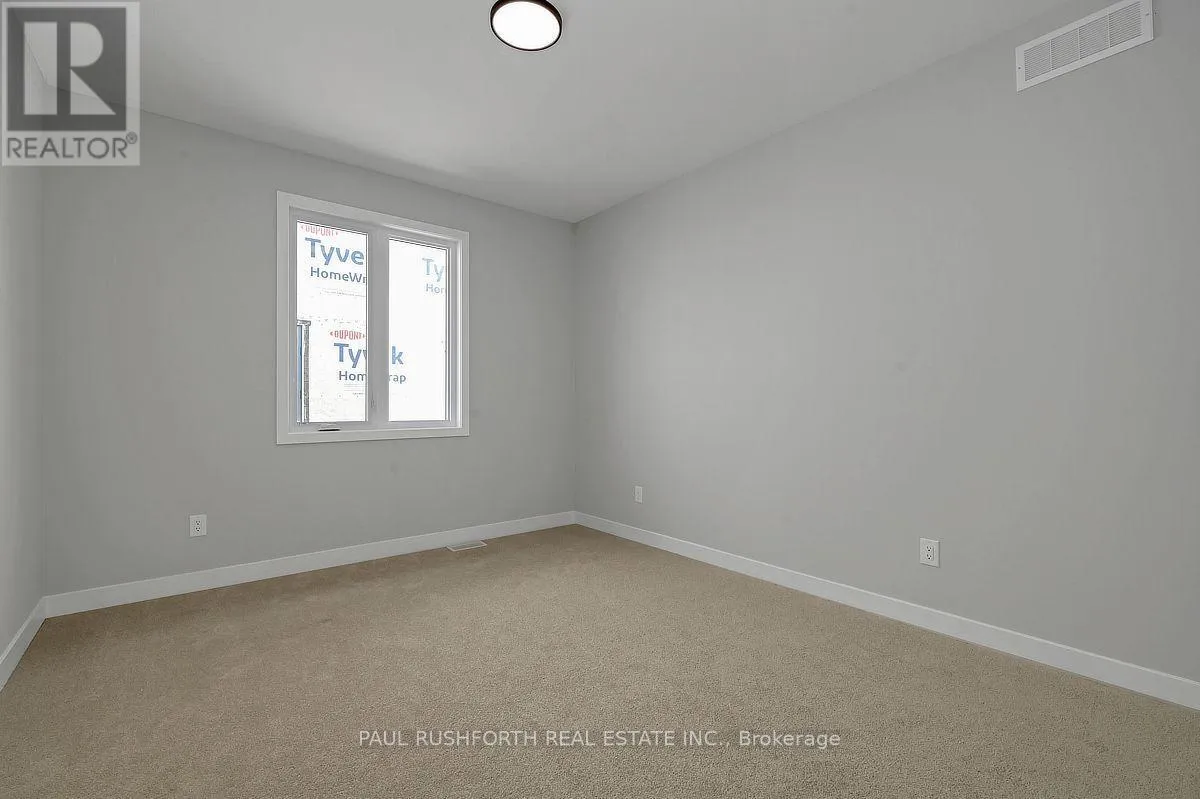
Bedroom 4
Second level
5 m x 4.07 m
Bedroom 5
Second level
4.62 m x 3.35 m
Primary Bedroom
Second level
4.86 m x 3.67 m
Laundry room
Second level
1.86 m x 2.37 m
Bathroom
Second level
3.63 m x 2.45 m
Bathroom
Second level
2.48 m x 3.37 m
Bedroom 2
Second level
3.33 m x 4.59 m
Bedroom 3
Second level
3.62 m x 3.87 m
Bathroom
Main level
2.24 m x 2.56 m
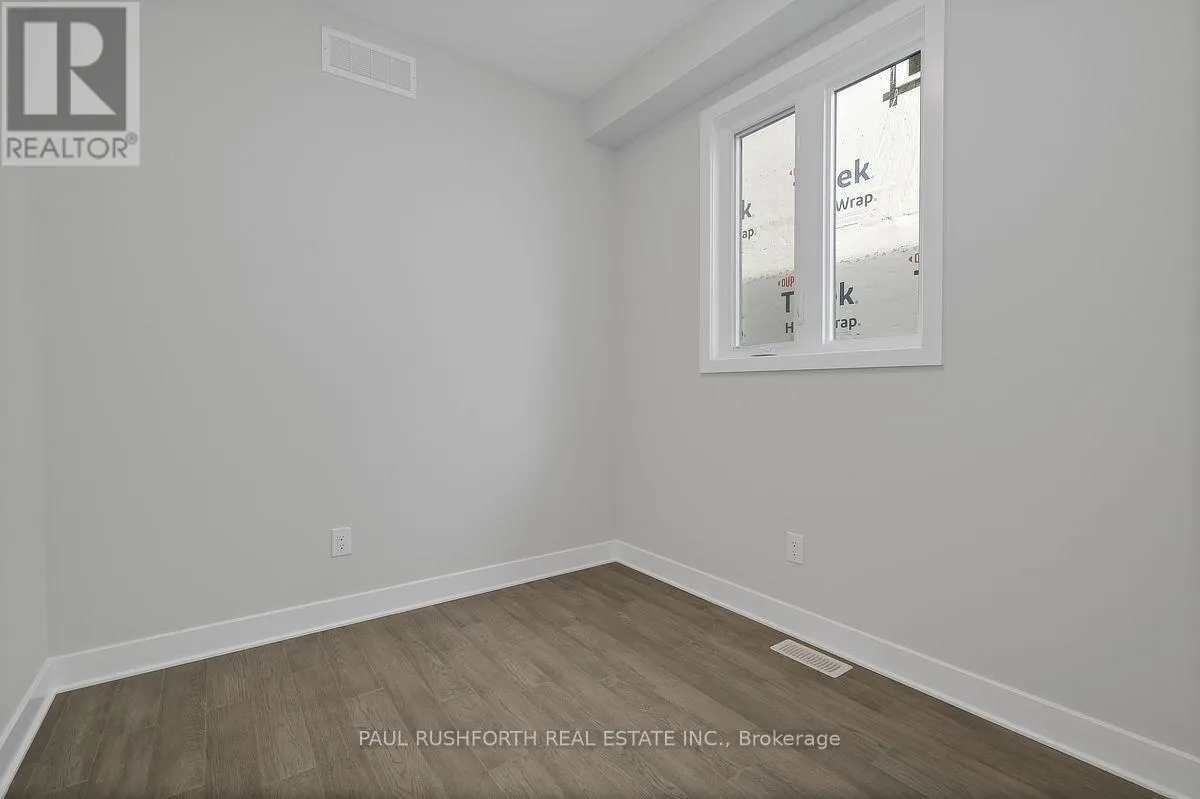
Den
Main level
2.48 m x 3.24 m
Dining room
Main level
3.79 m x 2.62 m
Family room
Main level
6.34 m x 3.63 m
Kitchen
Main level
3.64 m x 6.61 m
Living room
Main level
4.19 m x 4.43 m

Location

Learn more about this property
Listing provided by:
PAUL RUSHFORTH REAL ESTATE INC.
MLS® number:
X14167872
Agent:
Angela (angie) White
*Indicates required field
Name is required
Email is required
Please enter a valid phone number (e.g., 416-111-1111).