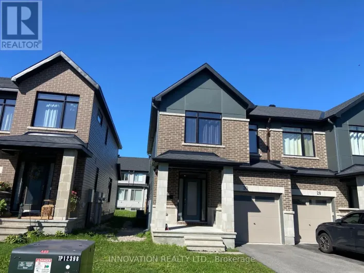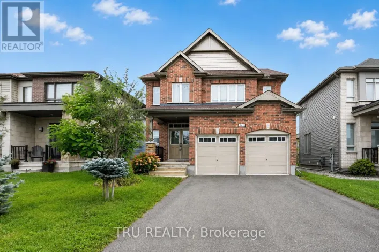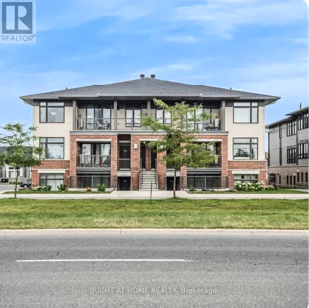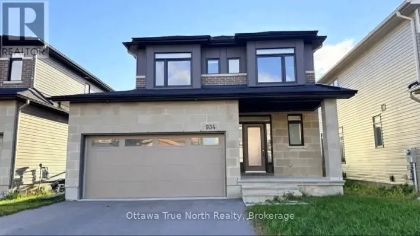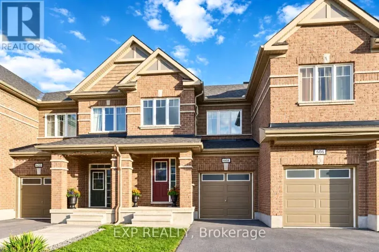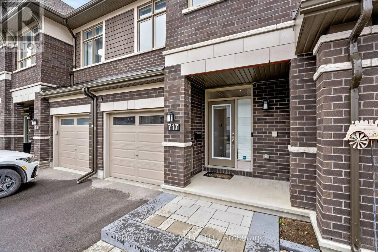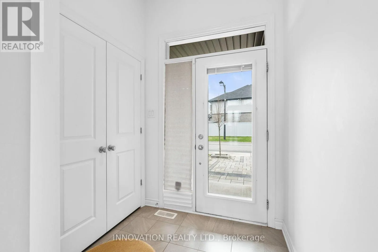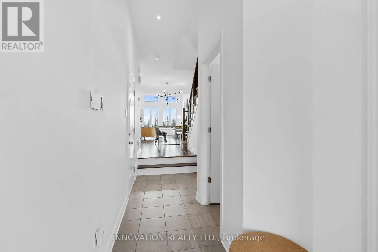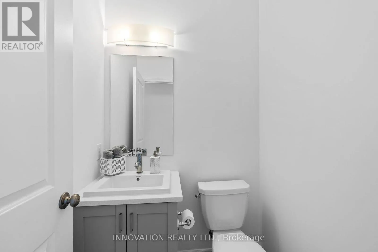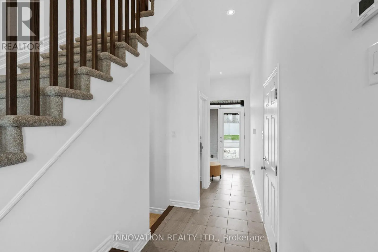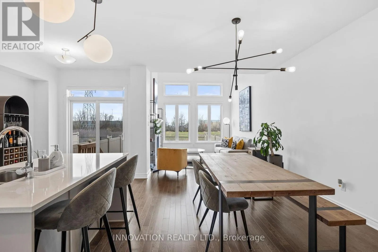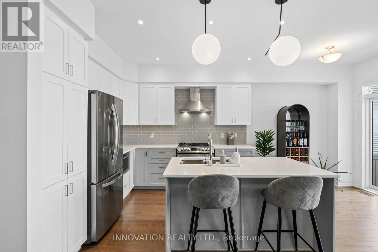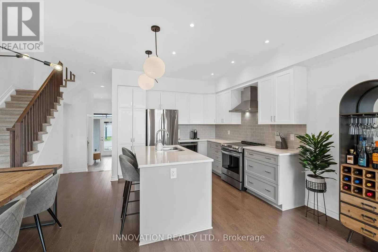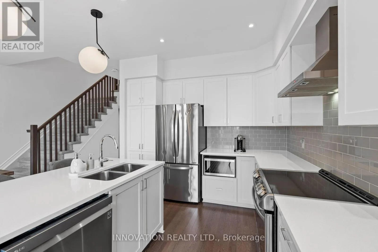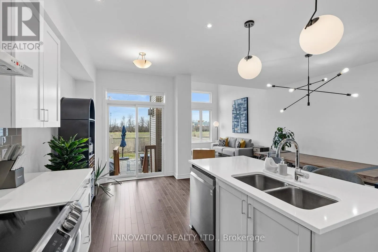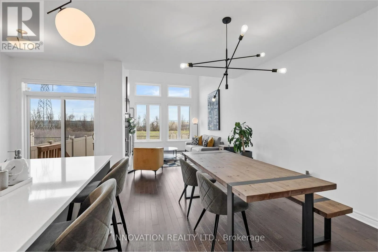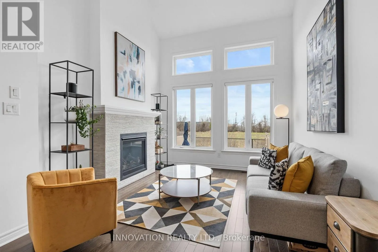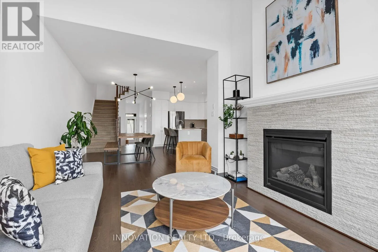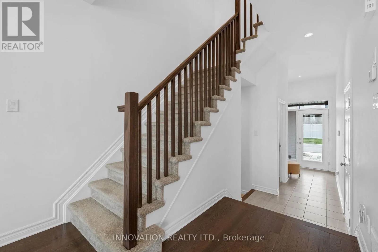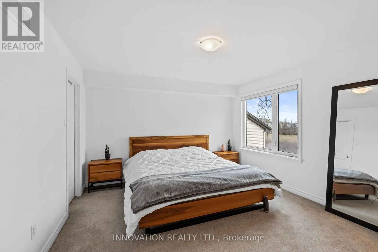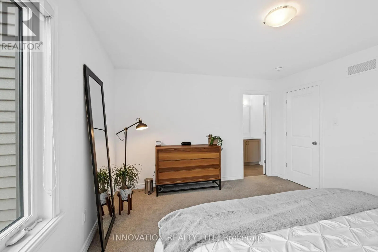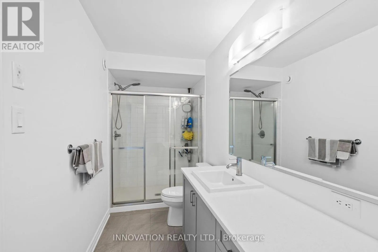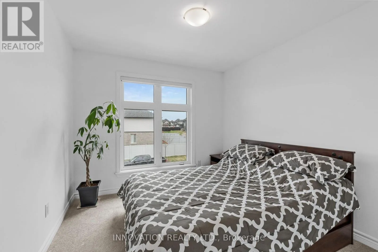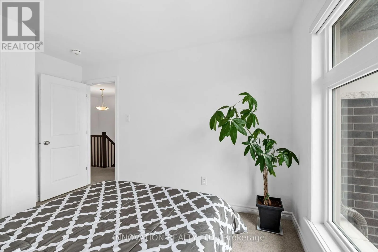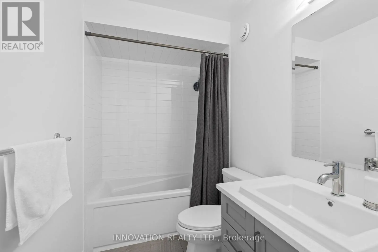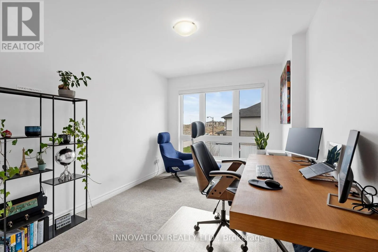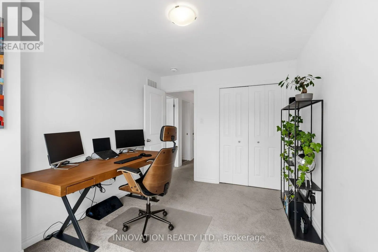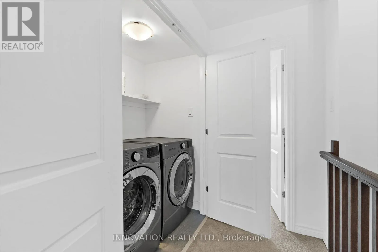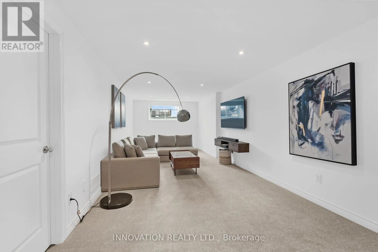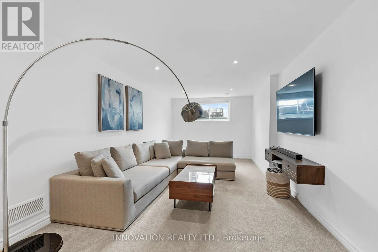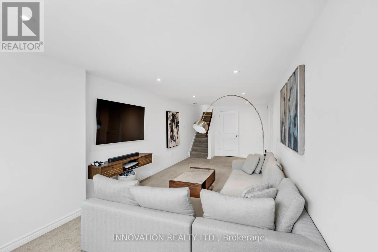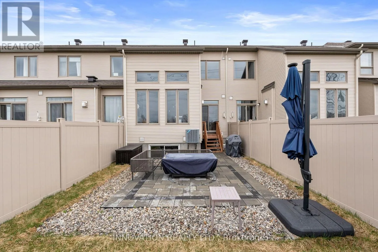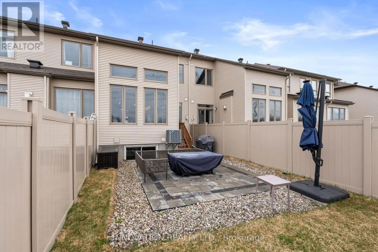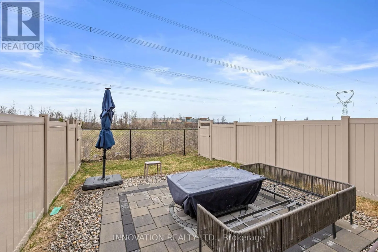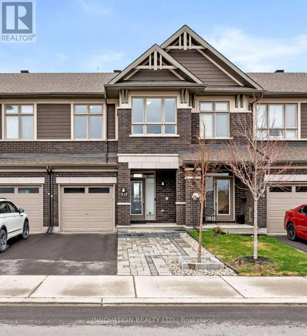
Cross Streets: Putney Cres. and Bobolink Ridge. ** Directions: Abbott St. to Robert Grant Ave., right on Bobolink Ridge, right on Putney Cres. Fernbank Rd. to Robert Grant Ave., left on Bobolink Ridge, right on Putney Cres. Bright, spacious, and upgraded townhome (with no rear neighbours!) in the Westwood neighbourhood of Stittsville. The vaulted living room ceiling with soaring windows bathes the home in natural light, and through those windows you'll gaze upon nature and the Trans-Canada Trail. This kind of peace and privacy is truly a rare find in a Stittsville townhome. Hardwood floors and ceramic tile on the main level and quartz counters throughout the entire home. The upper level has a very spacious primary suite with en-suite bathroom and walk-in closet, two more bedrooms, another full bathroom, and laundry. The finished basement is perfect for relaxing, entertaining, or could serve as an extra bedroom, and the unfinished basement area offers a good amount of storage space. Outside, the property has been nicely landscaped in the front with interlock and widened driveway, and in the private backyard with interlock patio. Upgraded light fixtures and high-end window coverings are included. The home is close to schools, shopping, recreation, and all amenities of Stittsville and Kanata. Please include credit report, proof of income, and ID along with rental application. No smoking or pets. Current tenant is vacating in early January so the property will be available for mid-January possession. (id:27476)