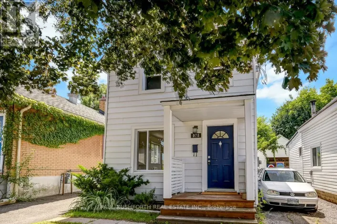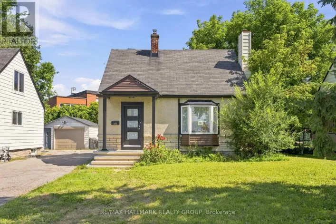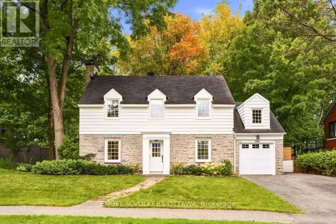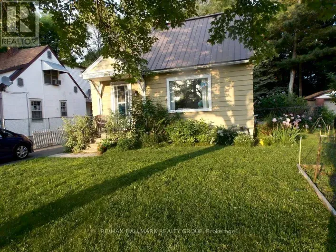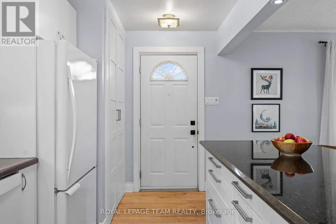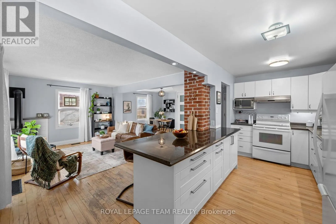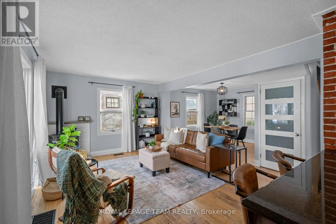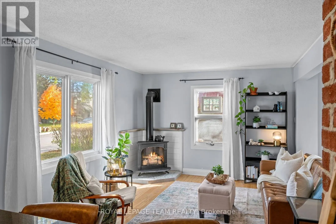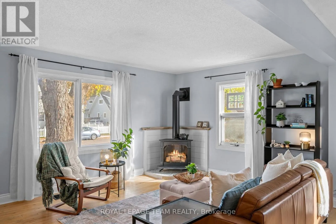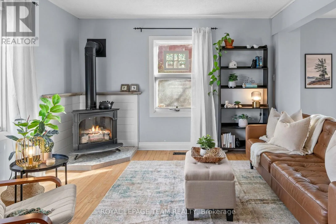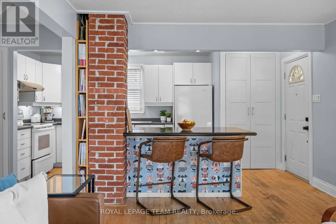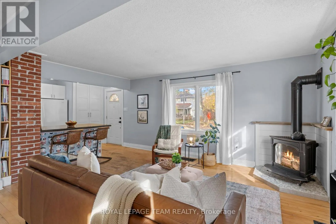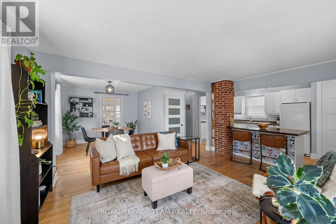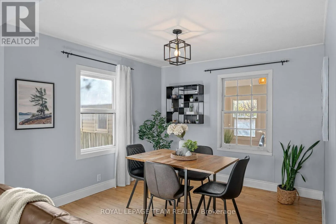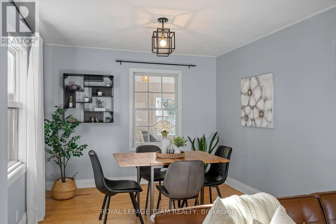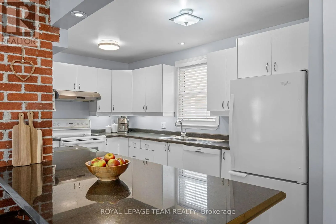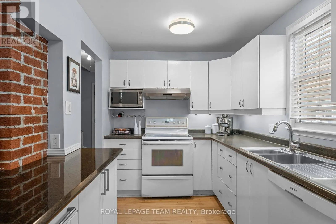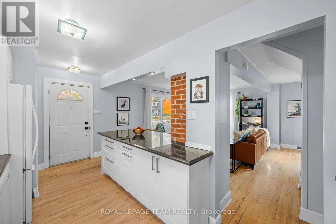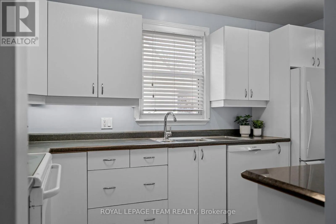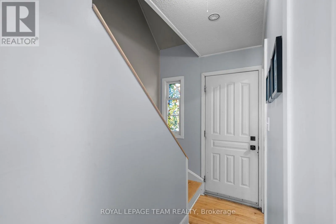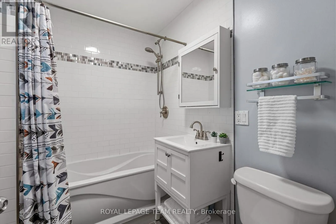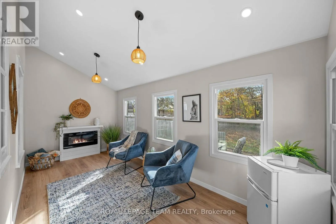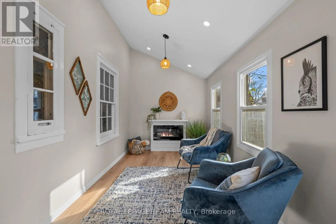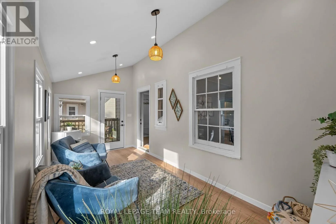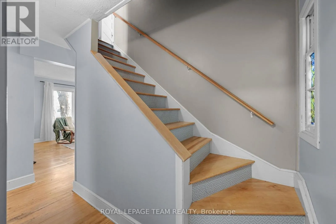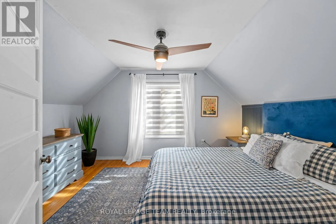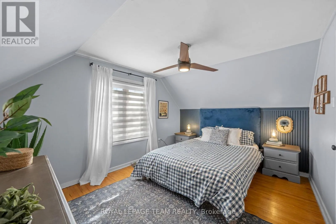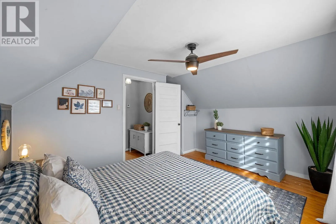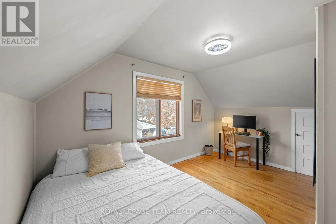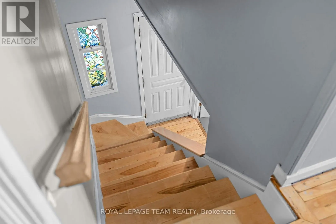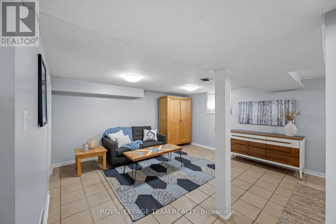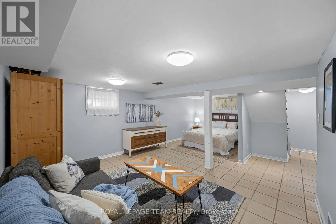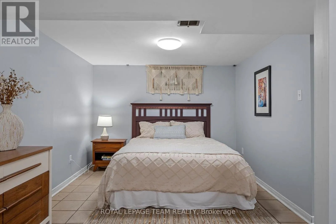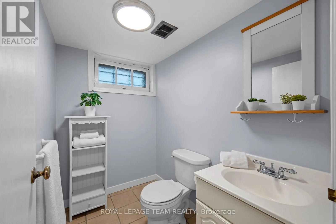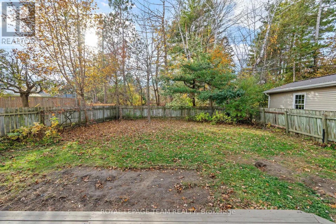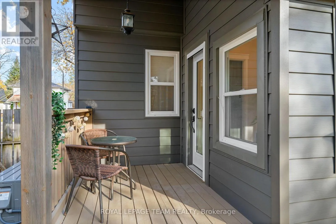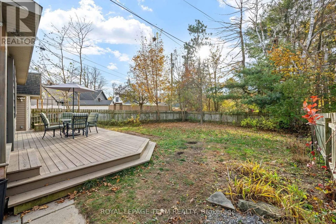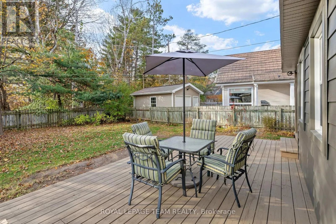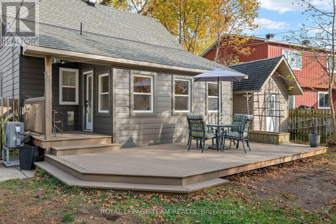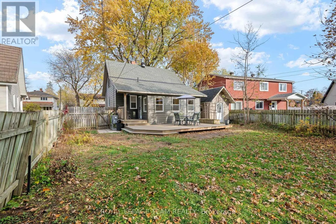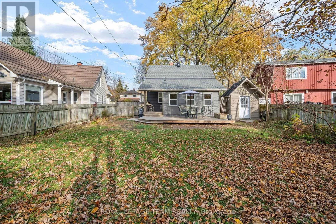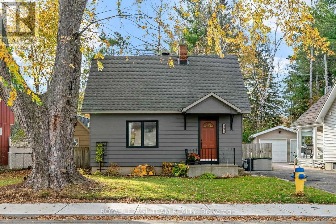
Cross Streets: Tunis and Fisher. ** Directions: THERE IS TEMPORARY ROADWORK AT THE TUNIS & ANNA INTERSECTION - Access General via Merivale to Anna to General or Fisher to Shillington to Admiral to Anna to General. The people make a neighbourhood, and in Carlington you will see pride of ownership, home improvements and friendly faces at every turn. Bordered by the endless paths of the Experimental Farm to the east, and the convenience of Carling Avenue to the north, central living marries beautifully with connection to greenspace here. General Avenue is a low traffic meandering loop characterized by its large lots and mix of decades old & young trees and expanded wartime homes. #141 is an adorable catch with so many cozy and functional spots to enjoy, like the quartz island that centers the modernized main floor plan, the living room with gas fireplace, a dedicated dining/games room area, a bright sunroom that overlooks the expanse of the backyard, and the ideal BBQ or bistro table spot - the little covered porch that leads to the deck and yard beyond. 2 well-sized bedrooms are set under the eaves of the 2nd floor along with plenty of storage space. The updated main bathroom sits at the intersection of the main and 2nd levels and the convenience of a 2nd bathroom is found in the fully finished lower level, making this level ideal for accommodating out of town guests as well as hosting movie nights. An extra large shed is tucked in discretely beside the deck ensuring ample storage, along with full use of the sunny west facing backyard. Furnace & heat pump cooling 2026. This really might be the one. Come see. 2 OFFERS IN HAND. PRESENTING FRIDAY NOV 13 AT 2PM. (id:27476)