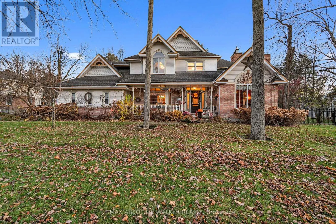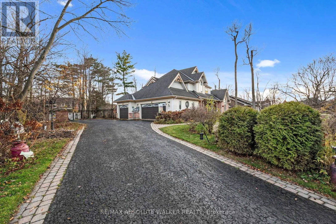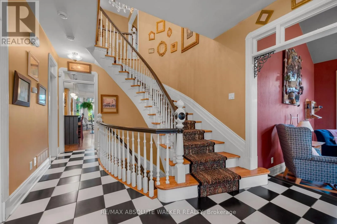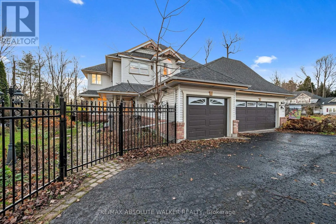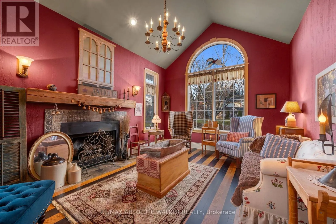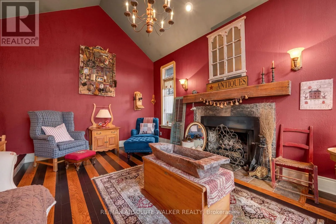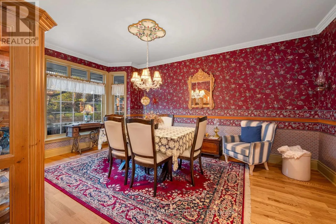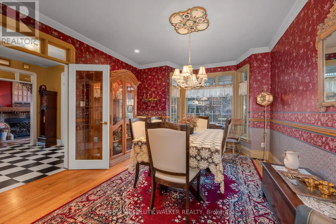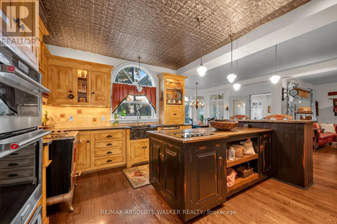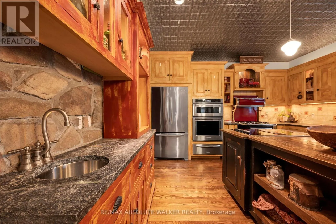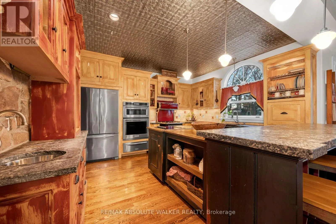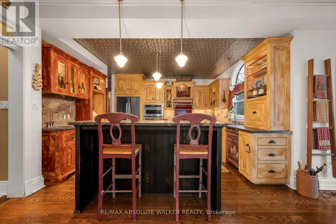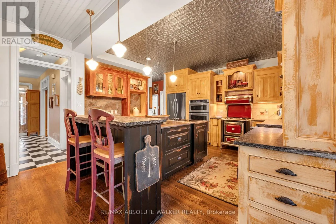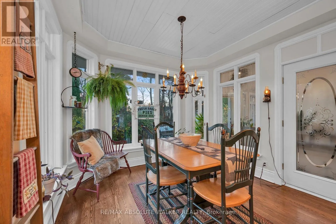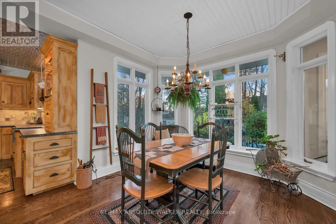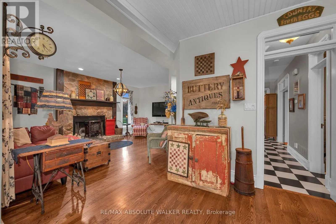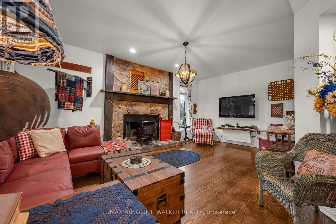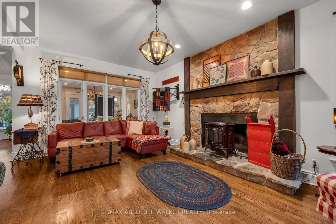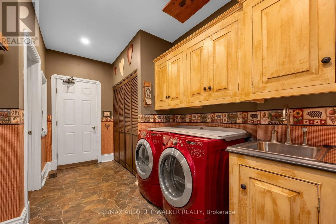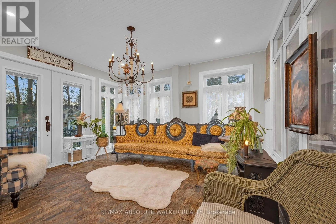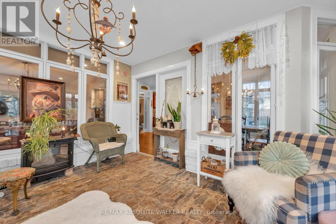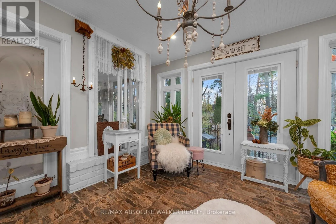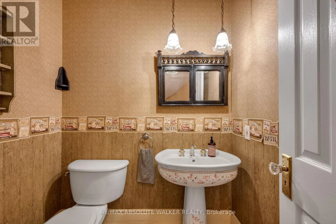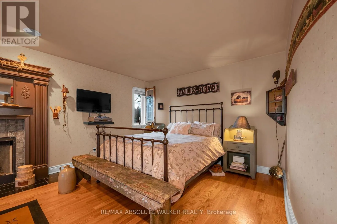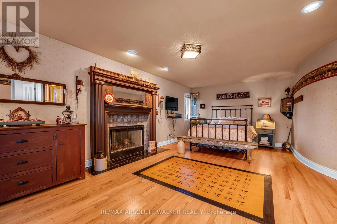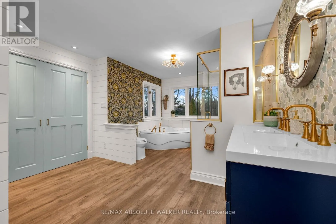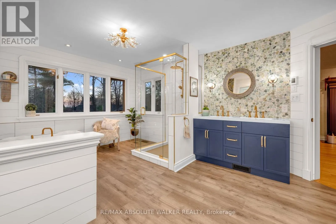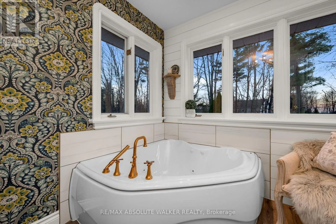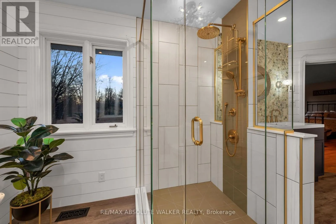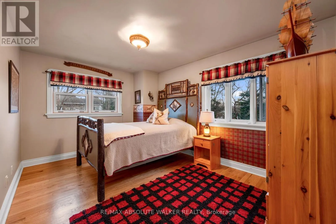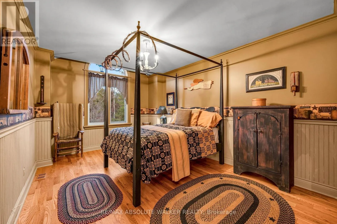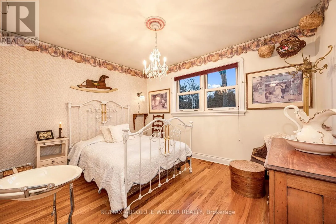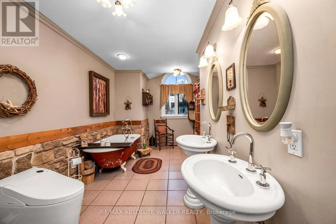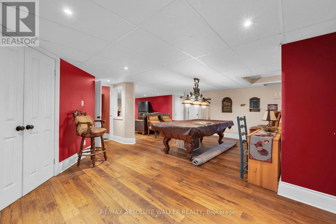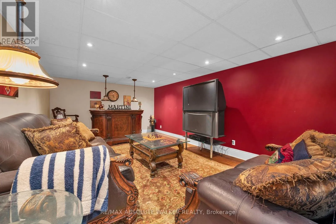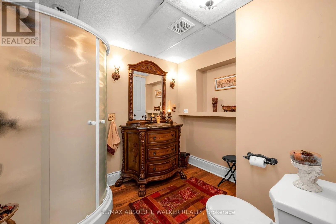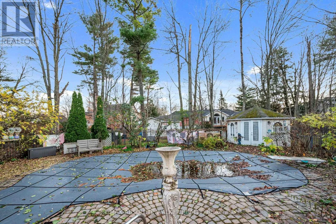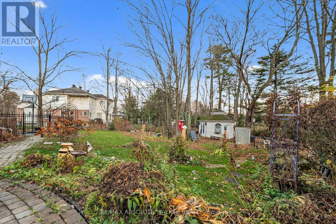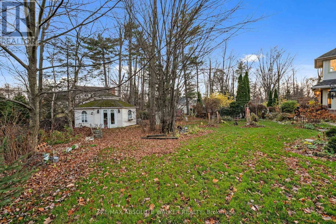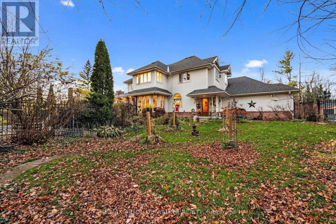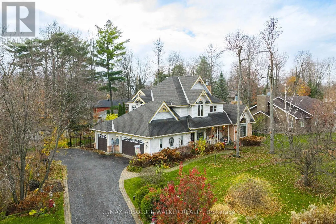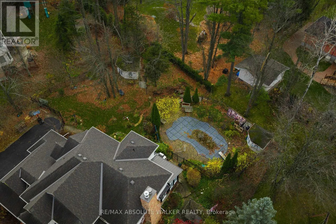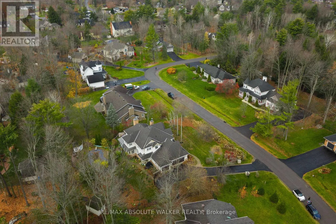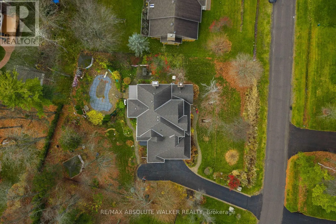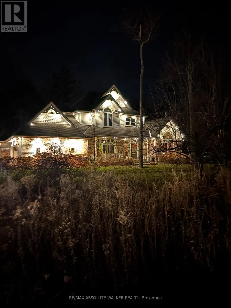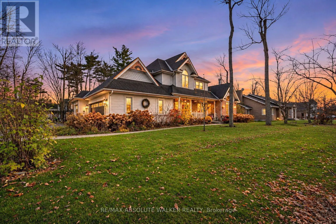
Cross Streets: Villeroy Crescent/Randboro Cres. ** Directions: Trim Rd. to Colonial Rd. to Delson Dr. to Villeroy Cres. to Randboro Cres. Experience refined country living in this beautifully appointed 4-bedroom, 4-bathroom home, where timeless elegance meets exceptional comfort and style. From the inviting front porch, step inside to discover sophisticated principal rooms, including a sun-filled living room with a cathedral ceiling, a cozy gas fireplace and an elegant formal dining room, ideal for gatherings. The custom-designed kitchen offers elkwood cabinetry, soapstone countertops, a butler's pantry, built-in stove and microwave, a cooktop, a wine fridge, breakfast bar, and a charming breakfast nook. The spacious family room, complete with a second gas fireplace, flows effortlessly into the sunroom, creating an inviting space to relax while enjoying views of the picturesque backyard. Upstairs, the generous primary suite boasts a wood-burning fireplace and offers a private retreat with a luxuriously renovated ensuite, complete with heated floors, a double vanity, jet tub and glass shower, complemented by three additional spacious bedrooms and a beautifully appointed full bathroom with a classic claw tub. The finished lower level is designed for entertaining, featuring an expansive recreation room, pool table, bar, and a 3-piece bathroom. Outdoors, escape to your own private resort-inspired oasis, where a sparkling inground salt water pool, lush green space, and beautiful surroundings create the perfect setting for summer entertaining or peaceful relaxation. Additional highlights include convenient main-floor laundry, a full backup generator, and numerous important updates, including the roof, furnace, A/C, and pool liner. Offering an exceptional combination of elegance, versatility, and indoor-outdoor living, this remarkable property is a place you'll be proud to call home. (id:27476)