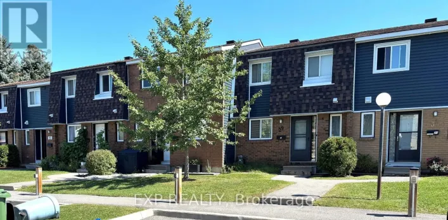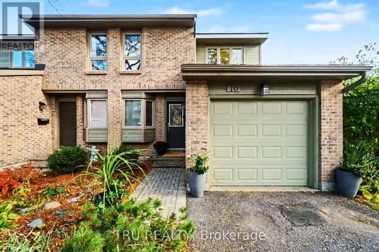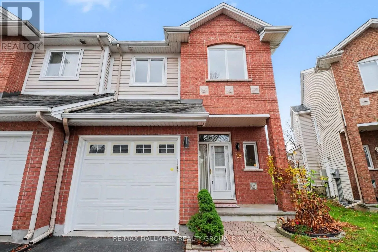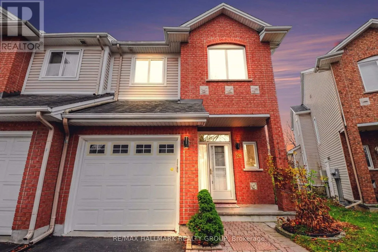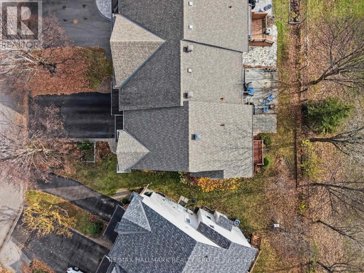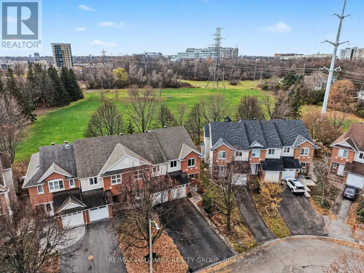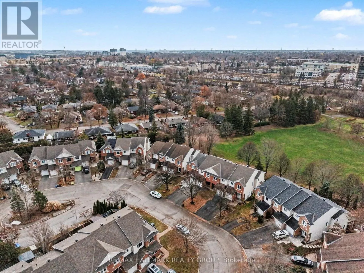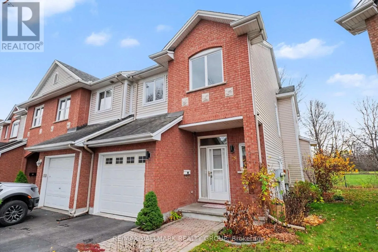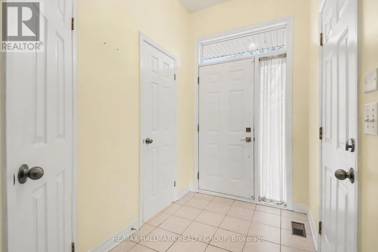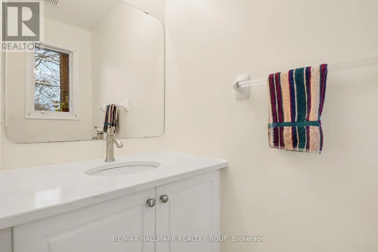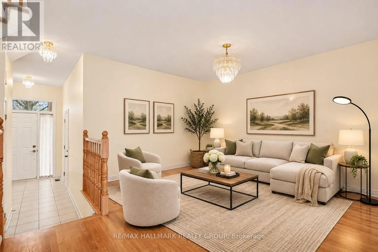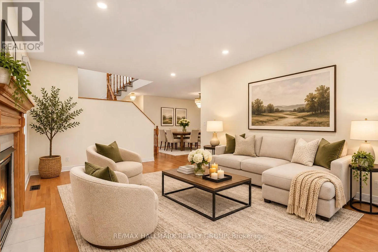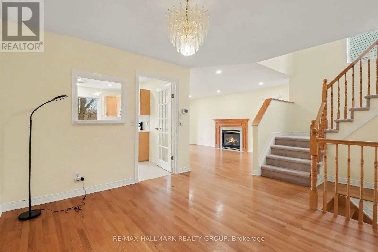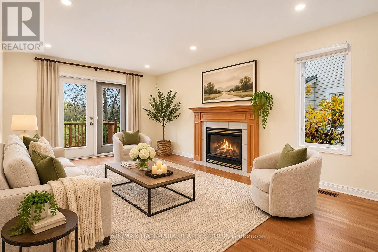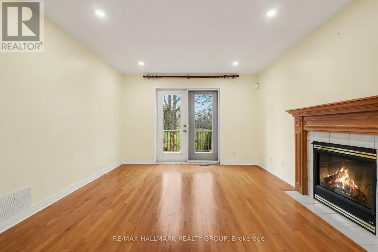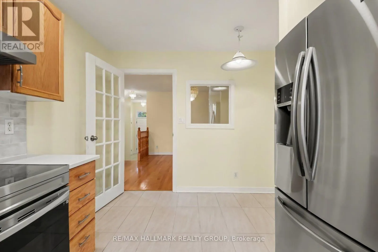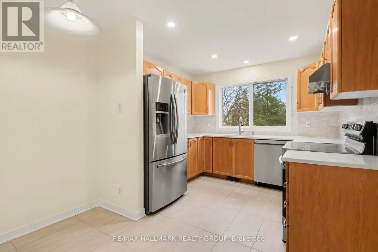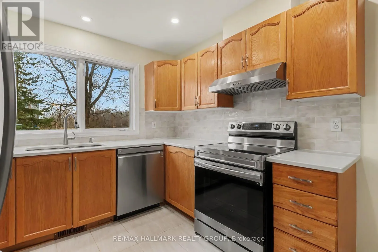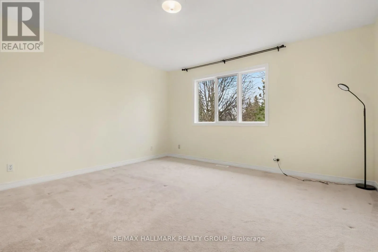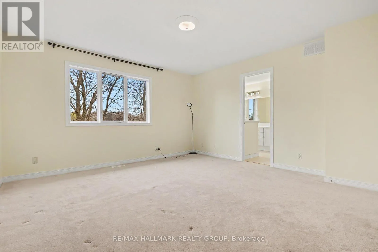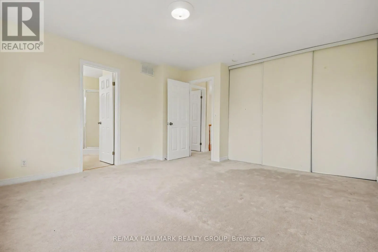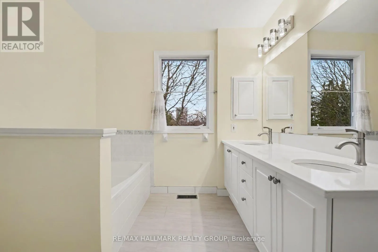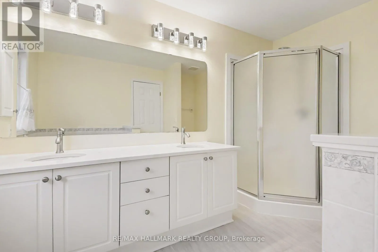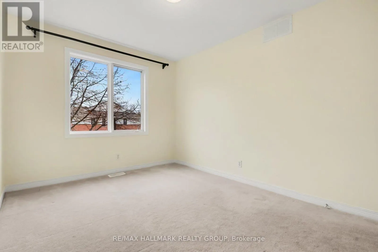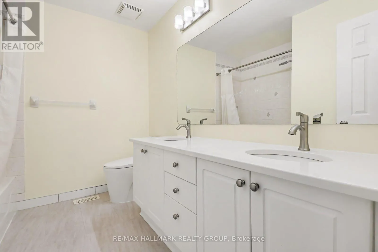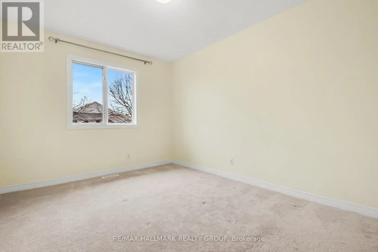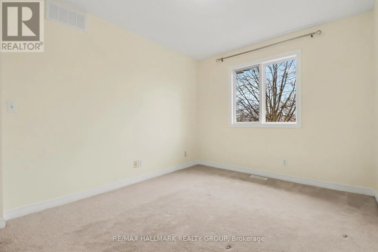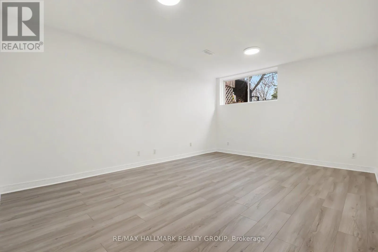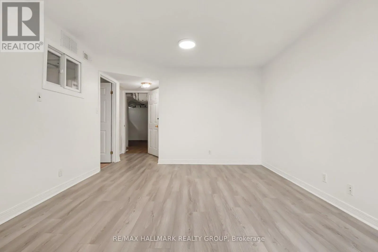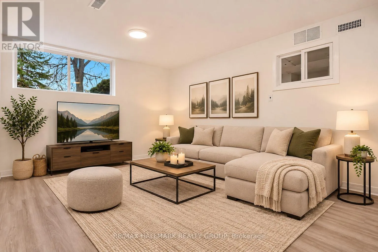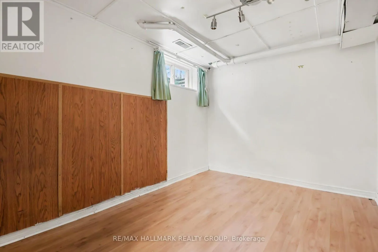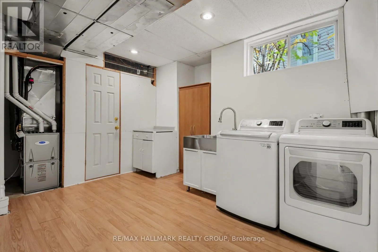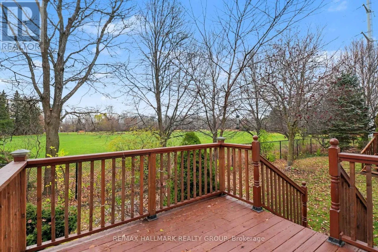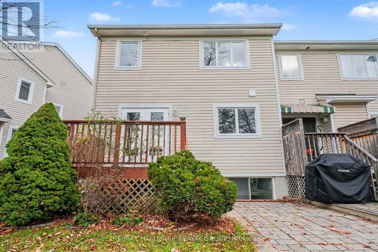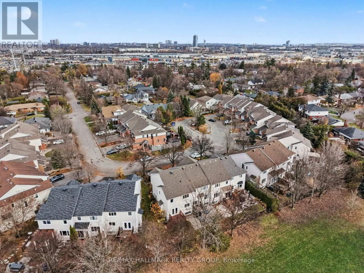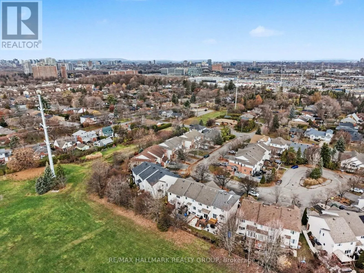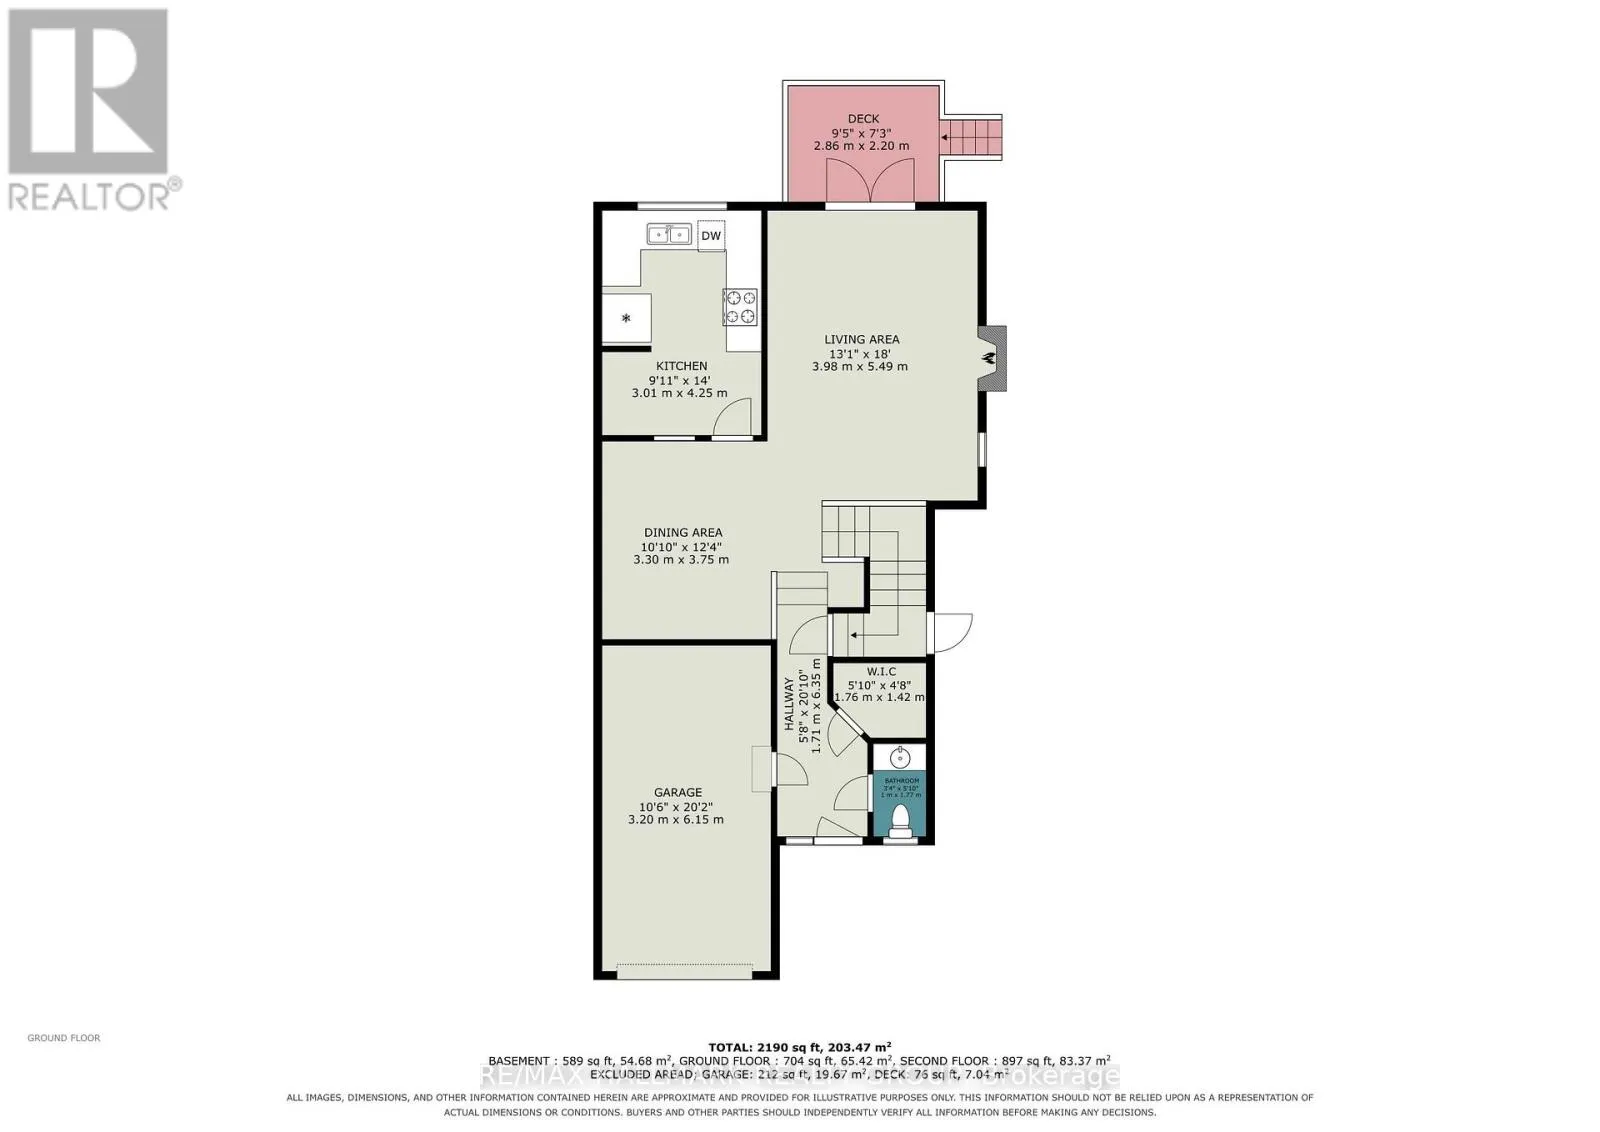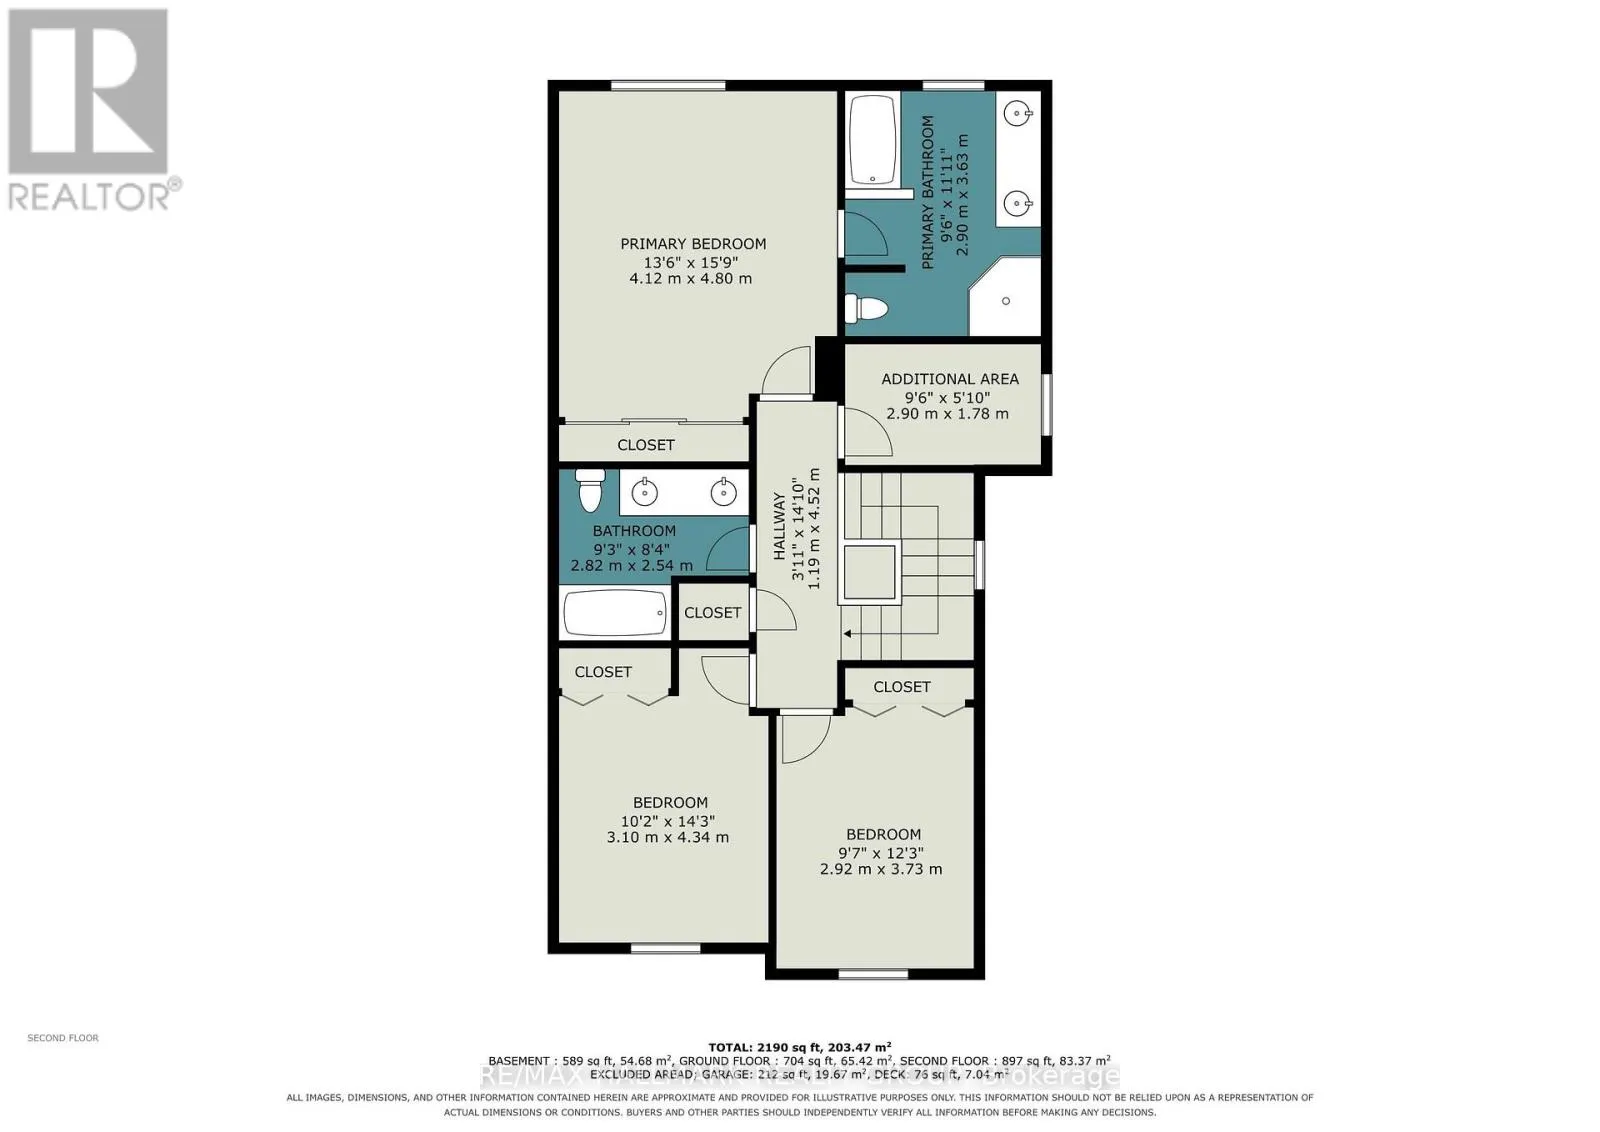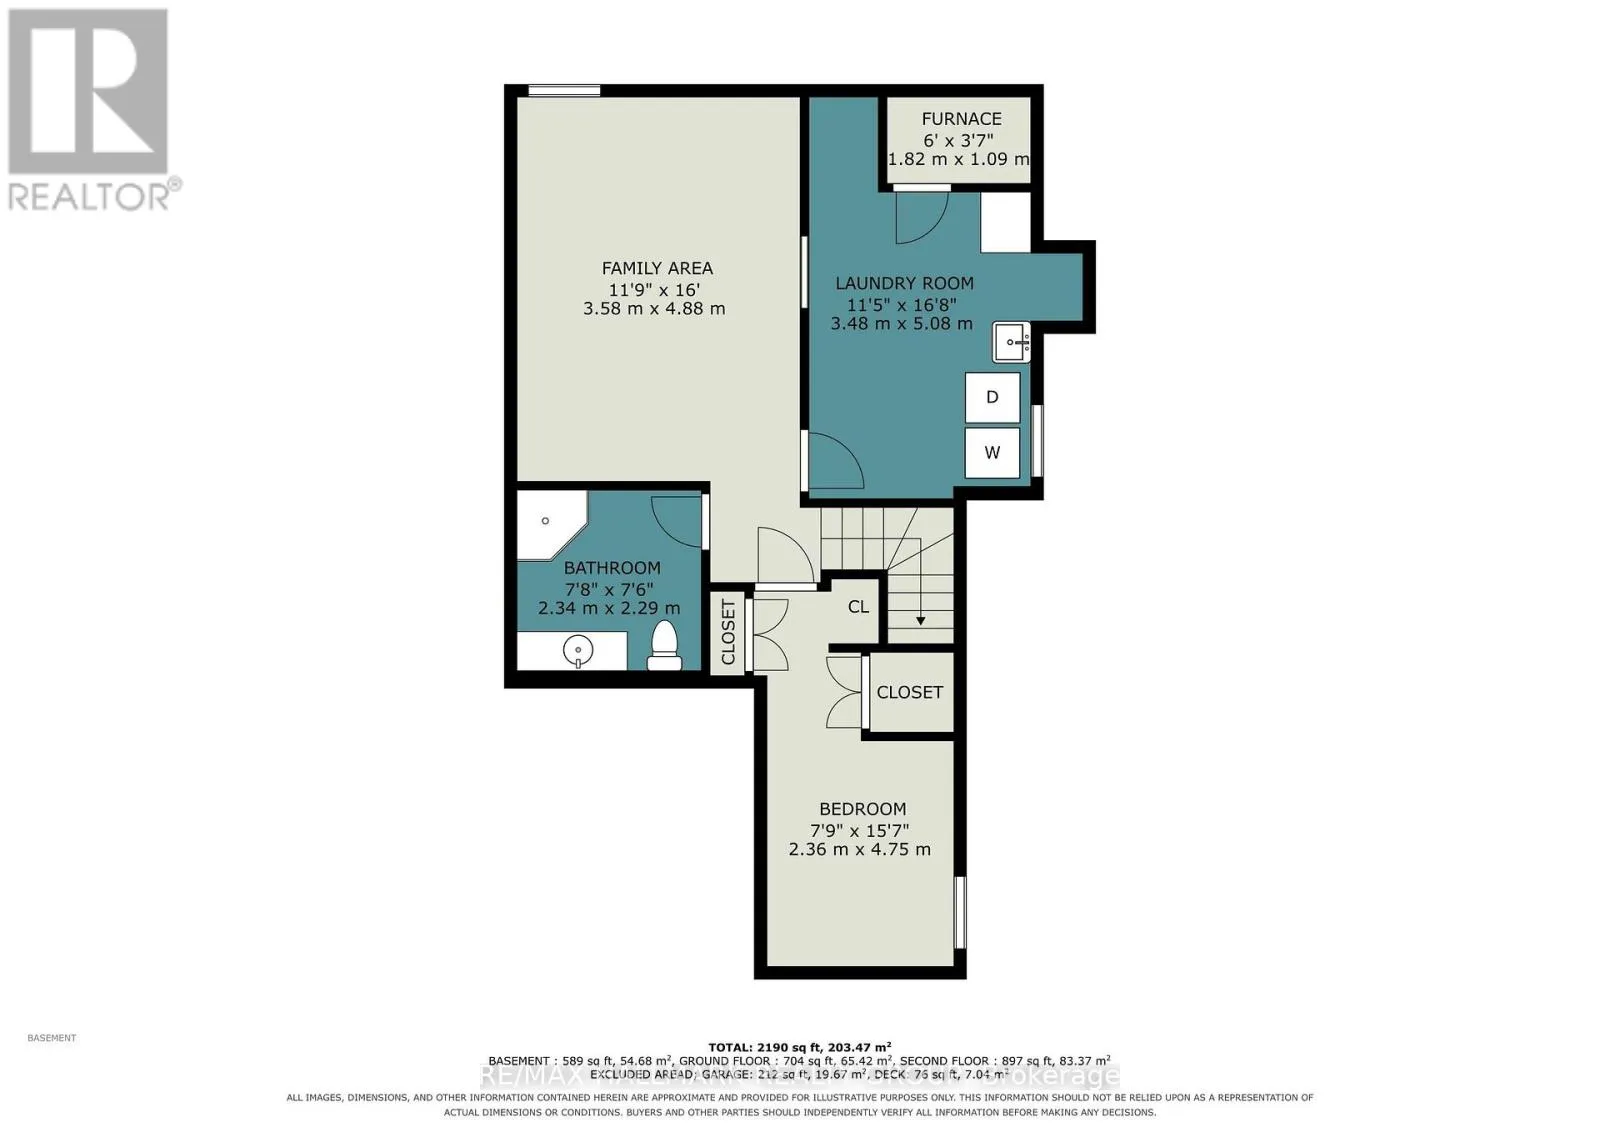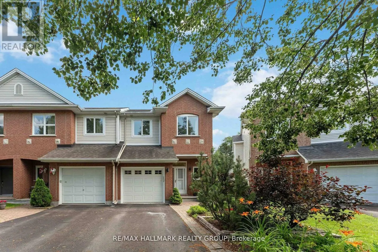
Cross Streets: Bathurst. ** Directions: Coronation, south on Weyburn, right on Bathurst, left on Sonata. Welcome to 28 Sonata Place! Tucked away on a quiet cul-de-sac in the highly desirable Riverview Park community, this beautifully maintained end-unit townhome offers an exceptional combination of comfort, space, and privacy. One of its most impressive features is the premium pie-shaped lot backing directly onto Balena Park with NO REAR NEIGHBOURS, providing a peaceful backyard retreat rarely found in such a central location. Step inside to discover a bright and inviting interior featuring hardwood flooring, a cozy gas fireplace, and a beautifully updated kitchen complete with quartz countertops and a modern subway tile backsplash. The upper level offers three generously sized bedrooms, a versatile study perfect for a home office, and tastefully renovated bathrooms. The fully finished lower level extends your living space, offering endless possibilities for a family recreation room, entertainment area, or guest retreat. Location is everything, and this home delivers! Enjoy being within walking distance of Trainyards Shopping Centre, CHEO, The Ottawa Hospital, parks, schools, public transit, and everyday essentials. With convenient access to Highway 417 and downtown Ottawa, 28 Sonata Place offers the perfect balance of urban accessibility and peaceful residential living. A fantastic opportunity to enjoy privacy, convenience, and comfort in one of Ottawa's most established central neighbourhoods! (id:27476)