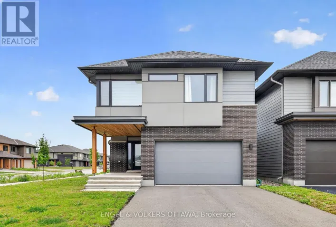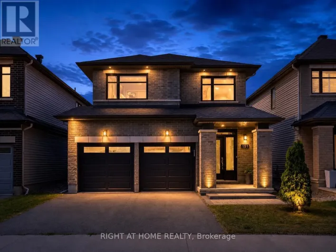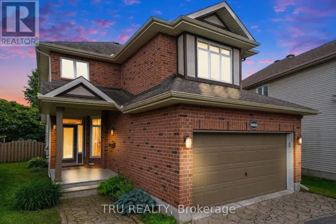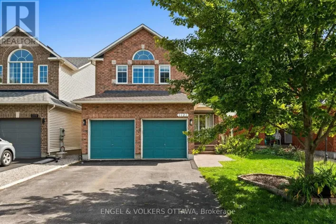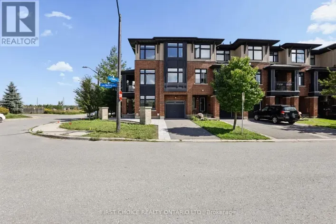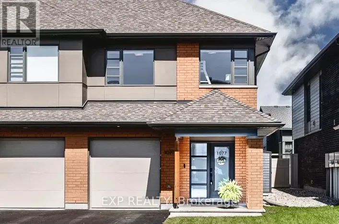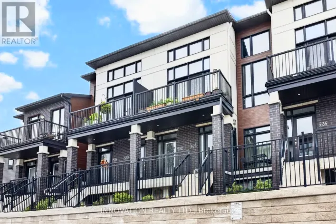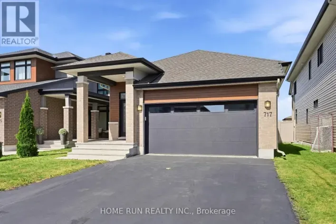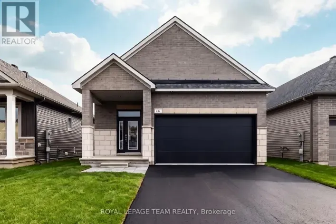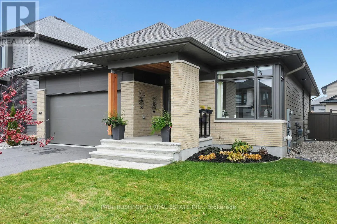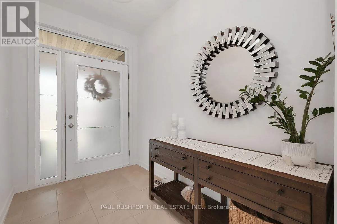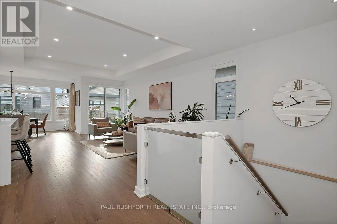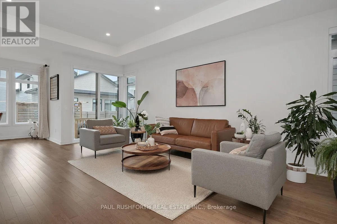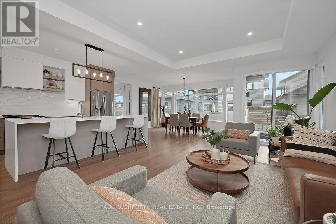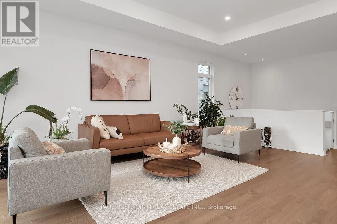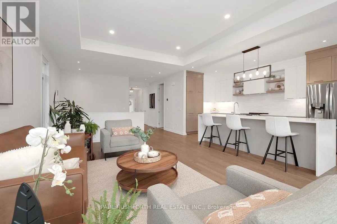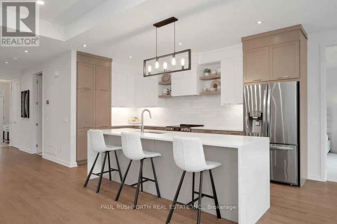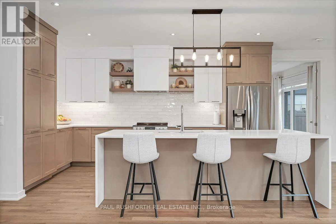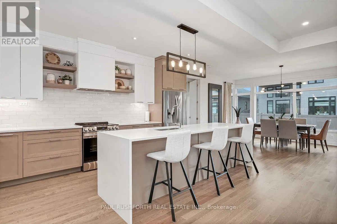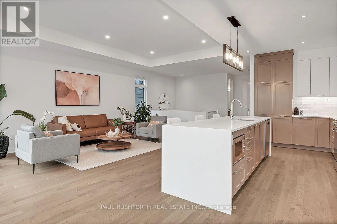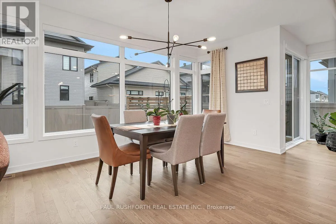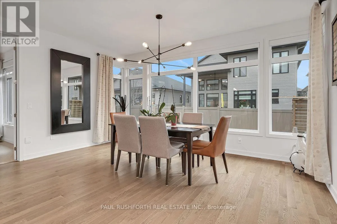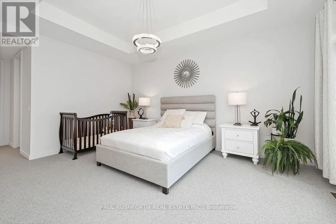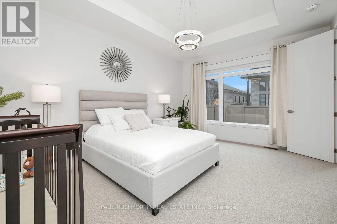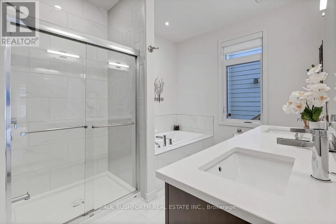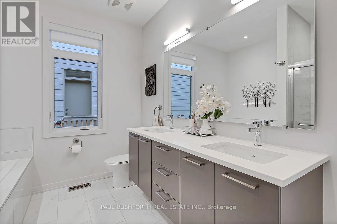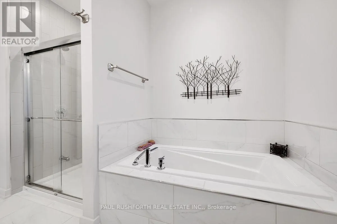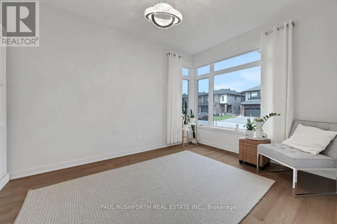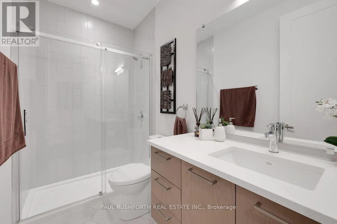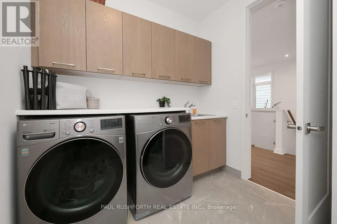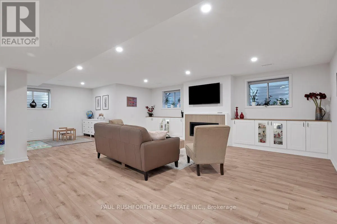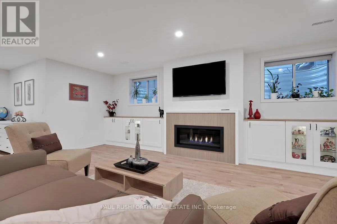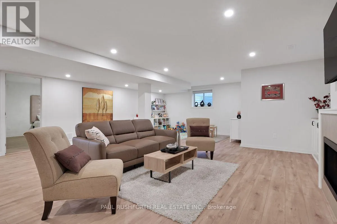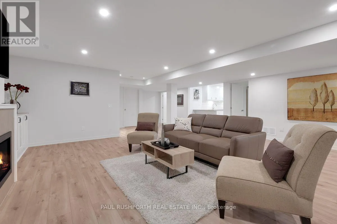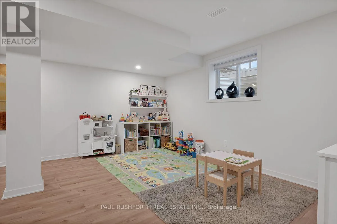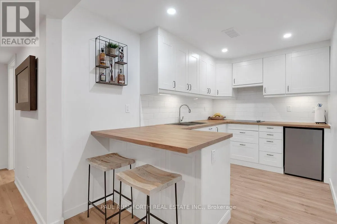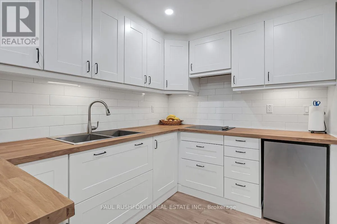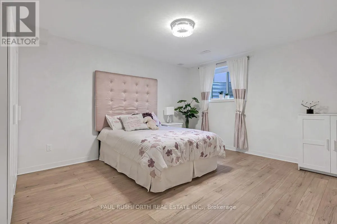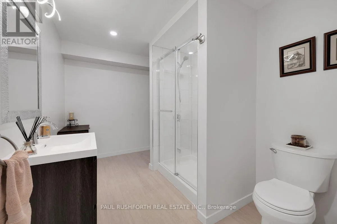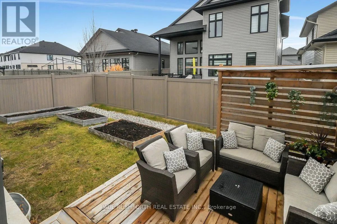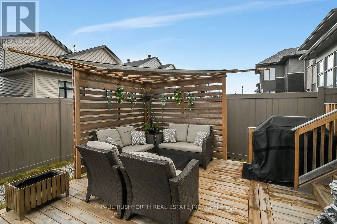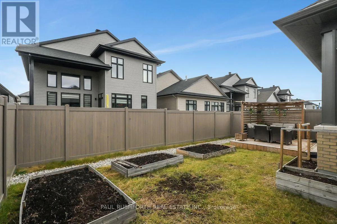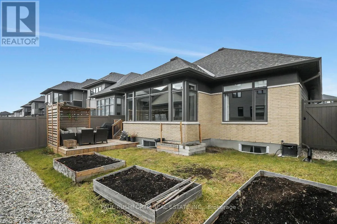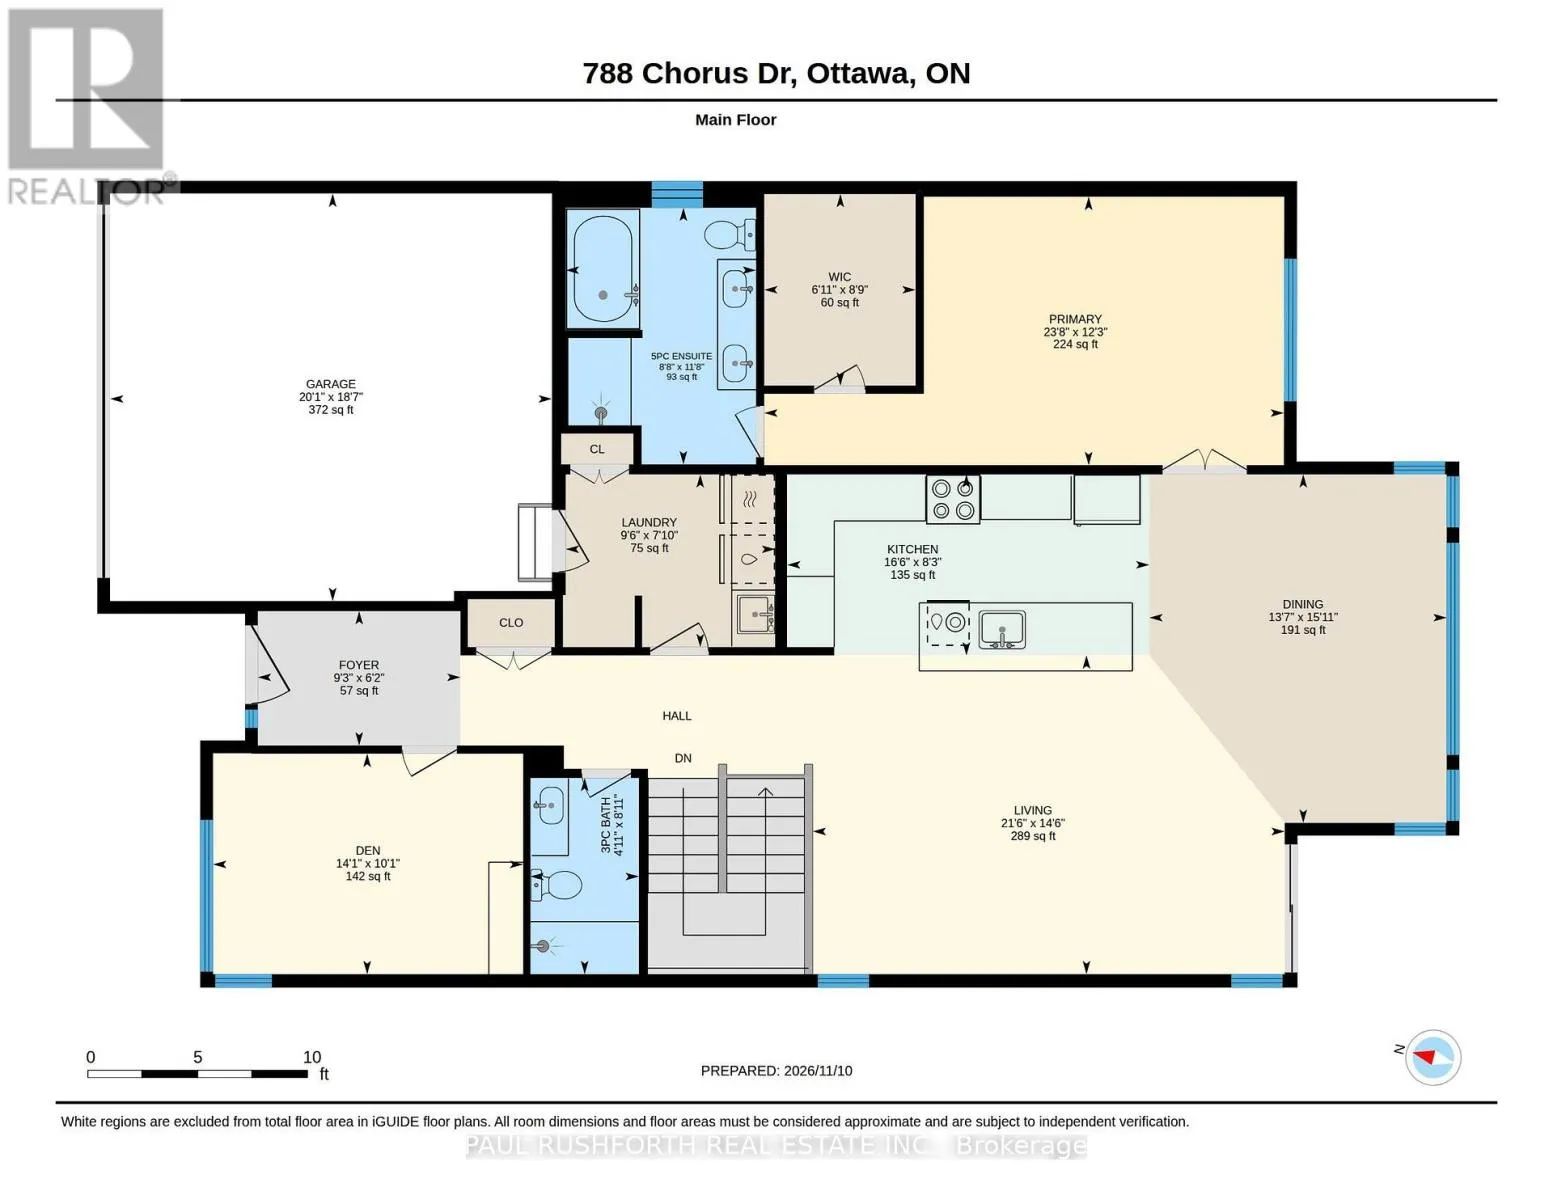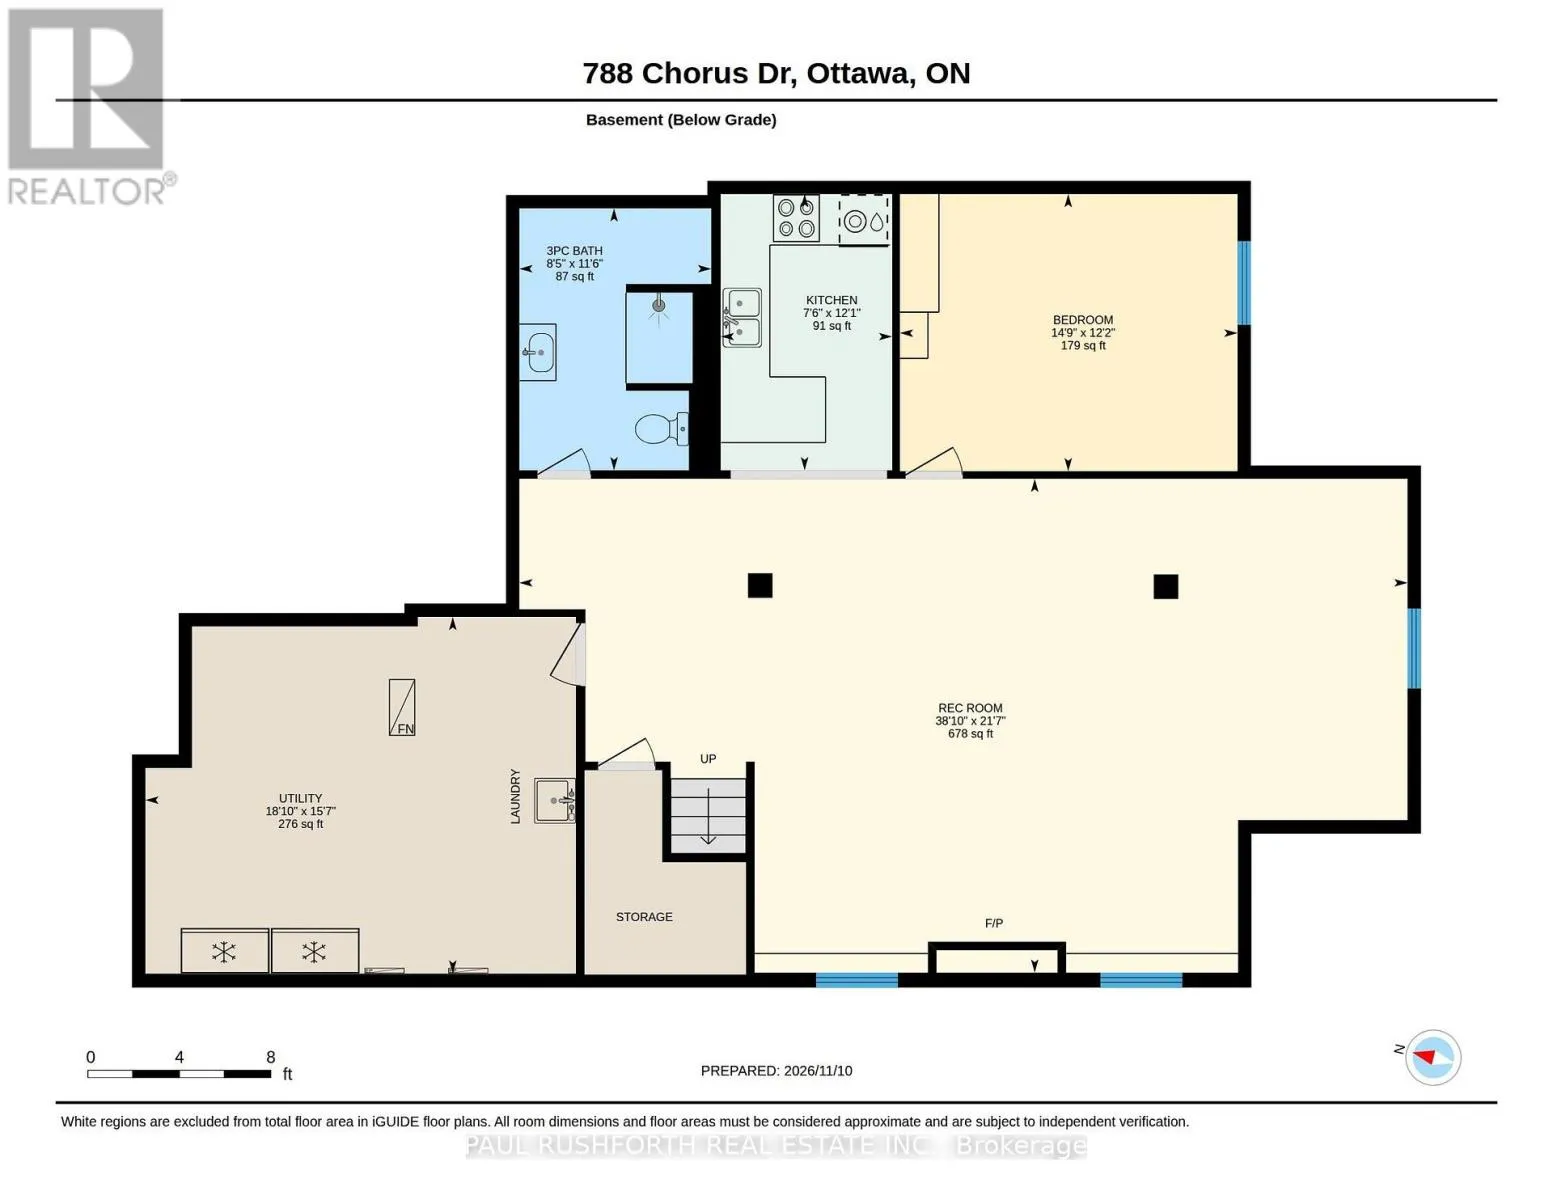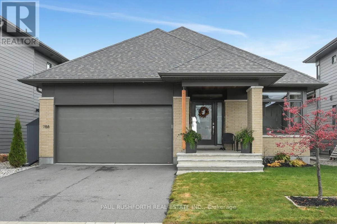
Cross Streets: Chorus and Brian Good. ** Directions: From Riverside Dr., Turn right onto River Rd. Turn left onto Solarium Ave, Turn right onto Brian Good Ave, then turn right onto Chorus . The property is on the left hand side of the road. Welcome to 788 Chorus Drive! Experience executive-style bungalow living at its finest in this beautifully upgraded Lawson model by renowned luxury builder HN Homes. Situated on a premium 46' lot in sought-after Riverside South, this exceptional home offers a blend of luxury, functionality and low-maintenance living, with an ideal multi-generational living opportunity. Proudly maintained by its original owners since 2023, no detail has been overlooked. From carefully selected builder upgrades to thoughtful additions, including 200-amp electrical service with future EV charging potential, this home is sure to impress. The bright, open-concept main level features soaring smooth ceilings, engineered oak hardwood flooring and a stunning chef-inspired kitchen with upgraded cabinetry, doors, and light fixtures, quartz countertops throughout, waterfall-edge island and stainless steel appliances with extended warranties. Additional upgrades include pot lighting, flush-mount hardwood vents, upgraded interior door hardware and custom window coverings throughout, including motorized blinds. The spacious primary retreat offers a peaceful escape, complete with a large window, custom drapery, walk-in closet and luxurious 5-piece, spa-inspired ensuite. The fully finished lower level extends the living space by 1200sqft and offers excellent flexibility for extended family or guests. Complete with a second kitchen, upgraded larger windows, additional bedroom, and full bathroom with shower and space for future sauna. It provides an ideal multi-generational setup. Additional features include central air conditioning, humidifier, tankless hot water system, HRV, central vacuum, gas fireplace, basement cabinetry, and garage door opener. Enjoy the fully fenced backyard with deck, perfect for relaxing or entertaining. An exceptional opportunity to enjoy upscale bungalow living in one of Ottawa's most desirable communities! (id:27476)