33 Inverary Drive, Ottawa, Ontario K2K 2R8

Listed for:
$770,000
3 beds
3 baths
Listed 3 days ago
House for rent: 33 Inverary Drive, Ottawa, Ontario K2K 2R8

View all 42 photos

About

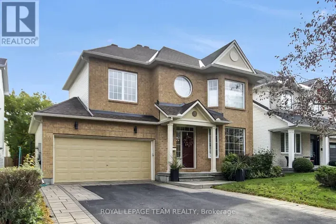
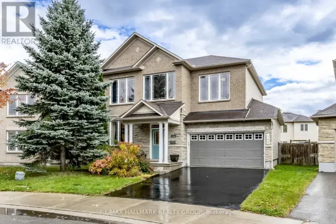
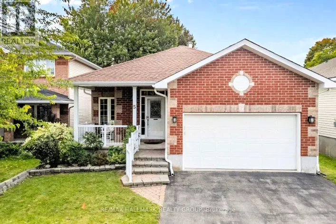
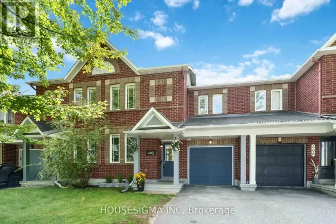
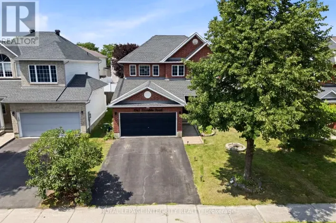
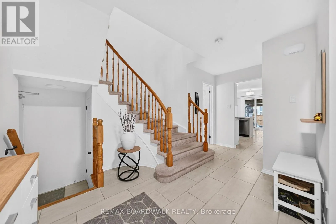
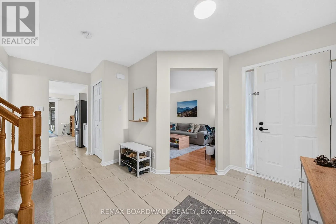
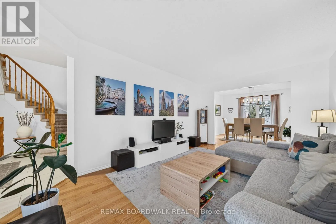
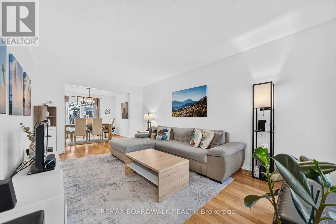
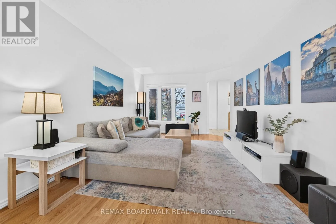
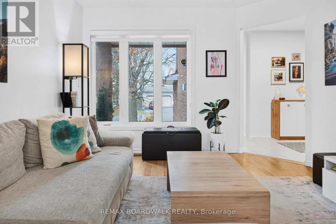
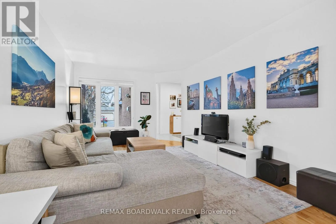
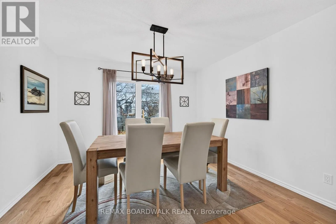
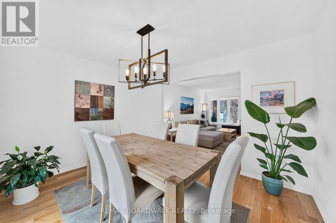
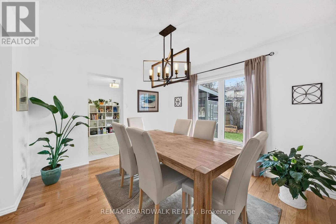
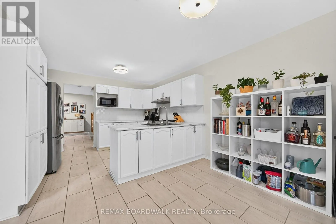
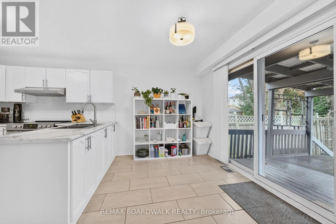
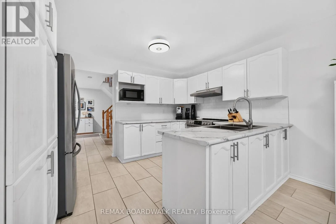
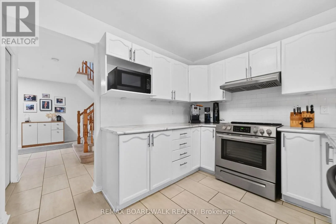
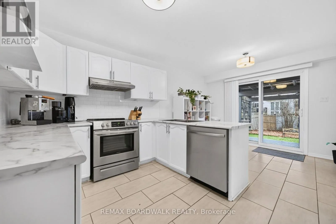
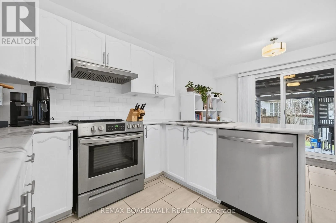
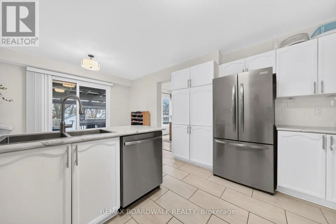
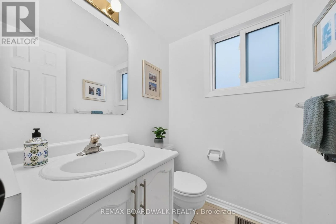
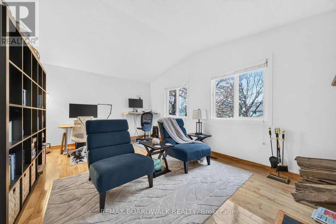
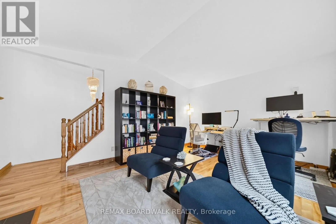
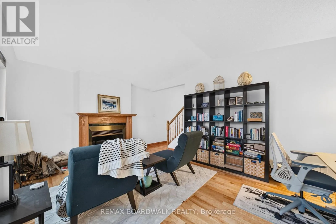
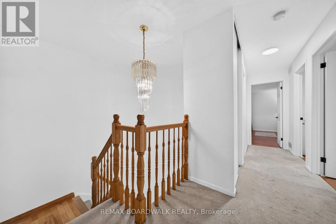
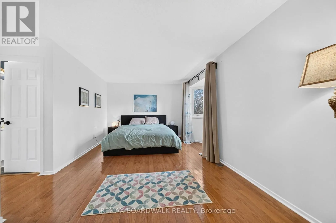
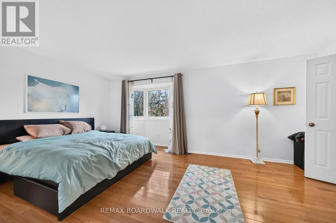
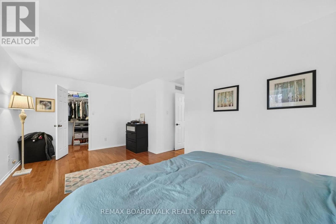
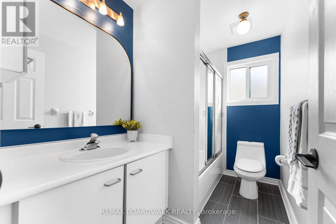
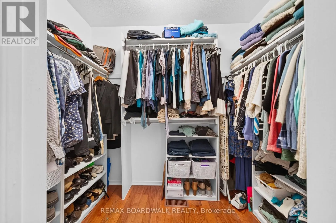
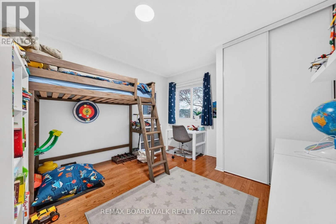
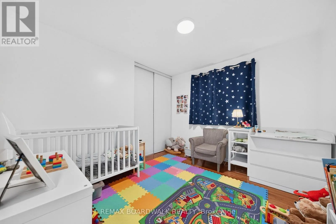
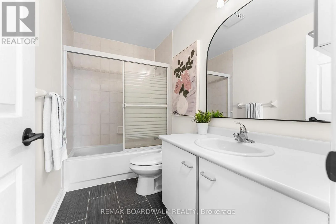
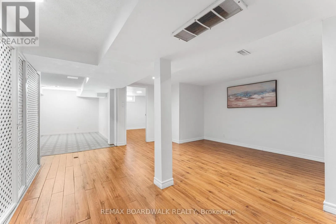
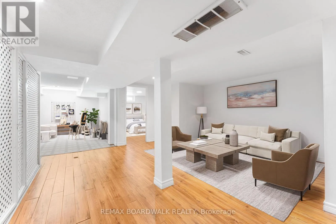
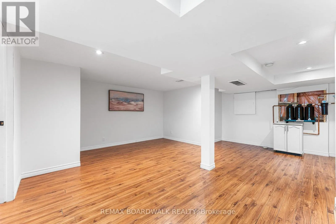
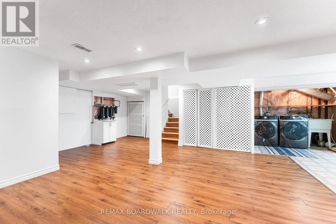
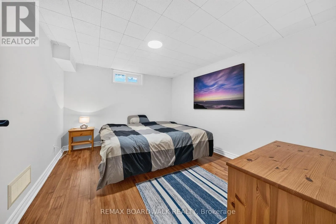
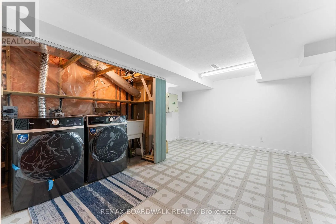
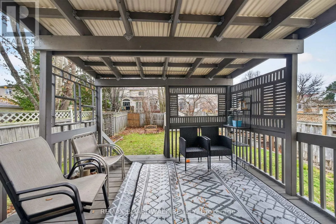
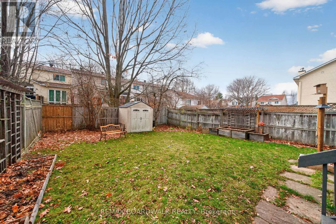
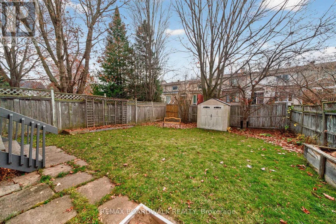
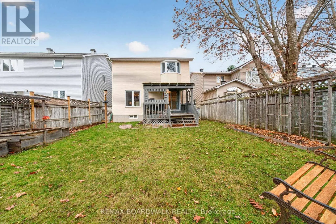
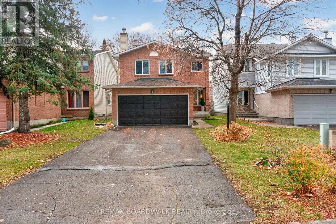
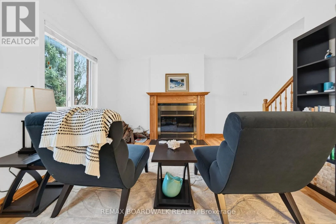
Cross Streets: Shirley's Brook Dr & Inverary Dr. ** Directions: March Rd/Ottawa Regional Rd. Turn right onto Shirley's Brook Dr. Turn left onto Inverary Dr. Beautiful Quiet Street Surrounded by Mature Trees on an Oversized Lot. This Home Features 3 Bedroom, 3 Bathrooms + 2nd Level Family Rm & Fully Finished Basement + Den/Office. Spacious, Modern Tiled Entrance, leads to the Open Concept Living Rm & Dining Rm w/Gleaming Hardwood Floors, Lg Windows & Modern Fixture. Spacious White Kitchen w/Eat-In, Stainless Steel Appliances (Fridge, DW- 2025), White Subway Tile Backsplash, Updated Countertops & Modern Tile Floors. Patio Doors Lead to the Fully Fenced, Private Backyard w/Covered Deck, Shed, Mature Trees & Lots of Space for kids to play. Convenient Main Floor Powder Bath w/Tile & Inside Access to your Double Garage. Curved Staircase lead the 2ND LEVEL FAMILY ROOM w/Hardwood Floors & Beautiful Cathedral Ceilings w/Lg Windows & Wood Burning Fireplace- (Great space for Home Office or potential 4th Bedroom). HARDWOOD FLOORS in All 3 Bedrooms! Oversized Primary Bedroom features a WIC & 4PC Ensuite w/Modern Tile Floors. 4 Piece Bath has been Updated w/Tile Floors & New Fixture. Fully Finished Basement features a Spacious Rec Room, Hobby Room/Kids Play Area, Den w/Closet & Laundry- W/D(2025). New Heat Pump (2025), Furnace (2020), Roof (2009 Approx), Freshly Painted (2025- most of home), Window have been Updated. Some Photos Virtually Staged* 24 hours irrevocable for all offers. (id:27476)

Property Highlights

MLS® Number
X14170814
Type
Single Family
Community Name
9008 - Kanata - Morgan's Grant/South March
Ownership Type
Freehold
Land Size
34.6 x 122.6 FT
Parking Space Total
6

Building

Building Type
House
Storeys
2.00
Square Footage
2000 - 2500 sqft
Bathrooms Total
3
Bedrooms Above Ground
3
Bedrooms Total
3
Amenities
Fireplace(s)
Exterior Finish
Brick, Vinyl siding
Fireplace Present
Yes
Basement Type
N/A (Finished)
Basement Features
Building Heating Type
Forced air
Heating Fuel
Natural gas
Building Cooling Type
Central air conditioning

Utilities

Water
Municipal water
Utility Sewer
Sanitary sewer

Room Layout

Bathroom
Second level
2.86 m x 1.25 m
Family room
Second level
3.68 m x 3.38 m
Primary Bedroom
Second level
5.73 m x 3.1 m
Bathroom
Second level
2.83 m x 1.61 m
Bedroom
Second level
3.38 m x 3.08 m
Bedroom
Second level
3.08 m x 2.74 m
Recreational, Games room
Basement
5.97 m x 5.05 m
Den
Basement
3.38 m x 3.13 m
Laundry room
Basement
2.4 m x 1.88 m
Foyer
Main level
3.47 m x 3.08 m
Living room
Main level
4.99 m x 3.07 m
Dining room
Main level
3.86 m x 3.08 m
Kitchen
Main level
3.77 m x 2.77 m
Bathroom
Main level
1.52 m x 1.43 m

Location

Learn more about this property
Listing provided by:
REMAX BOARDWALK REALTY
MLS® number:
X14170814
Agent:
Jenna Ritchie
*Indicates required field
Name is required
Email is required
Please enter a valid phone number (e.g., 416-111-1111).

Community Spotlight: Homes For sale in Your Neighborhood