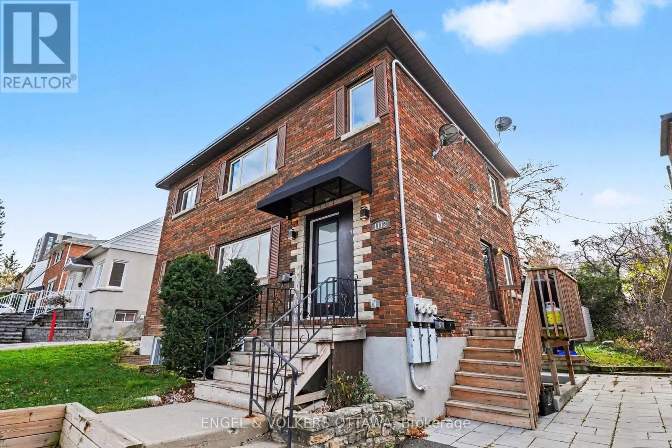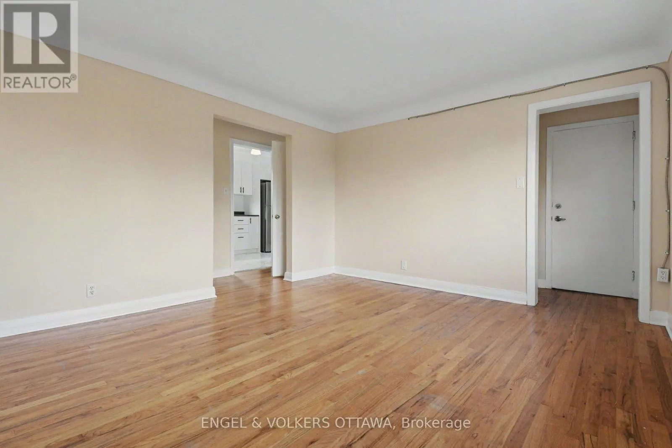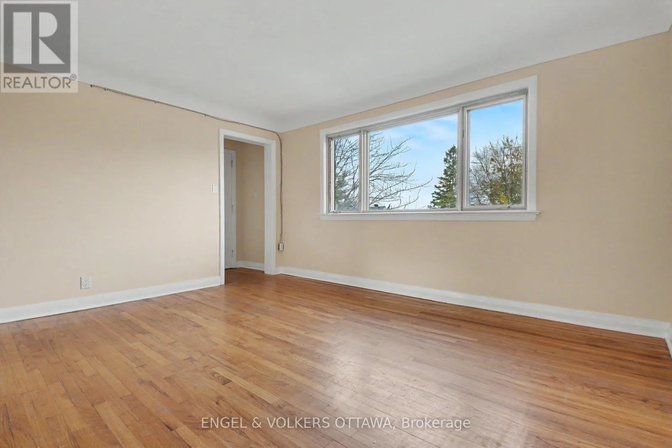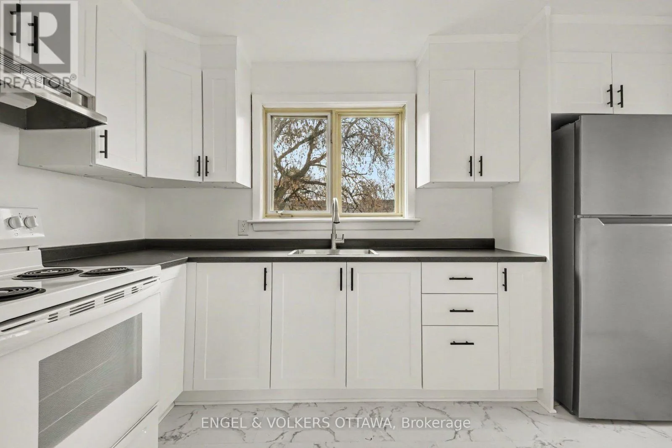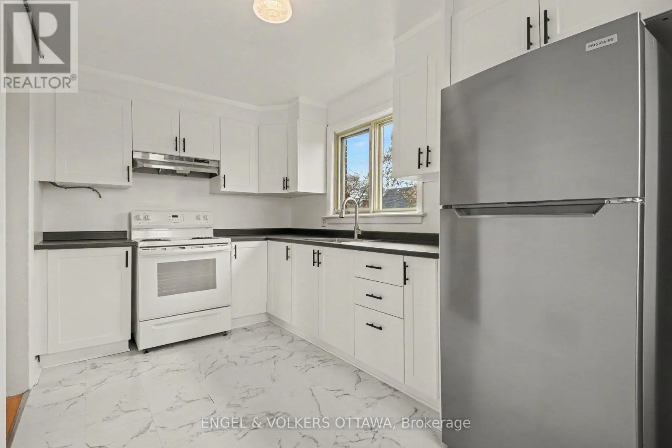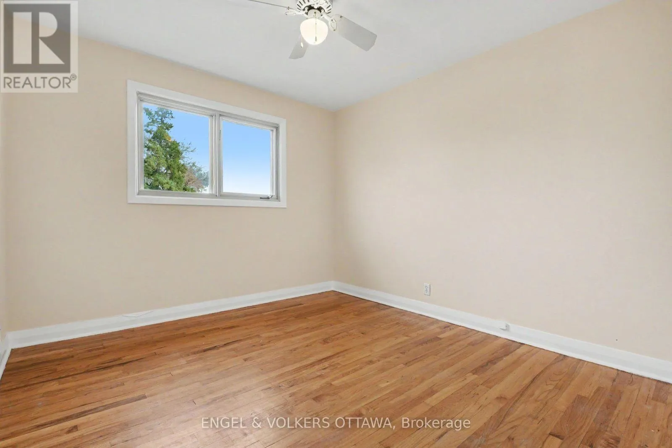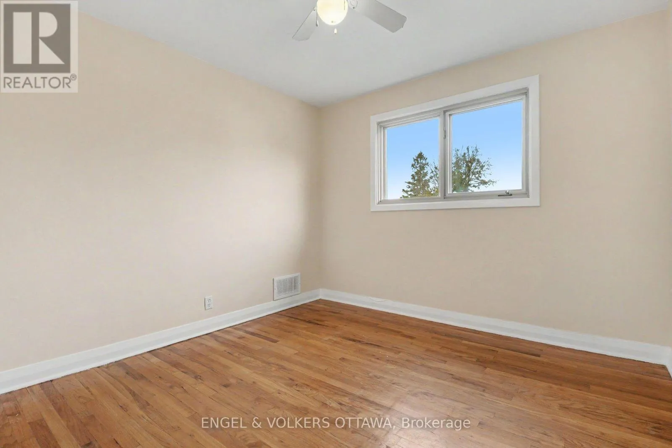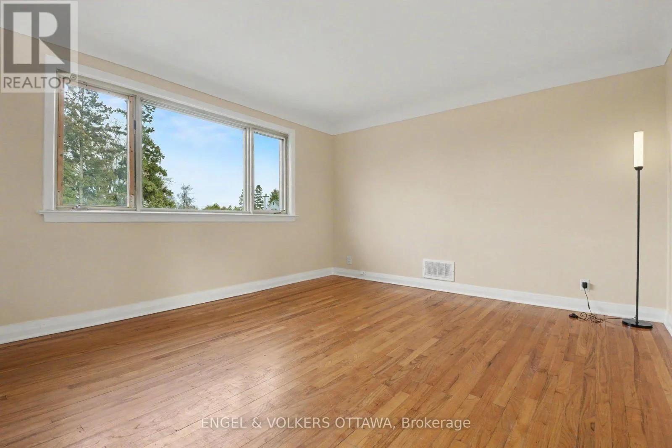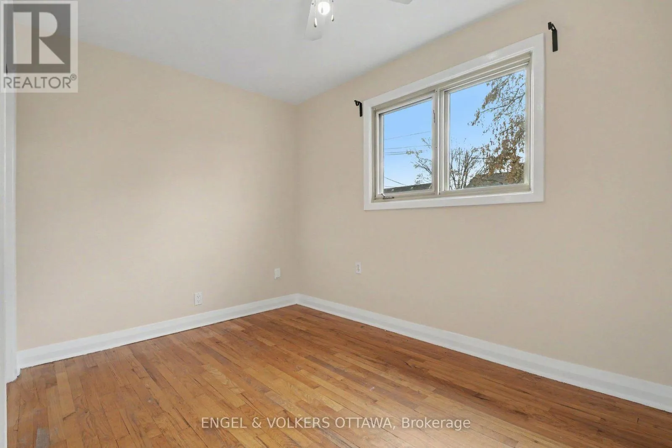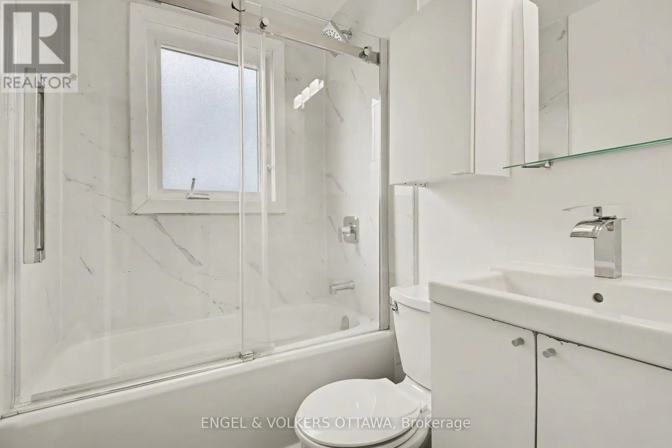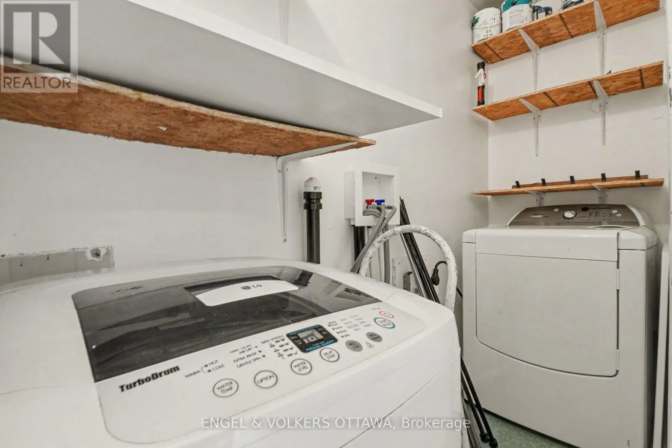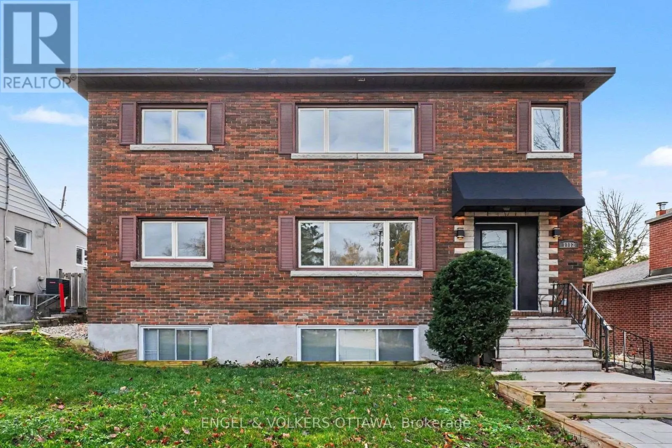
Cross Streets: Richard Ave & Clementine Blvd. ** Directions: From Heron Rd, turn onto Clementine Blvd and then turn onto Richard Ave. Welcome to 1112 Richard Avenue #3, a bright and spacious upper-level apartment in Billings Bridge. This updated 2-bedroom, 1-bathroom unit is situated on the third floor of a charming brick triplex and offers a quiet, private living space with plenty of natural light. Step inside to find an expansive living area with large windows and hardwood flooring throughout. The kitchen features durable countertops, plenty of cabinetry, tiled floors, and a clean, modern aesthetic complete with a stainless steel fridge and a pantry. The updated full bathroom includes a stylish vanity, sleek fixtures, and a tub/shower with a glass sliding enclosure and marble-look tile surround. Each of the two bedrooms are generously sized with large closets and ceiling fans. Enjoy the convenience of in-unit laundry and a private entrance. Tenants have access to one driveway parking space and shared use of a backyard. Located just minutes from Billings Bridge Shopping Centre, parks, schools, Carleton University, and excellent transit connections, this home is ideal for professionals and students. The tenant only pays for electricity and TV/Internet. Only street parking available. (id:27476)