26 Riding Way, Ottawa, Ontario K2M 1C2

Listed for:
$499,999
4 beds
3 baths
Listed 2 days ago
House for rent: 26 Riding Way, Ottawa, Ontario K2M 1C2

View all 20 photos

About

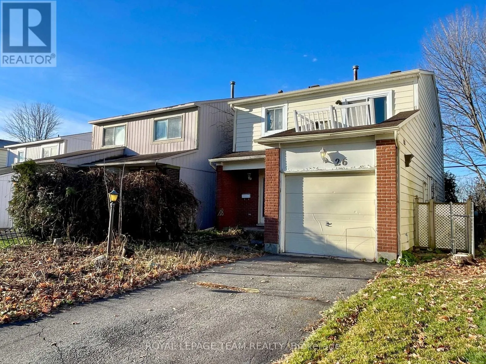
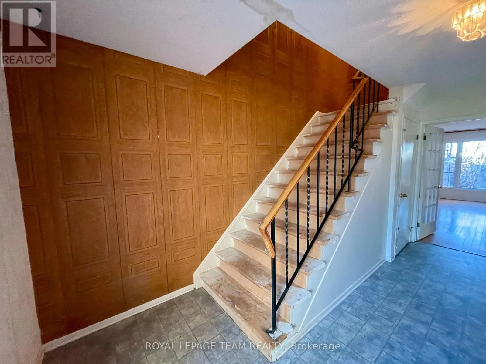
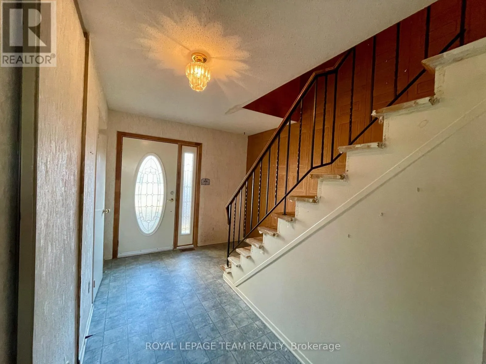
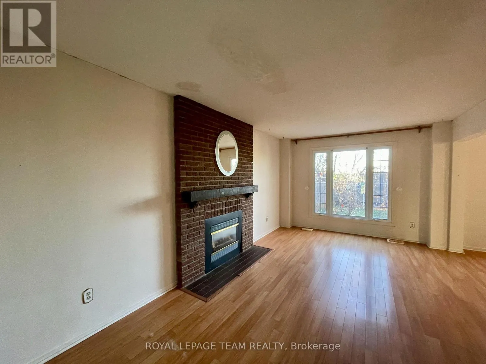
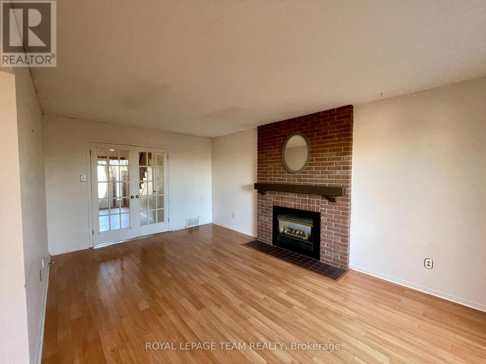
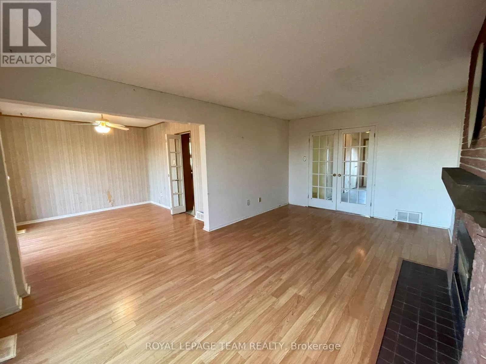
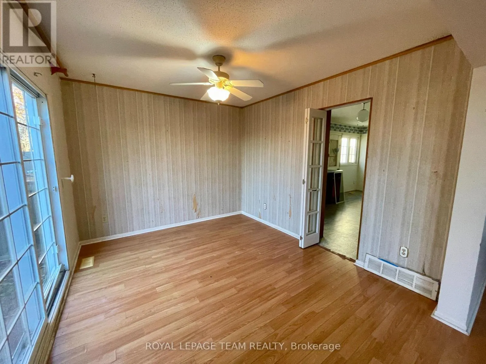
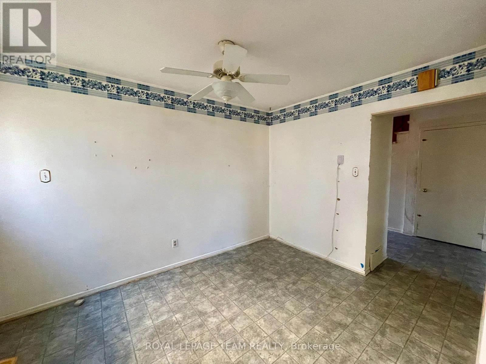
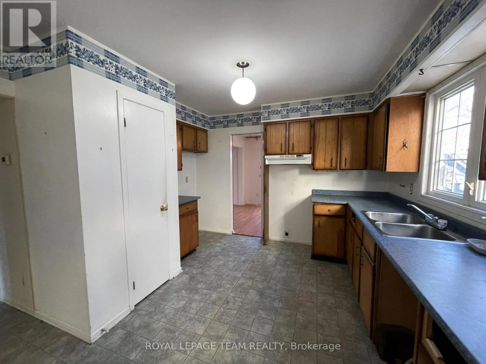
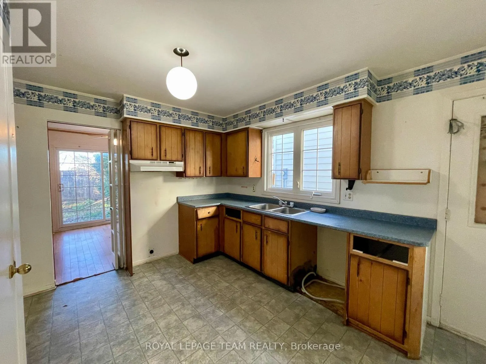
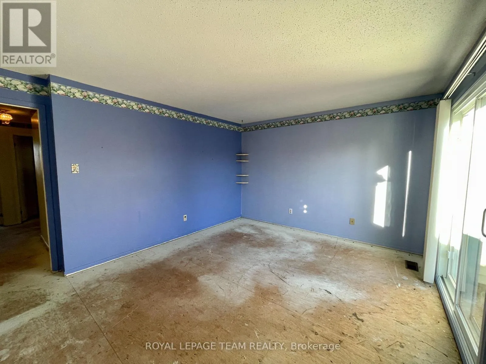
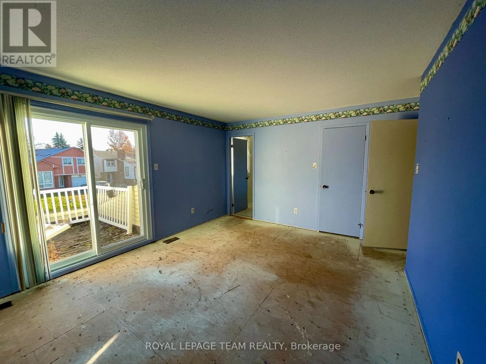
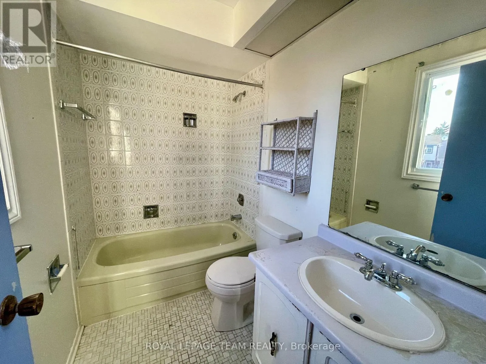
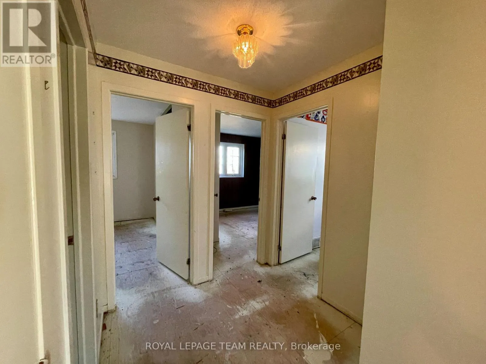
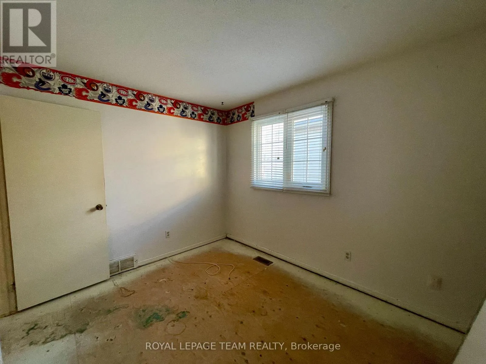
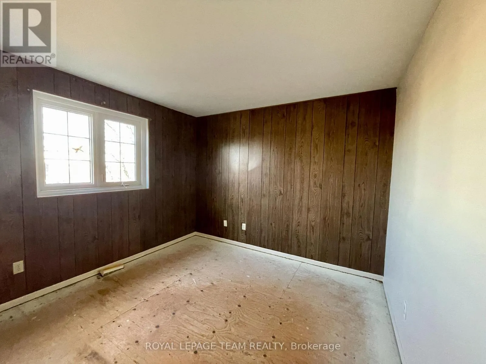
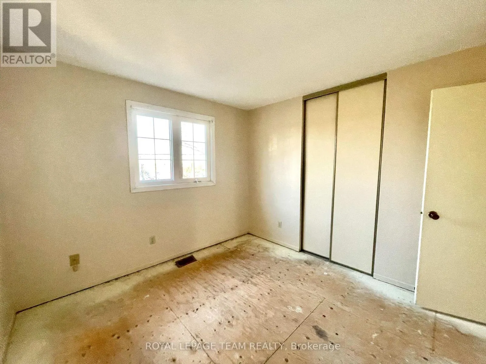
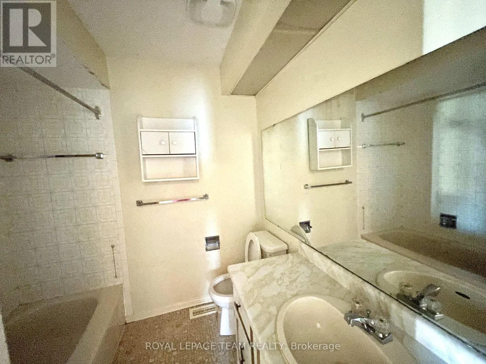
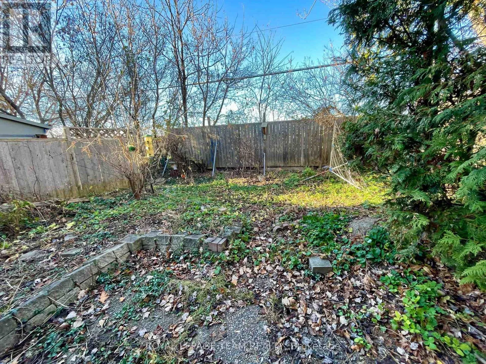
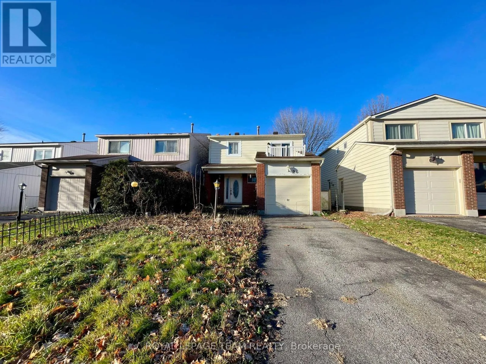
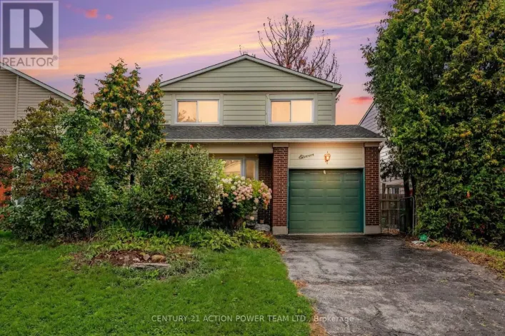
Cross Streets: Easgleson Rd and Candence Gate. ** Directions: From Easgleson Rd take Candence Gate. Right onto Equestrian Dr. First Right onto Riding way. Property is located on the right. This detached 4 bedroom home offers an exciting opportunity for buyers looking to create something truly their own. While the property is in need of TLC, it provides a great canvas for your ideas, whether you're looking to renovate, update, or simply add your own personal touch. Main floor offers a spacious foyer , with the Livingrooms main focus of the gas Fireplace. With backyard access off the dining room for ease of entertaining. The second floor features 4 bedrooms and a full bathroom. The primary Bedroom offers a patio door leading to a balcony, including your very own 4 piece ensuite. Located in an established neighborhood close to parks, schools, shopping, and dining, this property offers both convenience and potential. The generous layout provides plenty of flexibility to reimagine the space and create a home that works for you. Priced with its current condition and potential in mind, this is an opportunity to get into a desirable area and build value along the way. Bring your ideas, your creativity, and your vision - the possibilities are here! (id:27476)

Property Highlights

MLS® Number
X14174194
Type
Single Family
Community Name
9004 - Kanata - Bridlewood
Ownership Type
Freehold
Land Size
31 x 92 FT
Parking Space Total
3

Building

Building Type
House
Storeys
2.00
Square Footage
1500 - 2000 sqft
Bathrooms Total
3
Bedrooms Above Ground
4
Bedrooms Total
4
Exterior Finish
Vinyl siding
Fireplace Present
Yes
Basement Type
N/A (Finished)
Basement Features
Building Heating Type
Forced air
Heating Fuel
Natural gas
Building Cooling Type
Central air conditioning

Utilities

Water
Municipal water
Utility Sewer
Sanitary sewer

Room Layout

Bathroom
Second level
2.44 m x 1.25 m
Primary Bedroom
Second level
4.51 m x 3.66 m
Bedroom
Second level
3.44 m x 2.47 m
Bedroom 2
Second level
3.66 m x 3.24 m
Bedroom 3
Second level
3.17 m x 3.08 m
Bathroom
Second level
2.13 m x 2.13 m
Recreational, Games room
Basement
7.32 m x 2.35 m
Recreational, Games room
Basement
4.27 m x 2.44 m
Kitchen
Main level
5.33 m x 3.51 m
Living room
Main level
5.7 m x 3.35 m
Dining room
Main level
3.66 m x 3.02 m
Bathroom
Main level
1.98 m x 0.91 m

Location

Learn more about this property
Listing provided by:
ROYAL LEPAGE TEAM REALTY
MLS® number:
X14174194
Agent:
Britney Jacques
*Indicates required field
Name is required
Email is required
Please enter a valid phone number (e.g., 416-111-1111).