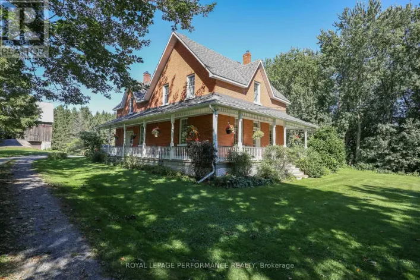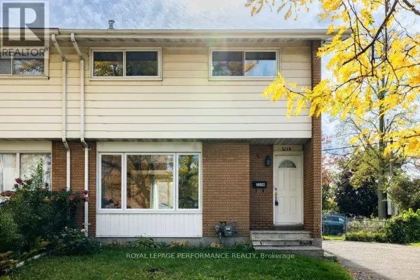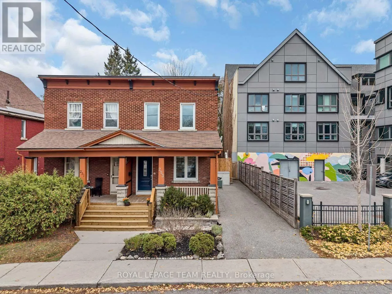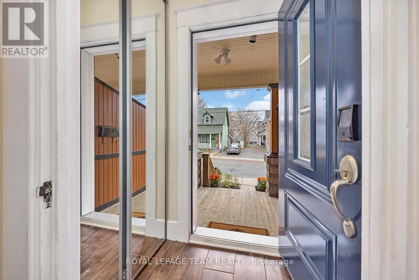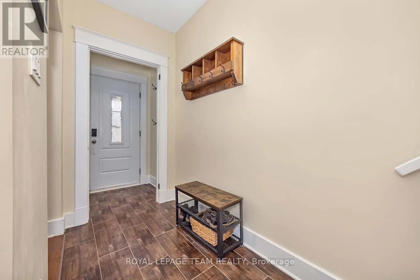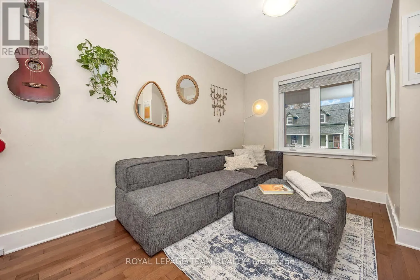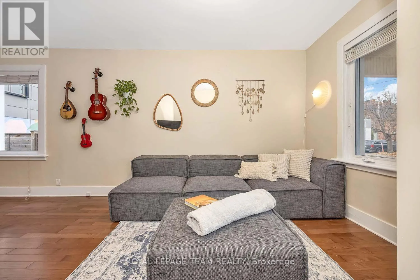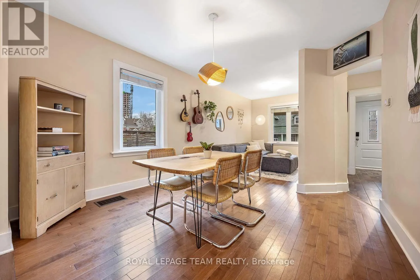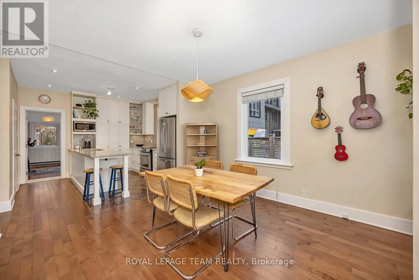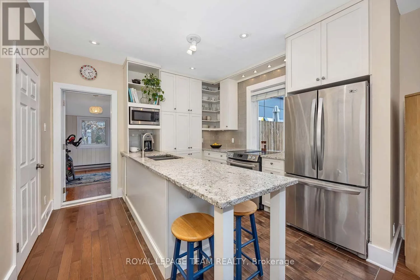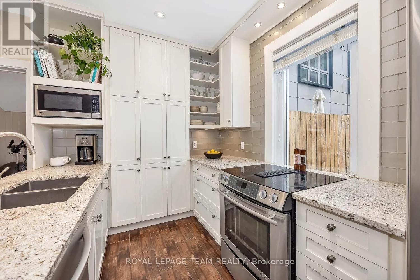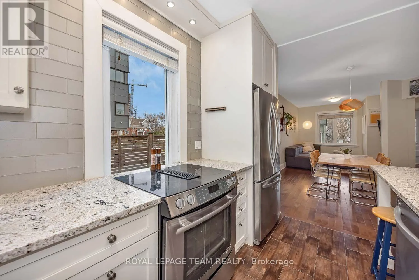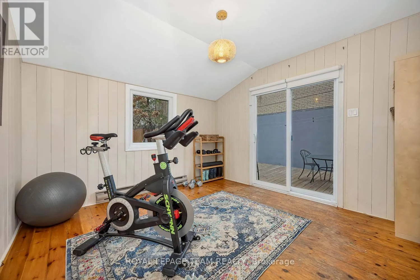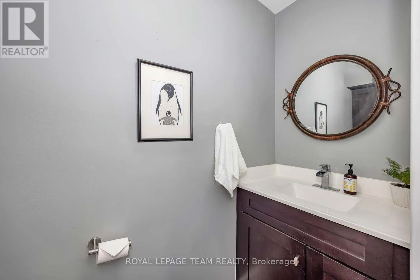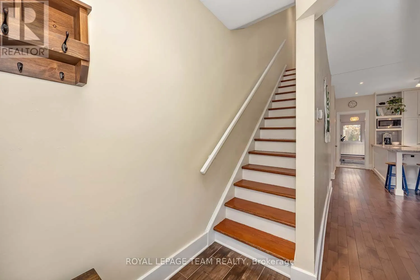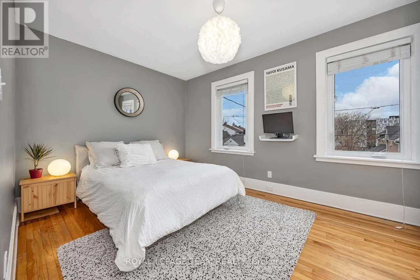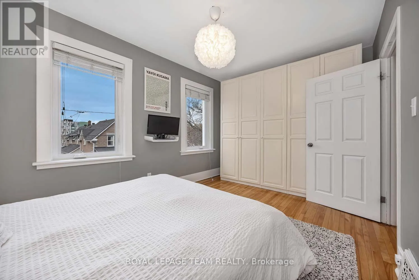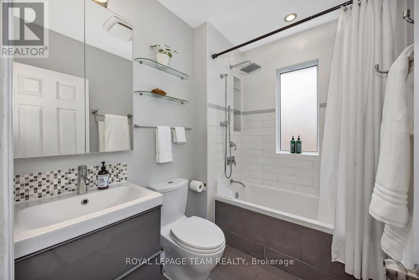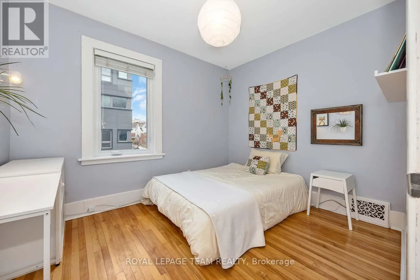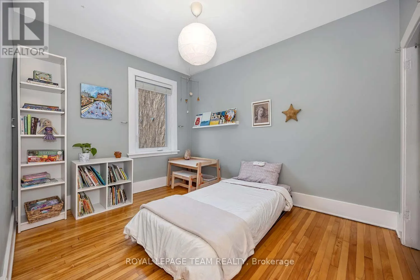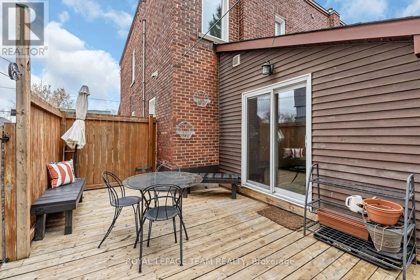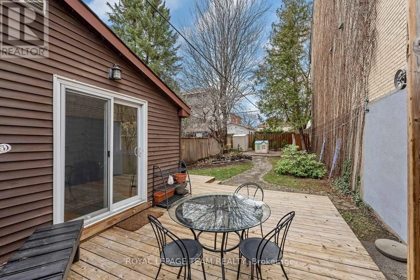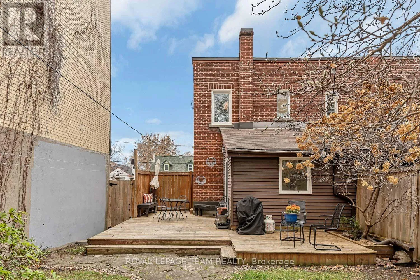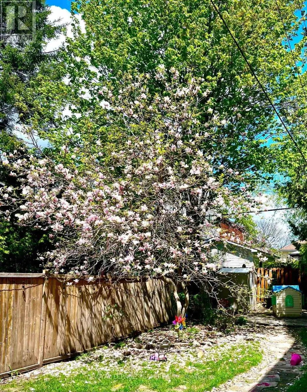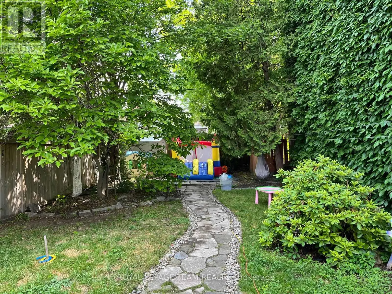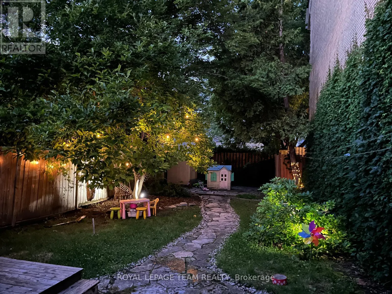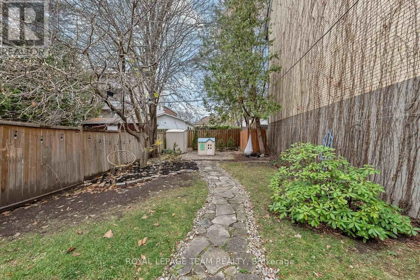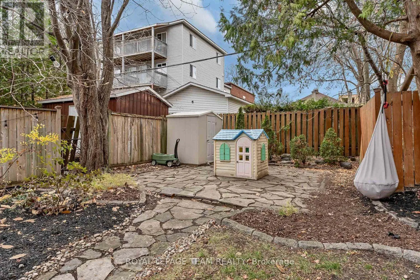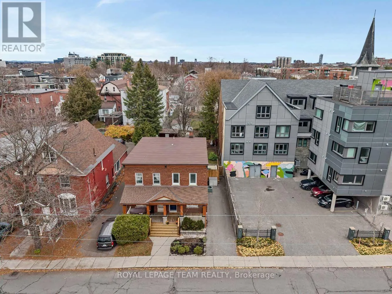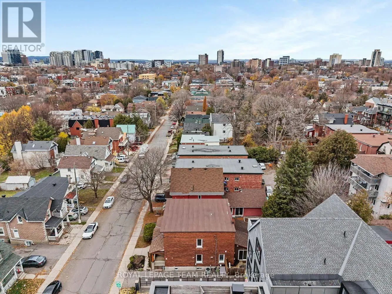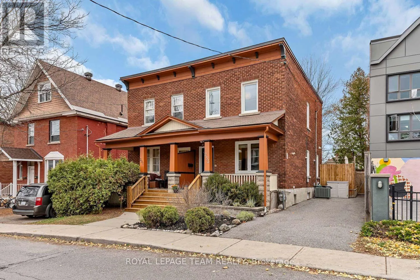
Cross Streets: Mann Ave and Russell Ave. ** Directions: Turn right onto Mann Ave from Lees Ave, Left onto Russell Ave. A lovely covered front porch offers a warm and welcoming first impression, setting the tone for the character and charm found throughout this inviting home.Step inside to discover a bright and inviting main floor filled with plenty of natural light. Beautiful hardwood flooring throughout the living and dining rooms creates a warm and welcoming atmosphere. The bright white kitchen is both stylish and practical, featuring an abundance of cabinetry and storage, elegant granite countertops and a double sink. A convenient powder room completes the main floor, while a lovely three-season room just beyond the kitchen provides the perfect spot to enjoy your morning coffee or unwind overlooking the backyard. Upstairs, a beautiful hardwood staircase leads to three well-proportioned bedrooms and a full bathroom. The primary bedroom is thoughtfully equipped with a PAX wardrobe system, offering excellent built-in storage. A second-floor linen closet adds to the home's practical storage solutions. The dry basement provides additional flexibility and plenty of room for storage. Step outside and enjoy the benefits of a deep lot featuring a beautifully landscaped backyard, mature trees, including a magnolia tree that blooms twice a year, a charming flagstone pathway and a handy storage shed. The private driveway offers convenient parking for two vehicles.Ideally situated in a welcoming, family-friendly community close to parks, schools, biking trails and scenic walking paths, this home offers an excellent lifestyle for families and outdoor enthusiasts alike. With convenient highway access and easy connections to everyday amenities, this is a wonderful opportunity to enjoy the charm of a classic Sandy Hill home in a fantastic location. Windows - 2023 (id:27476)