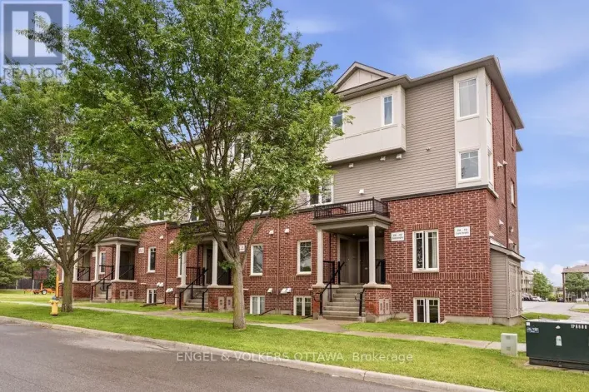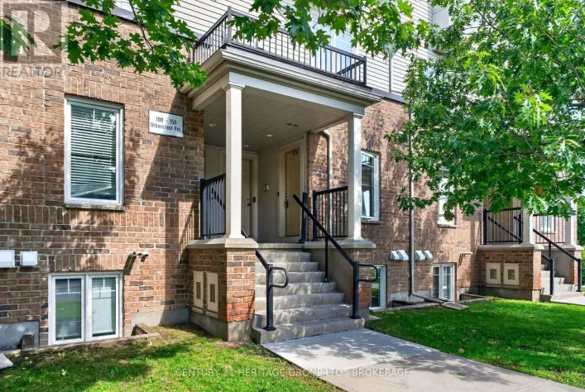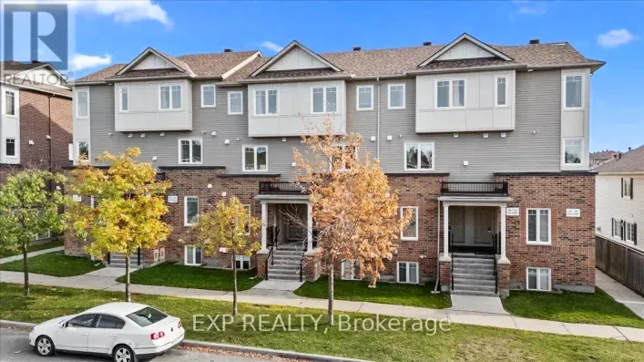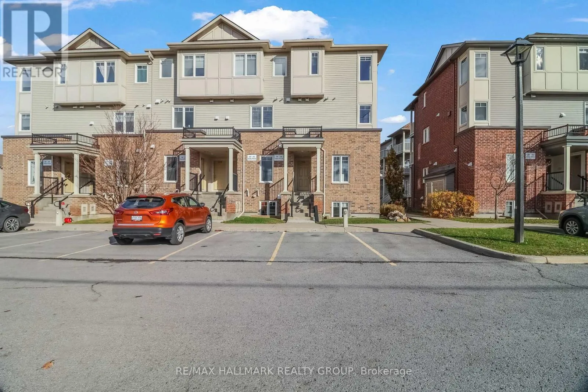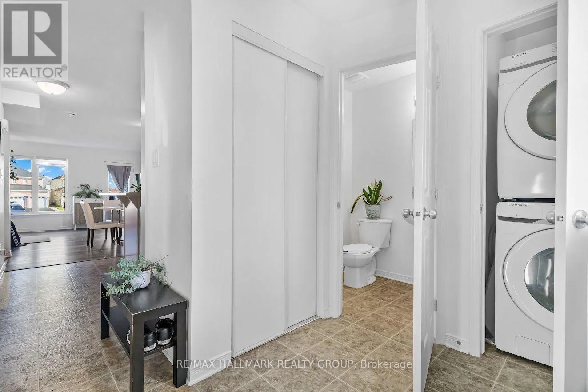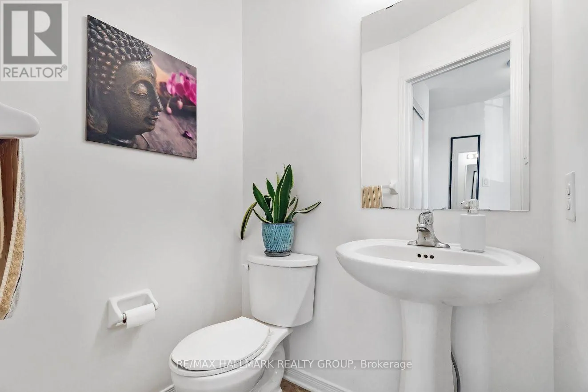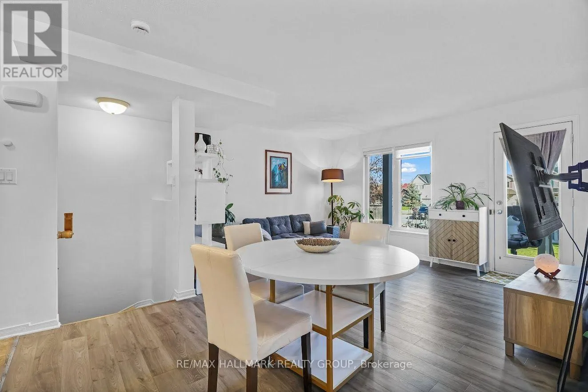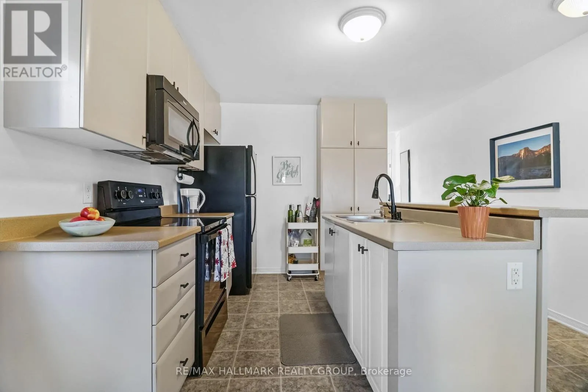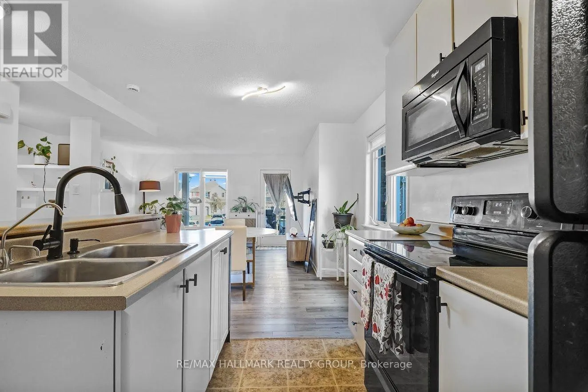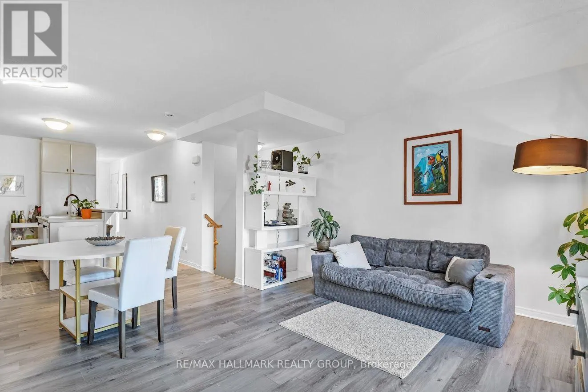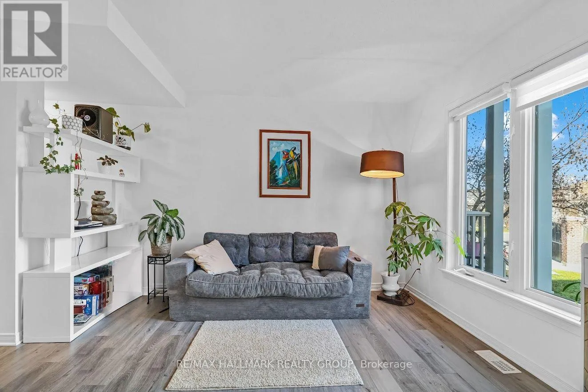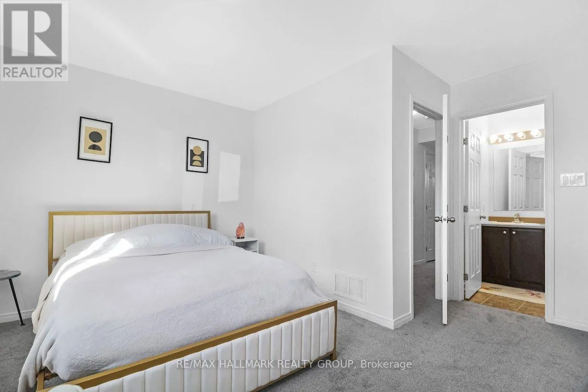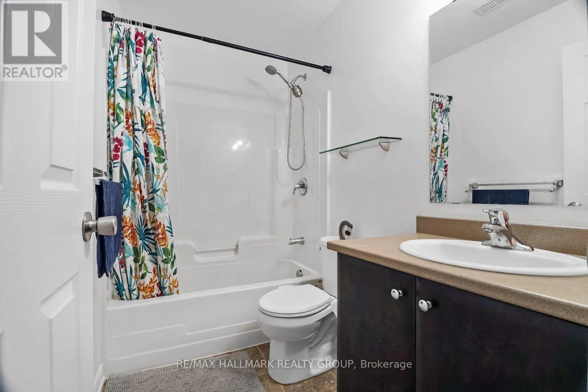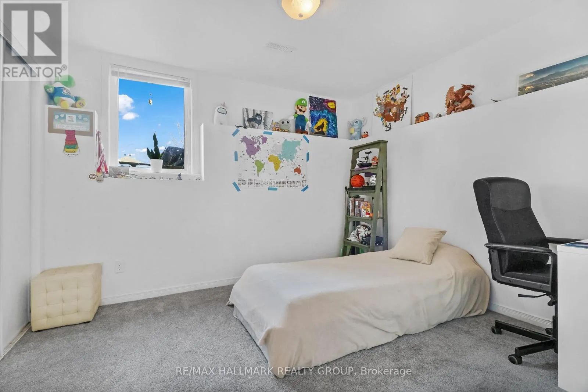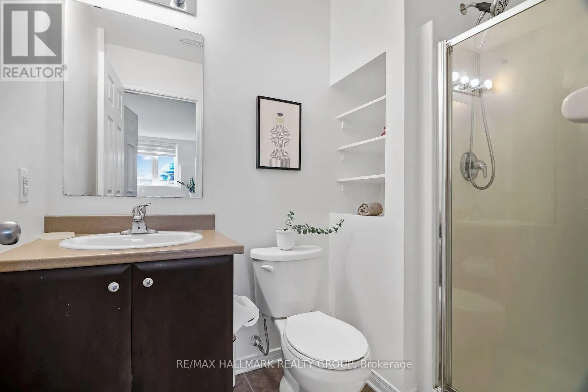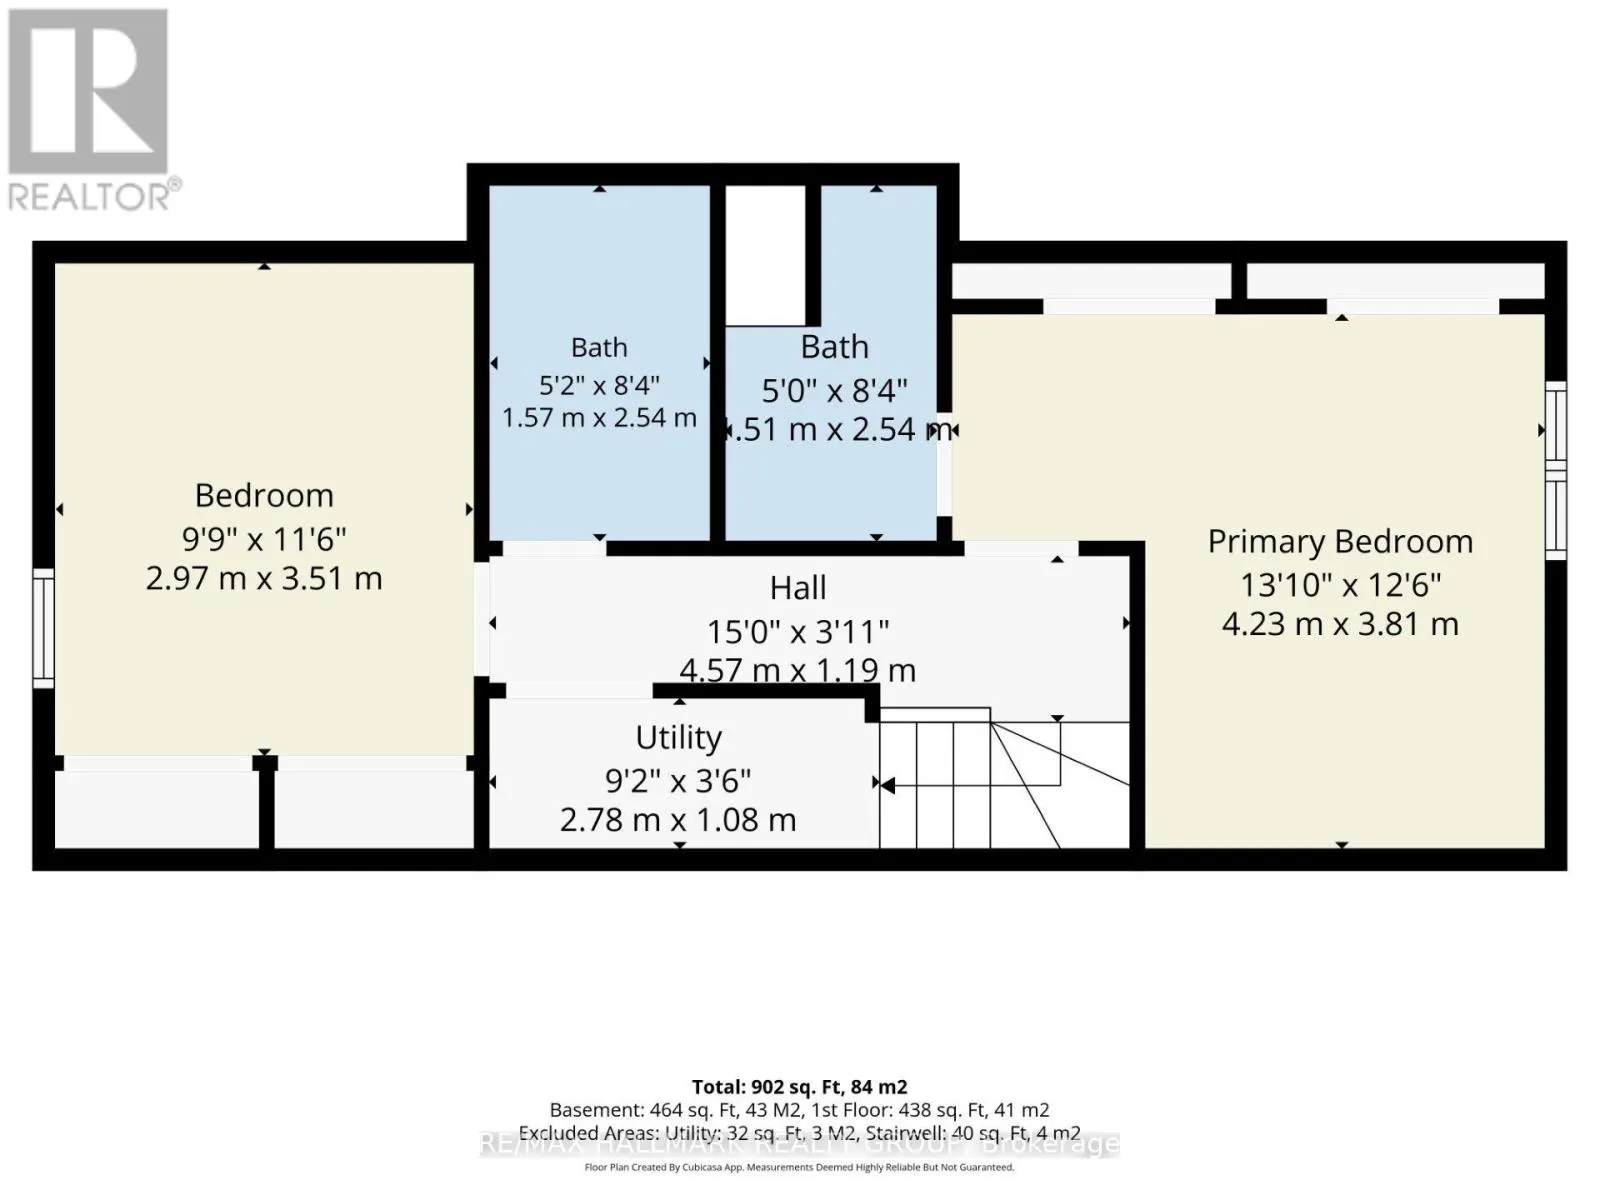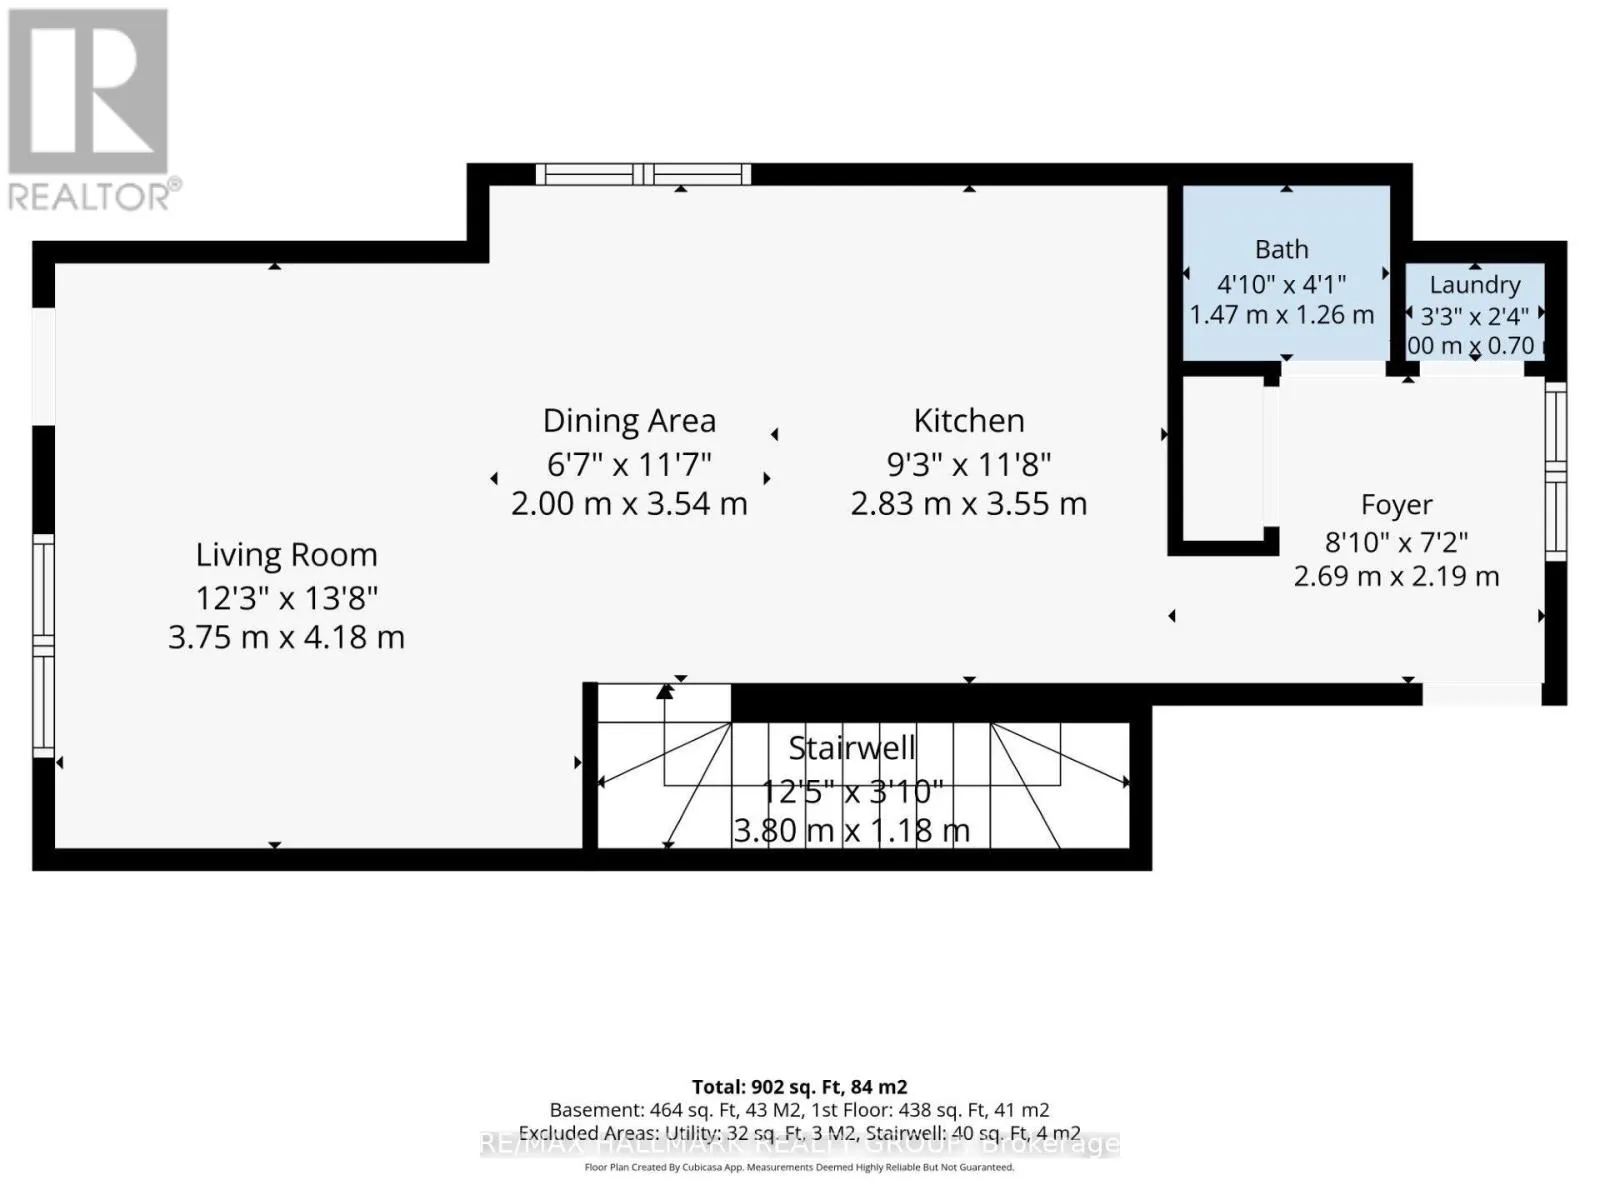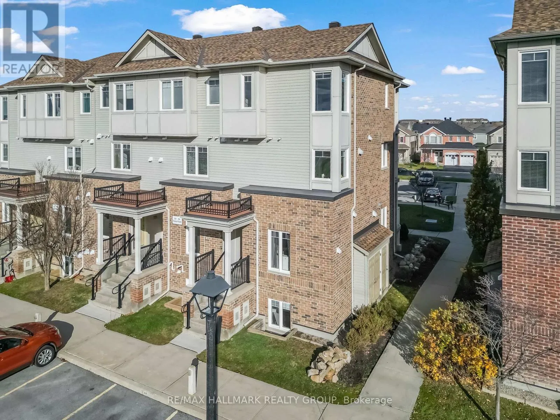
Cross Streets: Shanley Private and Carina Crescent. ** Directions: From Strandher Dr, turn south on Greenbank Rd and after round about to turn left into HalfMoon Bay Rd. Turn right into Corina Crescent and turn right into Shanly Private. Welcome to 218 Shanly Pvt, a well-maintained ground-level end-unit stacked condo offering comfort, convenience, and value. The ground level features two spacious bedrooms and two four-piece bathrooms, while the main floor provides a generous living and dining area. Two entrances offer convenient access, with parking just steps from the front entrance and visitor parking accessible from the rear stairs with a deck platform. This home is ideal for first-time buyers, young families, singles, and investors. The bright, open-concept main level features recently updated wood and tile flooring, large windows, and a practical layout for everyday living and entertaining. The kitchen includes stainless steel appliances and a centre island. A powder room, laundry area, and generous closets add everyday convenience. The washer, dryer and dishwasher are nearly new. Enjoy nearby amenities, including free tennis courts at Half Moon Bay; walking distance to Minto Sport Centre, Stone Bridge Golf Club, scenic trails, Jock River, Halfmoon Bay Park with soccer fields and children's playground, district Catholic and public schools, and shopping centres such as Chapman Mills Marketplace and Barrhaven Town Centre. With convenient access to Strandherd Dr and Highway 416, this home combines excellent connectivity with modern, low-maintenance living. (id:27476)