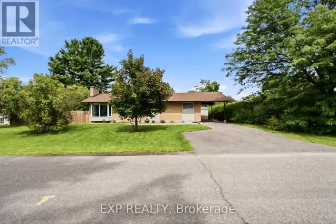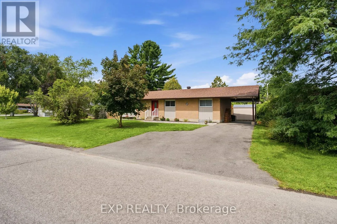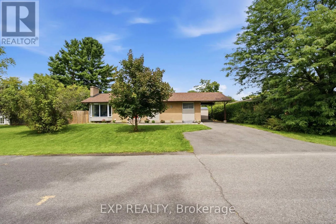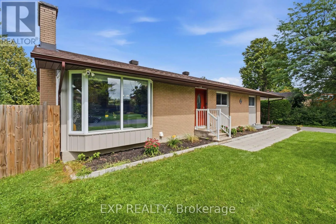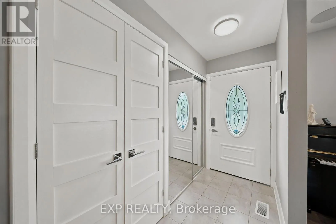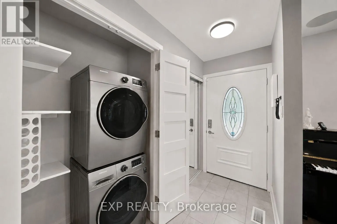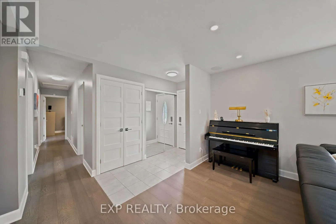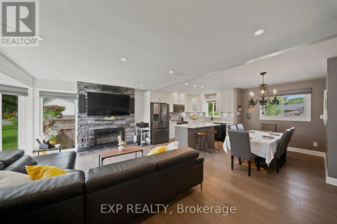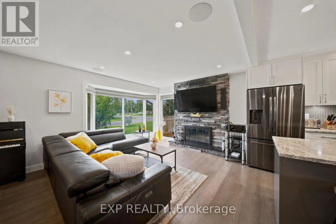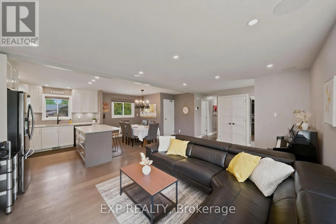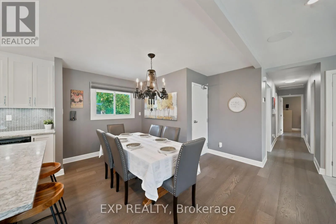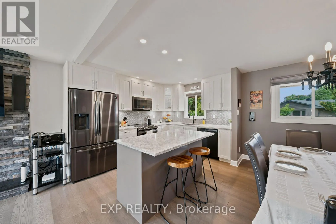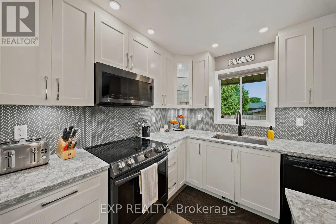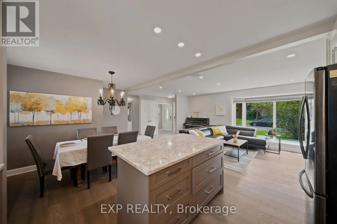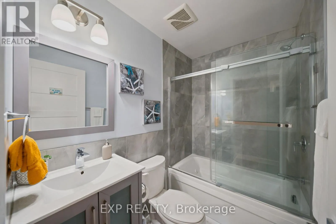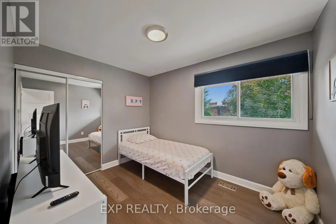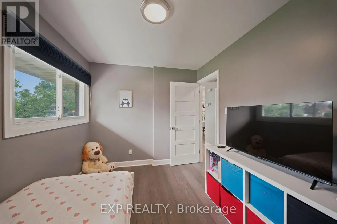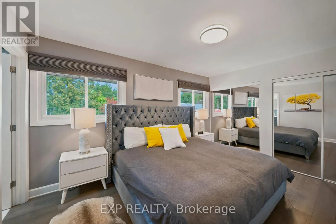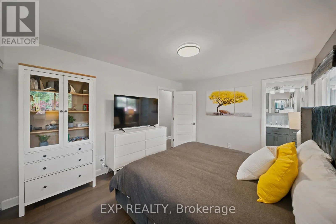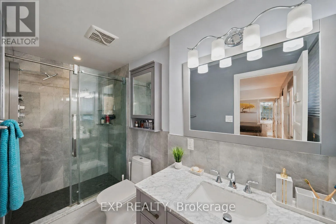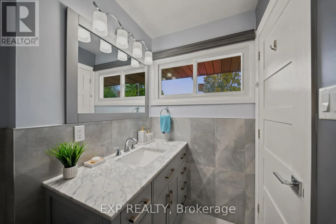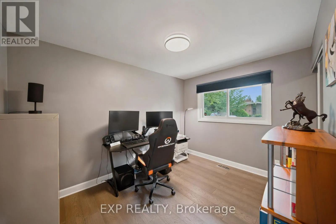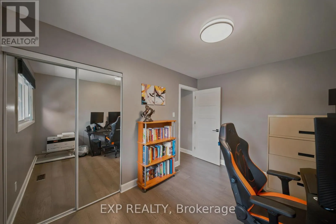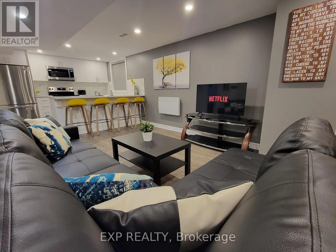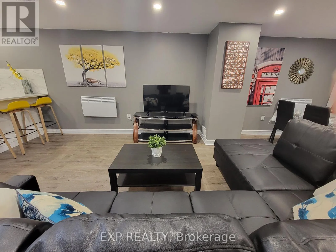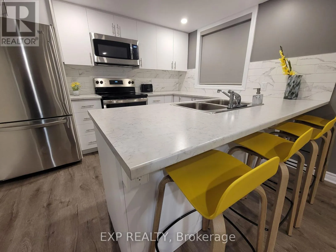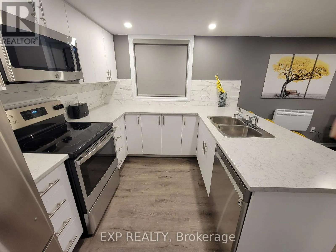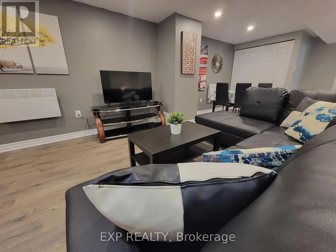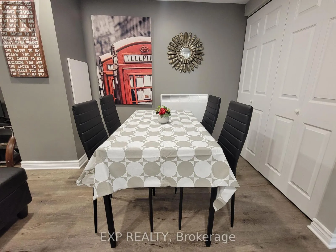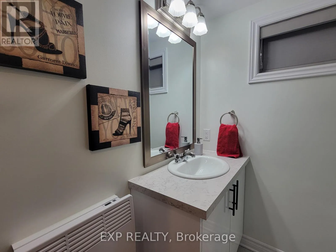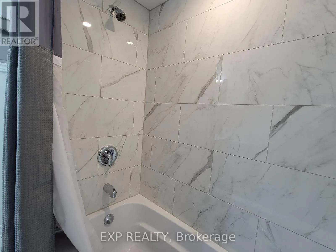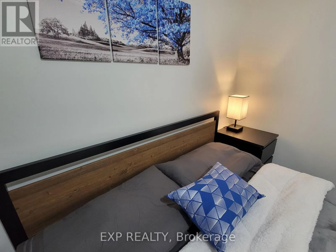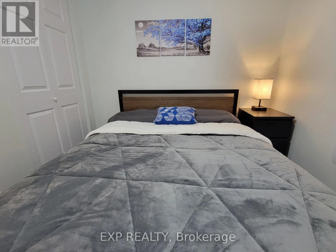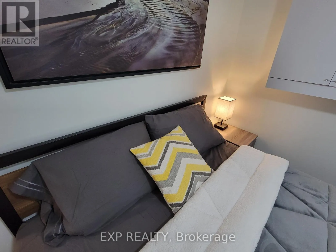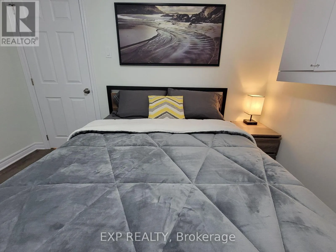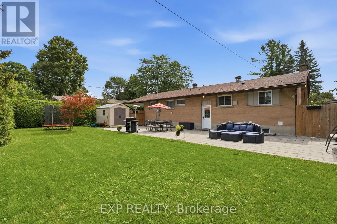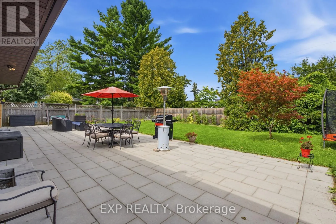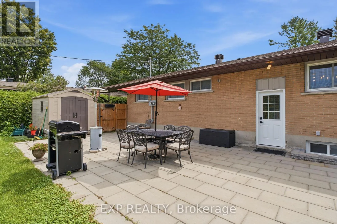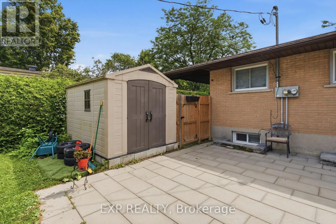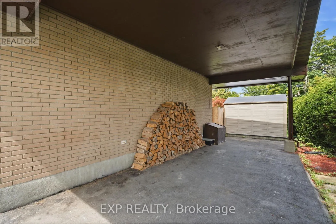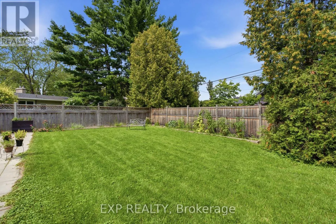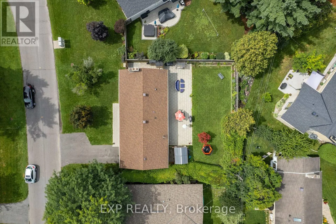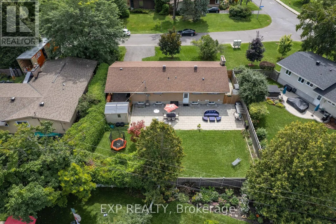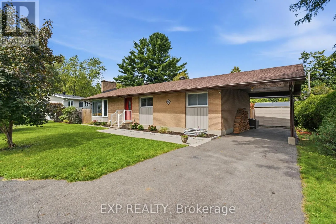
Cross Streets: Ridgefield Cres & Evergreen Dr. ** Directions: Take Robertson Rd east to Old Richmond Rd. Turn onto Longwood Ave. Turn onto Ridgefield Cres. Turn onto Evergreen Dr. Bright and spacious 3+2 bedroom, 3.5 bathroom detached bungalow offering a versatile layout with a legal secondary dwelling unit (SDU) and numerous updates throughout. The main level features a bright open-concept layout with a living area showcasing a fireplace with updated stone surround, in-ceiling and fireplace speakers, and large windows, plus a beautifully updated kitchen with quartz counters, cabinetry, backsplash, faucets and appliances, and a centre island. Hardwood flooring runs throughout the main level, complemented by updated doors, trim, baseboards, hardware, blinds and upgraded closet mirrors. The main level also offers three bedrooms and two fully renovated 3-piece bathrooms (including a jacuzzi tub). The legal secondary dwelling unit (SDU), converted in 2022, offers a full kitchen, living and dining areas, two bedrooms, 3-piece bathroom and separate laundry. The unit also features separate hydro for heat and electricity and electric baseboard heating, providing excellent income potential. Extensive exterior improvements include backyard landscaping with interlock-style pavers, flower beds, new fencing and sod, plus a large shed. Front yard updates include a new walkway, repaved driveway, flower beds and new sod. Additional updates include main-floor painting and duct cleaning in 2025, a new A/C in 2025, and a new furnace and hot water tank in 2026. A move-in-ready home offering exceptional versatility, modern updates and income potential. (id:27476)