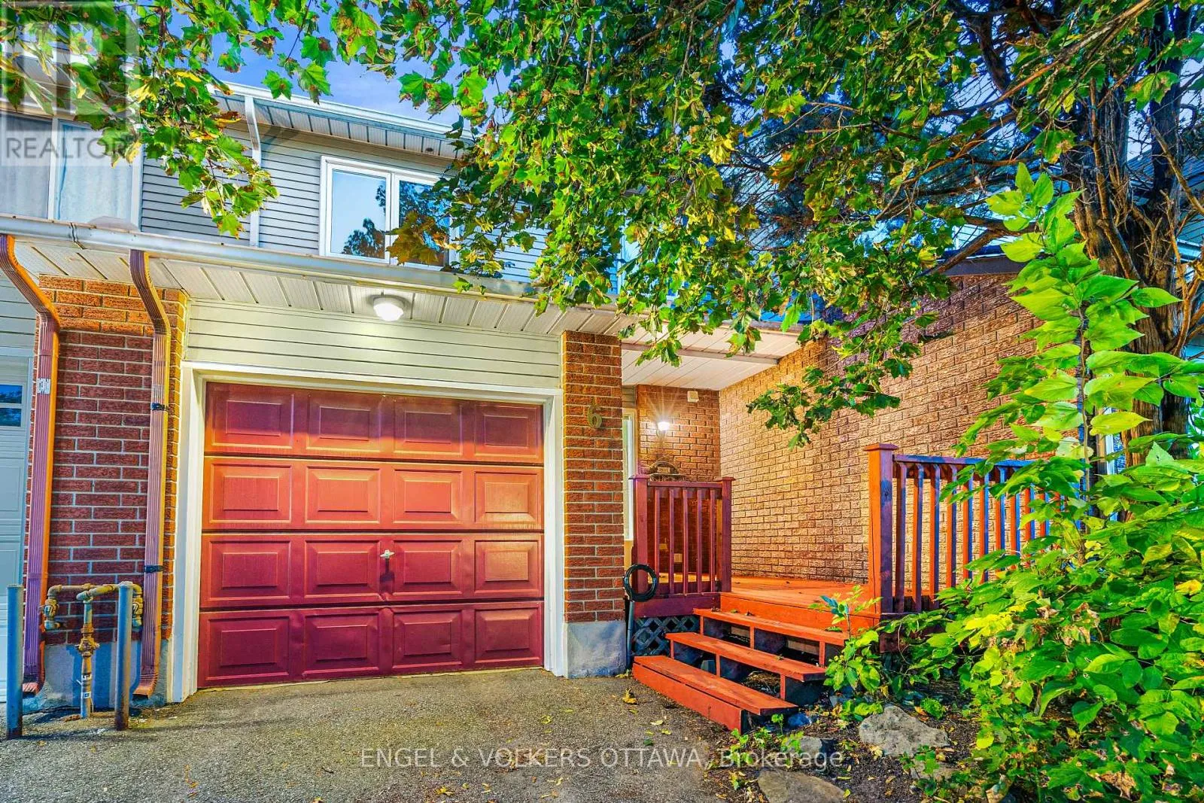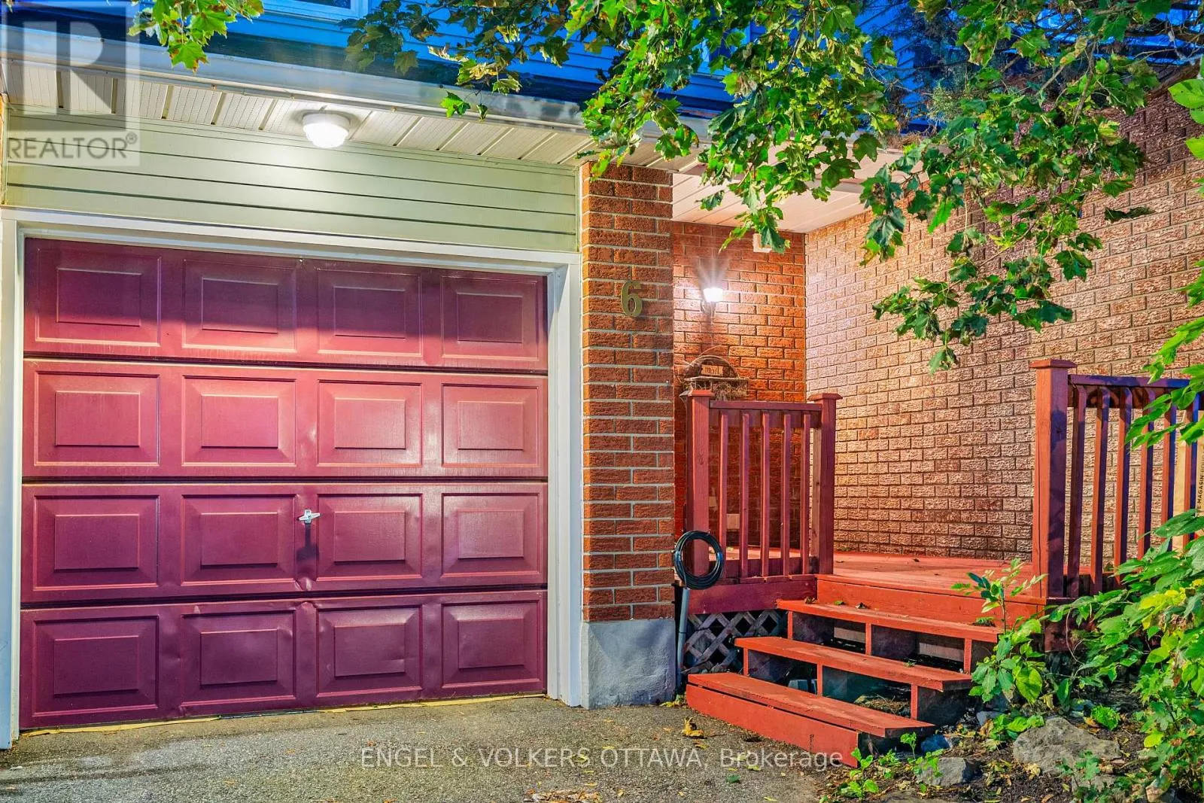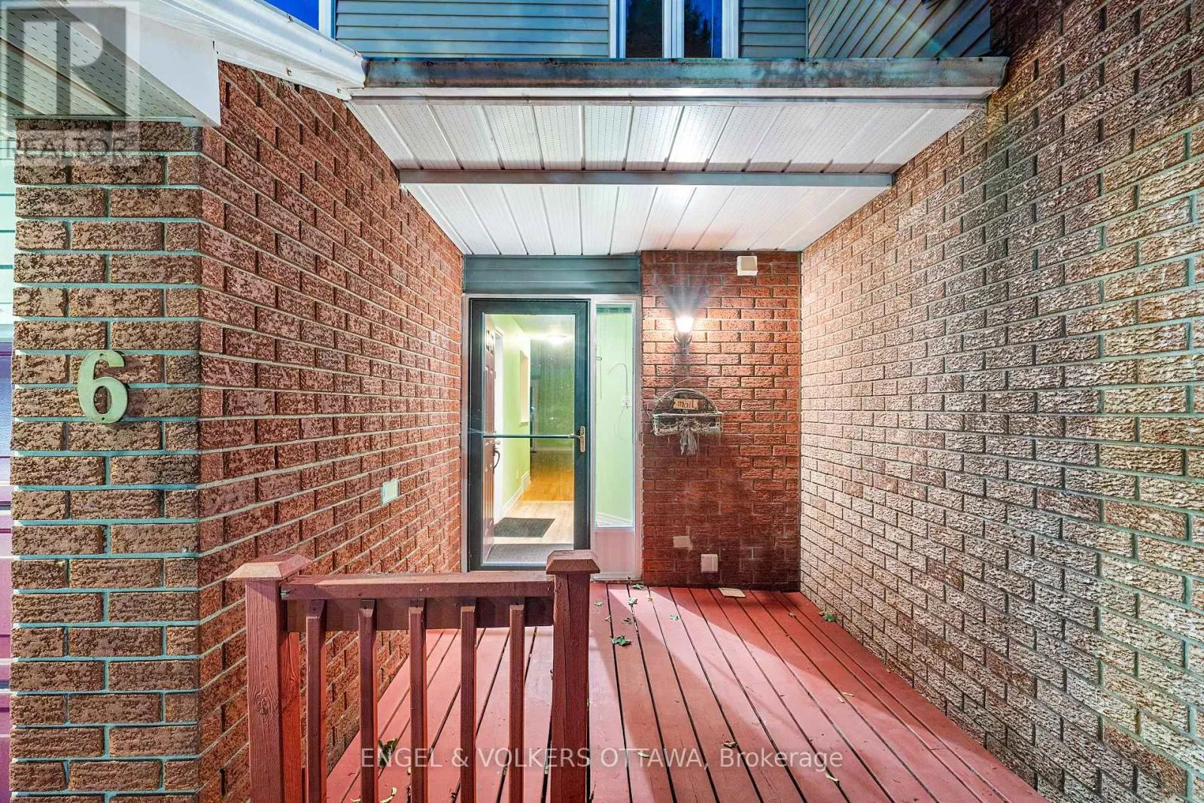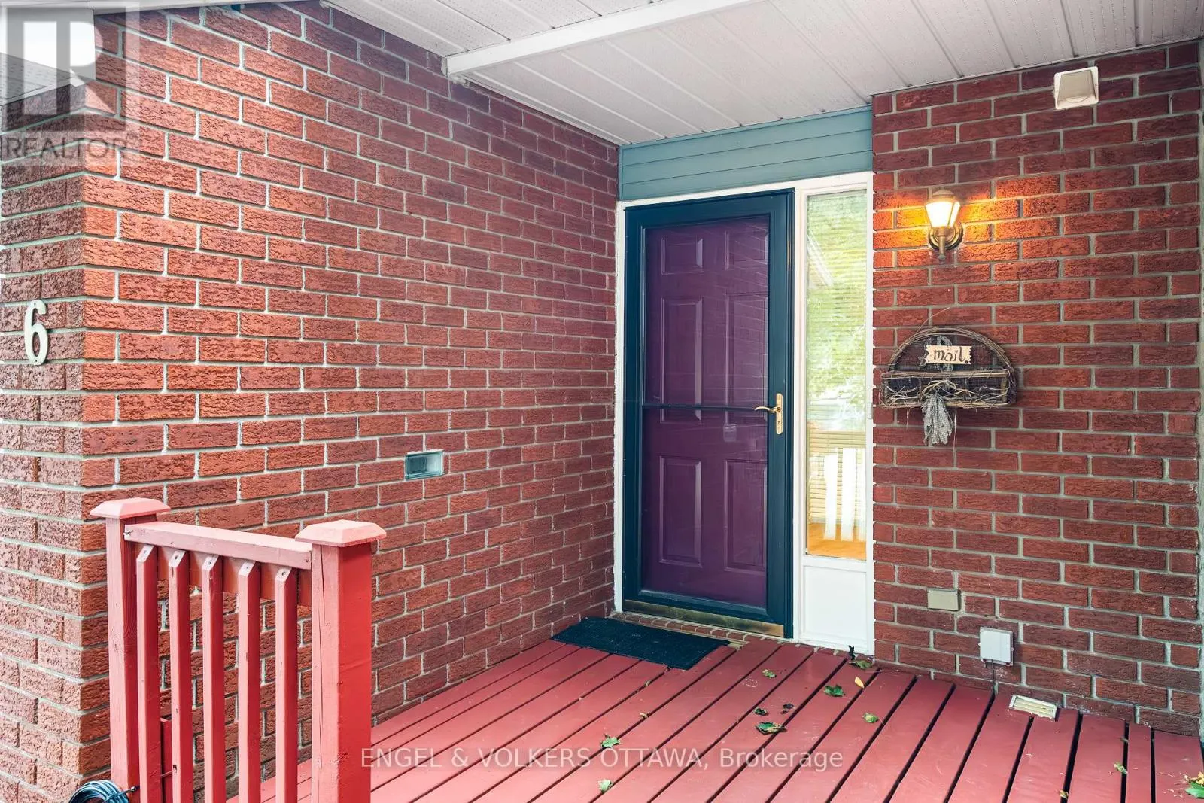
6 Bridgewater Terrace, Ottawa, Ontario K2J 3G8

Listed for:
$487,000
3 beds
3 baths
Listed 2 days ago
Row / Townhouse for rent: 6 Bridgewater Terrace, Ottawa, Ontario K2J 3G8

View all 49 photos

About

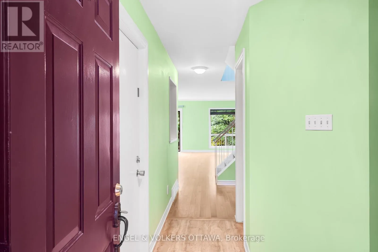
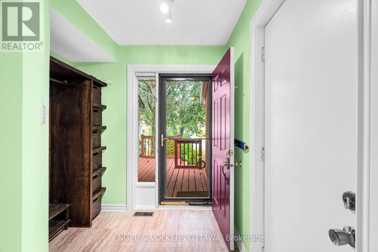
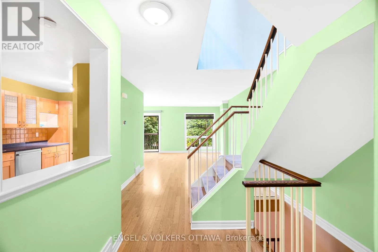
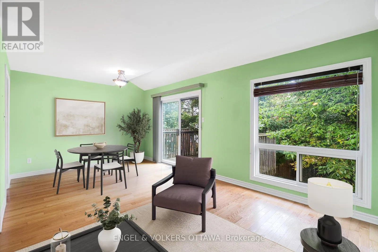
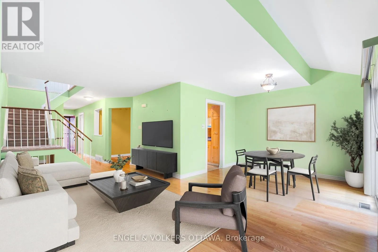
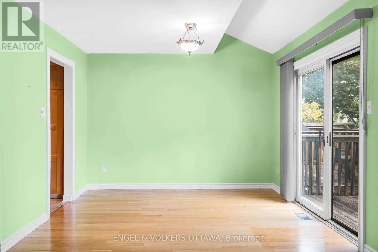
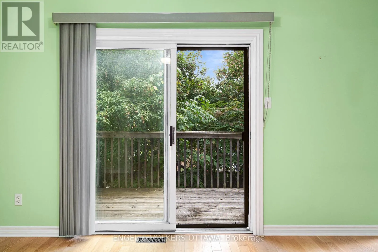
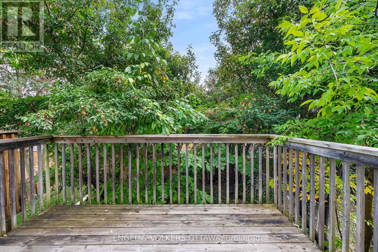
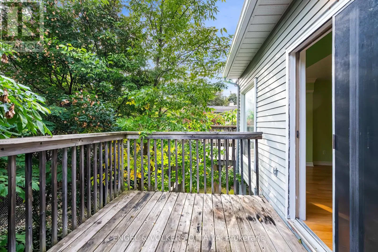
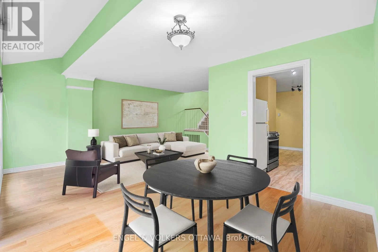
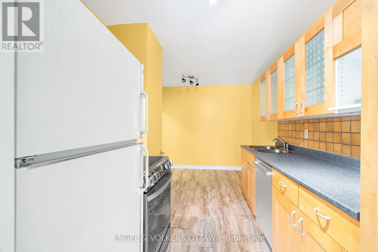
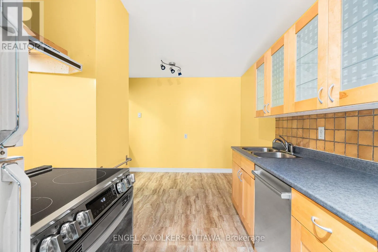
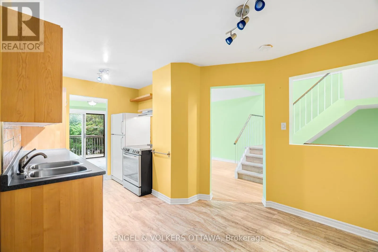
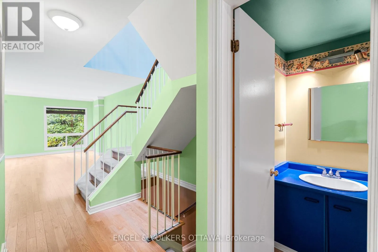
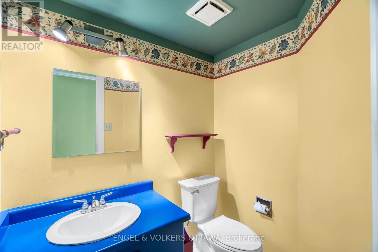
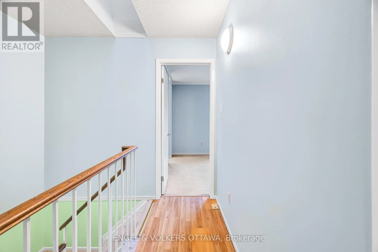
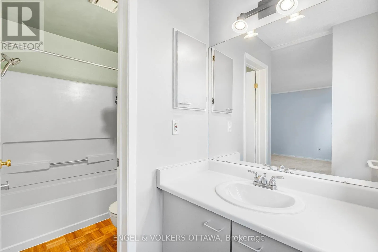
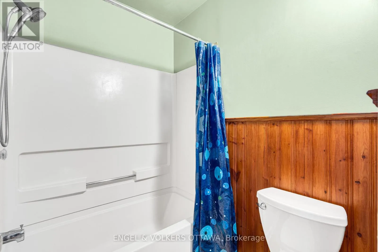
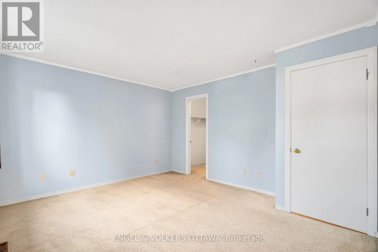
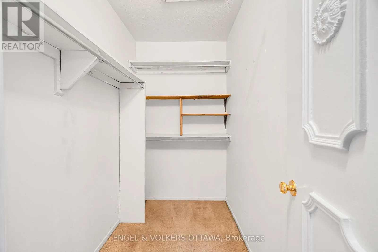
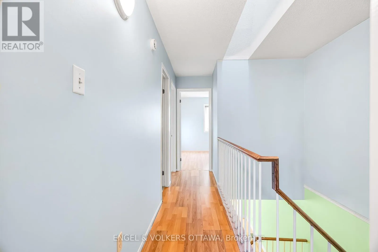
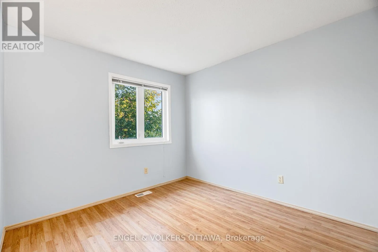
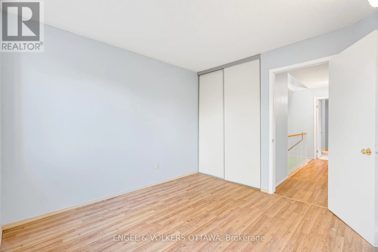
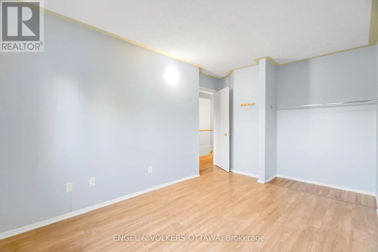
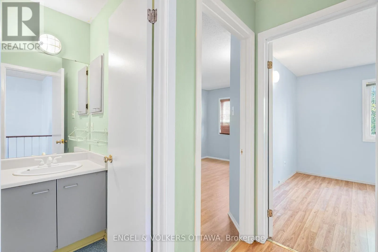
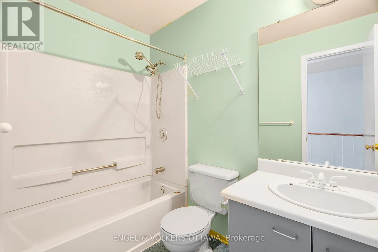
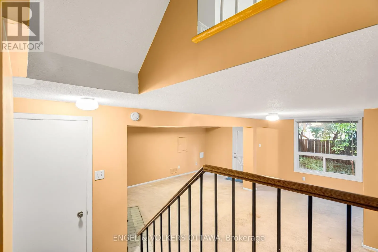
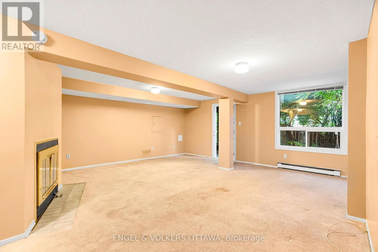
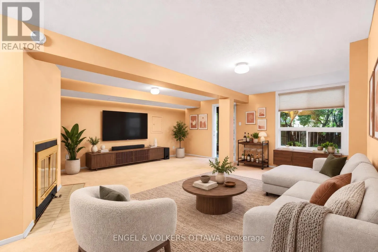
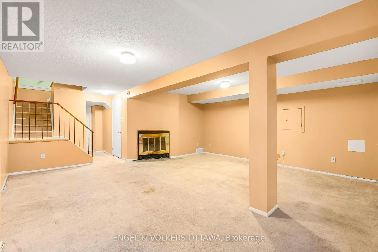
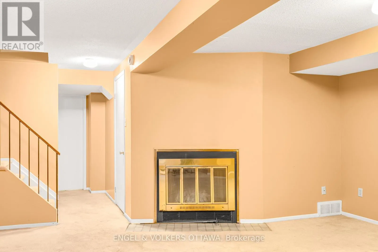
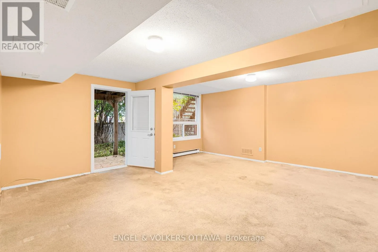
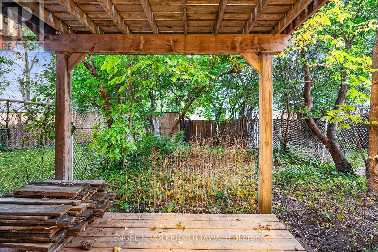
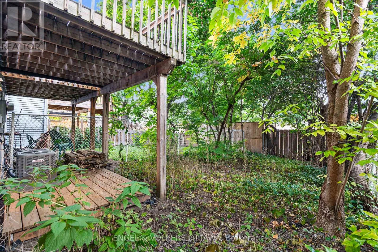
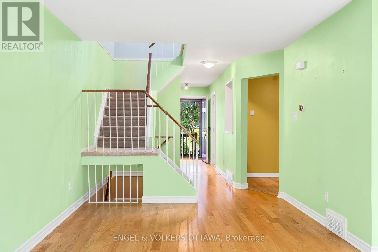
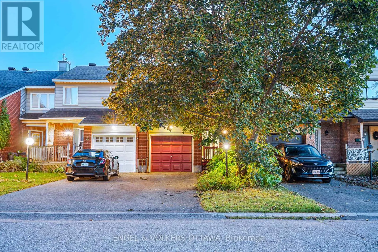
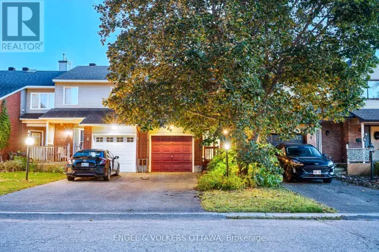
Cross Streets: Kennevale Dr & Weybridge Dr. ** Directions: WEYBRIDGE TO KENNEVAL, LEFTON BRIDGEWATER. Welcome to 6 Bridgewater Terrace, a fantastic opportunity to make a home your own in a great, established neighbourhood. This 3-bedroom,2.5-bathroom freehold townhome offers a functional layout, a single-car garage, and plenty of potential for its next owners to add their personal touch. The main level features comfortable living and dining spaces along with a practical kitchen, while upstairs you'll find three well-sized bedrooms. The lower level adds valuable additional living space and features a walkout to the backyard, bringing in natural light and providing easy access to the outdoors. Whether you're a first-time buyer, downsizing, or looking for a home you can update over time, this property offers an excellent opportunity to get into the market and make it your own. With freehold ownership, a walkout lower level, single-car garage, and a welcoming neighbourhood setting, 6 Bridgewater Terrace is ready for its next chapter. (id:27476)

Property Highlights

MLS® Number
X14175346
Type
Single Family
Community Name
7703 - Barrhaven - Cedargrove/Fraserdale
Ownership Type
Freehold
Land Size
19.5 x 110.5 FT
Parking Space Total
3

Building

Building Type
Row / Townhouse
Storeys
2.00
Square Footage
1100 - 1500 sqft
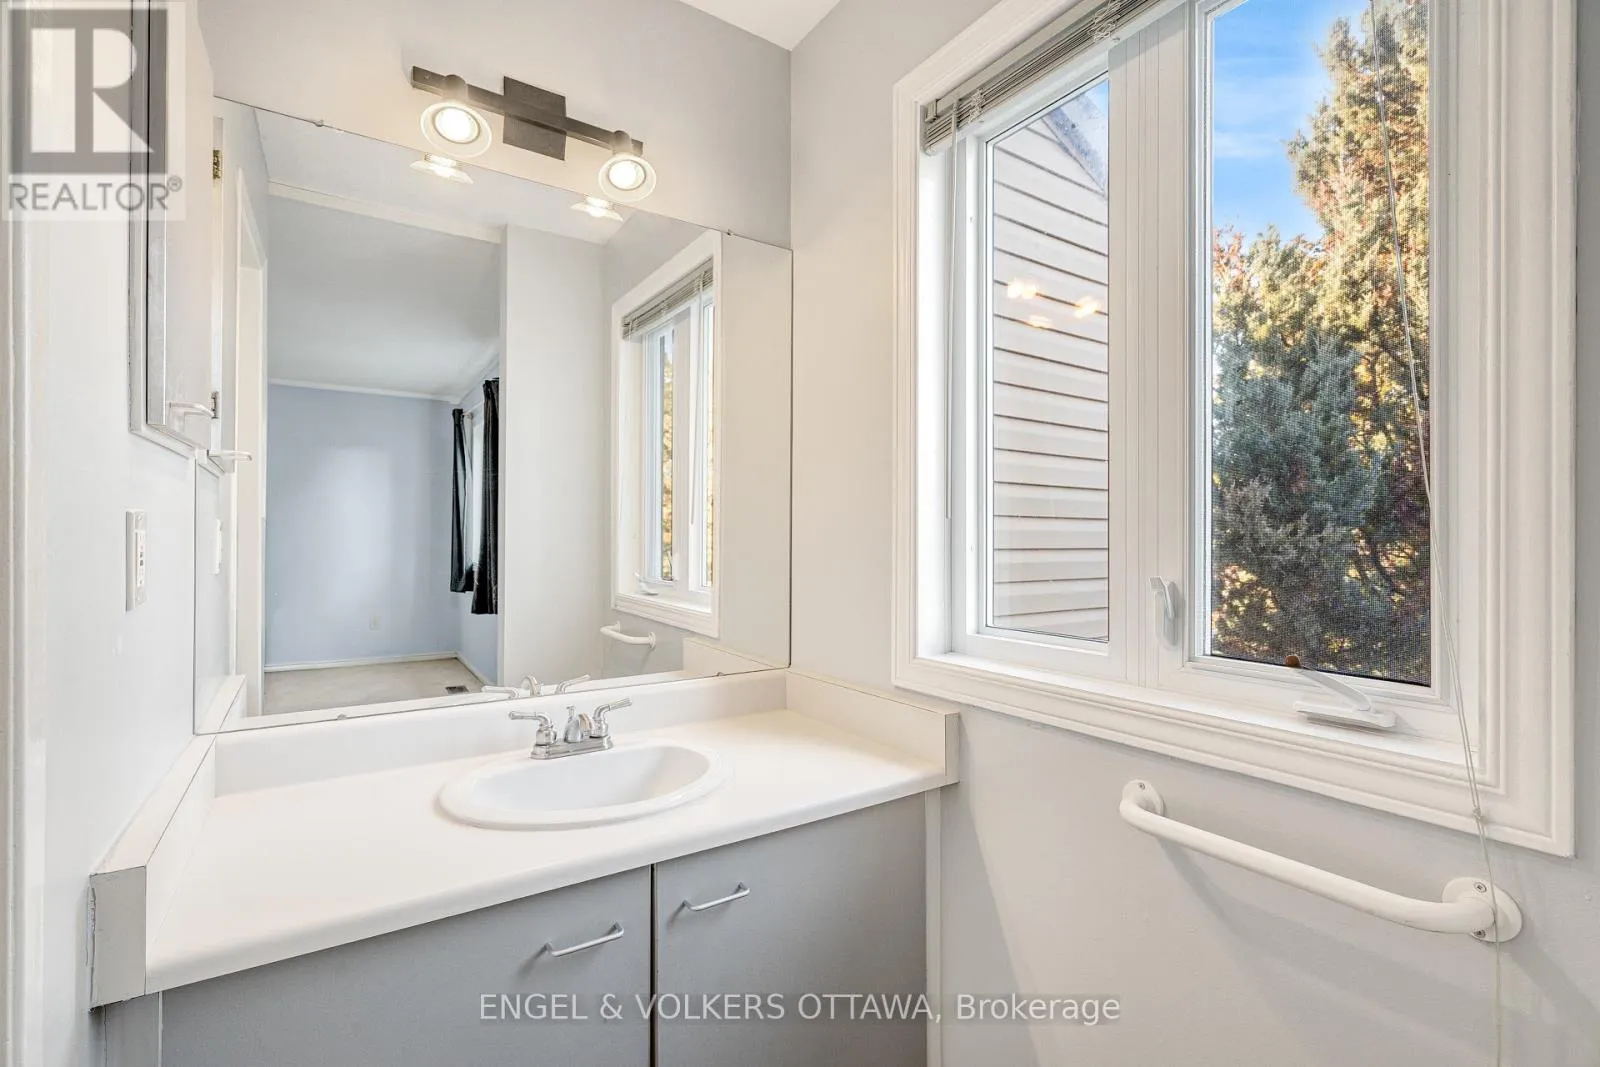
Bathrooms Total
3
Bedrooms Above Ground
3
Bedrooms Total
3
Exterior Finish
Brick, Vinyl siding
Fireplace Present
Yes
Basement Type
N/A (Finished)
Basement Features
Walk out
Building Heating Type
Forced air
Heating Fuel
Natural gas
Building Cooling Type
Central air conditioning

Utilities

Water
Municipal water
Utility Sewer
Sanitary sewer

Room Layout

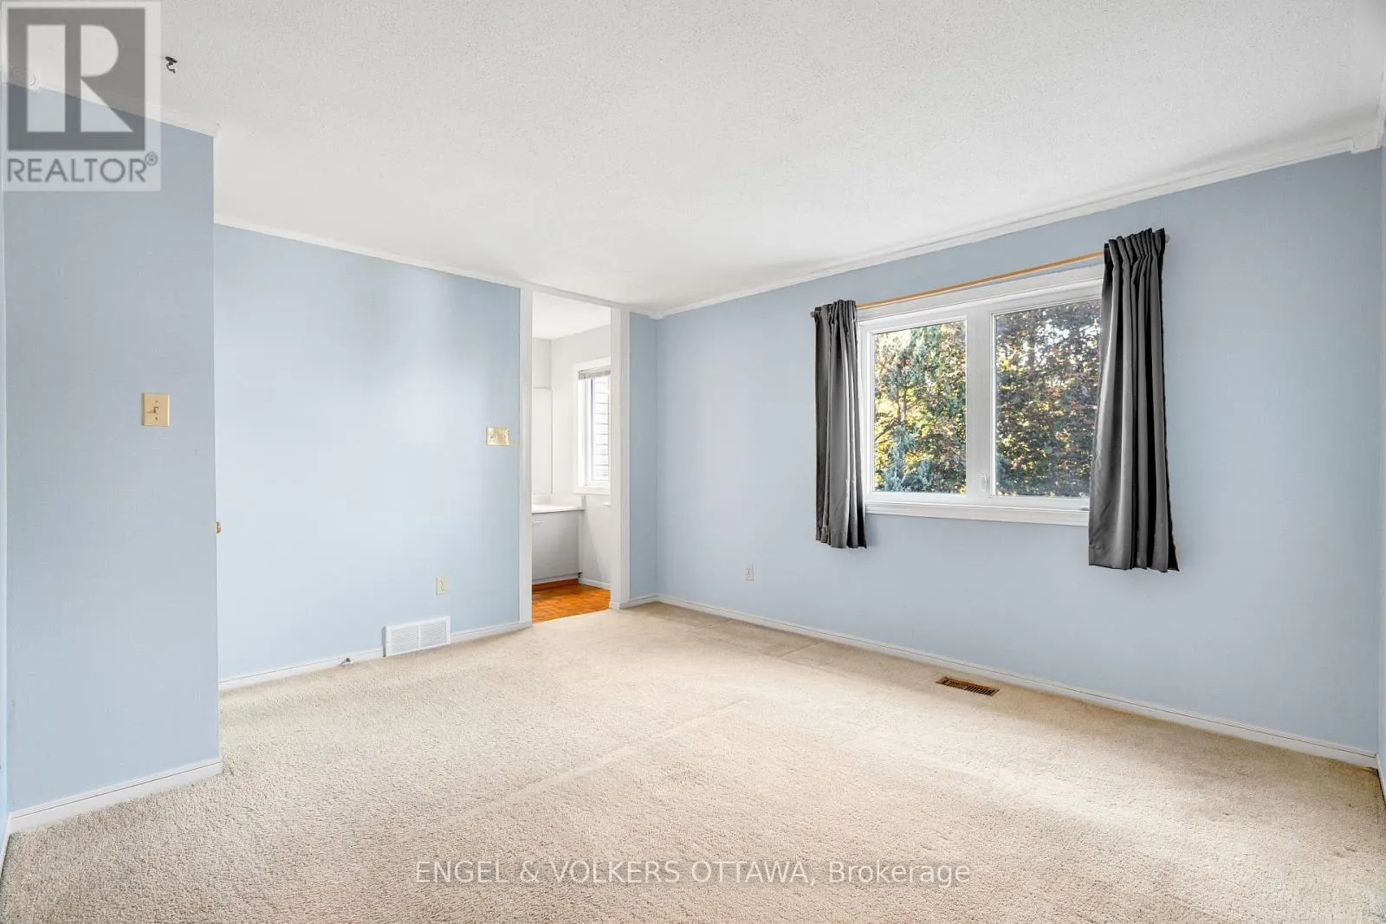
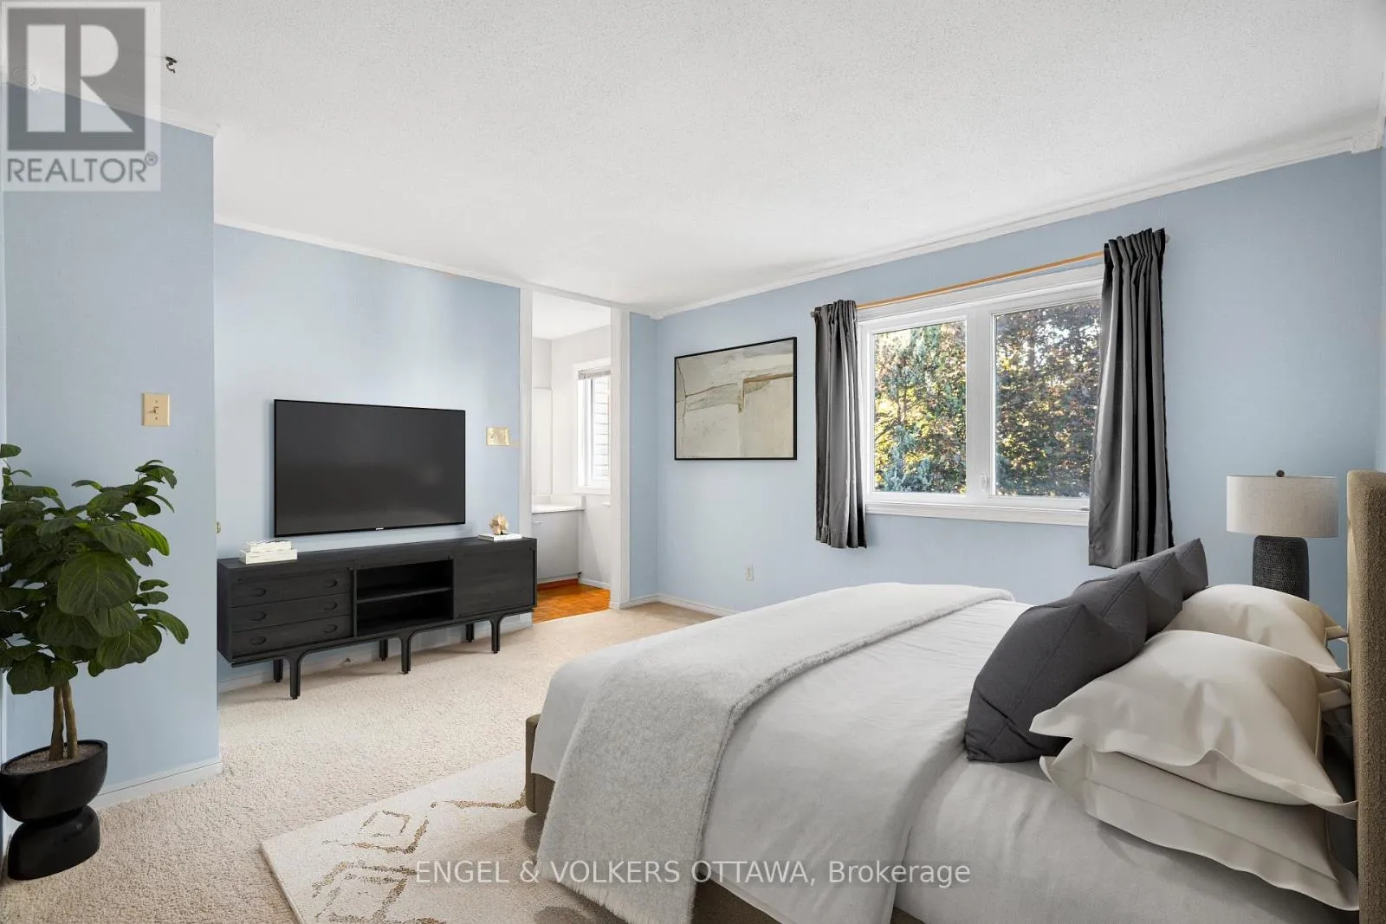
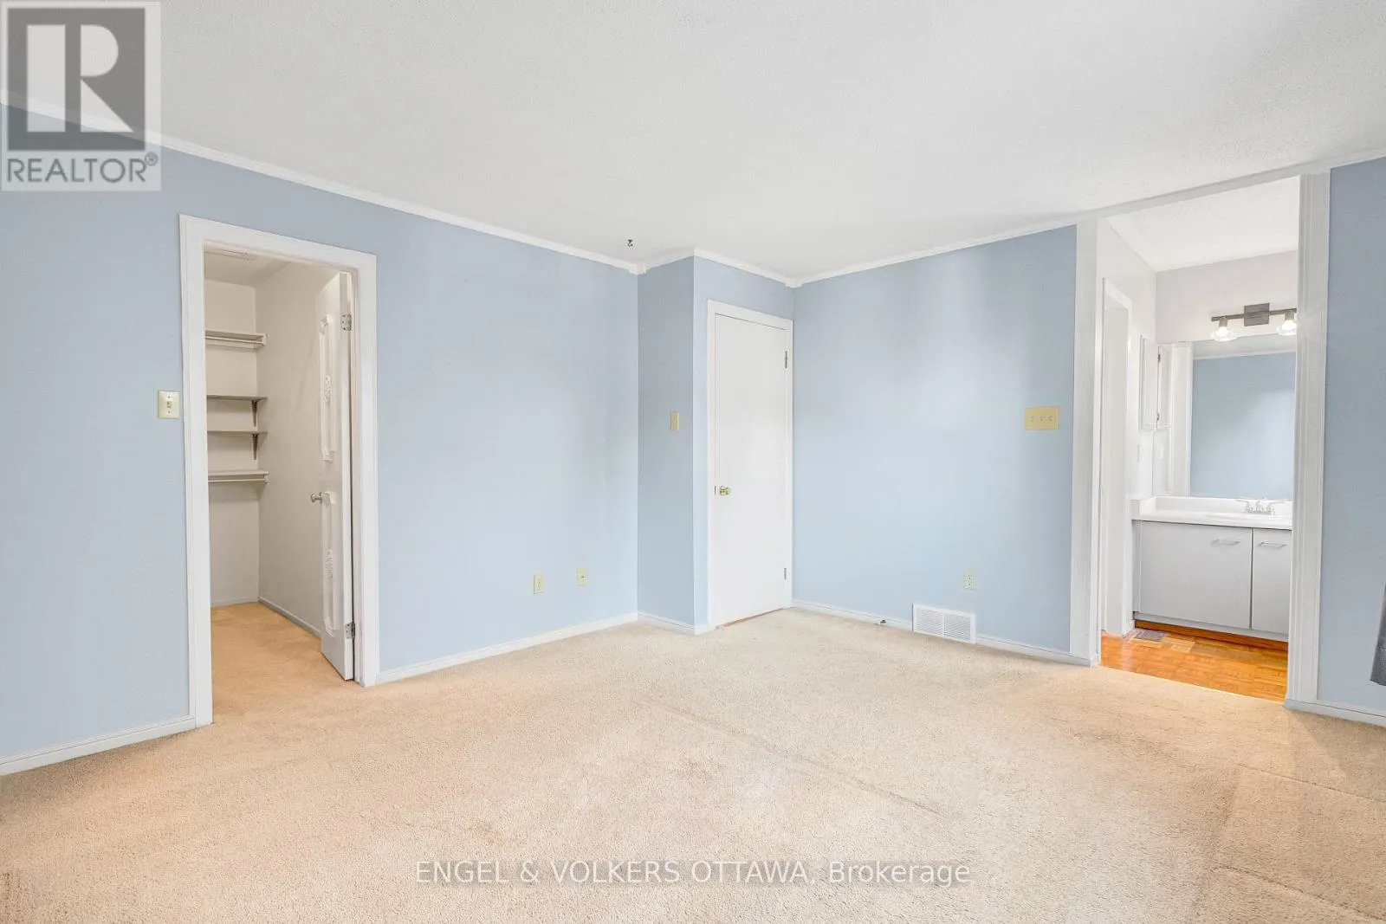
Primary Bedroom
Second level
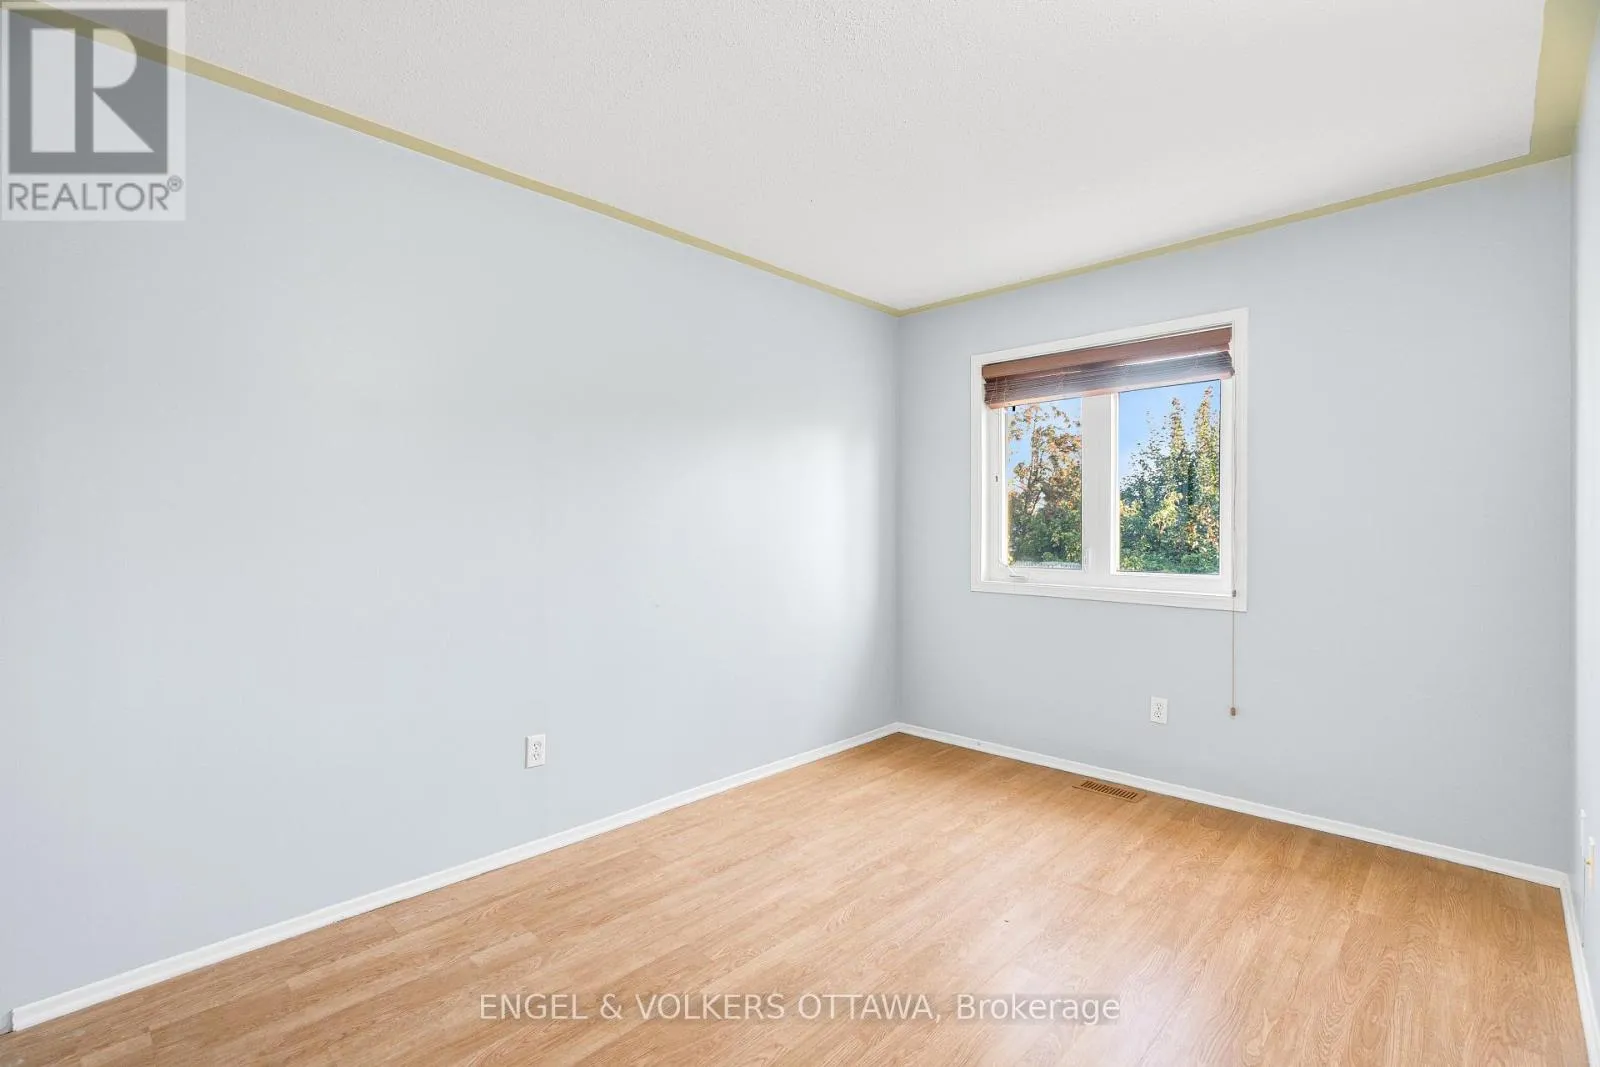
4.08 m x 3.65 m
Bedroom
Second level
3.58 m x 2.74 m
Bedroom
Second level
3.58 m x 2.94 m
Family room
Basement
5.79 m x 4.37 m
Living room
Main level
4.57 m x 3.35 m
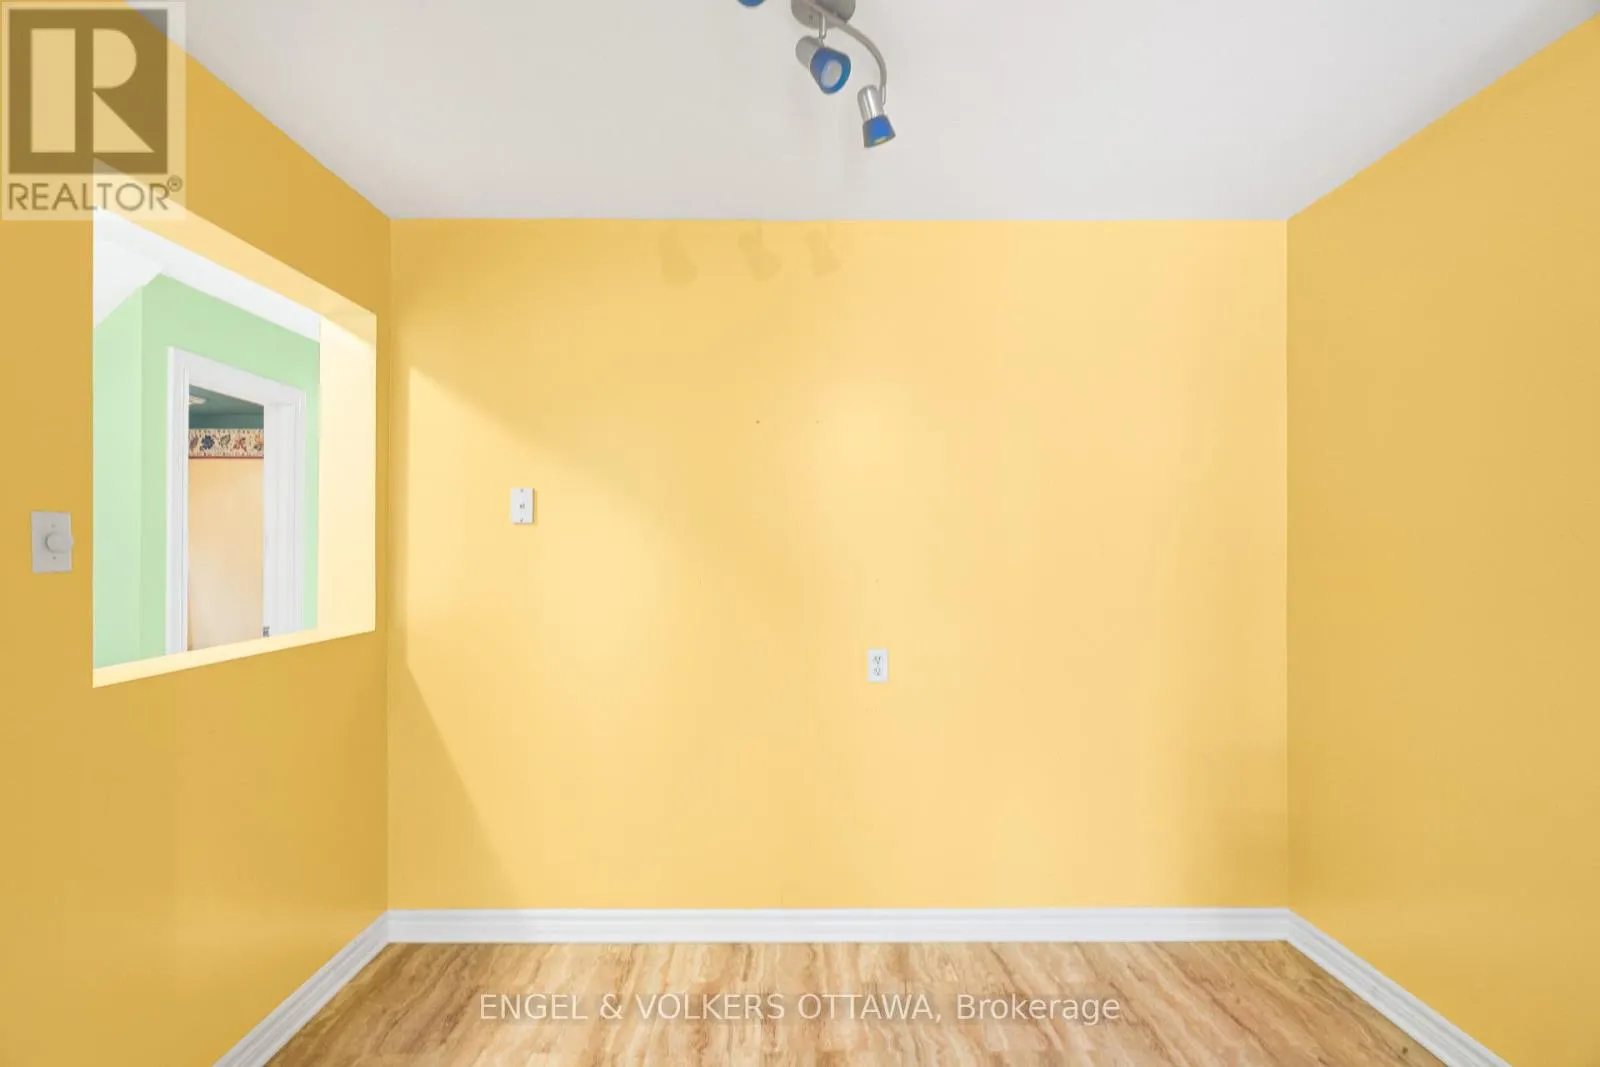
Dining room
Main level
3.35 m x 3.04 m
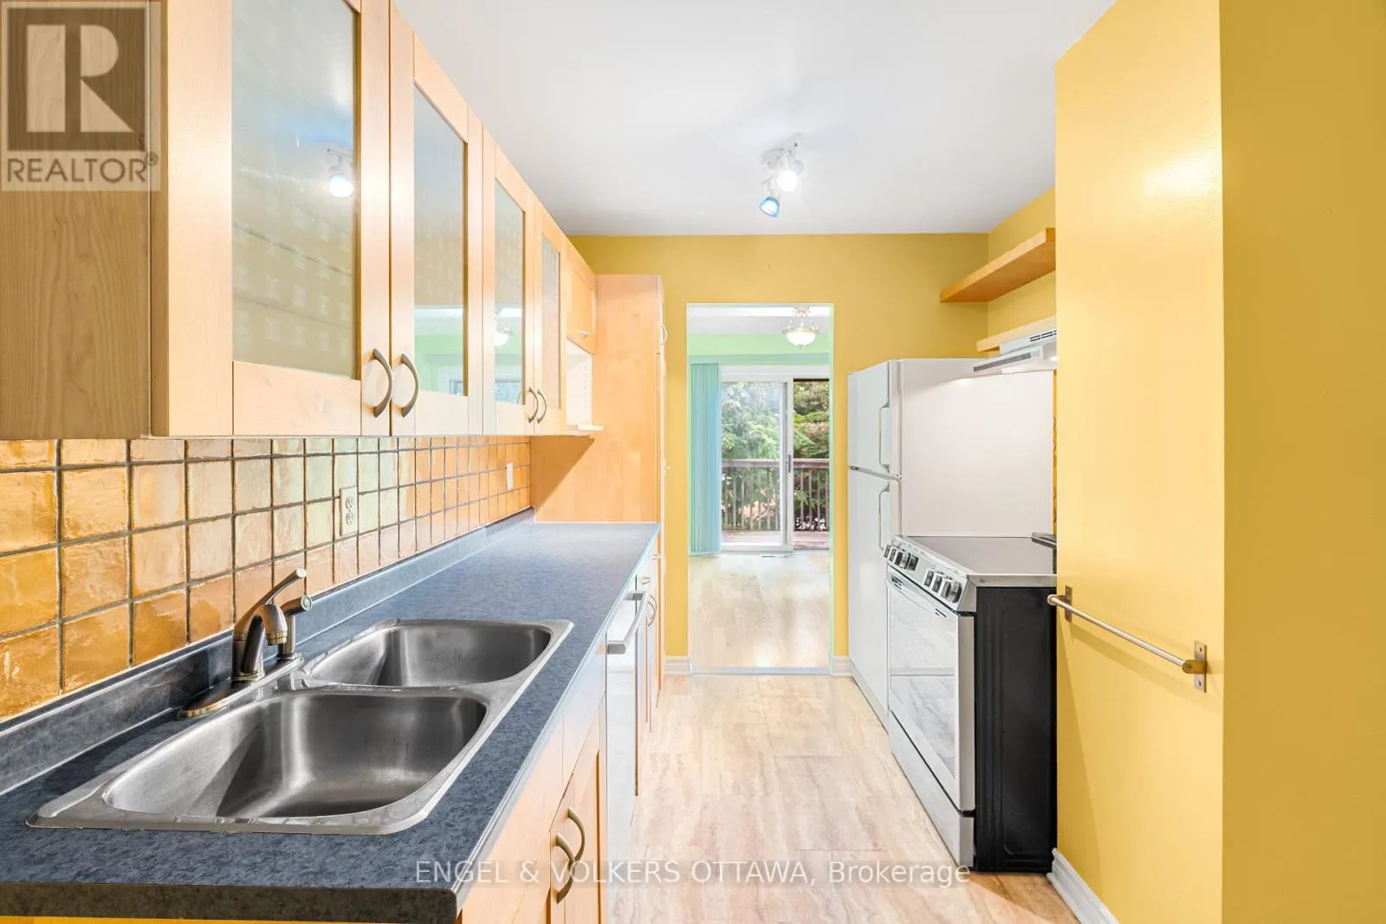
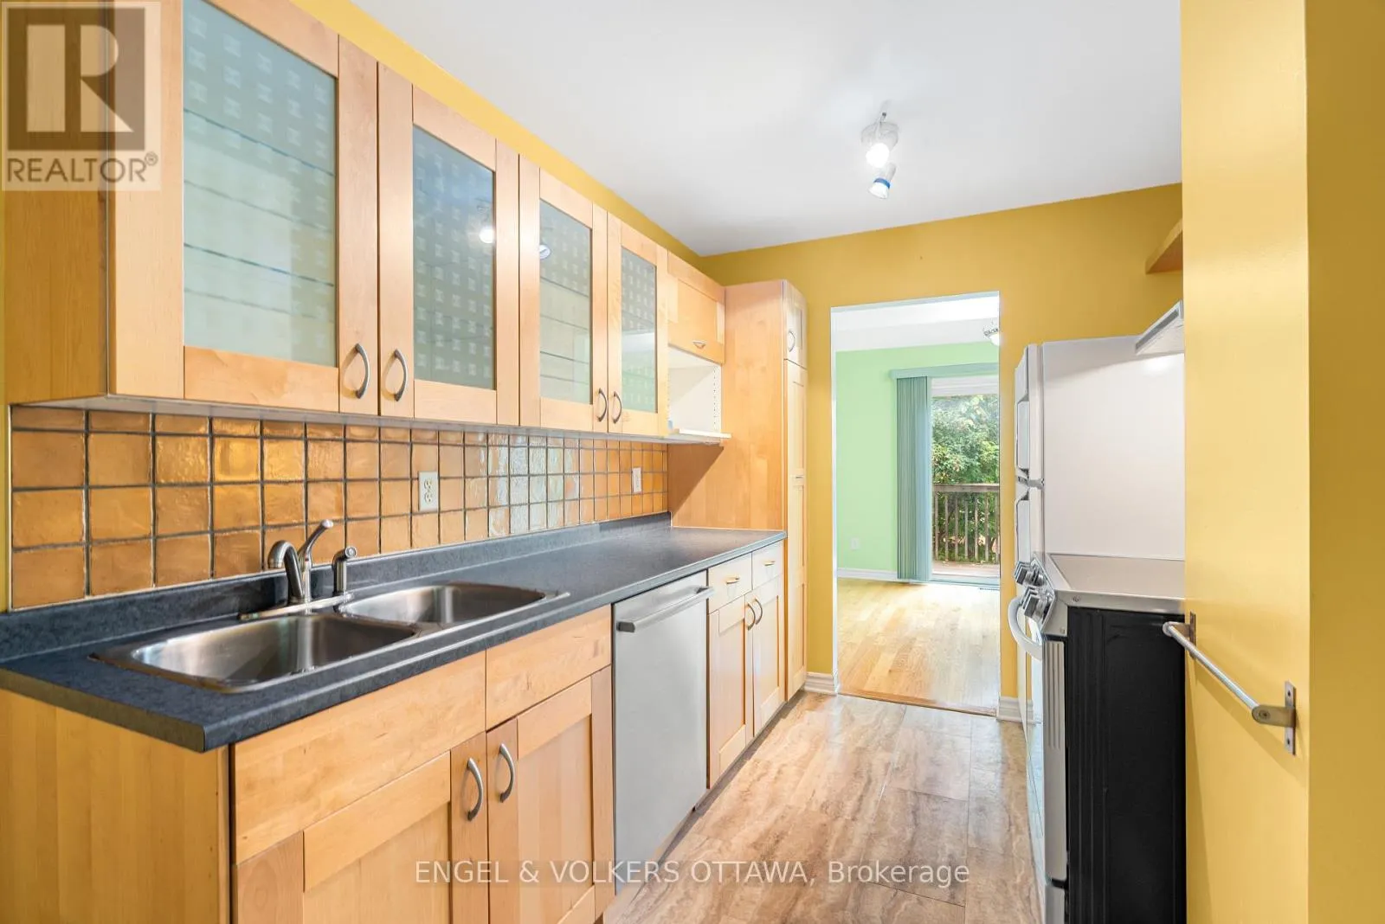
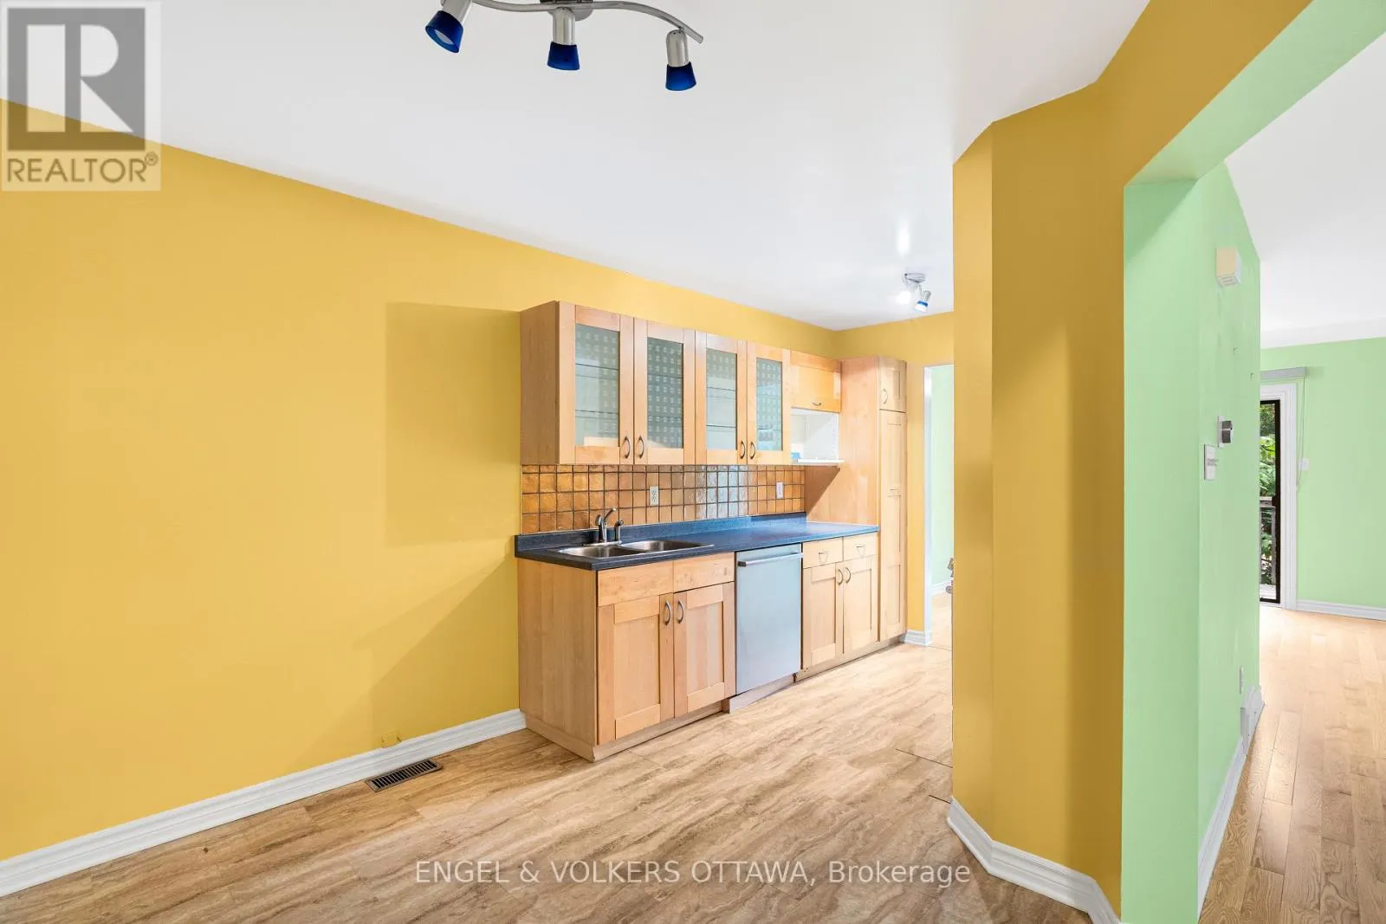
Kitchen
Main level
2.51 m x 2.43 m

Location

Learn more about this property
Listing provided by:
ENGEL & VOLKERS OTTAWA
MLS® number:
X14175346
Agent:
Andrew Herman
*Indicates required field
Name is required
Email is required
Please enter a valid phone number (e.g., 416-111-1111).