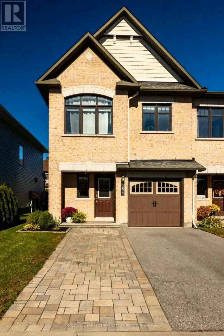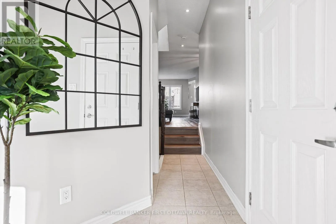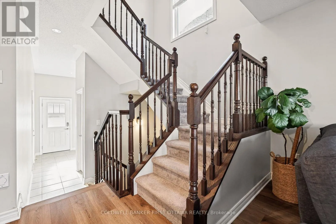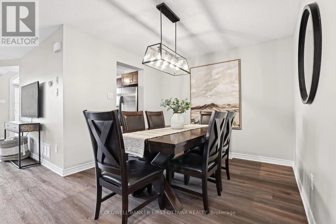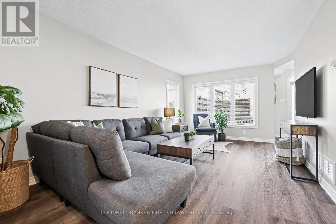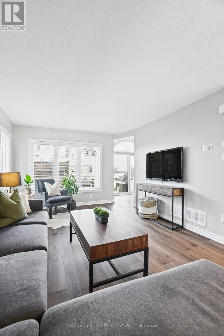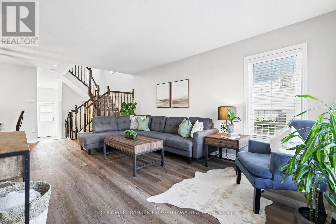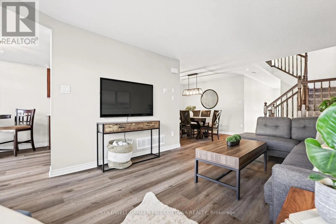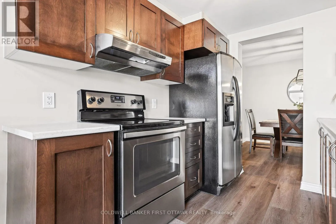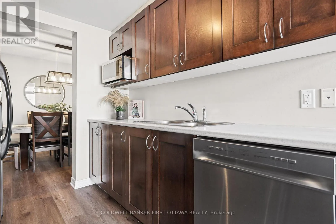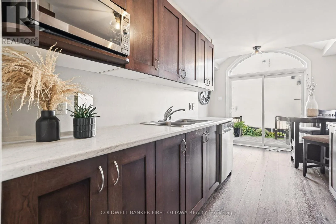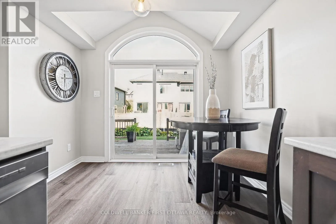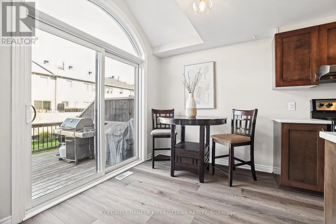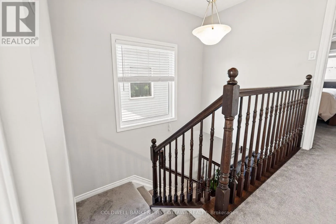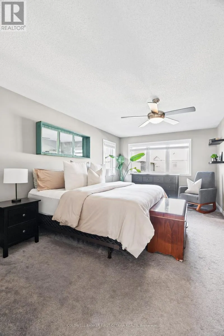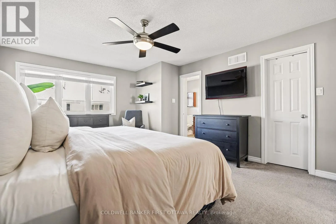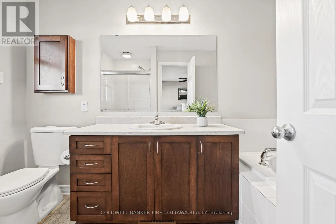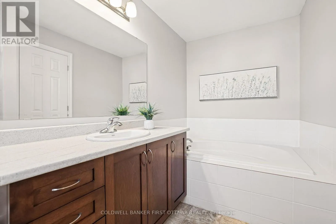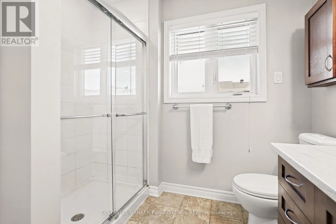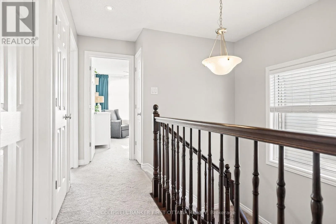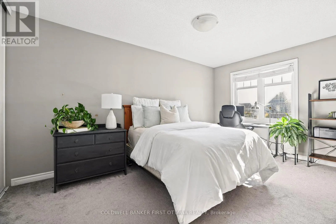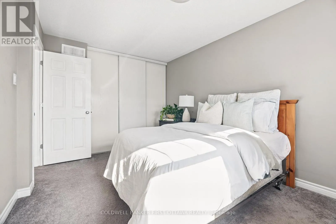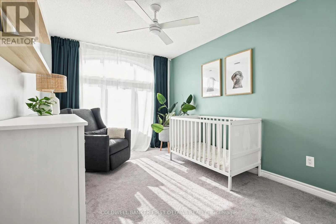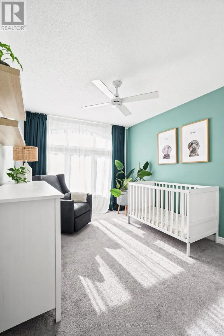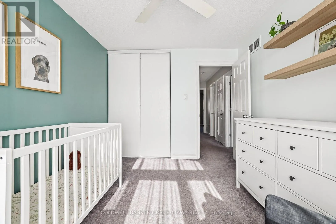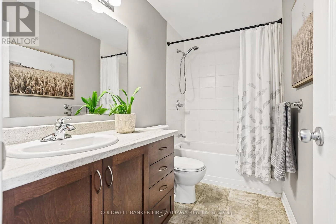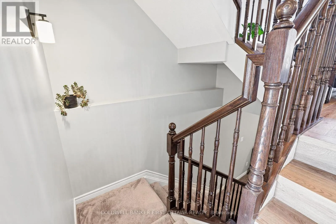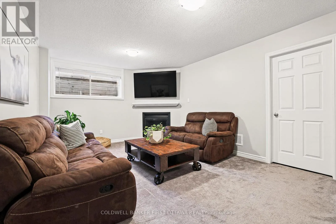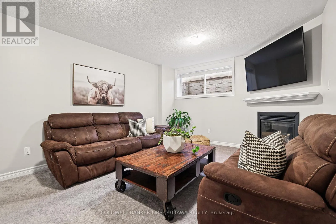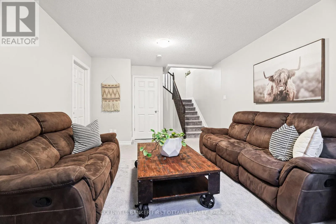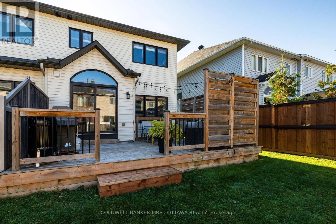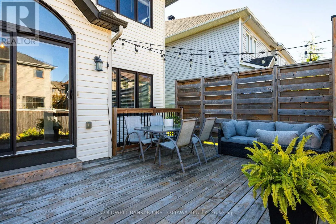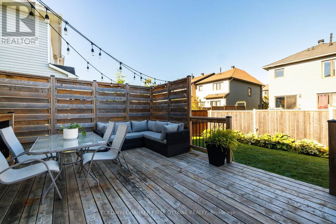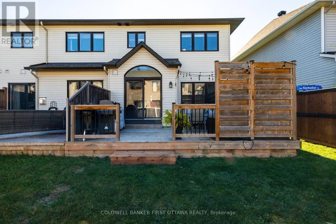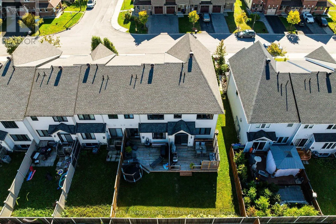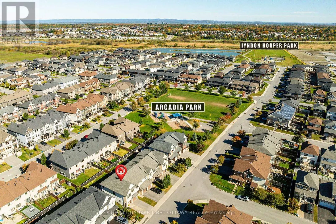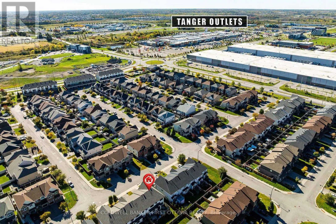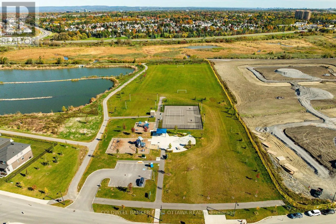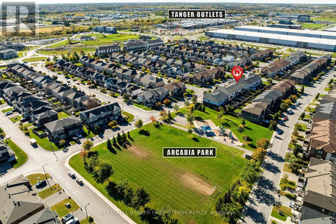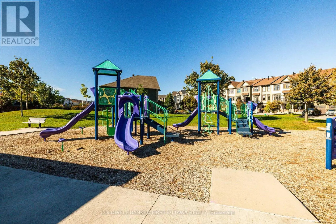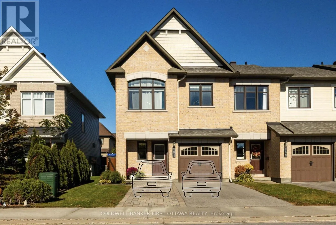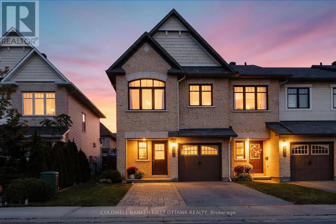
Cross Streets: Country Glen Way and Calvington Avenue. ** Directions: 417 W to exit 142 Palladium Drive, left onto Huntmar Drive, at the round about, turn onto Campeau Drive. Turn right onto Country Glen Way which meets up with Calvington Avenue. An excellent opportunity for homeowners and investors alike! Located in Kanata's desirable Arcadia community, this well-maintained Minto freehold end-unit townhome offers an appealing combination of location, functionality and long-term investment potential. With 3 bedrooms, 3 bathrooms, an attached garage and parking for two additional vehicles in the driveway, this property offers the space and flexibility today's buyers are looking for. The bright, open-concept main floor features updated flooring, generous living and dining areas, and an eat-in kitchen with stainless steel appliances and direct backyard access. Upstairs, the spacious primary bedroom includes a private ensuite with soaker tub and separate shower, alongside two additional bedrooms and a full bathroom. The finished lower level provides valuable additional living space with a cozy gas fireplace. Outside, enjoy a landscaped yard, spacious deck and privacy screen. Conveniently located near parks, Carp River walking trails, Tanger Outlets, schools and Highway 417. Whether you're entering the market, adding to your investment portfolio or planning for the future, this move-in-ready freehold property presents an opportunity in one of Kanata's established and growing communities. (id:27476)