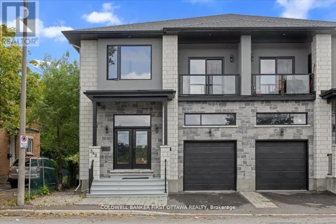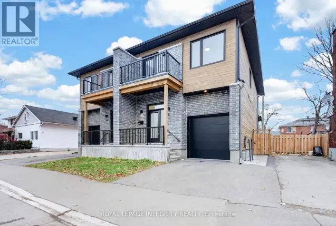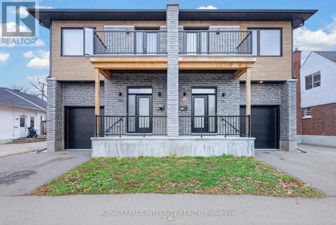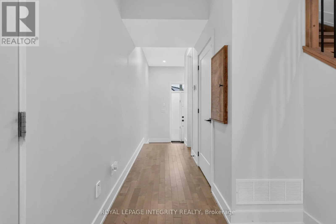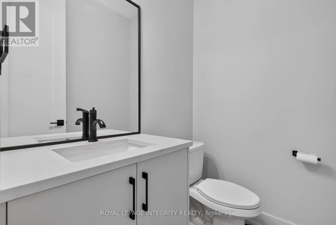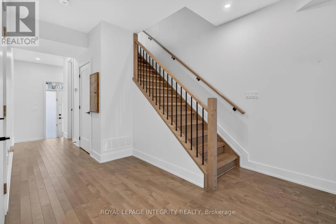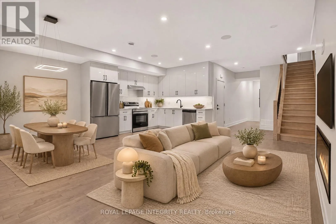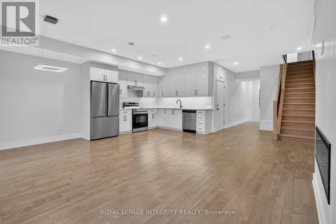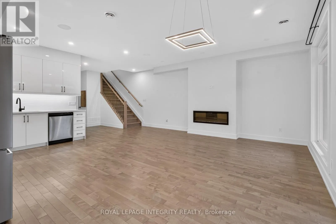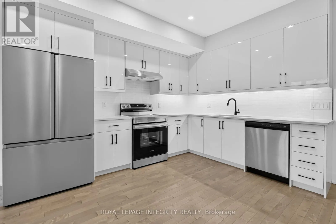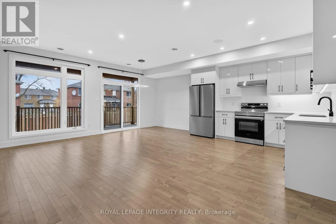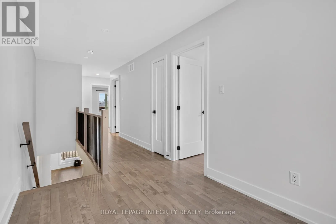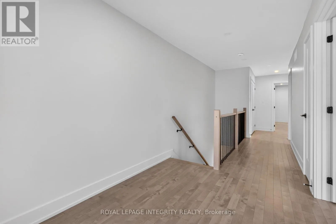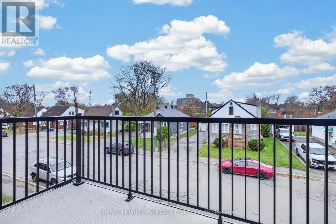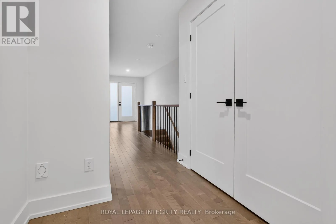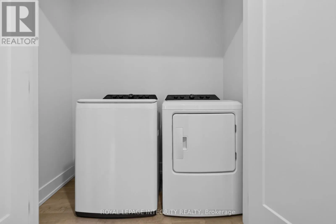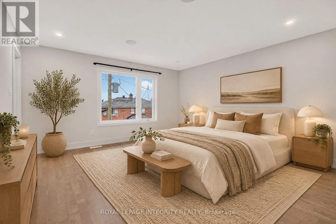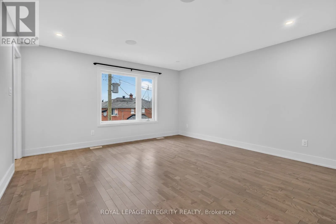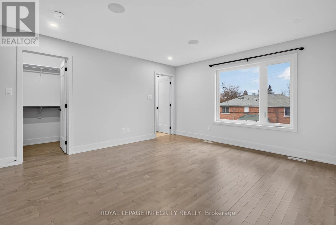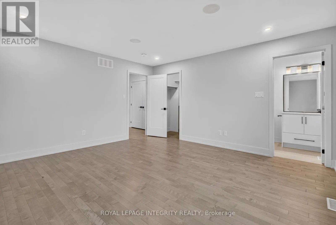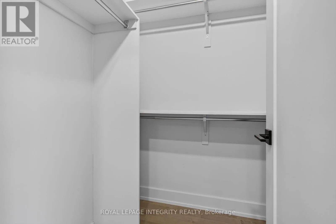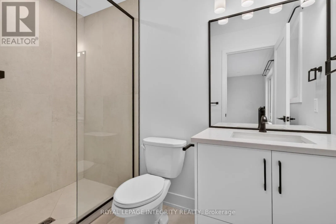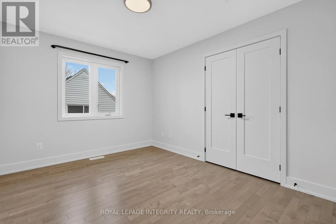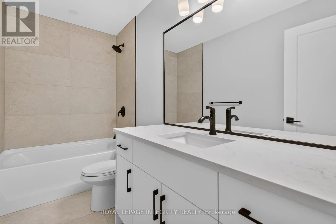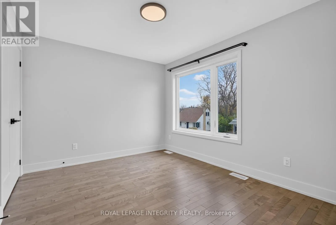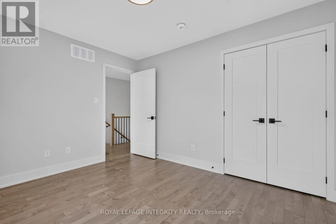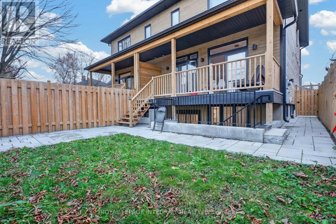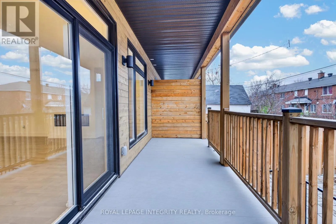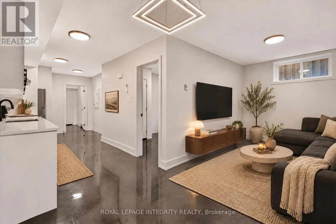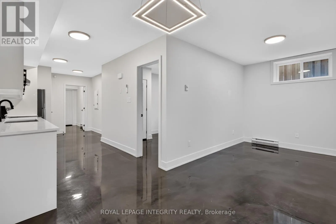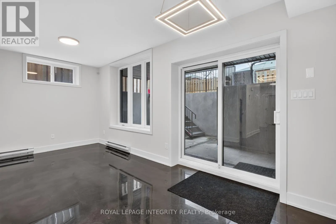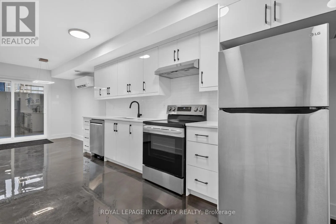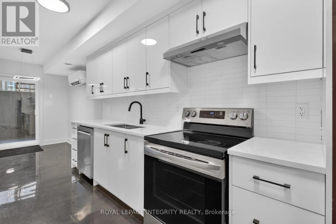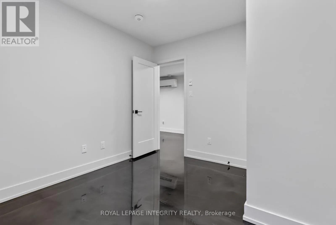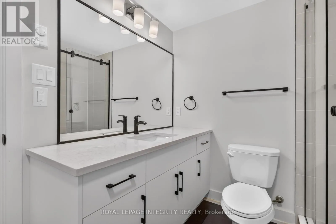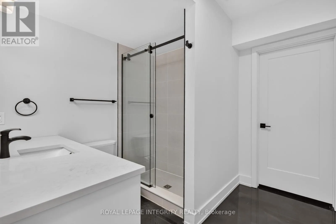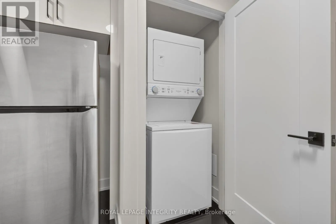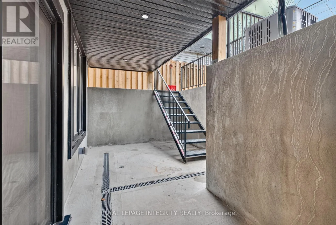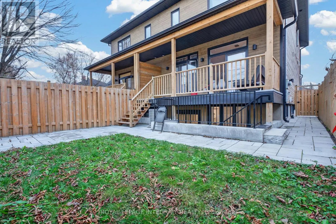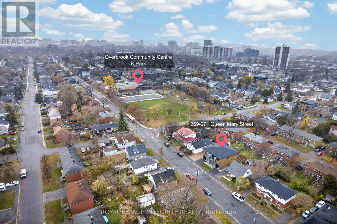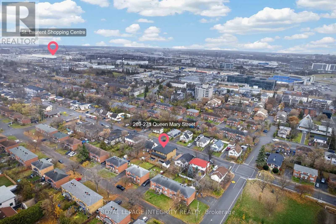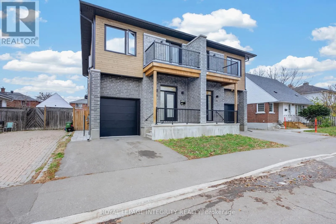
Cross Streets: Edith Avenue and Queen Mary. ** Directions: Vanier Parkway to East on Queen Mary Street. LIVE in a beautiful, 2024 built 3 bedroom semi detached home while ENJOYING ADDITIONAL INCOME from a LEGAL 1 BEDROOM BASEMENT APARTMENT with its own private entrance! Welcome to 269 Queen Mary Street, offering the perfect combination of modern living and investment potential. Perfect for homeowners looking to offset their mortgage, investors seeking rental income, or families needing additional living space. The bright, open concept main floor features beautiful hardwood flooring, a cozy gas fireplace, contemporary finishes and a stylish kitchen complete with quartz countertops and stainless steel appliances. Upstairs offers 3 spacious bedrooms, including a primary bedroom with a private 4 piece ensuite, an additional 5 piece bathroom and convenient second floor laundry. Enjoy relaxing outdoors on the upper level deck or entertaining on the backyard patio overlooking the fully fenced yard. The finished basement features a bright 1 bedroom apartment with its own private entrance, 3-piece bathroom and separate laundry. An added bonus: the neighbouring semi at 271 Queen Mary Street is also available for purchase, offering the rare opportunity to own both properties and a total of four residential units! Rental Details: 269 Queen Mary main floor rents for $3,000/month; 269 basement is vacant; 271 main floor is vacant; 271 basement rents for $1,700/month. Total $56,400 yearly income with only 2 units being occupied and up to a potential of $112,800 for all 4 units.Tenant pays heat/hydro/T.V/internet.Owner pays water/gas/insurance/taxes/snow removal. A fantastic opportunity to own a modern home while benefiting from additional income! (id:27476)