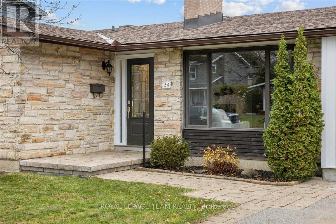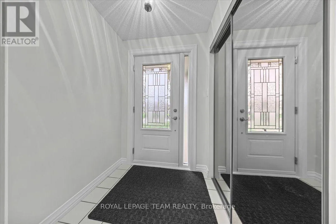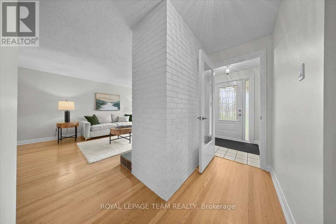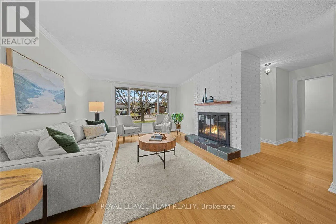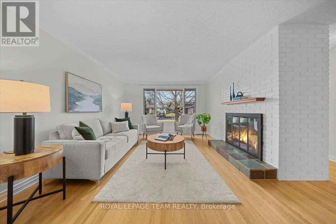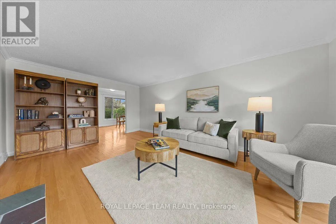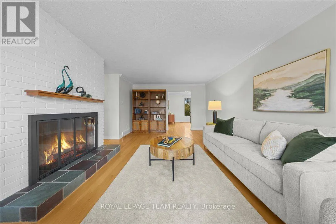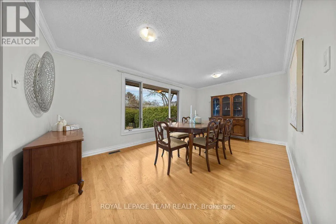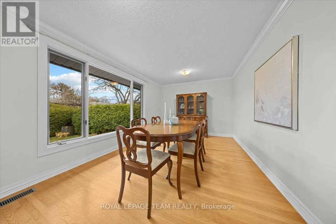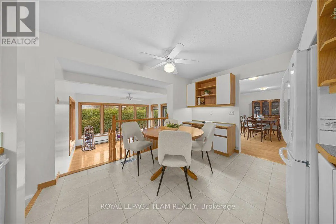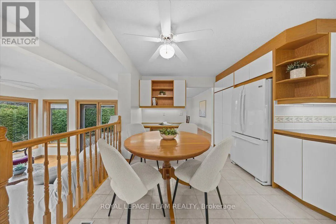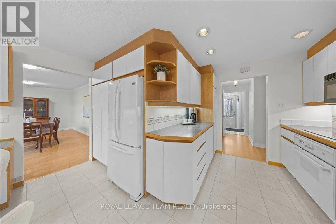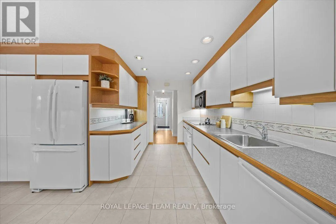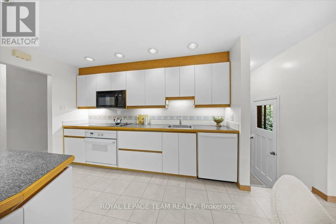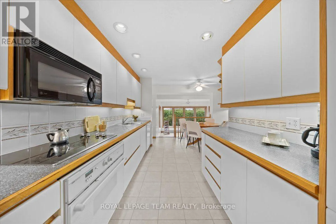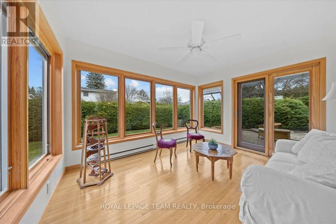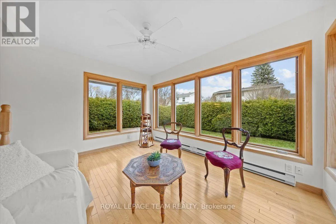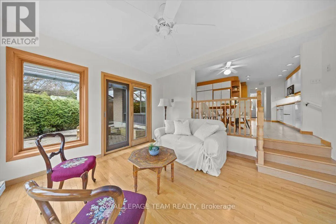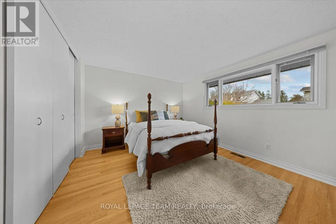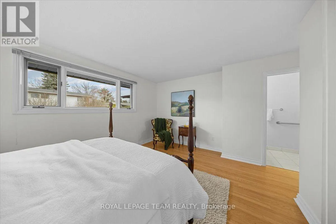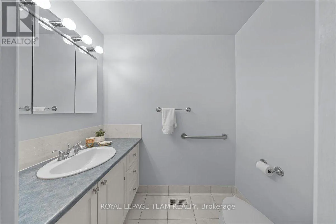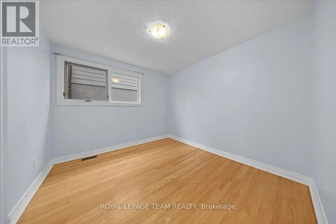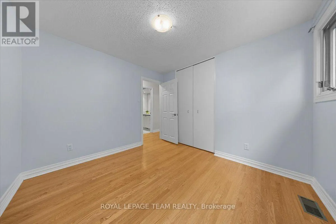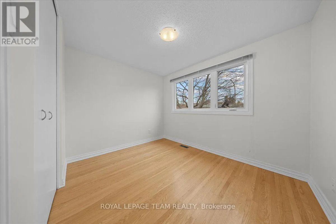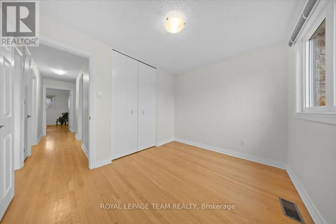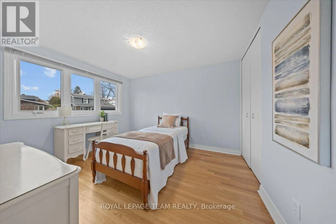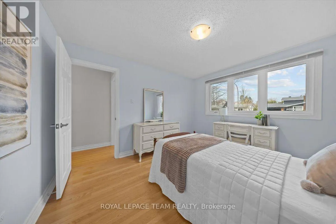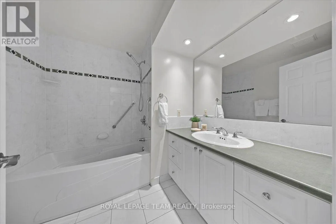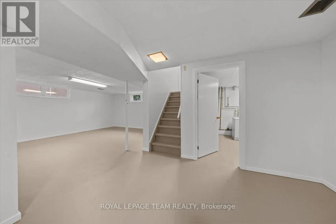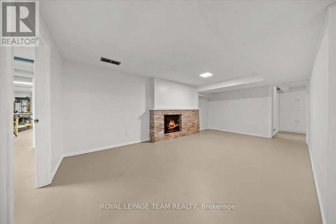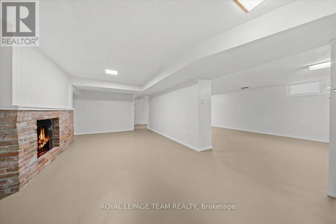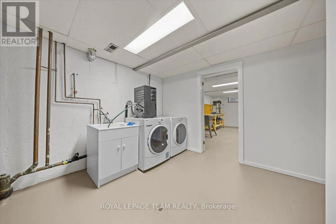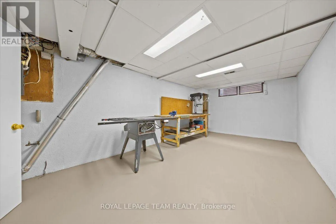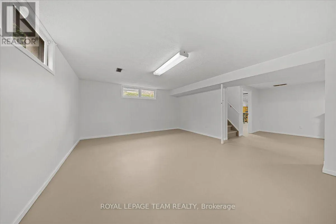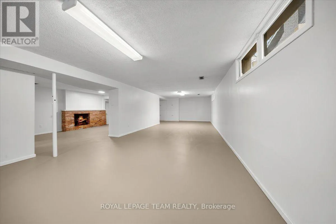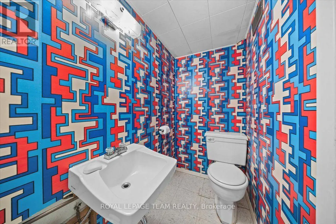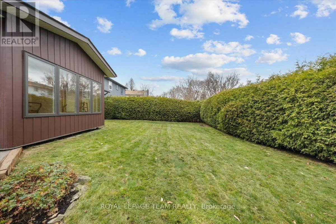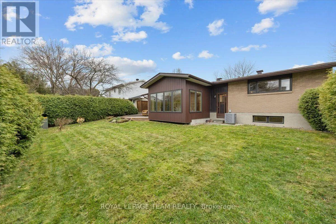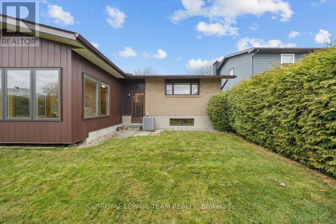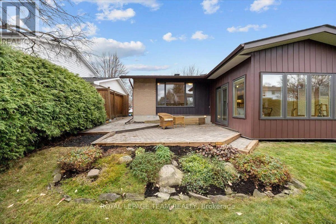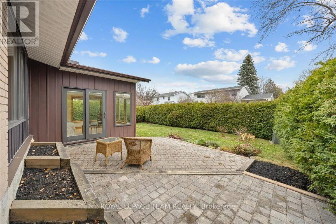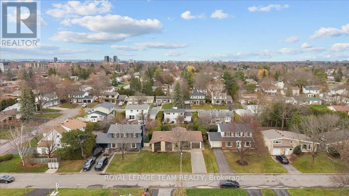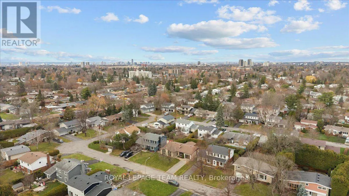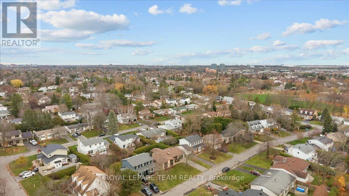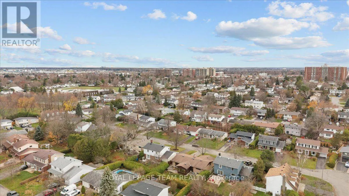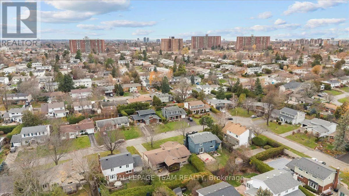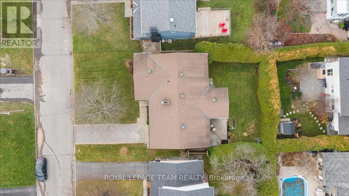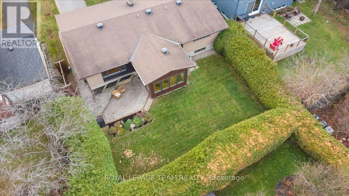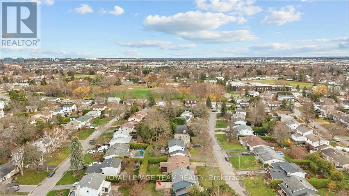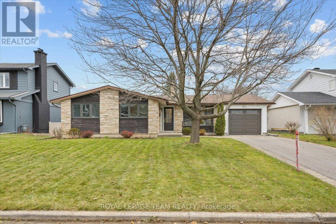
Cross Streets: Meadowlands. ** Directions: Meadowlands Dr to Inverness Ave, turn right onto Benson St, right on Seymour Ave and right on Welkin Crescent. Welcome to 24 Welkin Crescent, a spacious 4 bedroom bungalow situated on a beautiful 60 x 100 ft lot in the heart of Nepean's sought after Borden Farm neighbourhood. This well laid out home offers generous principal rooms, 3 bathrooms, and an abundance of natural light. The inviting living room features hardwood flooring and a fireplace, while the bright kitchen offers ample cabinetry and a practical layout. A wonderful highlight is the sunroom addition, with large windows overlooking the backyard, creating an ideal space for morning coffee, quiet evenings, or gathering with family and friends. The partially finished lower level provides a recreation room with a second fireplace, a convenient powder room, and flexible space for hobbies or a home office. Notable updates include the sunroom addition (2005), replacement of several windows, and the front entrance and garage doors (2018). Outside, enjoy a generous backyard with space for gardening, entertaining, or simply relaxing. Located on a quiet, tree lined street, just minutes from Merivale Road's shopping, restaurants, schools, transit, and everyday conveniences, with General Burns Park nearby. An excellent opportunity to enjoy the space and comfort of bungalow living in one of Nepean's established neighbourhoods. (id:27476)