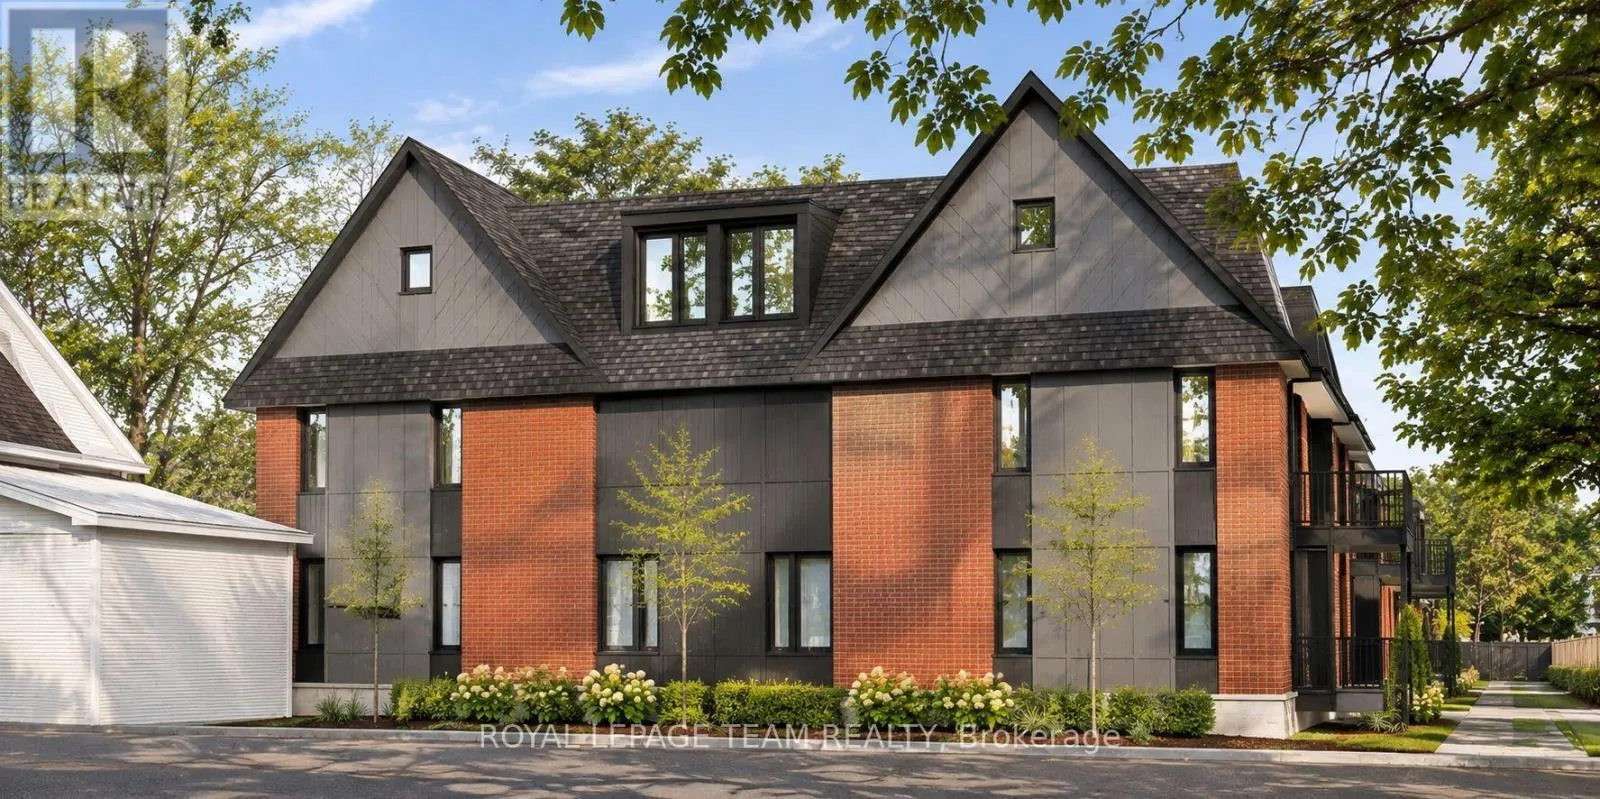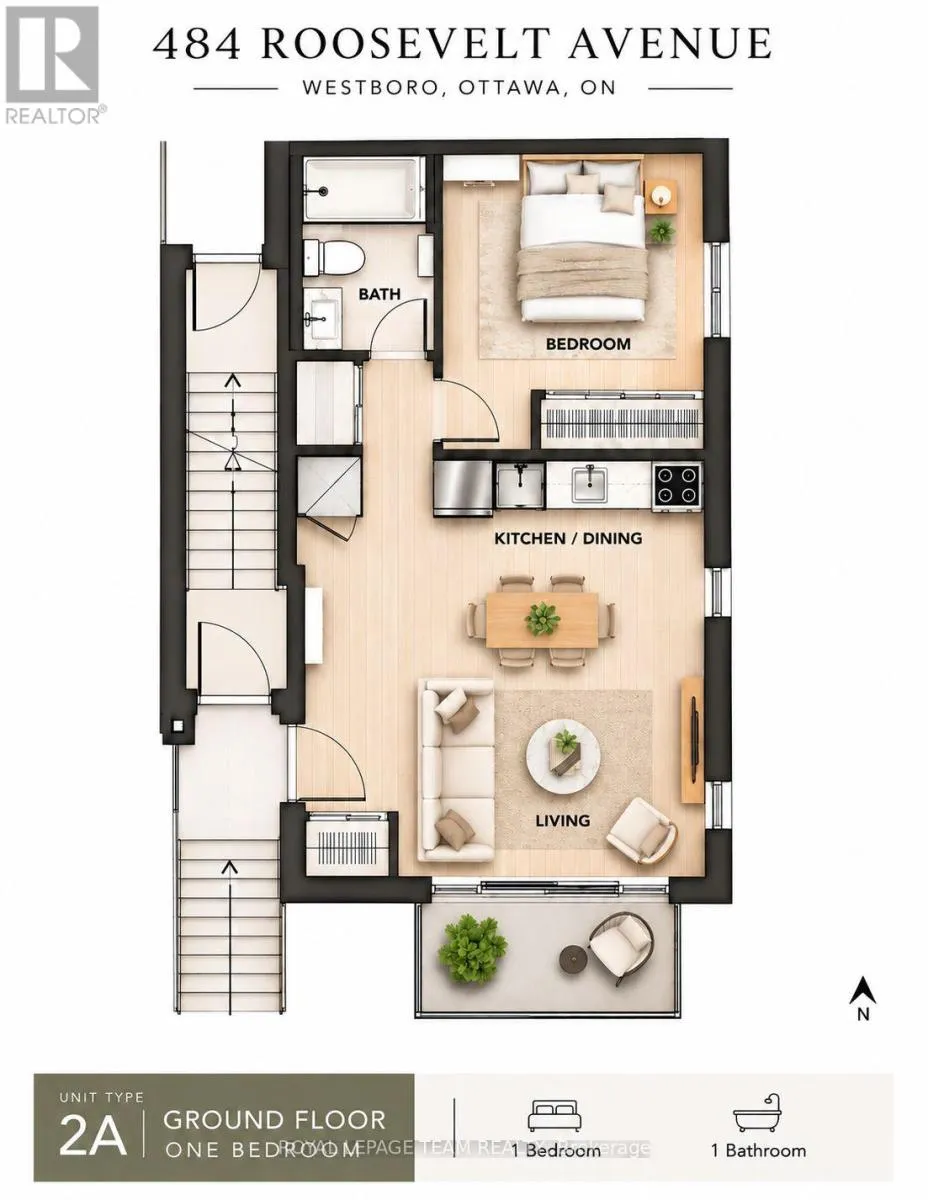
Cross Streets: Byron Ave. & Churchill Ave. N. ** Directions: From Woodroffe Ave. turn right on Byron Ave., turn right on Roosevelt Ave. Welcome to 484 Roosevelt Avenue, where modern luxury meets the vibrant lifestyle of Ottawa's highly sought-after Westboro neighbourhood! This brand-new, thoughtfully designed 1-bedroom, 1-bathroom ground-floor unit offers an exceptional opportunity to enjoy upscale urban living in one of the city's most desirable locations. Efficiently designed living space, this contemporary residence offers an open-concept living and dining area, a functional kitchen, a comfortable bedroom and a full bathroom, creating an inviting space to call home. Perfectly positioned in the heart of Westboro, you'll enjoy incredible walkability and convenient access to everything this thriving community has to offer! Just moments from Richmond Road and Westboro Village, discover an outstanding selection of trendy cafés, restaurants, boutique shops, grocery stores, fitness studios and everyday essentials. Outdoor enthusiasts will appreciate the proximity to the Ottawa River, scenic pathways, parks and recreational opportunities. Commuters will love the excellent transit accessibility, with nearby OC Transpo connections and convenient access to the Kichi Zìbì Mìkan, making travel to downtown Ottawa, Tunney's Pasture and surrounding neighbourhoods effortless. Whether you're a young professional, student or someone looking to embrace a convenient, low-maintenance lifestyle, this exceptional new residence offers the perfect combination of modern comfort, urban accessibility and Westboro charm. Still under construction. Available for January 2027 occupancy. (id:27476)