3942 Autumnwood Street, Ottawa, Ontario K1T 1C1

Listed for:
$630,000
4 beds
3 baths
Listed Today
House for rent: 3942 Autumnwood Street, Ottawa, Ontario K1T 1C1

View all 24 photos

About

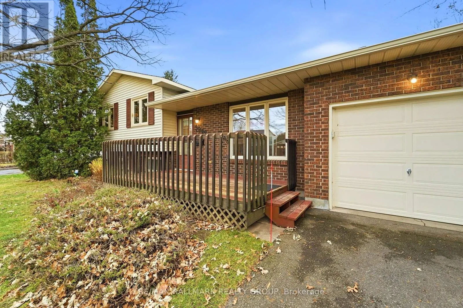
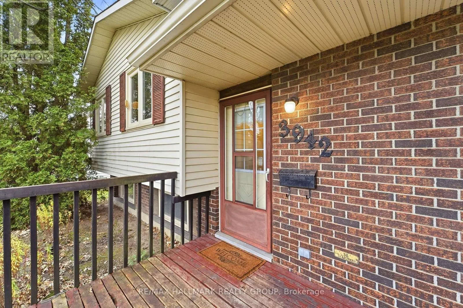
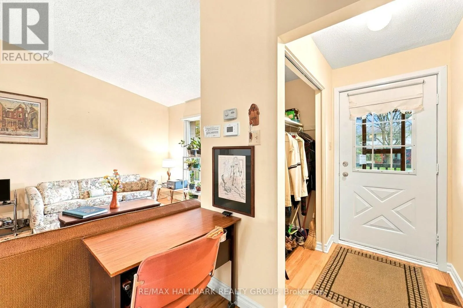
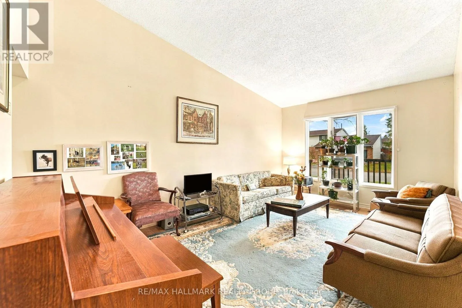
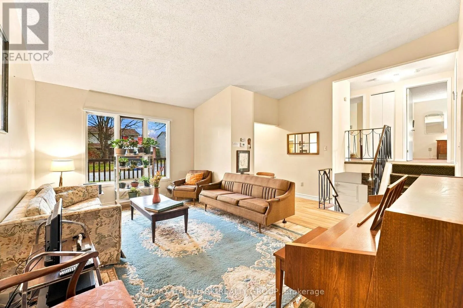
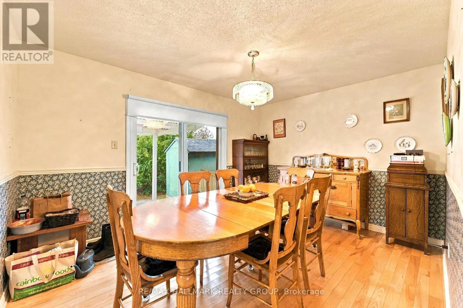
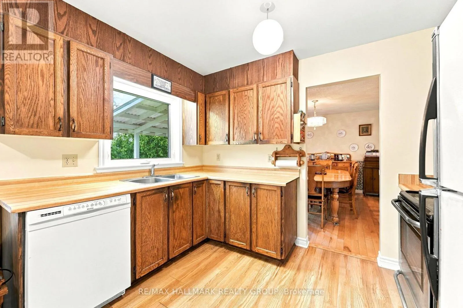
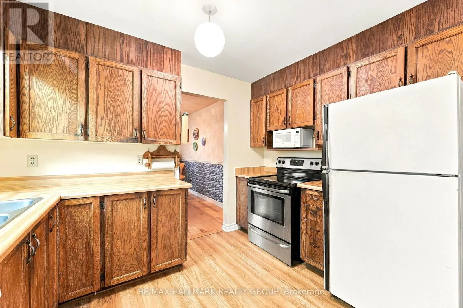
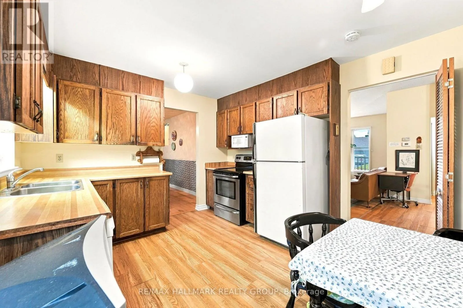
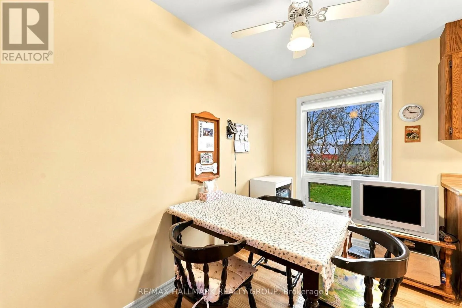
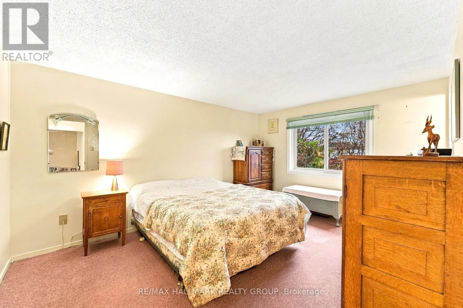
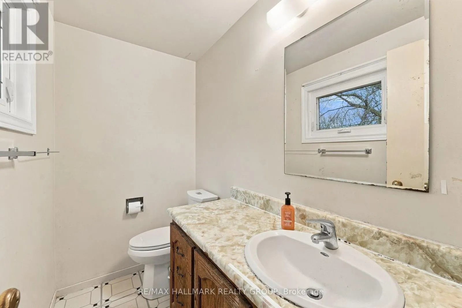
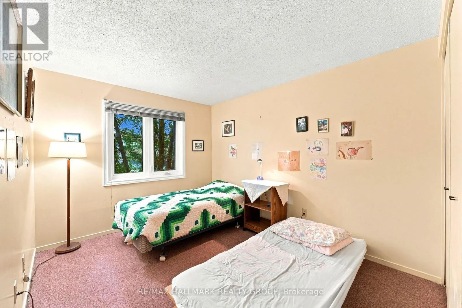
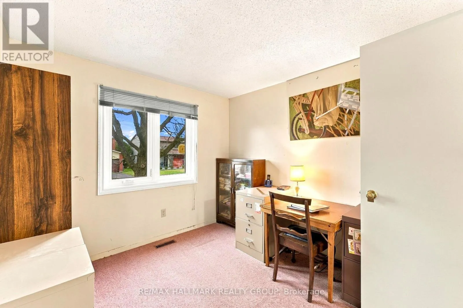
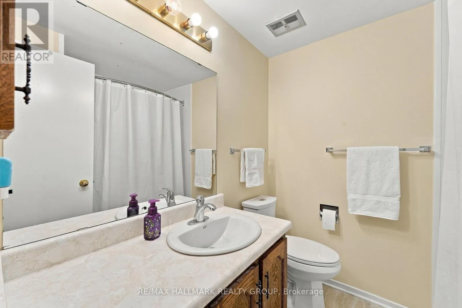
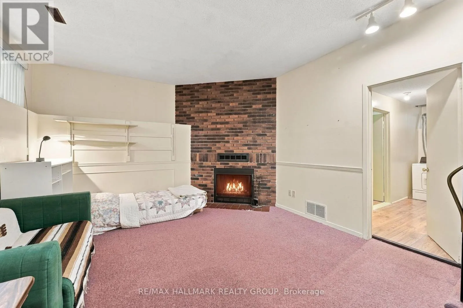
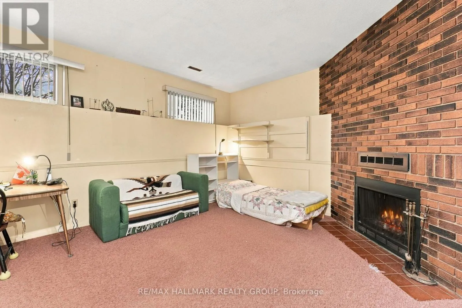
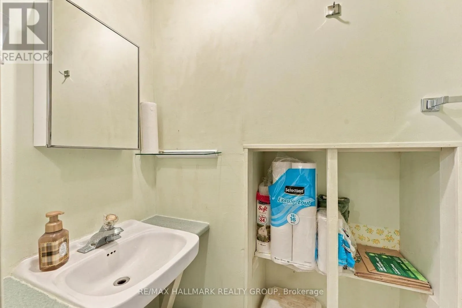
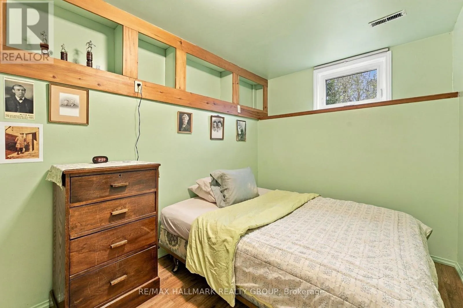
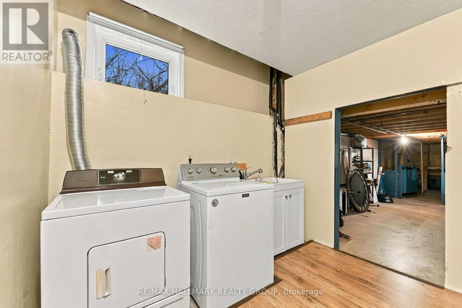
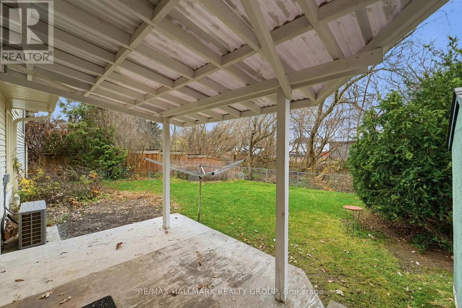
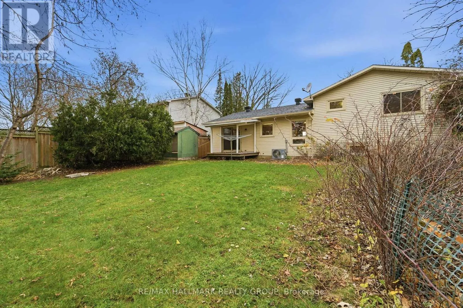
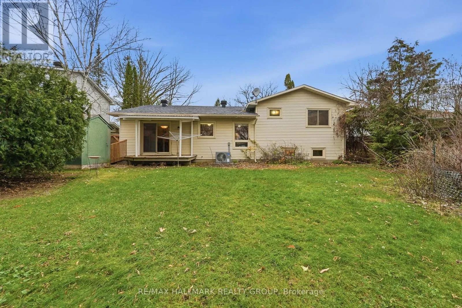
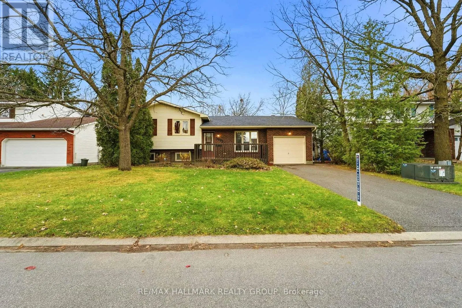
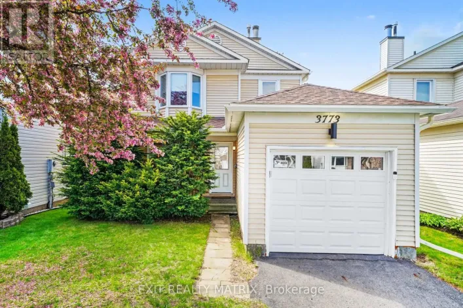
Cross Streets: Baden. ** Directions: Albion to Baden, left on Autumnwood. Welcome to 3942 Autumnwood in the established community of Emerald Woods! This spacious 3+1 bedroom, 3-bathroom home offers a functional layout with plenty of room for the whole family. The main level features a generous living room with a large north-facing window, a dining room with access to the backyard, and an eat-in kitchen with ample natural light. Upstairs, the primary bedroom includes a double closet and 2-piece ensuite, along with two additional bedrooms and a full main bathroom. The lower level offers a cozy family room with a wood-burning fireplace, an additional bedroom, powder room, laundry and plenty of storage. Enjoy the large backyard backing onto Royale Ranch, ready for your personal touches. Conveniently located close to Aladdin Park, and public transit, this home offers space, comfort and an opportunity to make it your own! (id:27476)

Property Highlights

MLS® Number
X14178616
Type
Single Family
Community Name
2604 - Emerald Woods/Sawmill Creek
Ownership Type
Freehold
Land Size
59.9 x 102.8 FT
Parking Space Total
3

Building

Building Type
House
Storeys
2.00
Square Footage
1100 - 1500 sqft
Bathrooms Total
3
Bedrooms Above Ground
3
Bedrooms Total
4
Exterior Finish
Brick, Shingles
Fireplace Present
Yes
Basement Type
N/A (Partially finished)
Basement Features
Building Heating Type
Forced air
Heating Fuel
Natural gas
Building Cooling Type
Central air conditioning

Utilities

Water
Municipal water
Utility Sewer
Sanitary sewer

Room Layout

Primary Bedroom
Second level
4.34 m x 3.3 m
Bedroom
Second level
3.4 m x 2.72 m
Bedroom
Second level
3.1 m x 2.72 m
Family room
Lower level
5.26 m x 3.99 m
Bedroom
Lower level
3.18 m x 2.39 m
Living room
Main level
5.18 m x 3.35 m
Dining room
Main level
4.01 m x 3.07 m
Kitchen
Main level
4.19 m x 3.25 m

Location

Learn more about this property
Listing provided by:
RE/MAX HALLMARK REALTY GROUP
MLS® number:
X14178616
Agent:
Travis Gordon
*Indicates required field
Name is required
Email is required
Please enter a valid phone number (e.g., 416-111-1111).