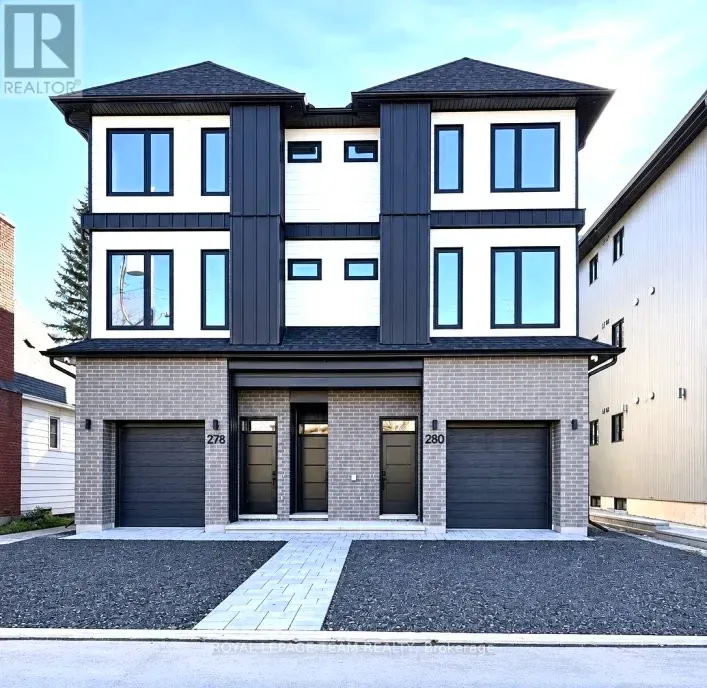
278b Currell Avenue, Ottawa, Ontario K1Z 7J6

Listed for:
$2,450
2 beds
1 baths
Listed 4 days ago
House for rent: 278b Currell Avenue, Ottawa, Ontario K1Z 7J6

View all 8 photos

About

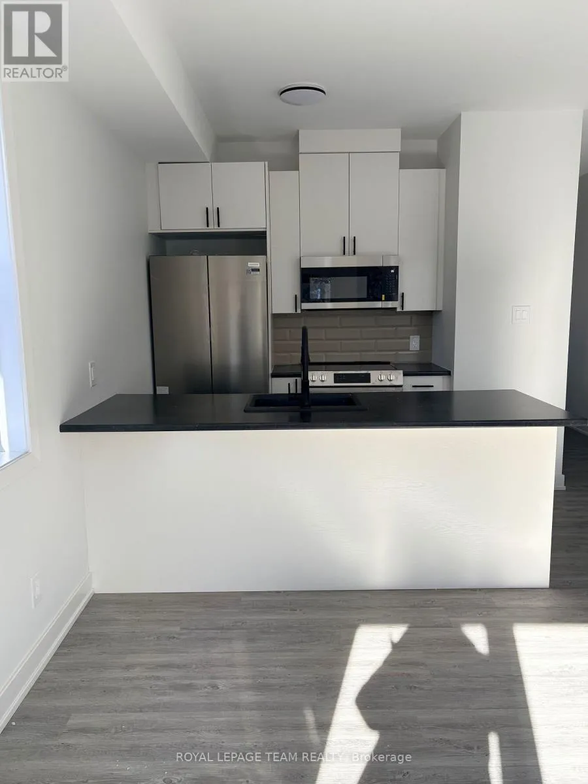
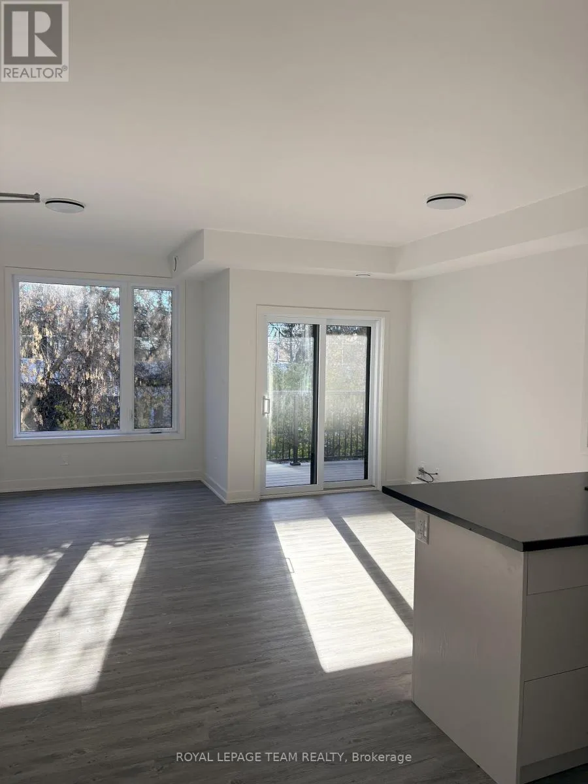
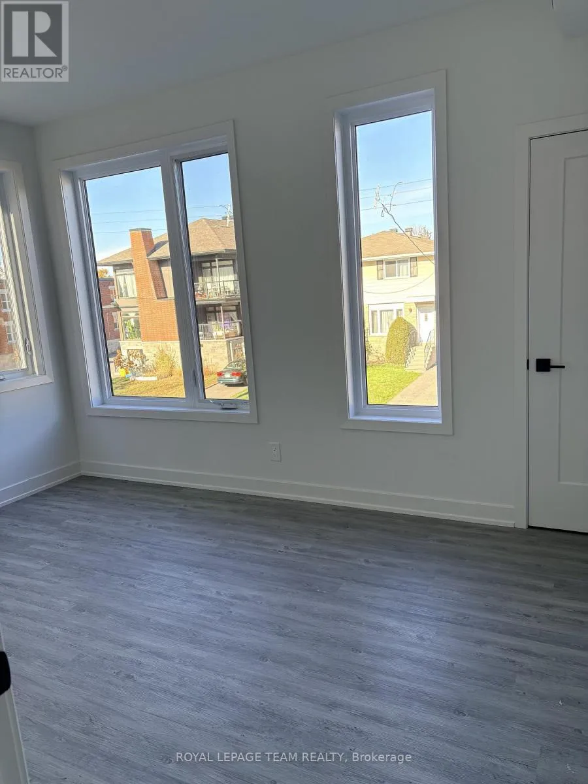
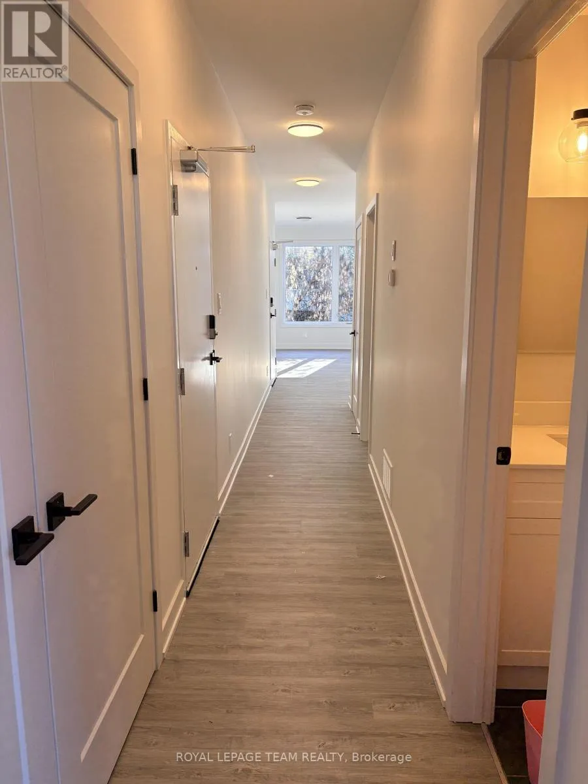
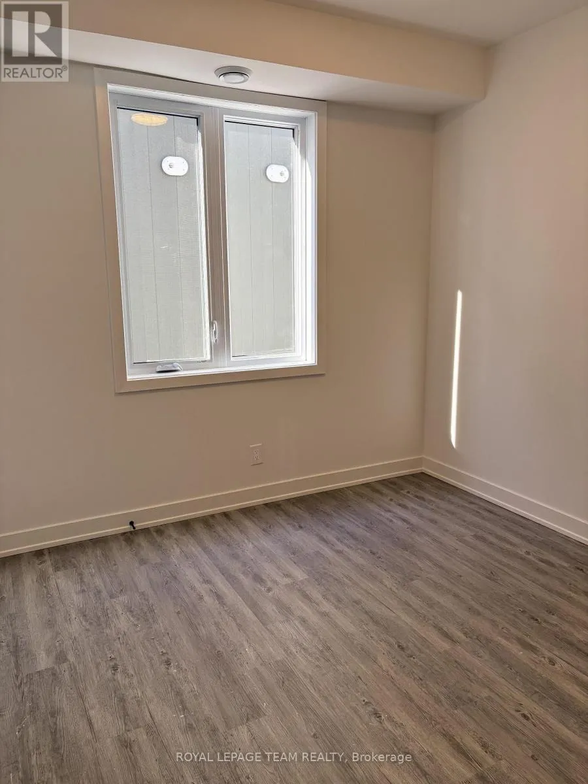
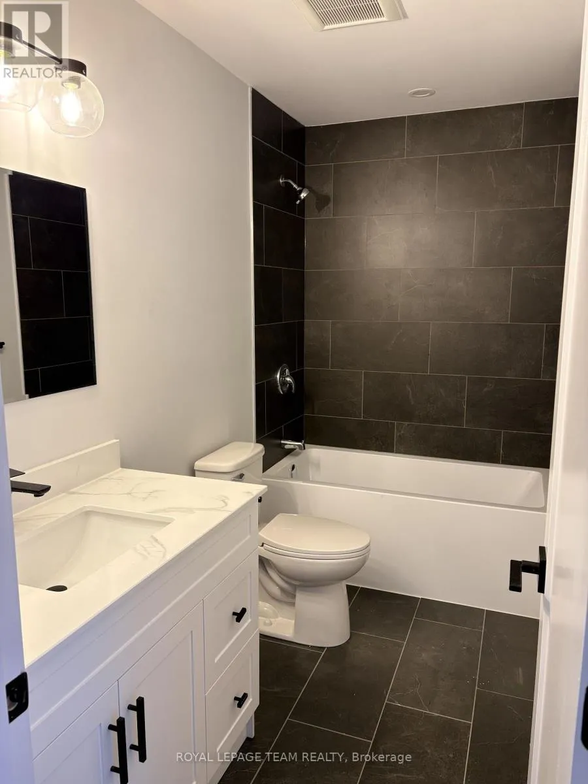
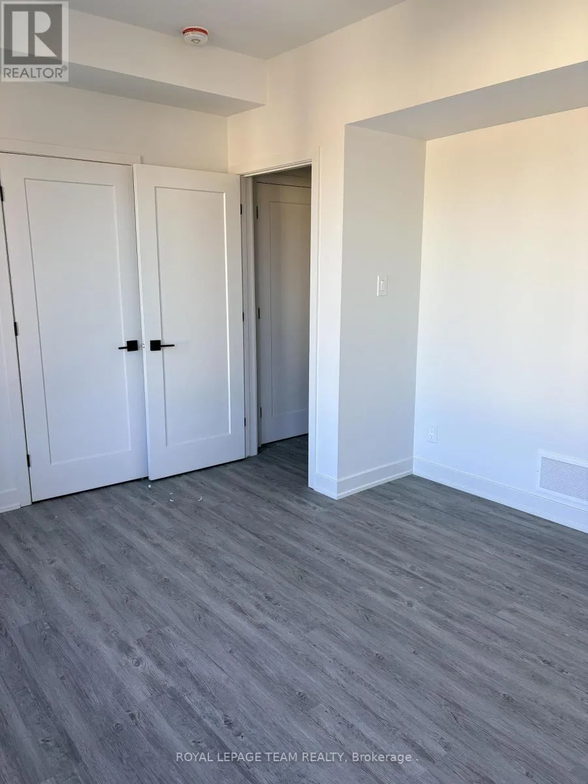
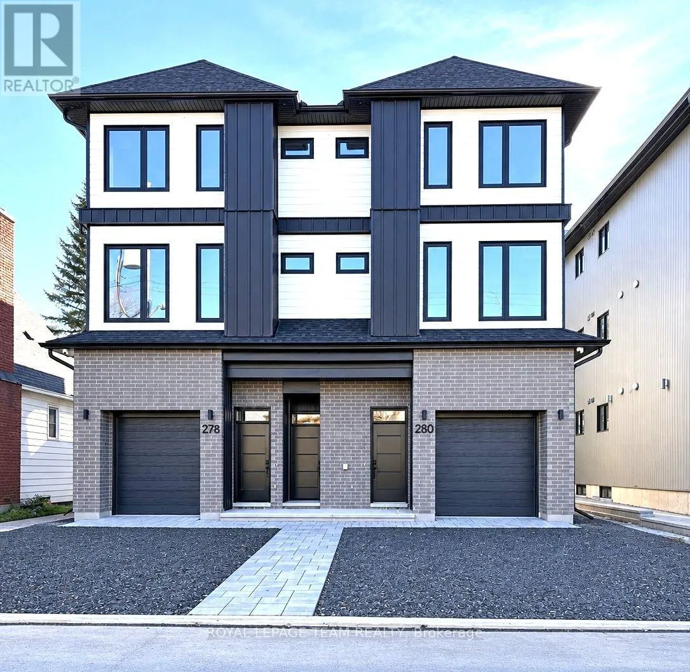
Cross Streets: Tweedmuir. ** Directions: Between Tweedsmuir Avenue & Churchill Avenue. Newly Constructed 2-Bedroom Apartment - 278B Currell Avenue, Ottawa. Welcome to this newly constructed, modern 2-bedroom, 1-bathroom apartment approximately 840 sq. ft. on the second floor. Located in the desirable Westboro / Hampton Park neighbourhood of Ottawa featuring a bright, open-concept layout, this unit offers comfortable modern living with a balcony-perfect for enjoying your morning coffee or relaxing at the end of the day. Stainless steel appliances, in-unit laundry. Enjoy an excellent location close to everything you need, including: Convenient access to the LRT and public transit. Steps from Hampton Park and Clare Park. Close to grocery stores, restaurants, cafés and local shops. Easy access to everyday amenities and services. Located in an established, walkable residential neighbourhood. Combining modern construction, functional living space and a fantastic location, this apartment is an excellent place to call home! Tenant only pays hydro. Laneway parking available for an additional cost of $75.00 month. (id:27476)

Property Highlights

MLS® Number
X14178914
Type
Single Family
Community Name
5003 - Westboro/Hampton Park
Ownership Type
Freehold

Building

Building Type
House
Square Footage
700 - 1100 sqft
Bathrooms Total
1
Bedrooms Above Ground
2
Bedrooms Total
2
Exterior Finish
Brick, Steel
Fireplace Present
No
Basement Type
None
Basement Features
Building Heating Type
Forced air
Heating Fuel
Natural gas
Building Cooling Type
Central air conditioning

Utilities

Water
Municipal water
Utility Sewer
Sanitary sewer

Room Layout

Living room
Main level
4.1 m x 3.1 m
Dining room
Main level
3.2 m x 2.1 m
Kitchen
Main level
3.1 m x 2.6 m
Primary Bedroom
Main level
4 m x 3.6 m
Other
Main level
2.1 m x 1.1 m
Bedroom 2
Main level
3 m x 2.9 m
Bathroom
Main level
2.9 m x 1.5 m

Location

Learn more about this property
Listing provided by:
ROYAL LEPAGE TEAM REALTY
MLS® number:
X14178914
Agent:
Rocco Manfredi
*Indicates required field
Name is required
Email is required
Please enter a valid phone number (e.g., 416-111-1111).