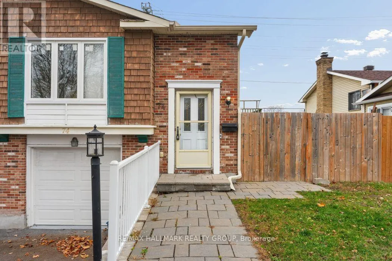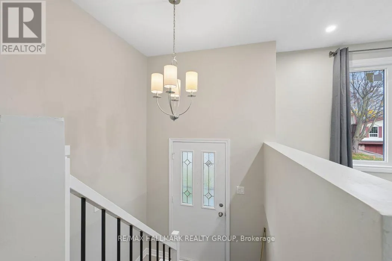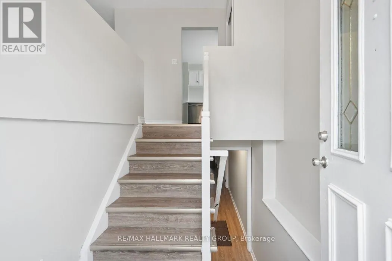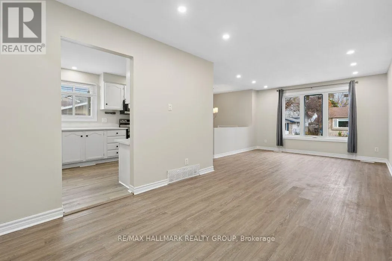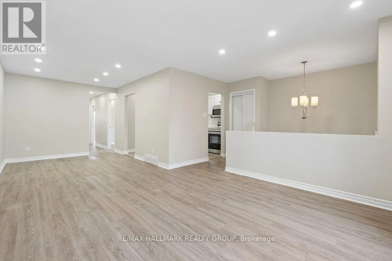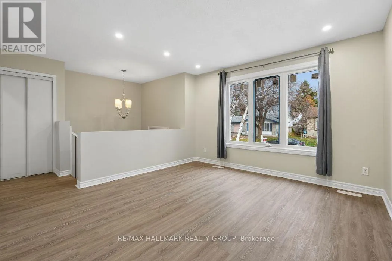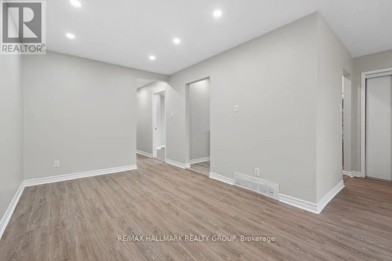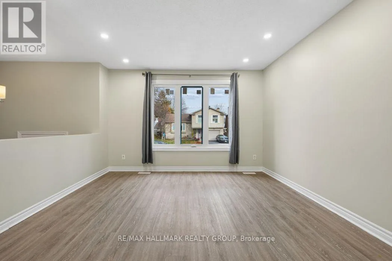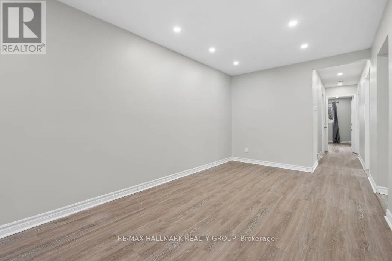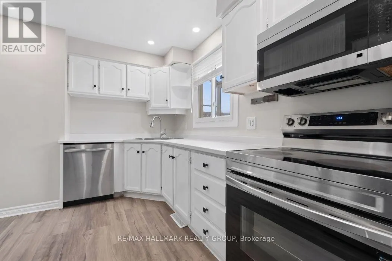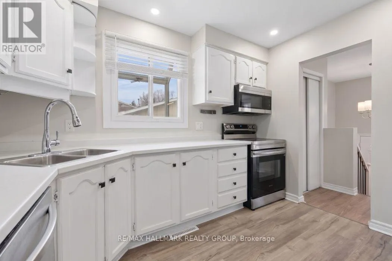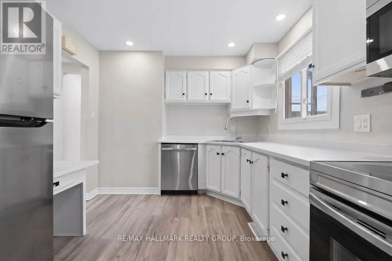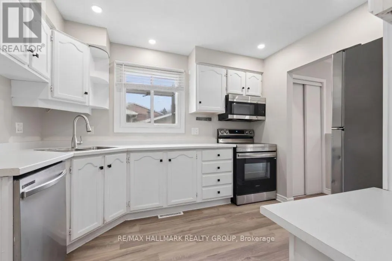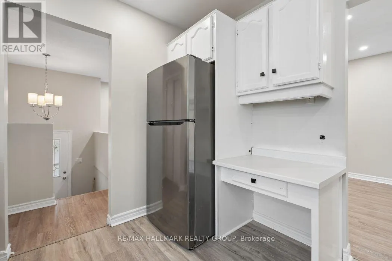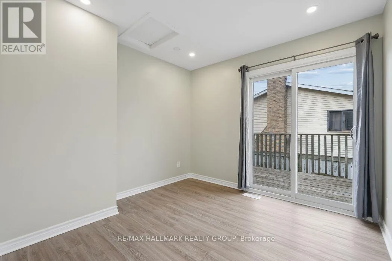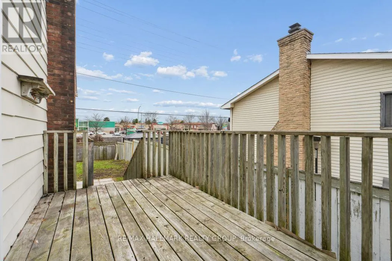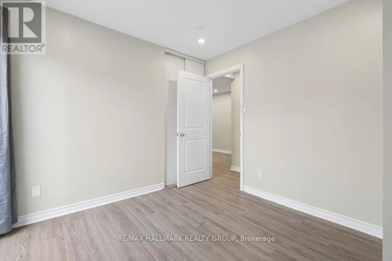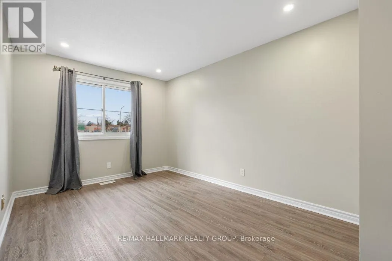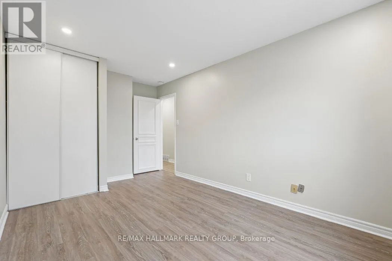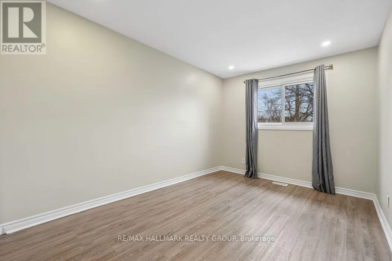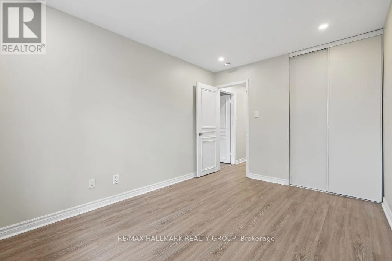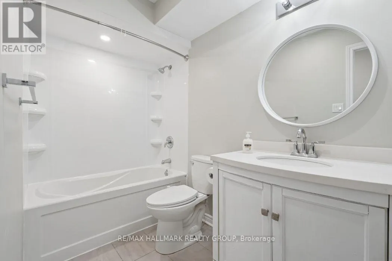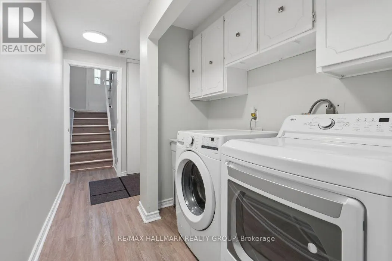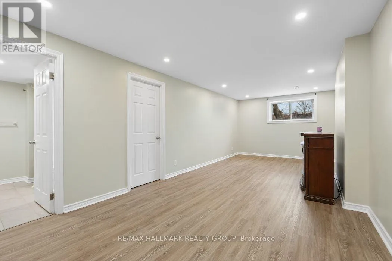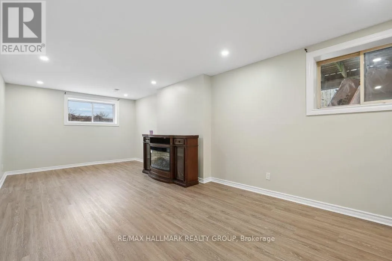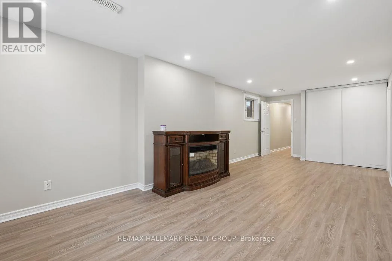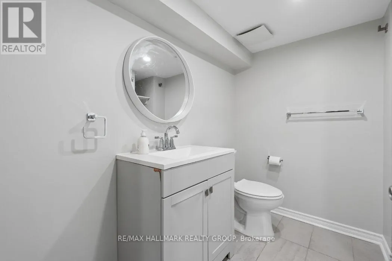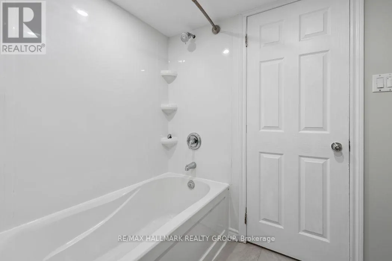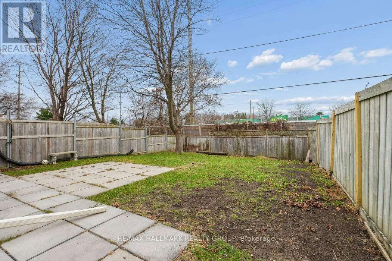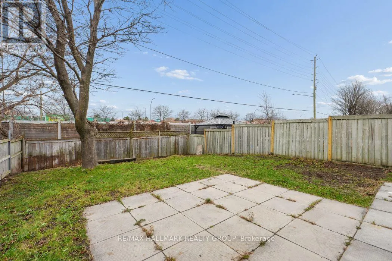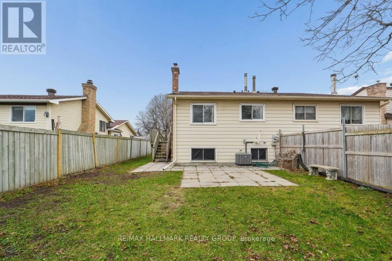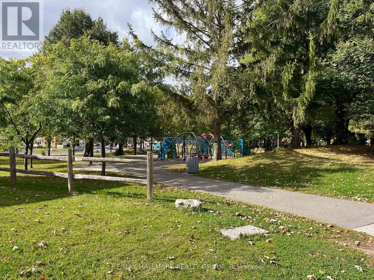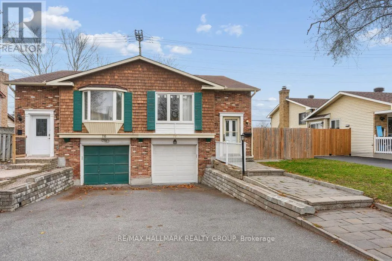
Cross Streets: Greenbank/ Fallowfield. ** Directions: Greenbank to Foxfield to Falk to Knollsbrook. QUALITY UPDATES + INCOME POTENTIAL (Versatile floor plan that offers 2 spacious levels of living with easy duplex conversion) + PREMIUM LOCATION ~ very walkable and just steps to park, shopping, transit and excellent schools, golf club and sports club. Tons of UPDATES THROUGHOUT ~ brand new quality laminate flooring throughout (easy maintenance with no carpet), updated kitchen with stainless steel appliances, updated bathrooms, pot-lighting throughout and freshly painted. The main floor offers an open-concept living and dining room. 3 bedrooms ~ one with patio doors leading out to a large wooden deck overlooking the garden. The lower level is fully finished and has high windows which allows a lot of natural light into the space. It offers a large family room with electric fireplace, laundry, utility room and updated full bathroom. Nestled on a tree-lined street on an extra deep lot (120 ft.) Enjoy BBQ's, tons of lawn space, garden space in the fully fenced backyard. Plenty of sitting areas including a large wooden deck and a large patio. Parking for 3 cars including an attached garage with auto garage door opener and central air. FLEXIBLE CLOSING/ QUICK CLOSING possible. This one WON'T LAST ~ Call today for a private viewing. (id:27476)