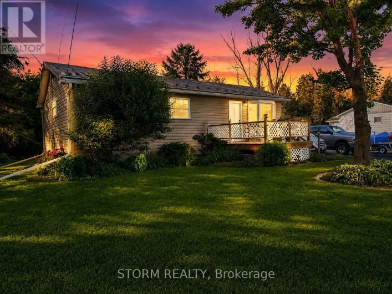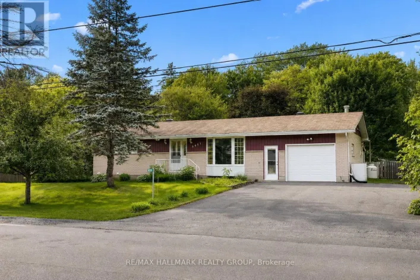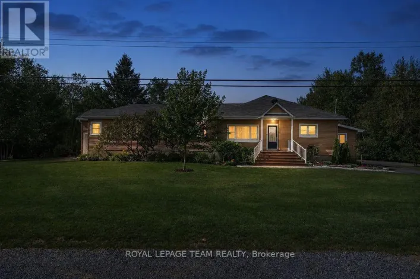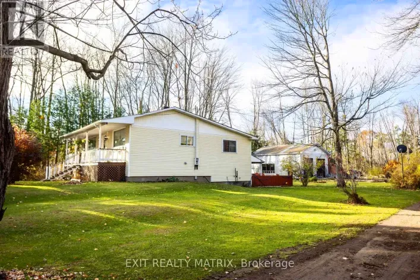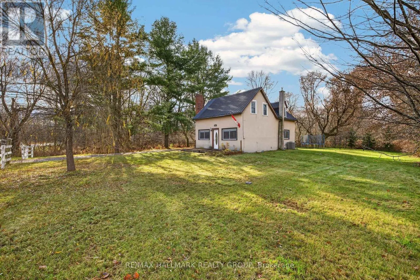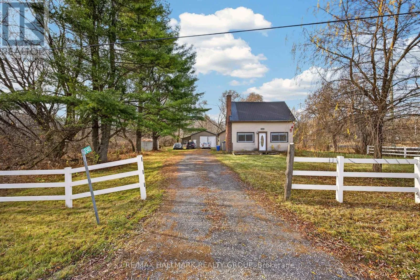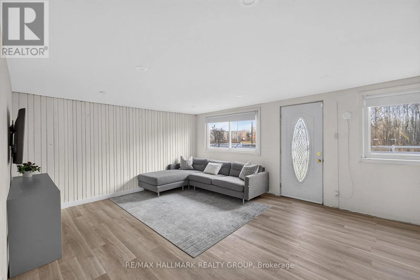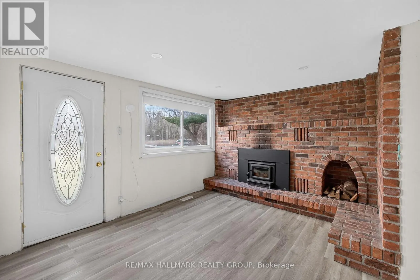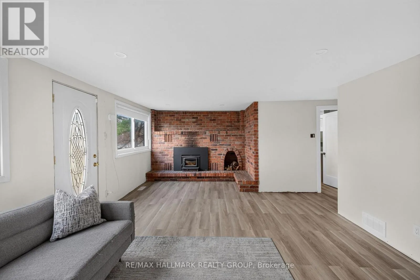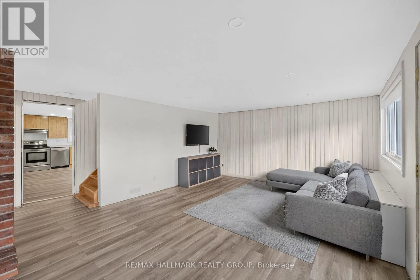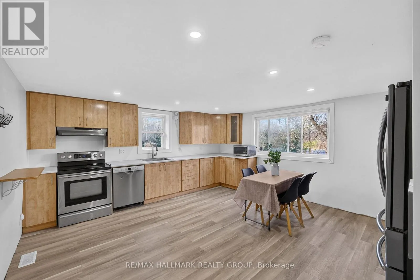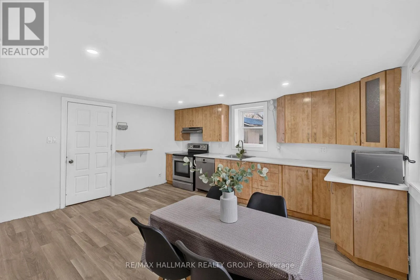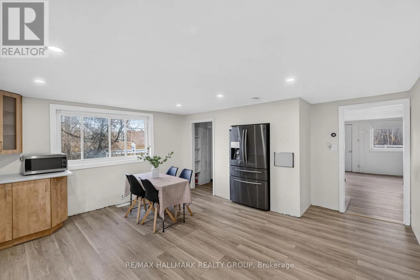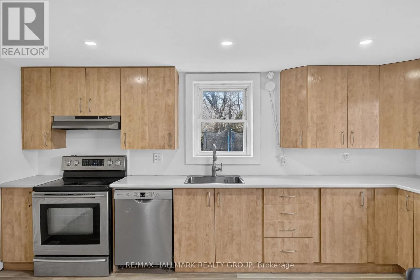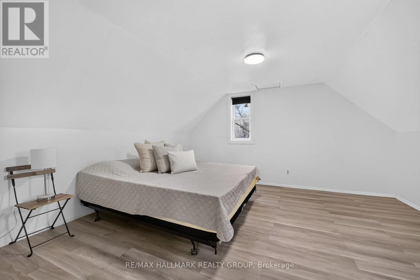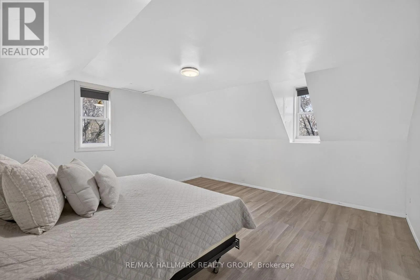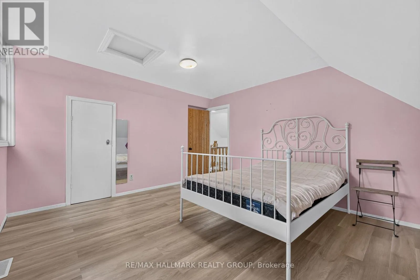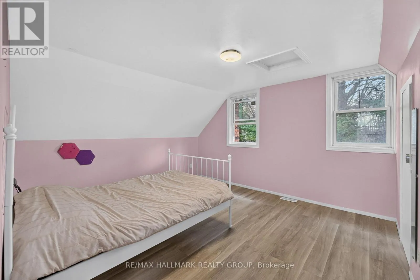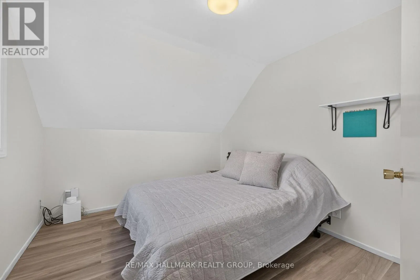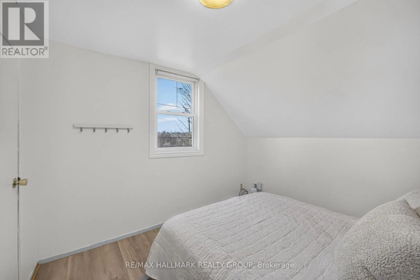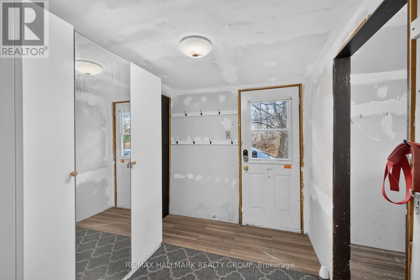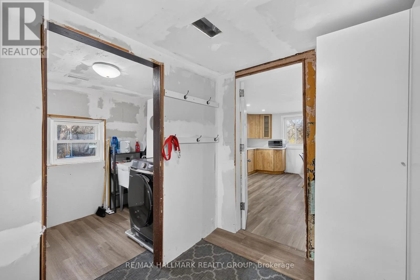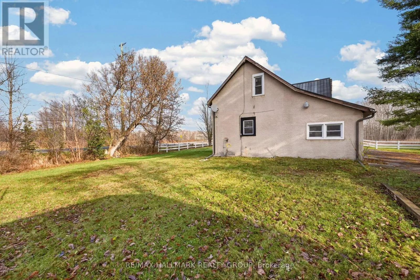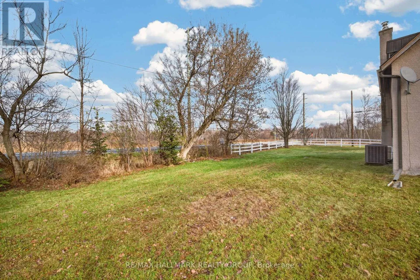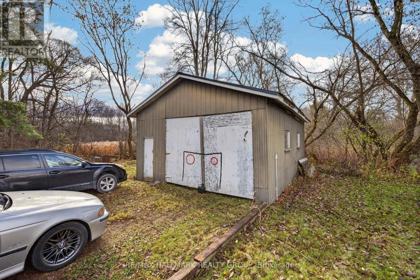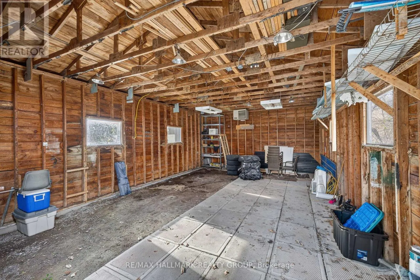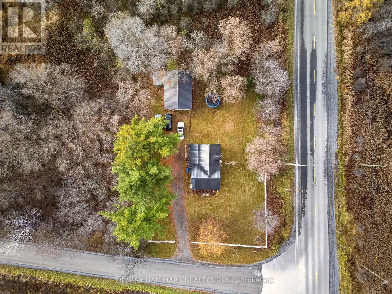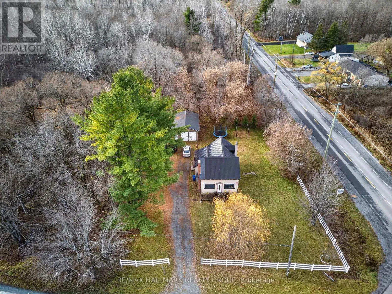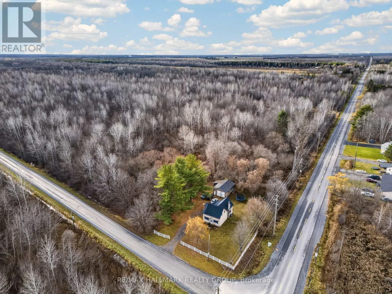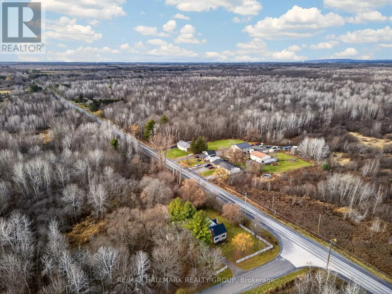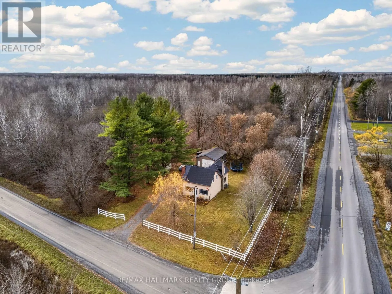
Cross Streets: Thunder Road. ** Directions: Boundary Road to Thunder Road and Left onto Hall Road. Room to spread out, space to make your own, and the charm of country living just 20 minutes from downtown Ottawa! Situated on a generous 111' x 148' corner lot in Carlsbad Springs, this three-bedroom, two-storey detached home offers a wonderful combination of outdoor space, everyday practicality, and potential. Inside, spacious principal rooms provide a comfortable and functional layout with plenty of character. The inviting living room is anchored by a striking brick wood-burning fireplace, while the generously sized country kitchen offers ample room for cooking, dining, and gathering. Recent improvements include a kitchen refresh in 2025 and flooring updates completed throughout 2025 and 2026. Convenient main-floor laundry adds to the home's everyday appeal. Step outside and discover the possibilities of a spacious property with mature trees and plenty of room for gardening, recreation, or simply enjoying the outdoors. The impressive 20' x 30' detached garage is a standout feature, offering exceptional versatility for vehicles, storage, hobbies, or a workshop. An additional storage shed provides even more practical space for outdoor equipment and seasonal essentials. With several interior improvements already in place, this home offers a solid starting point for buyers prepared to take on additional projects and continue enhancing the property over time. Whether you're looking to enter the detached housing market, need room for your hobbies, or simply value having more land and space around you, 5040 Hall Road is an opportunity worth exploring. Enjoy the quieter pace of country living while keeping Ottawa's amenities within easy reach. Home sold as-is with no representation or warranties. 24 hour irrevocable on all offers. (id:27476)