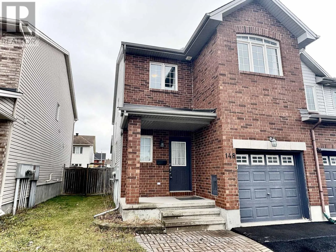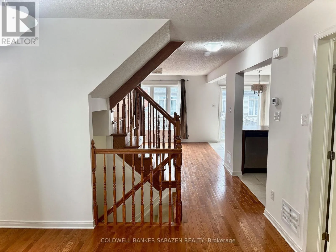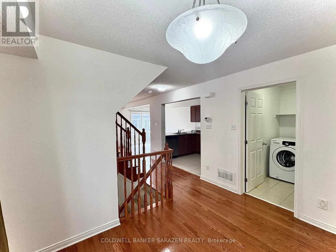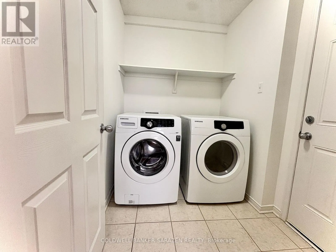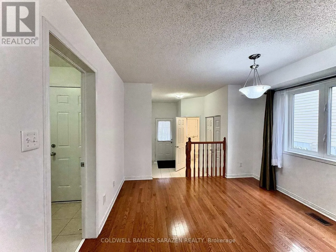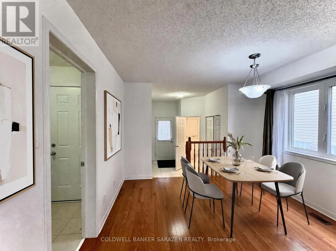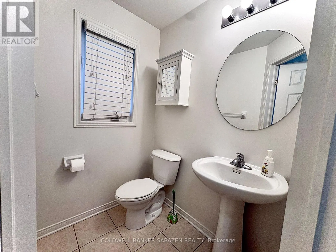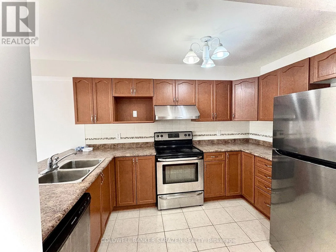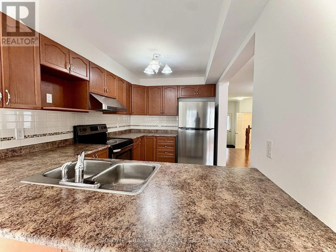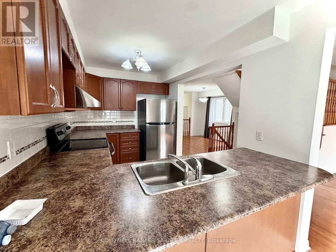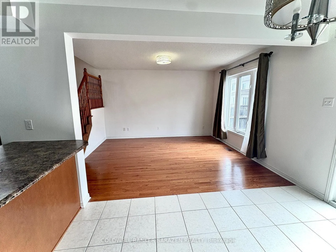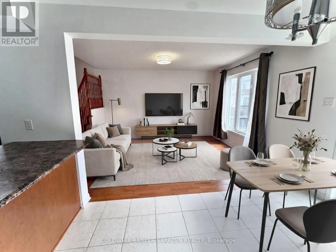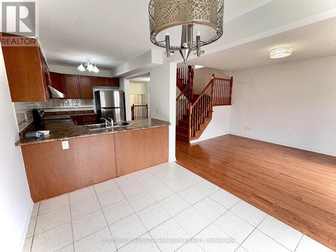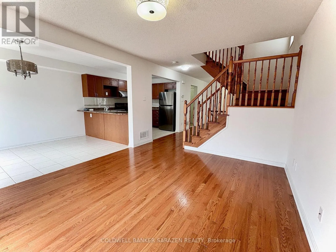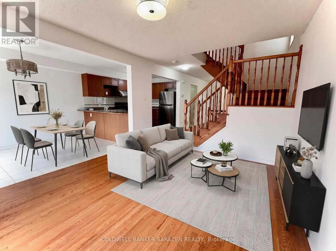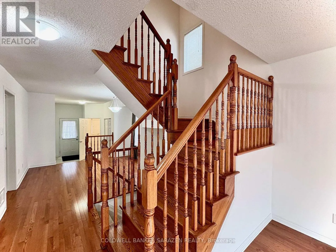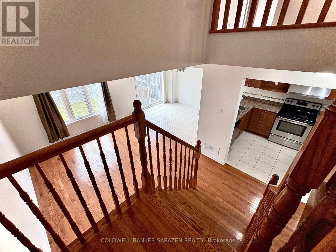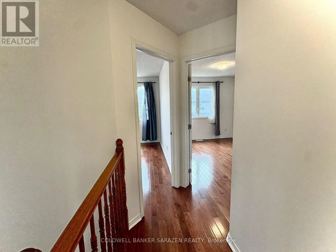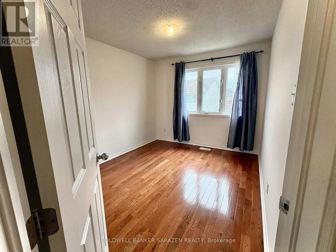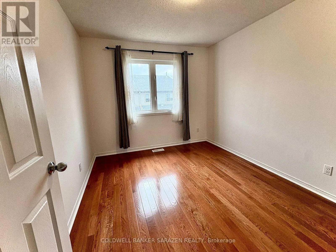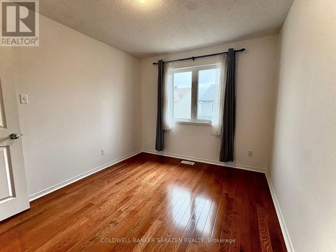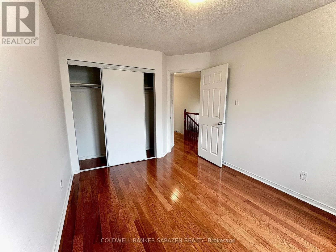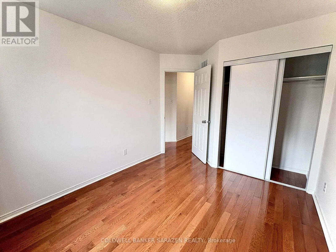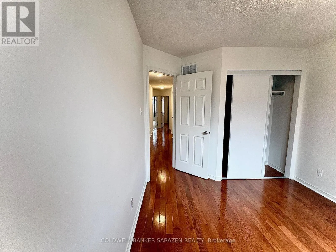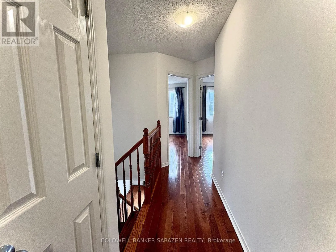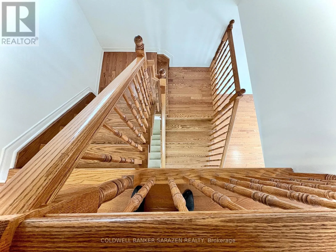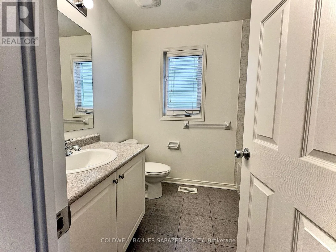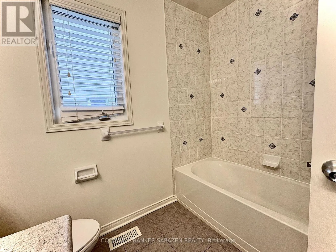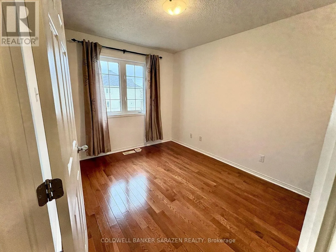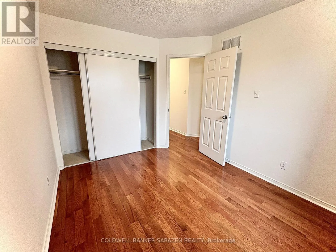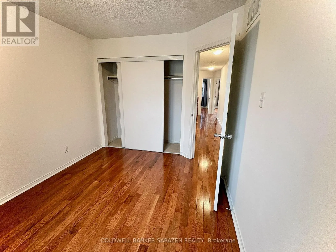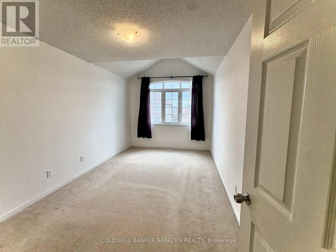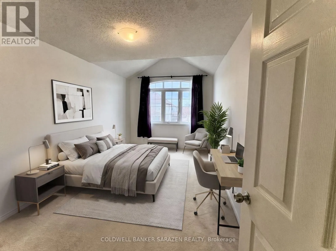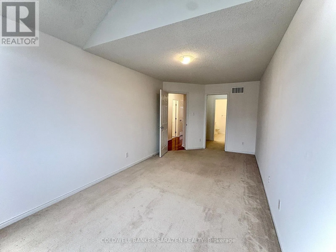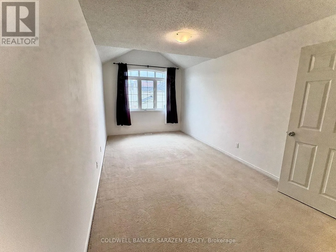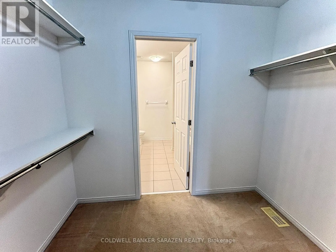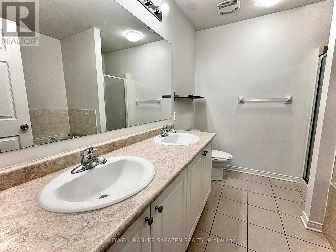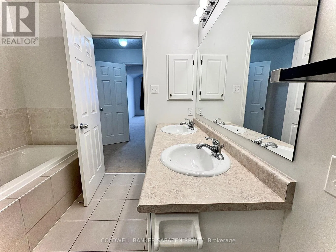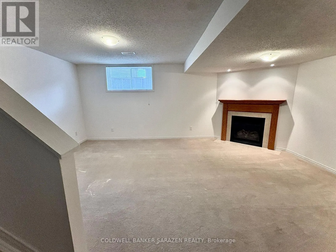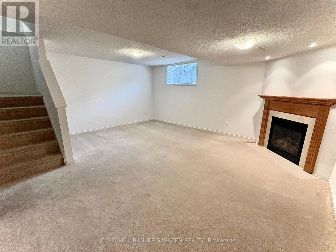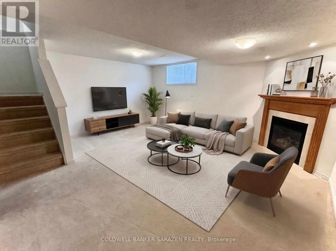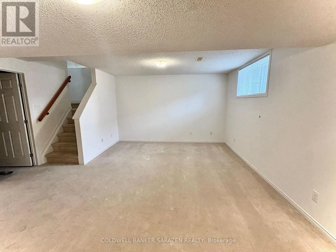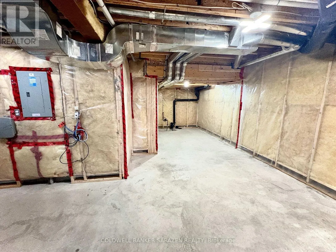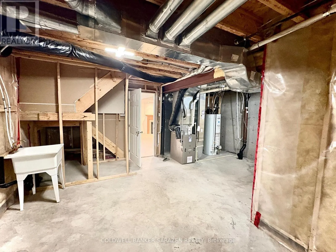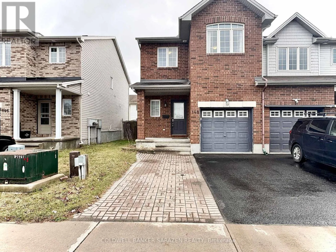
Cross Streets: From Strandherd Drive, turn onto Maravista Drive. Home will be on your right after Cobble Hill Drive. ** Directions: Maravista Dr & Cobble Hill Drive. Discover exceptional living at 148 Maravista Drive, a sun-filled end-unit townhome ideally positioned in the sought-after Barrhaven community, just steps from Citigate Plaza. Featuring a desirable 4-bedroom layout with extra side windows that invite abundant natural light, this residence blends everyday comfort with great functionality. The main level showcases an open-concept dining and great room, complemented by a bright, well-equipped kitchen offering ample cabinetry, generous counter space, a breakfast bar, and a sunny breakfast area with sliding-door access to the yard. A convenient main-floor laundry room and powder room add to the thoughtful design. Upstairs, the spacious primary suite impresses with a dramatic cathedral ceiling, a walk-in closet, and a luxurious 5-piece ensuite with double sinks, a soaker tub, and a separate glass shower. Three additional well-proportioned bedrooms and a full main bathroom complete the second level. The fully finished lower level offers a versatile recreation room anchored by a cozy natural gas fireplace, ideal for a home theatre, office, or family lounge. Enjoy outdoor entertaining in the private, fenced backyard. Close to top amenities, parks, transit, and shopping! *Some photos are virtual Staging. (id:27476)