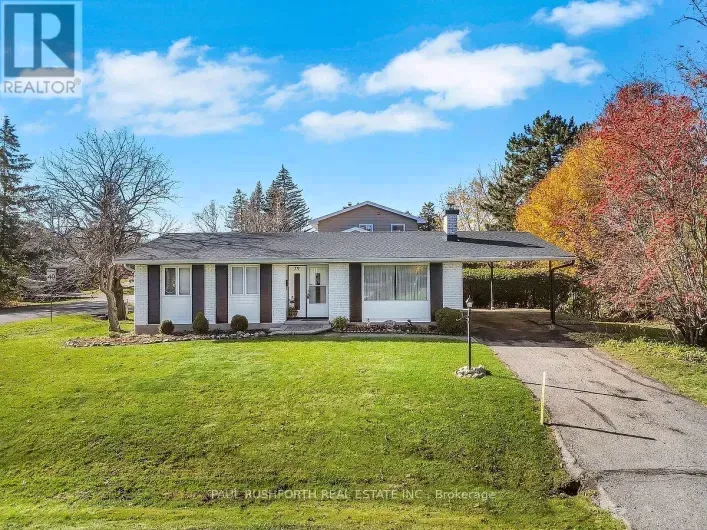
21 Hillview Road, Ottawa, Ontario K2H 5G6

Listed for:
$798,900
4 beds
4 baths
Listed 1 day ago
House for rent: 21 Hillview Road, Ottawa, Ontario K2H 5G6

View all 13 photos

About

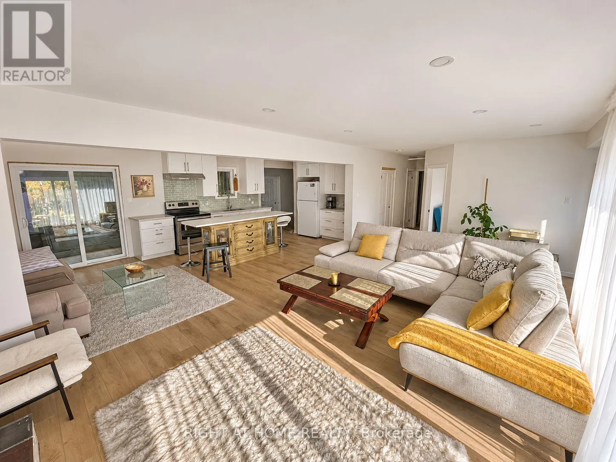
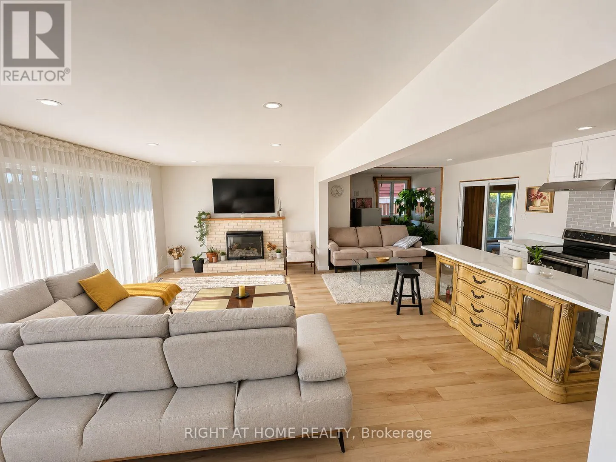
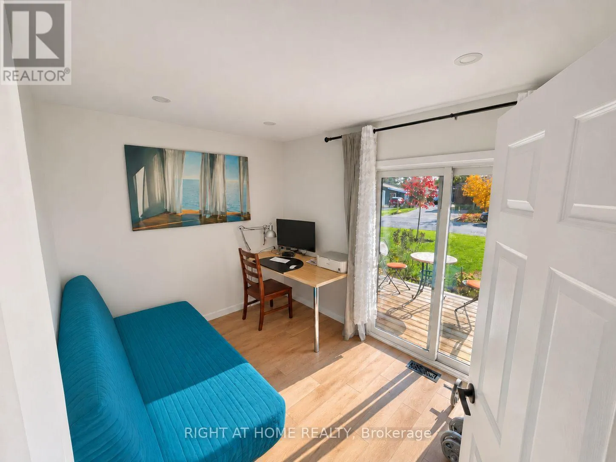
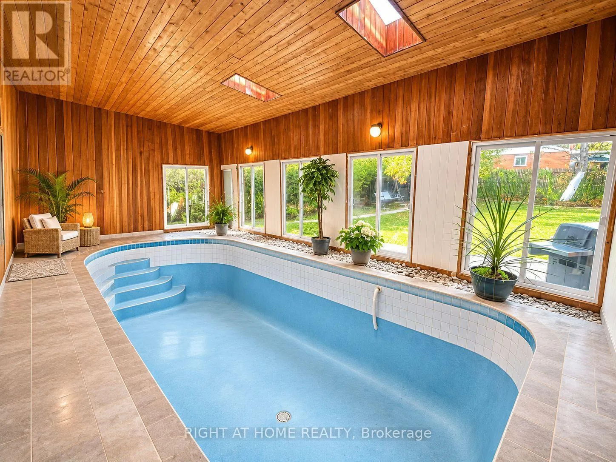
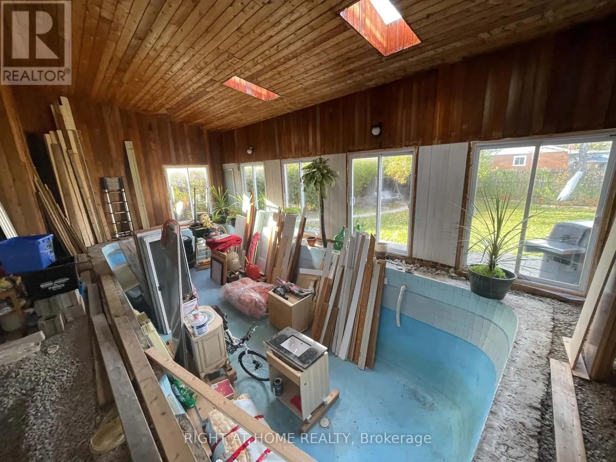
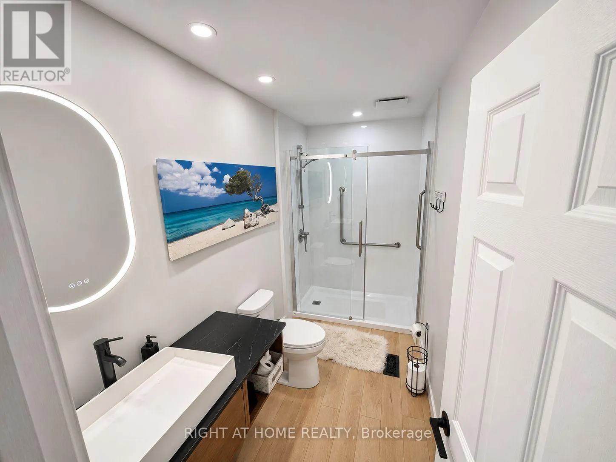
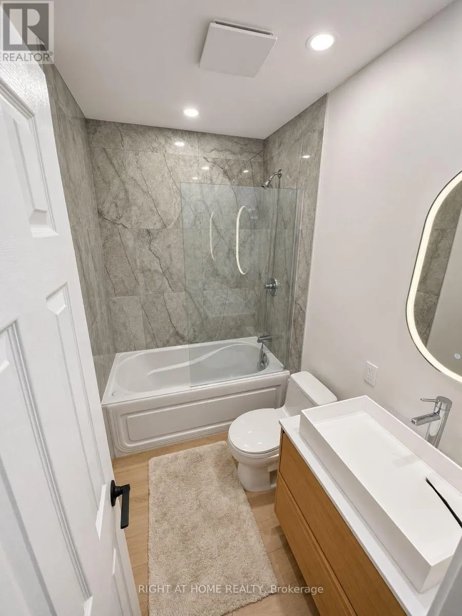
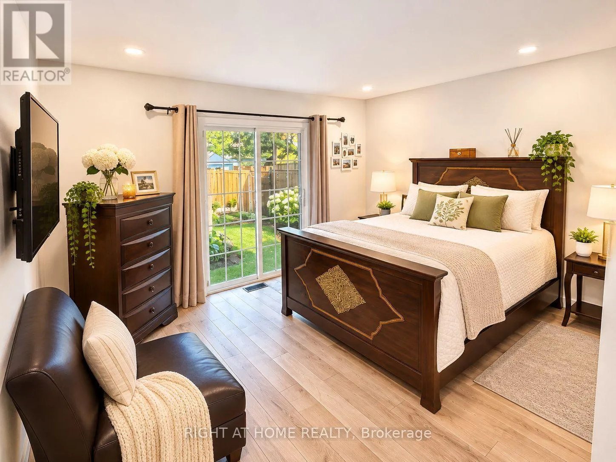
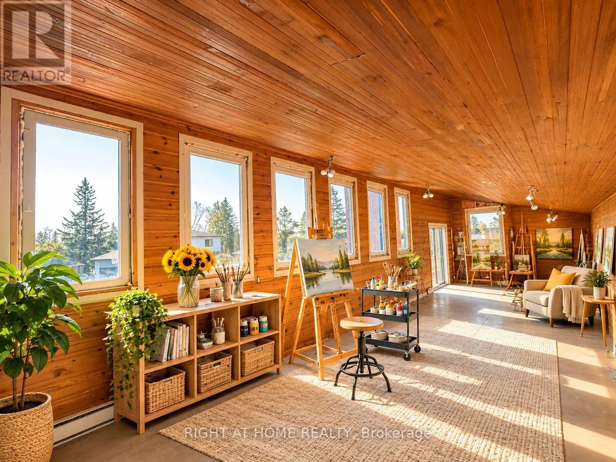
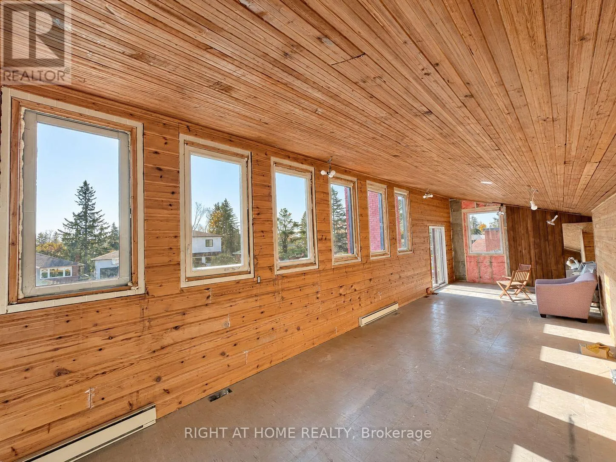
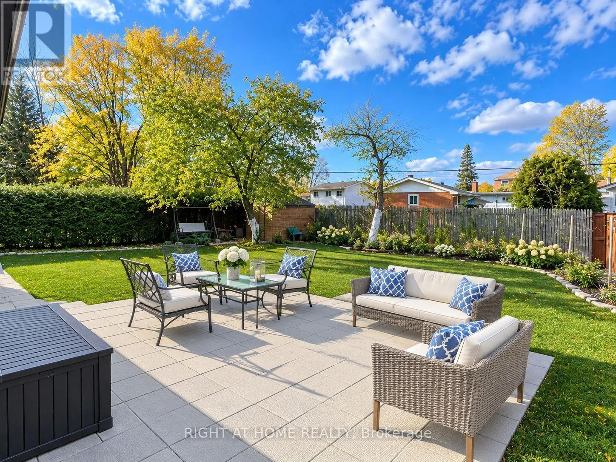
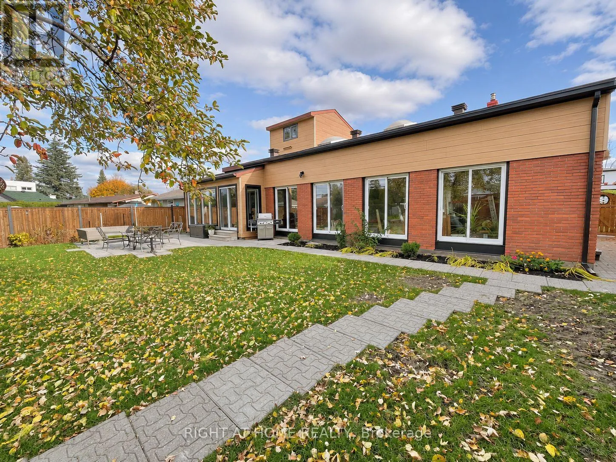
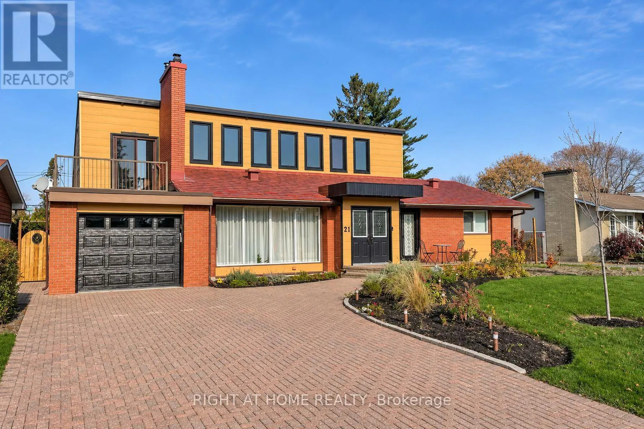
Cross Streets: Hillview Rd & Westdale Ave. ** Directions: From Carling Ave turn onto Corkstown Rd, Westgale Ave and then Hillview Rd. Set on an approximately 77 x 124 ft lot in Ottawa's Lakeview Park neighbourhood, this 4-bedroom, 3-bathroom home has undergone extensive renovations, with room to make it your own. Walk to Andrew Haydon Park, the Nepean Sailing Club, Beach and nearby NCC trails.The former upstairs art studio opens onto a balcony and could become a creative workspace, home office or lounge. The main-floor space, previously used as a hair salon, offers flexible possibilities and opens directly to the private backyard. Multiple patio doors open from the indoor pool area to the yard. The pool is currently out of use. Bring your ideas and finish the remaining spaces to suit your taste and lifestyle. Showing notice: The second floor and indoor pool area are construction zones. Please use caution and enter these areas at your own risk. The property is being sold as is, where is. (id:27476)

Property Highlights

MLS® Number
X14182544
Type
Single Family
Community Name
7003 - Lakeview Park
Ownership Type
Freehold
Land Size
77 x 123.6 FT|under 1/2 acre
Parking Space Total
5

Building

Building Type
House
Storeys
1.50
Square Footage
1500 - 2000 sqft
Bathrooms Total
4
Bedrooms Above Ground
3
Bedrooms Total
4
Amenities
Fireplace(s) Beach, Hospital, Marina, Park, Schools
Exterior Finish
Brick, Vinyl siding
Fireplace Present
Yes
Basement Type
N/A (Partially finished)
Basement Features
Building Heating Type
Forced air
Heating Fuel
Electric, Natural gas
Building Cooling Type
Central air conditioning

Utilities

Water
Municipal water
Utility Sewer
Sanitary sewer

Room Layout

Library
Second level
12.75 m x 3.37 m
Partial bathroom
Second level
0.86 m x 2.32 m
Kitchen
Main level
7.13 m x 3.25 m
Office
Main level
3.53 m x 4.11 m
Sunroom
Main level
5.36 m x 1.21 m
Living room
Main level
6.98 m x 3.64 m
Pantry
Main level
3.28 m x 2.83 m
Bedroom
Main level
3.41 m x 2.6 m
Bedroom 2
Main level
4.01 m x 3.13 m
Bedroom 3
Main level
2.2 m x 3.33 m
Bathroom
Main level
3.33 m x 1.56 m
Bathroom
Main level
2.29 m x 1.48 m
Recreational, Games room
Main level
10.04 m x 5.69 m
Bathroom
Main level
1.52 m x 1.2 m

Location

Learn more about this property
Listing provided by:
RIGHT AT HOME REALTY
MLS® number:
X14182544
Agent:
Giedre Cesoniene
*Indicates required field
Name is required
Email is required
Please enter a valid phone number (e.g., 416-111-1111).