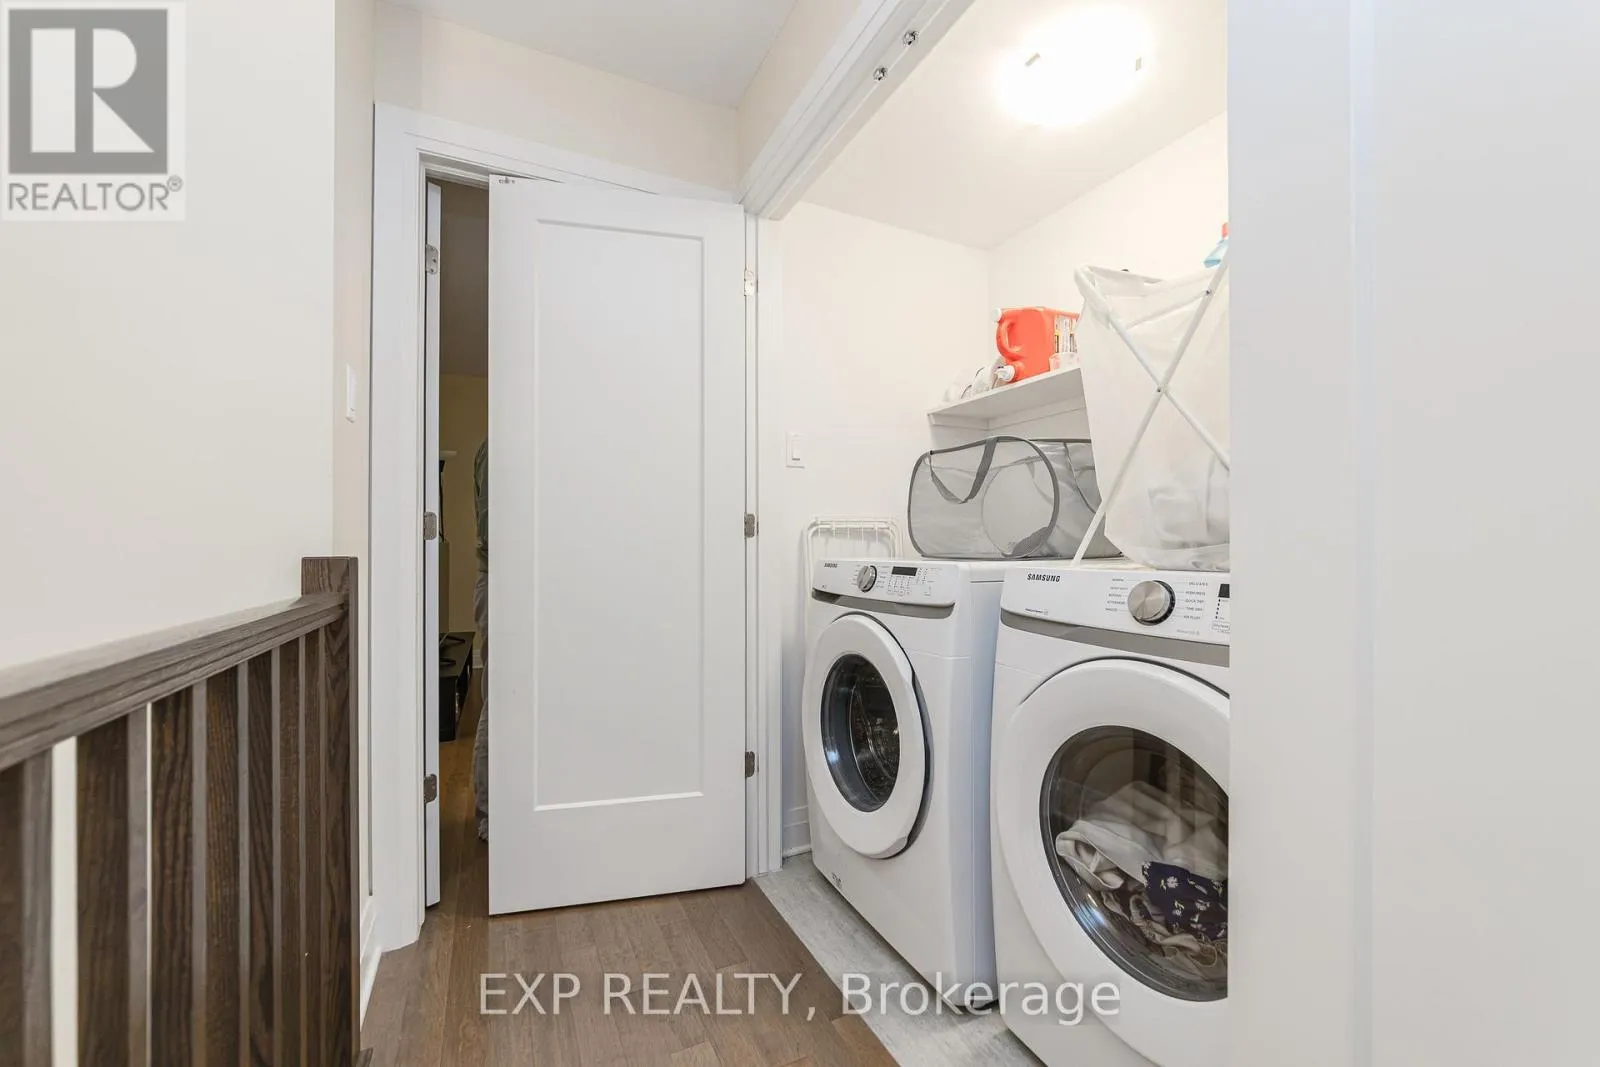
754 Miikana Road, Ottawa, Ontario K1X 0E5

Listed for:
$3,050
3 beds
3 baths
Listed 4 days ago
Row / Townhouse for rent: 754 Miikana Road, Ottawa, Ontario K1X 0E5

View all 30 photos

About

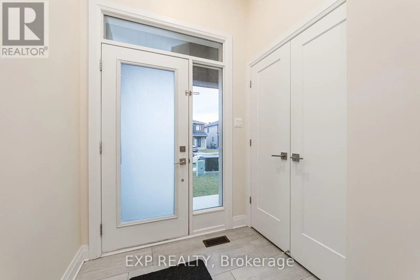
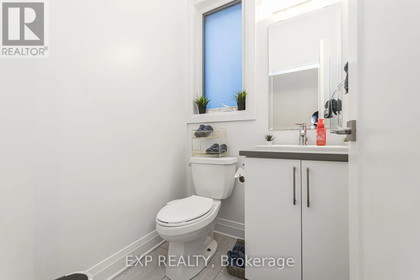
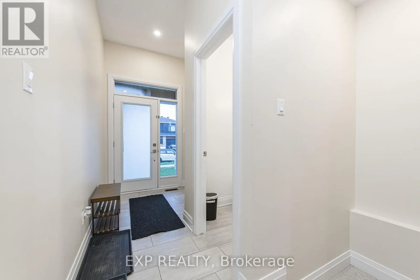
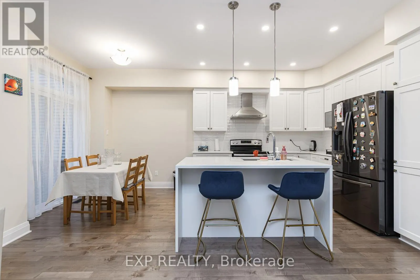
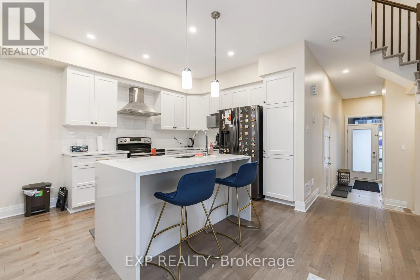
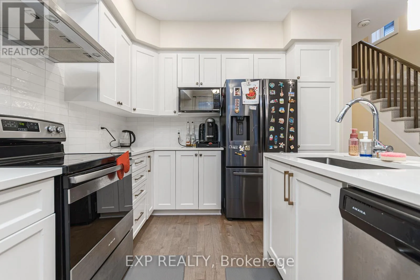
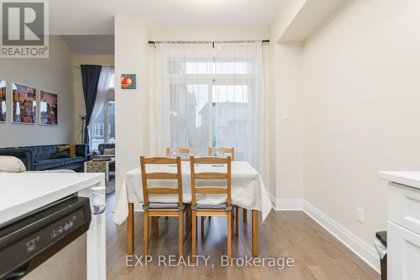
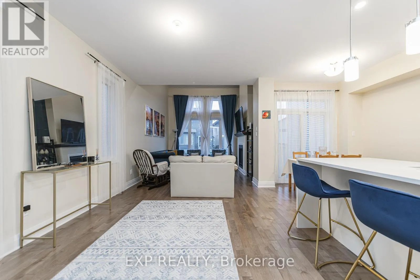
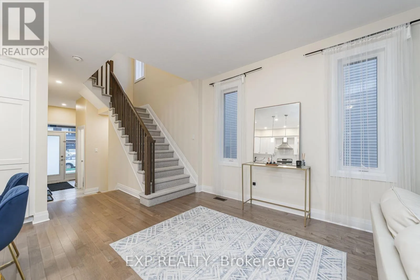
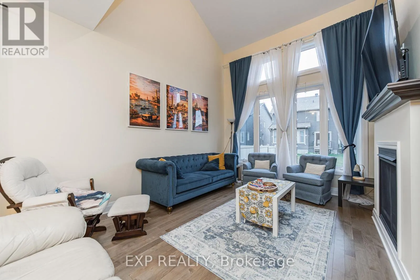
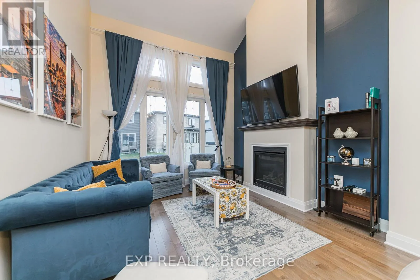
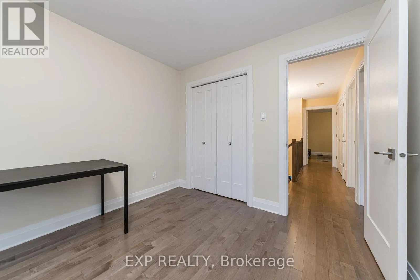
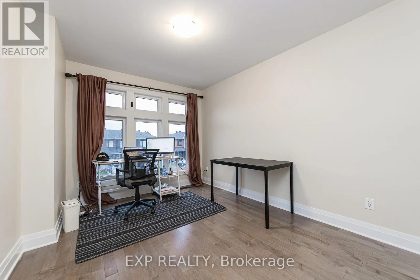
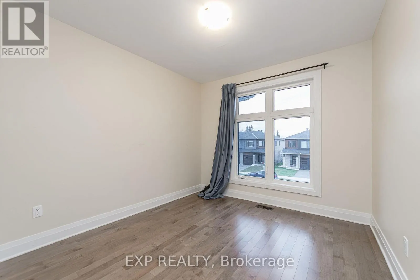
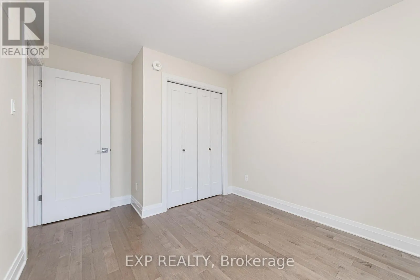
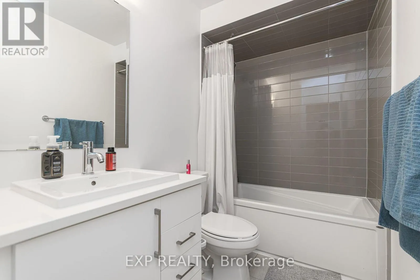
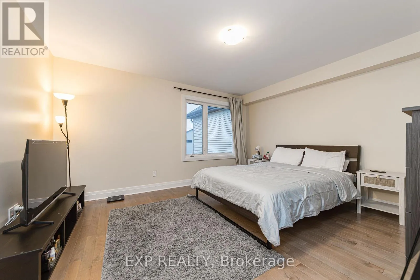
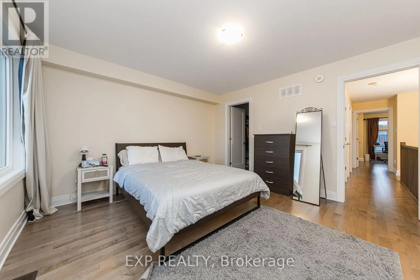
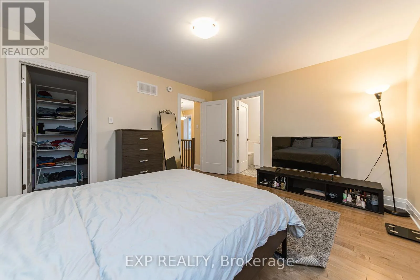
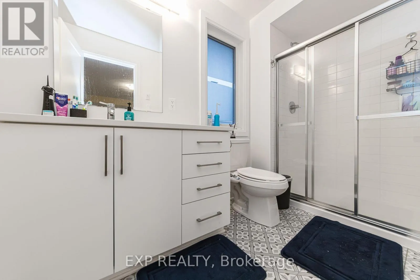
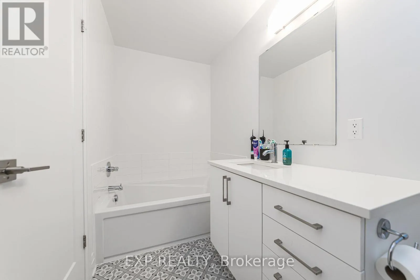
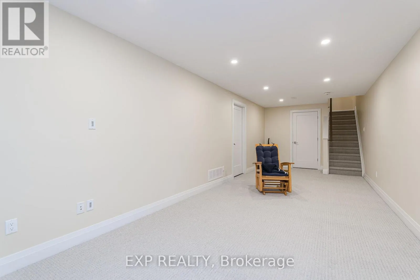
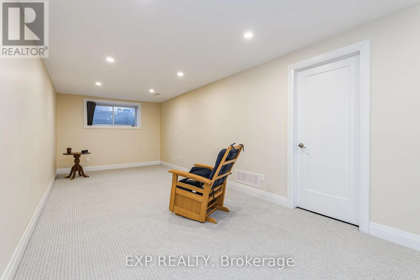
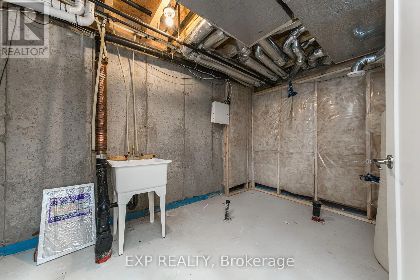
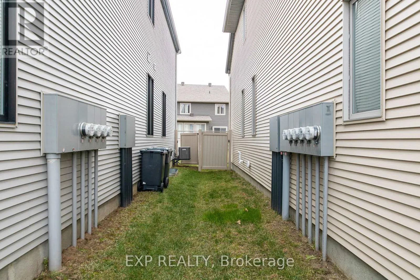
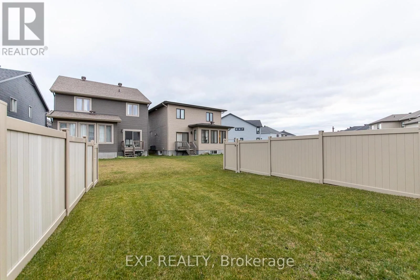
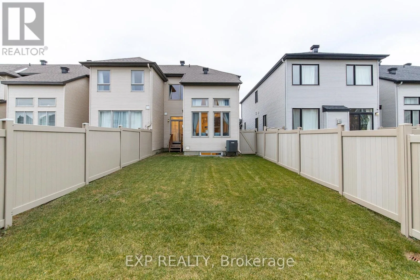
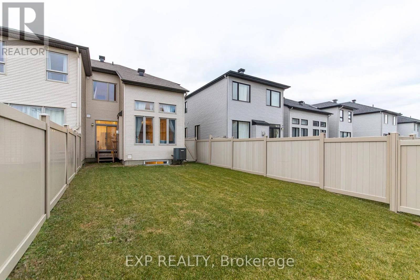
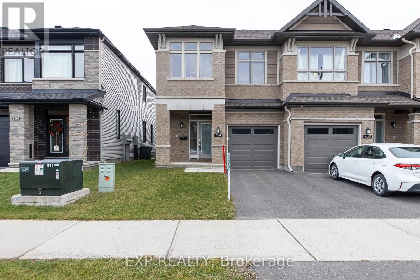
Cross Streets: Bank St. ** Directions: From Bank St head west on Blais Rd, in 700M the house is on the left. Located in the family-friendly community of Findlay Creek, 754 Miikana Road is a beautifully finished two-storey home for rent, offering three bedrooms, two and a half bathrooms, and a finished basement. The kitchen features a beautiful waterfall island and soft-close cabinetry, while the living room stands out with high ceilings, oversized windows and a fireplace. Grey-tone hardwood flooring and a tiled main foyer set an elegant tone throughout. The primary bedroom is a true retreat, complete with a walk-in closet and a luxurious four-piece ensuite, and the carpeted finished basement adds valuable extra living space. Parking is never an issue with a single attached garage plus two additional spots in the driveway. Outside, the good-sized backyard is ideal for entertaining. Tenants will love the location, with parks, pathways, schools and the Findlay Creek shopping center close by, Bank Street amenities just minutes away, and OC Transpo service to Leitrim LRT Station for an easy commute downtown. (id:27476)

Property Highlights

MLS® Number
X14188306
Type
Single Family
Community Name
2605 - Blossom Park/Kemp Park/Findlay Creek
Ownership Type
Freehold
Land Size
25.7 x 107.8 FT
Parking Space Total
3

Building

Building Type
Row / Townhouse
Storeys
2.00
Square Footage
1500 - 2000 sqft
Bathrooms Total
3
Bedrooms Above Ground
3
Bedrooms Total
3
Amenities
Fireplace(s)
Exterior Finish
Brick, Vinyl siding
Fireplace Present
Yes
Basement Type
Full (Finished)
Basement Features
Building Heating Type
Forced air
Heating Fuel
Natural gas
Building Cooling Type
Central air conditioning

Utilities

Water
Municipal water
Utility Sewer
Sanitary sewer

Room Layout

Bedroom
Second level
3.81 m x 4.26 m
Bedroom 2
Second level
3.04 m x 2.94 m
Bedroom
Second level
3.81 m x 2.84 m
Recreational, Games room
Basement
8.83 m x 3.2 m
Living room
Main level
3.55 m x 7.51 m
Kitchen
Main level
3.14 m x 2.43 m
Dining room
Main level
2.43 m x 2.33 m

Location

Learn more about this property
Listing provided by:
EXP REALTY
MLS® number:
X14188306
Agent:
Julian Hyams
*Indicates required field
Name is required
Email is required
Please enter a valid phone number (e.g., 416-111-1111).