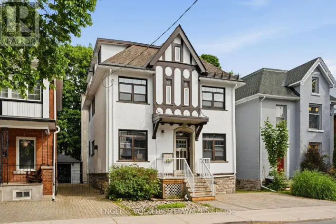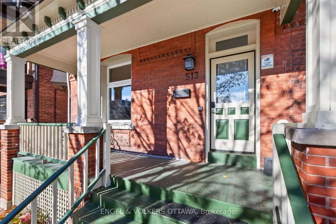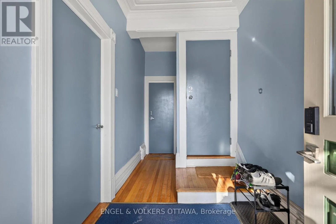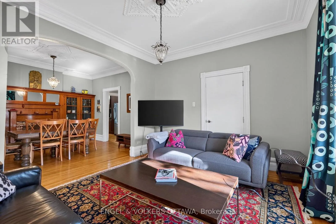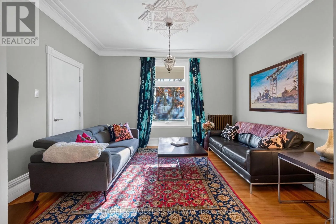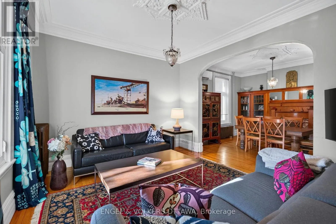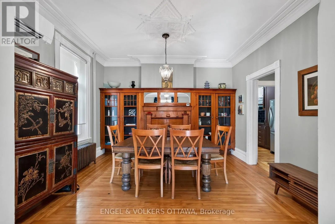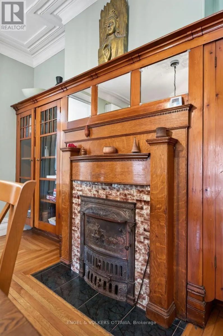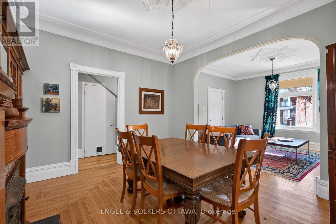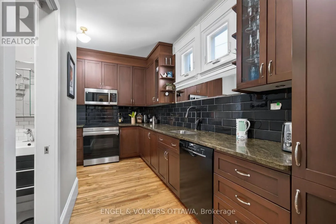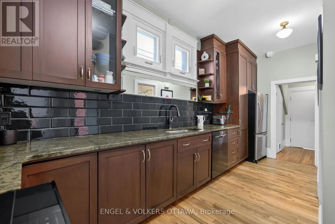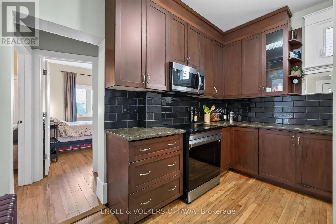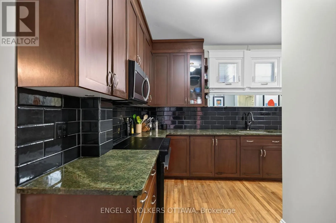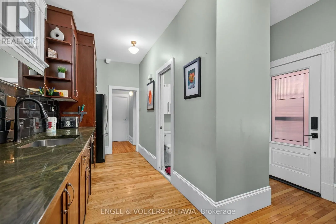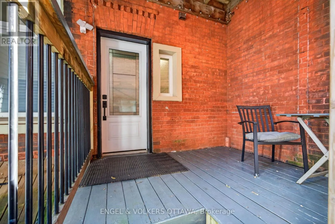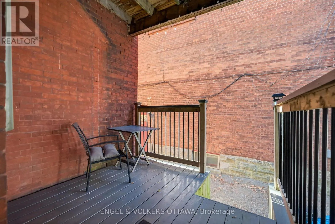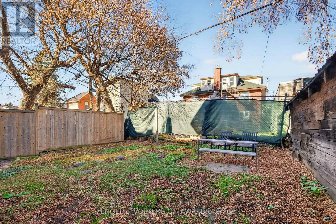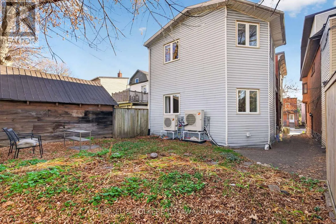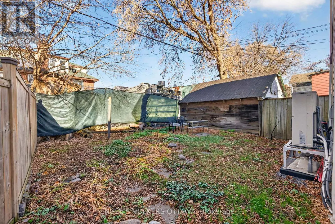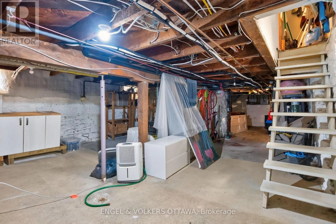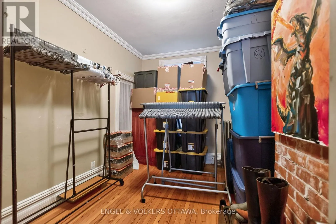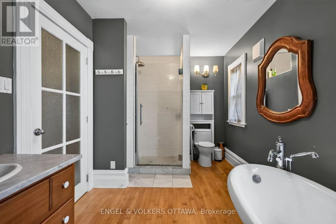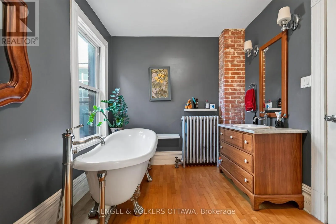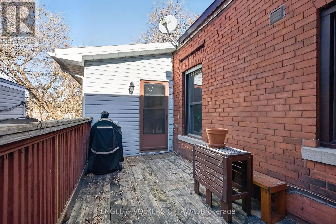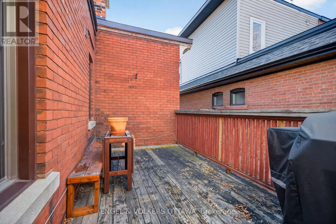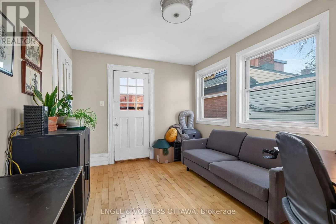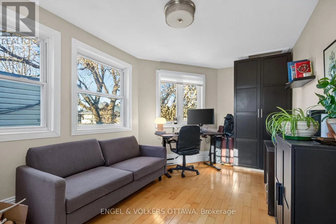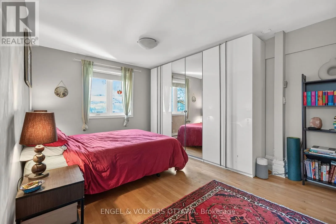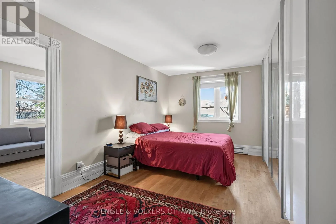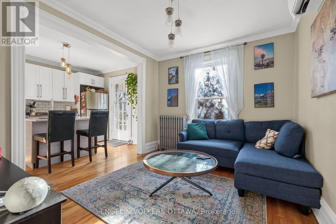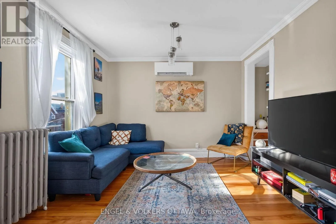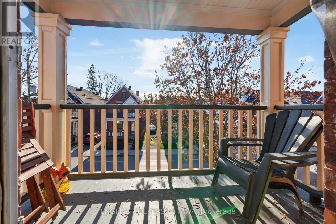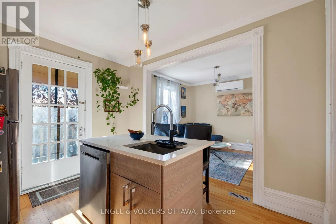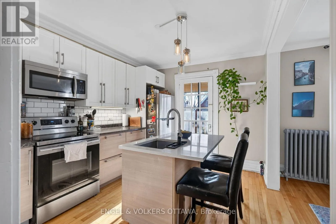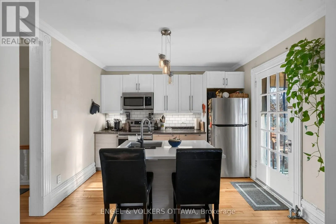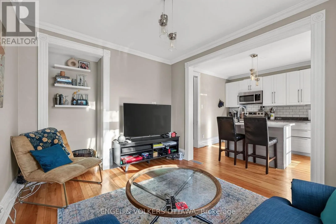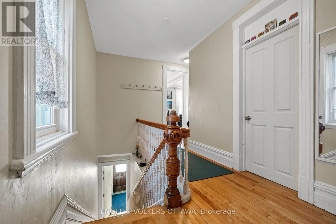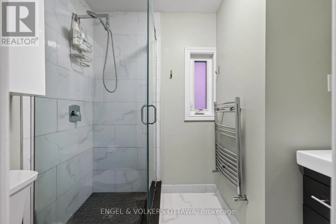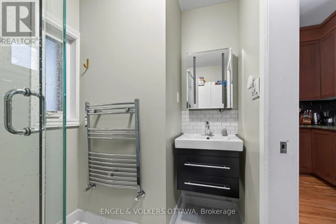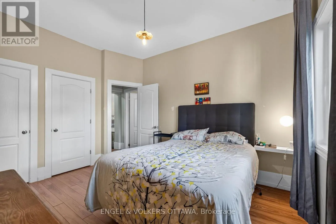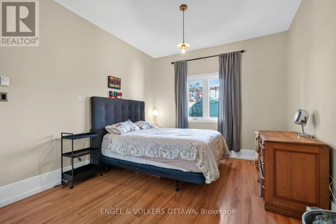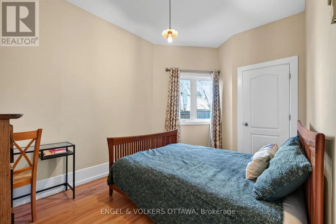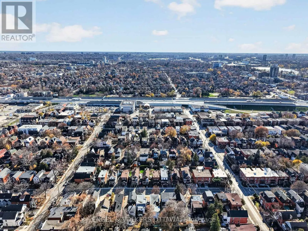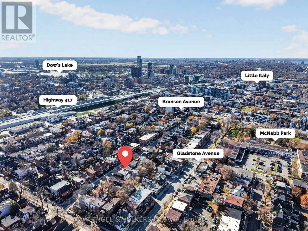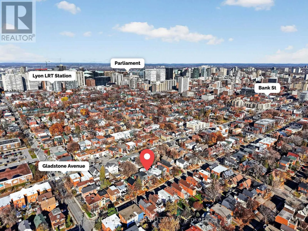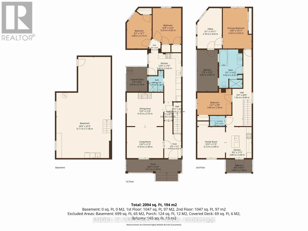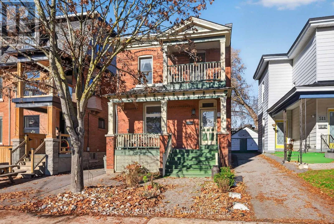
Cross Streets: McLeod Street and Bay Street. ** Directions: 513 McLeod is located on the North side of McLeod between Lyon and Percy. Discover the charm of Centretown living with this character-filled brick duplex, offering two distinct units, beautiful original details, and an unbeatable urban location! Whether you're looking for an investment property, multi-generational living, or the opportunity to live in one unit while generating rental income from the other, this property offers incredible flexibility in the heart of Ottawa.Rich in architectural character, the home features hardwood flooring, high ceilings, intricate crown mouldings, decorative ceiling medallions, and original woodwork that reflects its historic charm.One unit offers a spacious living room that flows through a beautiful arched opening into the formal dining room, complete with an impressive original wood fireplace surround and built-in cabinetry. The updated kitchen features rich wood cabinetry, stainless steel appliances, and a stylish tile backsplash. Two comfortable bedrooms and an updated bathroom complete the living space.The second unit combines original character with modern touches, featuring a bright living area, an updated kitchen with white cabinetry, stainless steel appliances, and a centre island with seating. French doors lead to a private outdoor deck, while additional bedrooms and a bathroom provide comfortable living accommodations.Both units benefit from inviting outdoor spaces, including covered front porches and a rear deck. Additional highlights include an unfinished basement, parking for one vehicle, and heating and cooling system updates completed in 2023.Located in the heart of Centretown, just steps from Bank Street, local cafés, restaurants, shops, parks, and transit, with easy access to downtown Ottawa and the Glebe. A wonderful opportunity to own a versatile property in one of Ottawa's most vibrant and established neighbourhoods! (id:27476)