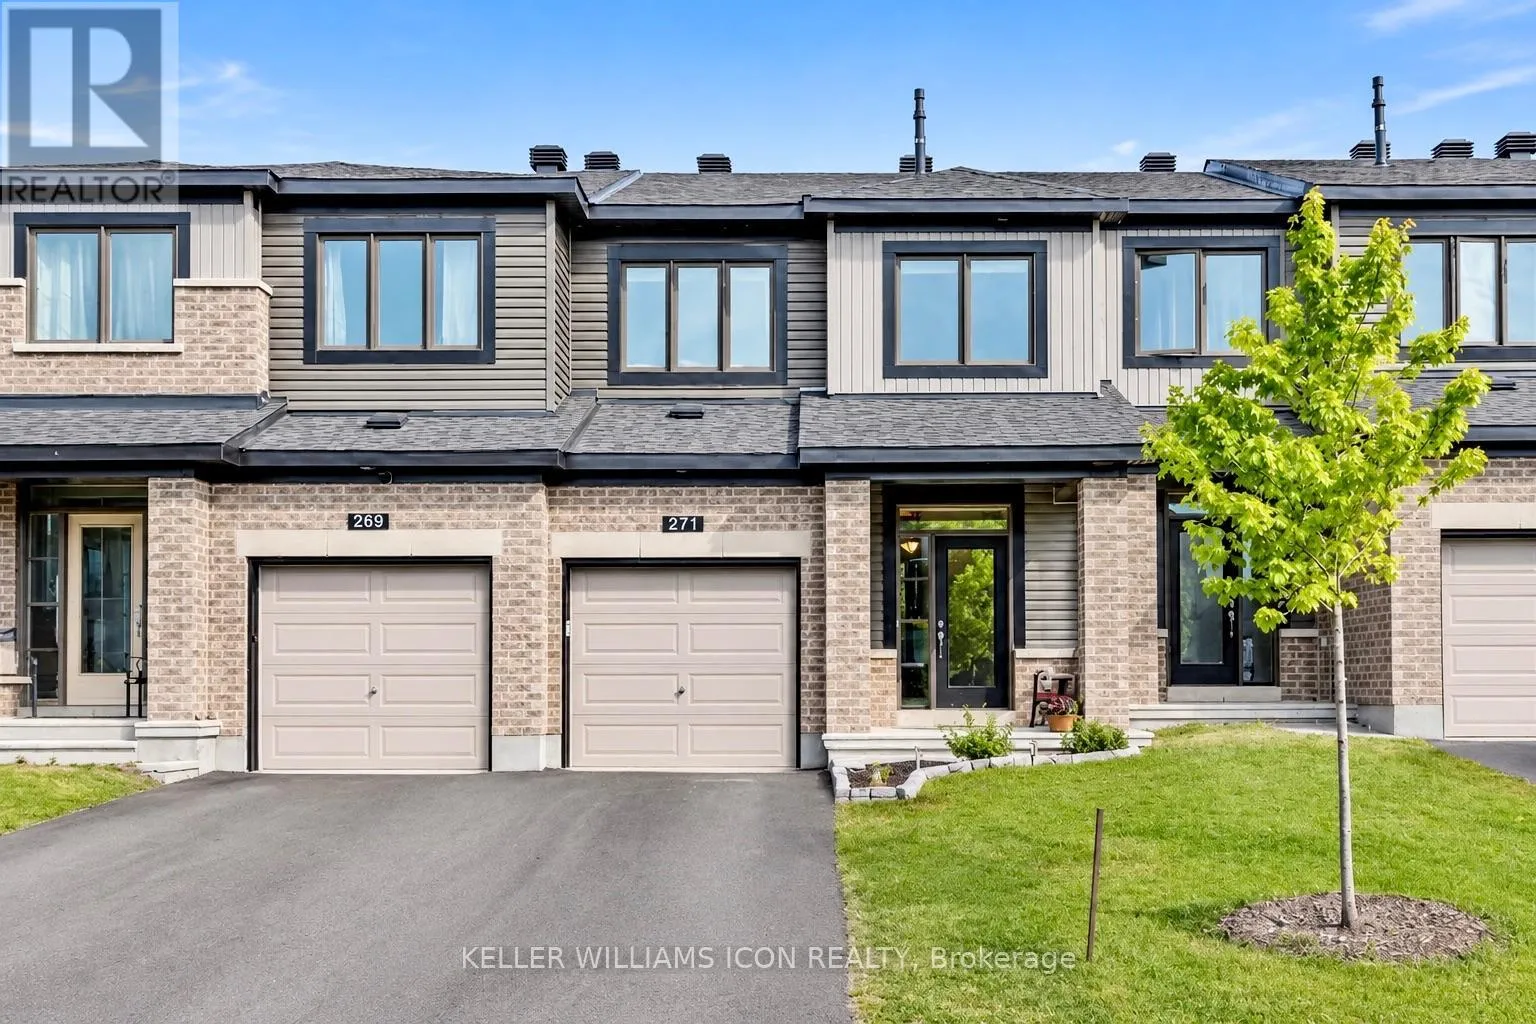
271 Kimpton Drive, Ottawa, Ontario K2S 2E7

Listed for:
$2,650
3 beds
3 baths
Listed 2 days ago
Row / Townhouse for rent: 271 Kimpton Drive, Ottawa, Ontario K2S 2E7

View all 14 photos

About

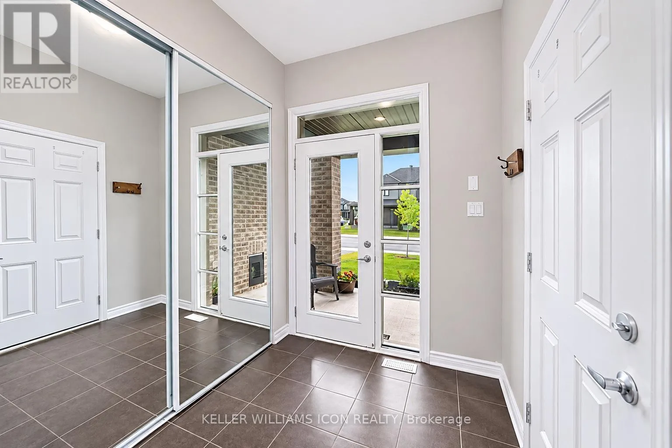
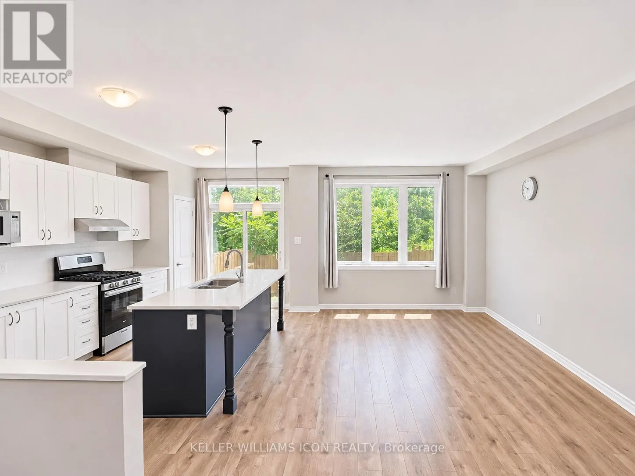
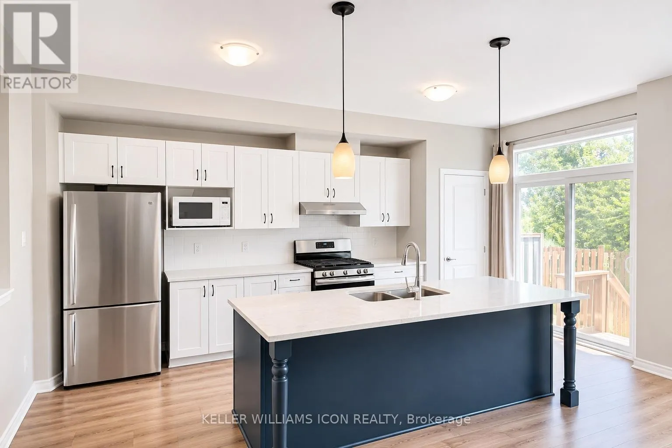
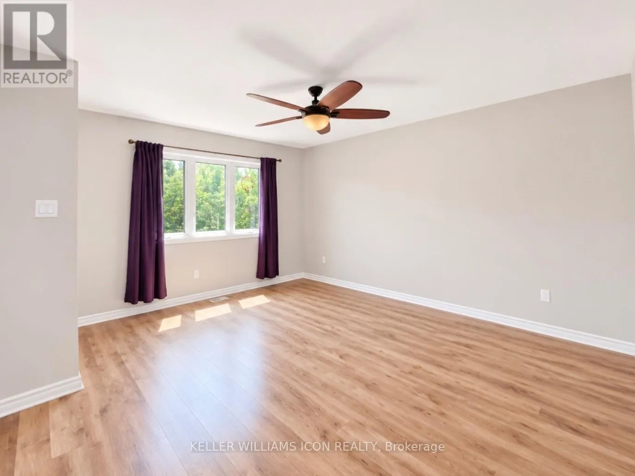
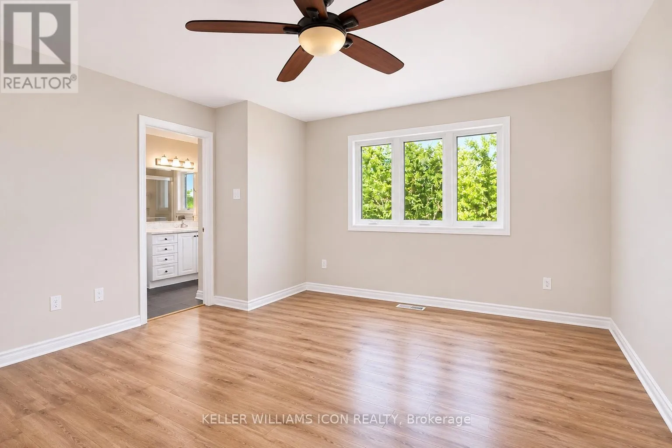
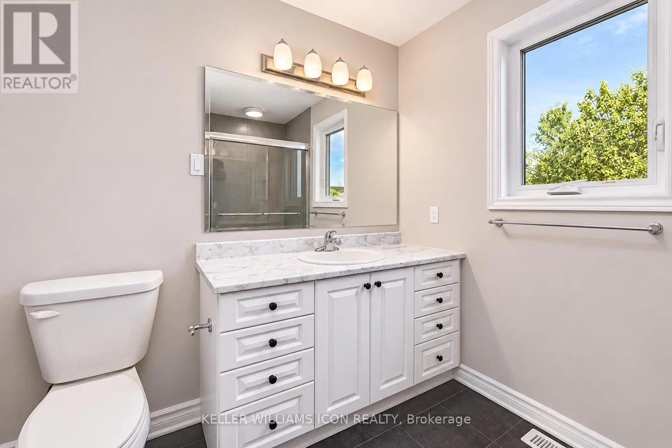
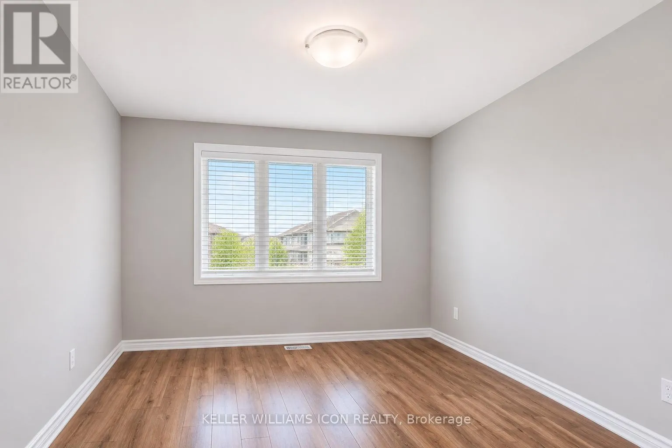
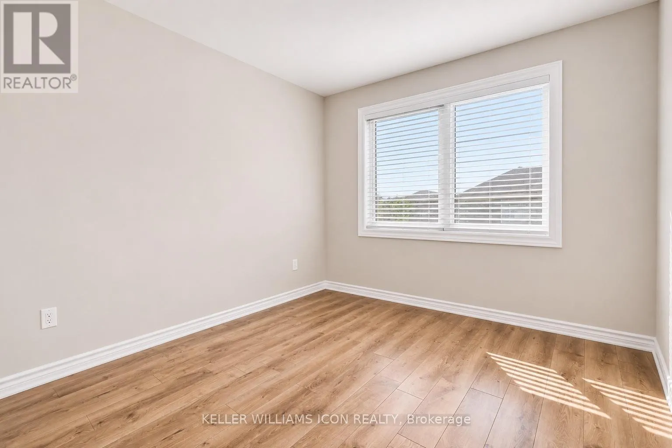
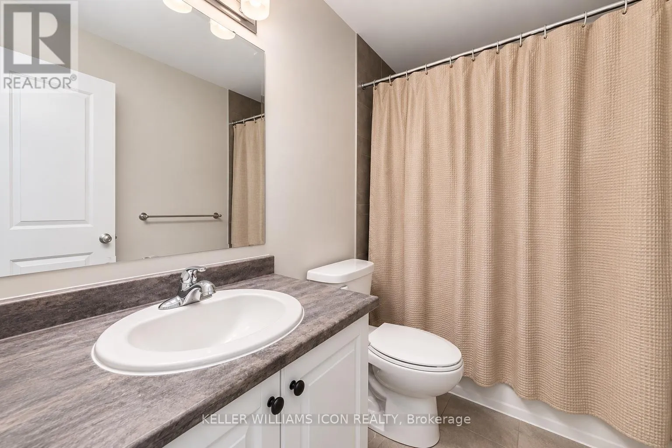
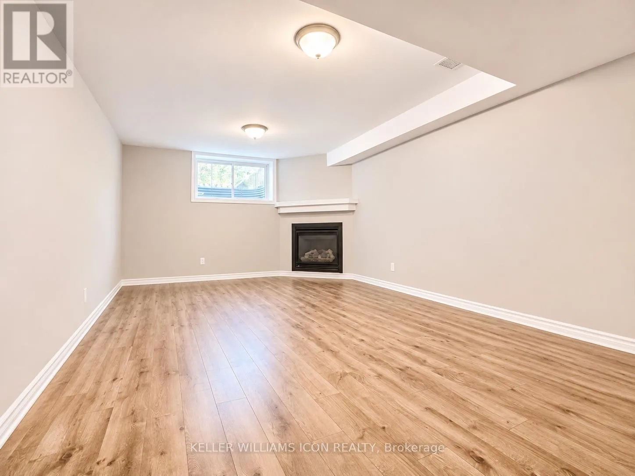
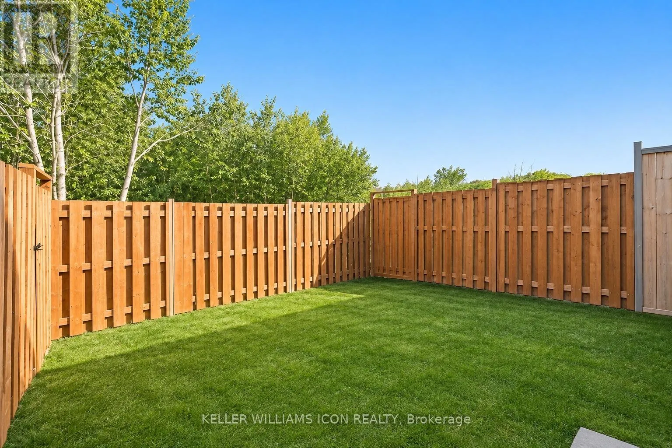
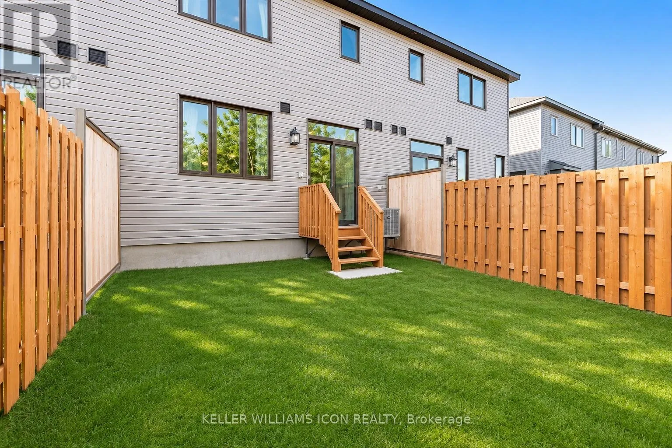
Cross Streets: Carp Rd. ** Directions: Carp road to Kimpton. Property is on the right. Available January 1, 2027! Hot water tank rental is included in the rent. Tenant pays electricity, water and natural gas. Welcome to 271 Kimpton Drive, a bright 3-bedroom Minto Monterey townhome in Stittsville's Potter's Key community, featuring over $40,000 in upgrades and a fully fenced backyard with no rear neighbours. The open-concept main floor pairs a quartz kitchen with a breakfast bar and sun-filled living and dining areas. Upgraded laminate flooring runs throughout all levels. Upstairs, the spacious primary bedroom features an oversized 4-piece ensuite, while two additional bedrooms share a second full bathroom. The finished basement offers a cozy family room with a gas fireplace and plenty of storage. Enjoy nearby parks, grocery stores, cafés and restaurants along Hazeldean Road and Stittsville Main Street, with Tanger Outlets a short drive away and easy access to Highway 417. (id:27476)

Property Highlights

MLS® Number
X14194060
Type
Single Family
Community Name
8211 - Stittsville (North)
Ownership Type
Freehold
Land Size
20.3 x 91.9 FT
Parking Space Total
3

Building

Building Type
Row / Townhouse
Storeys
2.00
Square Footage
1100 - 1500 sqft
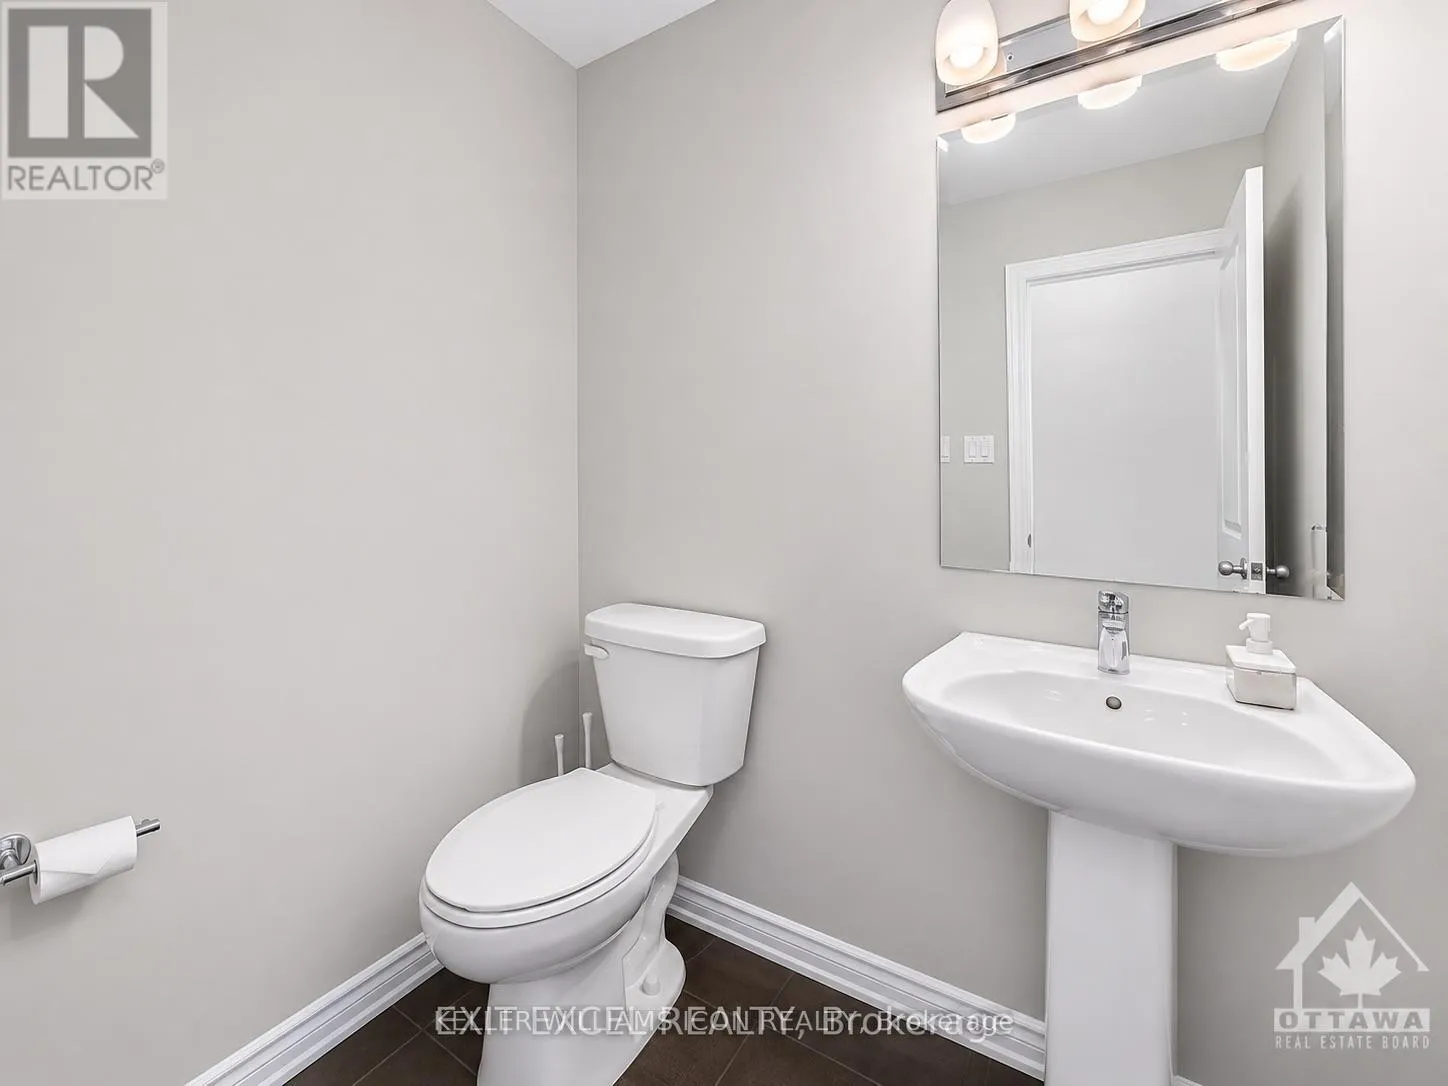
Bathrooms Total
3
Bedrooms Above Ground
3
Bedrooms Total
3
Exterior Finish
Vinyl siding, Brick
Fireplace Present
Yes
Basement Type
Full (Finished)
Basement Features
Building Heating Type
Forced air
Heating Fuel
Natural gas
Building Cooling Type
Central air conditioning, Air exchanger

Utilities

Water
Municipal water
Utility Sewer
Sanitary sewer

Room Layout

Primary Bedroom
Second level
3.96 m x 4.21 m
Bedroom 2
Second level
3.04 m x 3.3 m
Bedroom 3
Second level
2.76 m x 3.07 m
Family room
Basement
3.65 m x 6.93 m
Living room
Ground level
3.14 m x 4.26 m
Kitchen
Ground level
2.64 m x 4.92 m
Dining room
Ground level
3.14 m x 3.04 m

Location

Learn more about this property
Listing provided by:
KELLER WILLIAMS ICON REALTY
MLS® number:
X14194060
Agent:
Wan Zhang
*Indicates required field
Name is required
Email is required
Please enter a valid phone number (e.g., 416-111-1111).