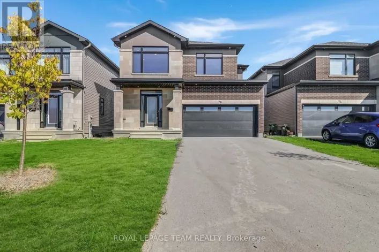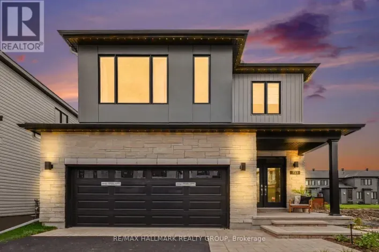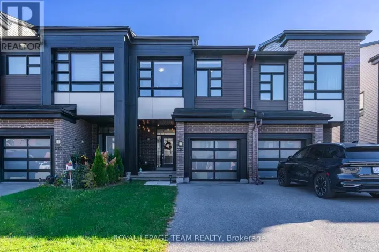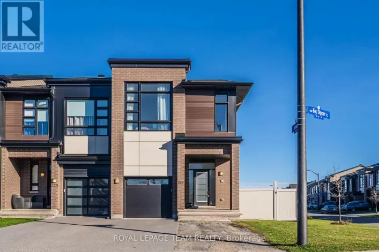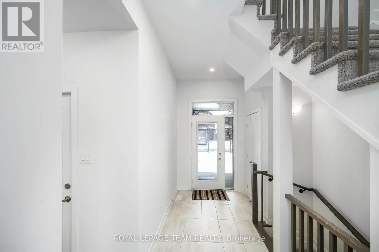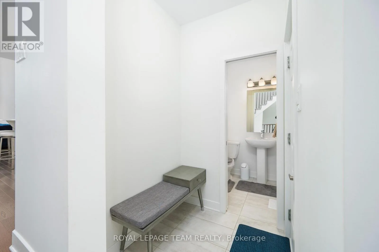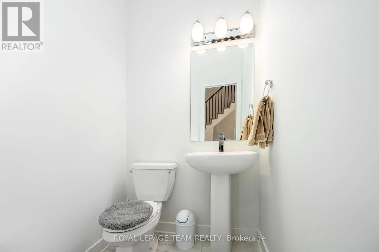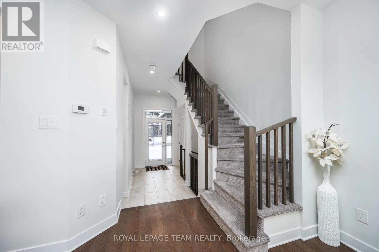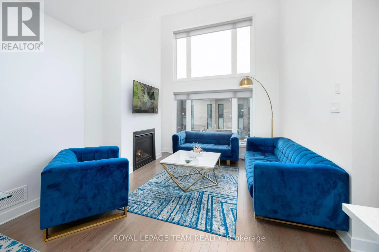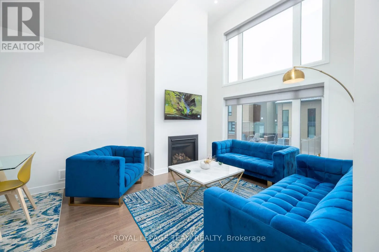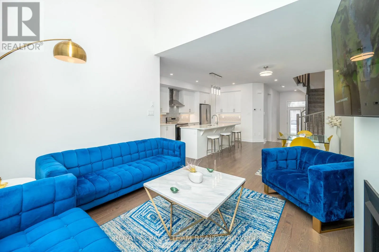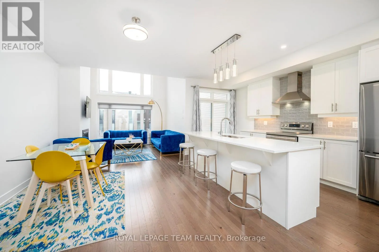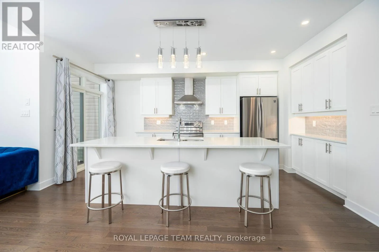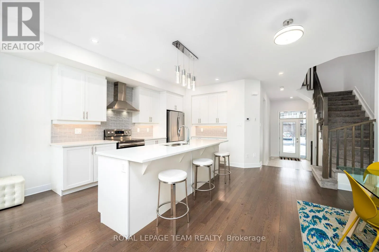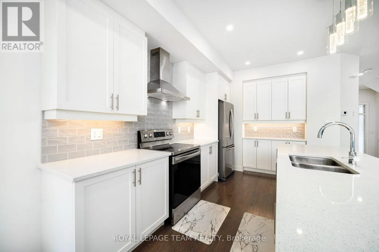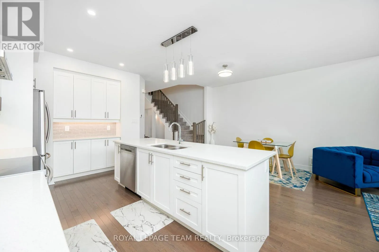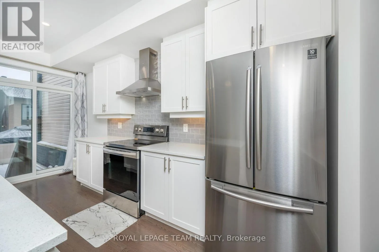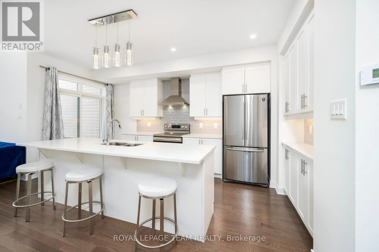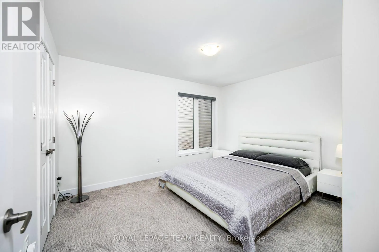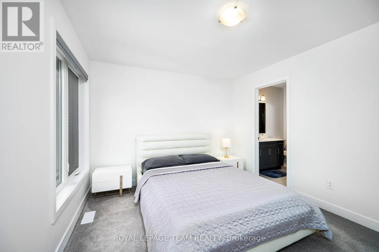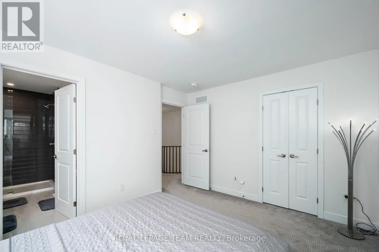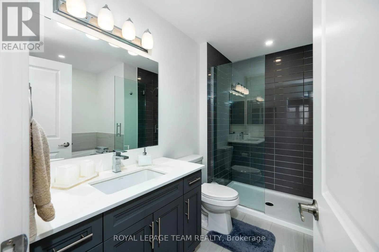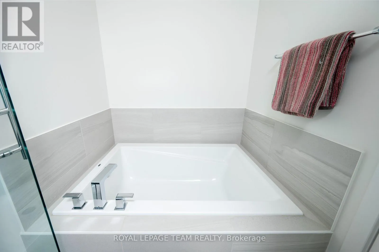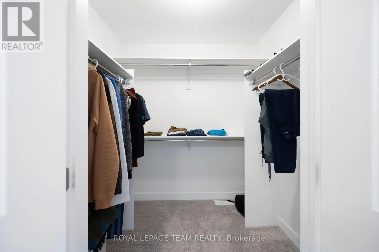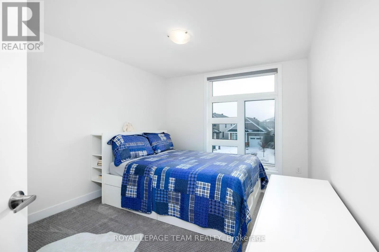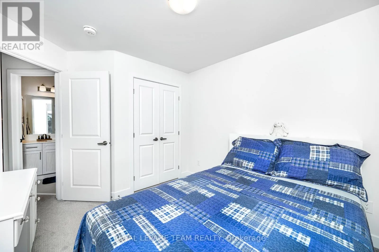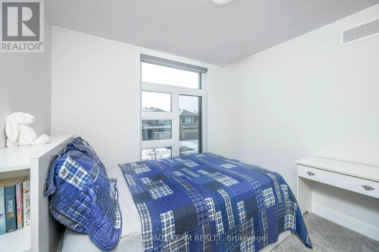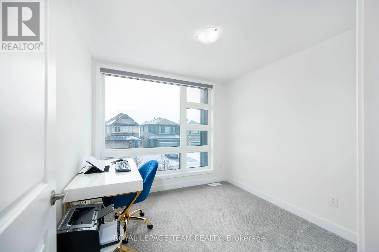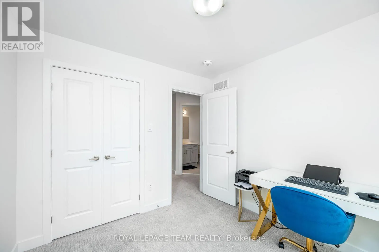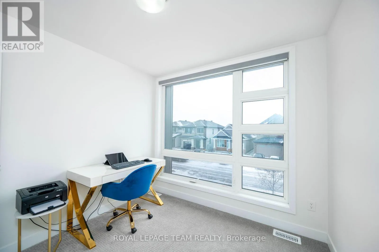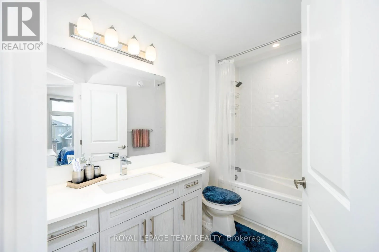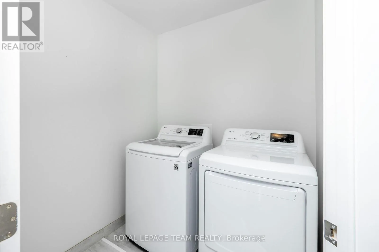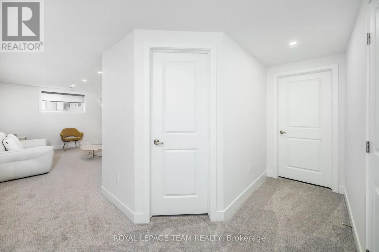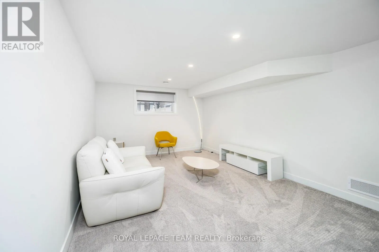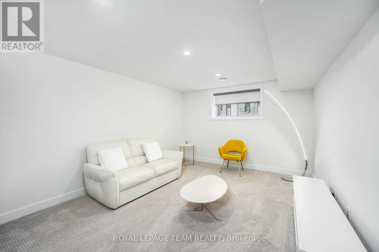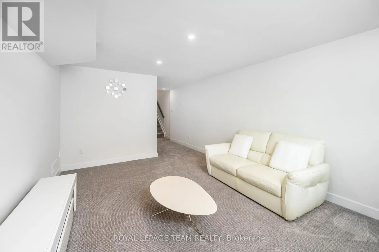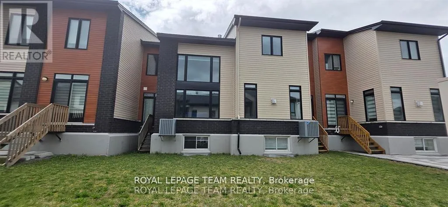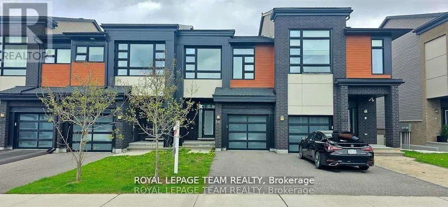
Cross Streets: River Road at Earl Armstrong Road. ** Directions: Heading south on River Road, turn left onto Borbridge Avenue, right onto Orbitor Lane, then left on Big Dipper. House will be on your left. Welcome to this beautifully maintained Urbandale-built, 3-bedroom executive townhome in the sought-after, family-friendly community of Riverside South, situated on a quiet street. From the moment you enter, you're greeted by a spacious foyer leading into a bright and inviting open-concept main floor. The family room features stunning vaulted ceilings and large floor-to-ceiling windows, allowing for an abundance of natural light throughout. Beautiful hardwood flooring flows through the main level and complements the upgraded kitchen, featuring a large centre island with bar seating, crisp white cabinetry, stainless steel appliances, quartz countertops, under-cabinet lighting, and a dedicated coffee station. The kitchen also provides direct access to the outdoor space, perfect for relaxing or entertaining. Upstairs, you'll find two generously sized bedrooms with large windows, a full family bathroom, and a spacious primary bedroom complete with a walk-in closet and a beautiful 5-piece ensuite. The second level also offers the convenience of a dedicated laundry room. The fully finished basement provides additional living space with a large recreation room, perfect for family gatherings, a home office, or an entertainment area, along with a bathroom rough-in for future use. This home has been exceptionally well cared for and offers a great combination of quality finishes, functionality, and comfortable living. This home is conveniently located close to schools, parks, shopping, and all the amenities Riverside South has to offer. A fantastic opportunity to own a beautiful Urbandale home in a wonderful community! (id:27476)